
Price Reduction

Address
1787 Trilogy Park Drive, Hoschton, GA
Price
$ 549,900
Property Attributes
- MLS#7835185
- TypeSingle Family
- Listing Status Active
- CountyGwinnett
- CityHoschton
- NeighborhoodTrilogy Park
- Zip30548
- StyleTraditional
- Year Built2005
- Taxes$ 7767
- Price$ 549,900
- Bedrooms5
- Full Bathrooms3
- Half Bathrooms1
- Lot Size0.24 Acres
Data Source:
First Multiple Listing Services (FMLS)
Property Description
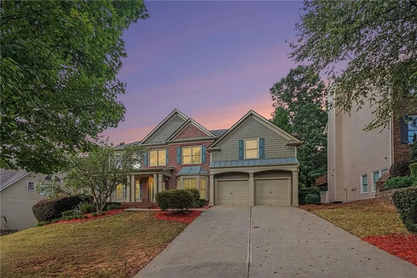
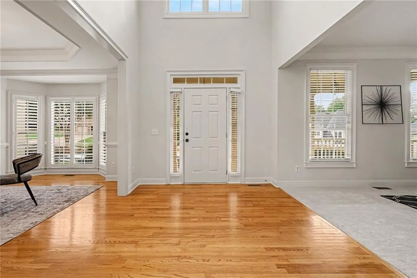
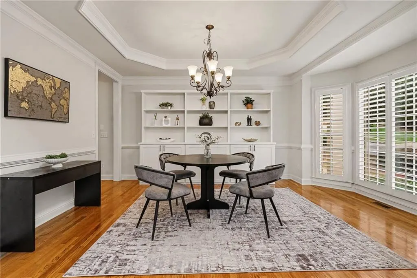
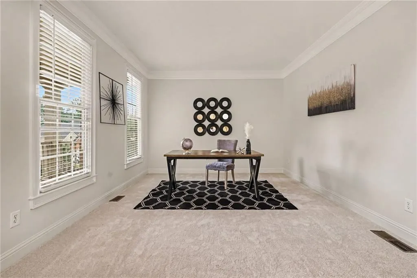
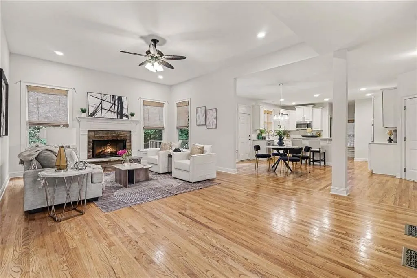
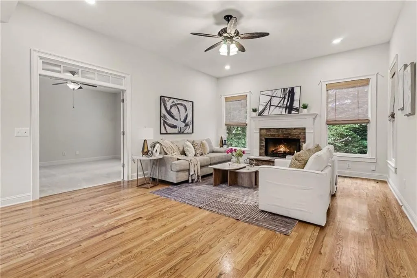
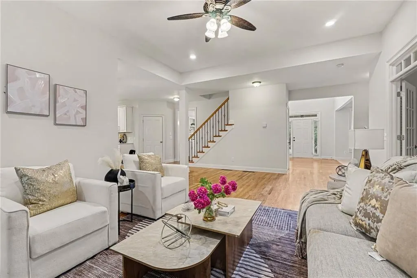
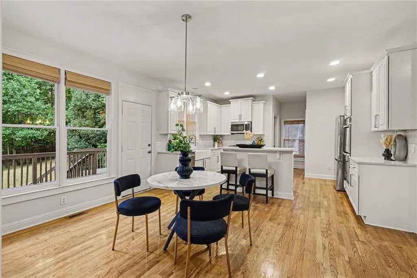
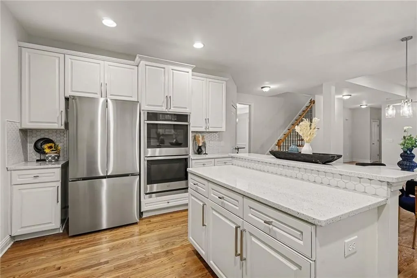
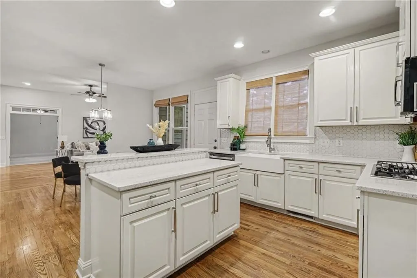
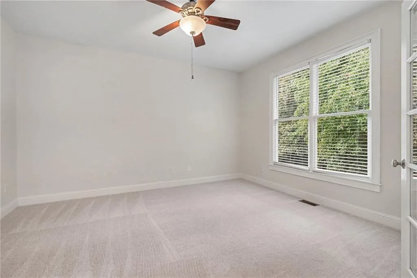
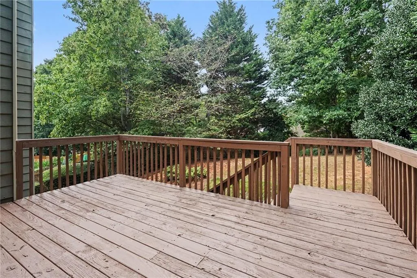
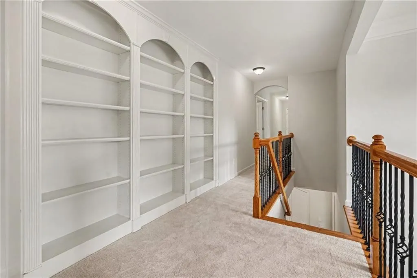
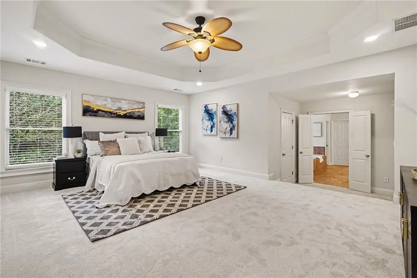
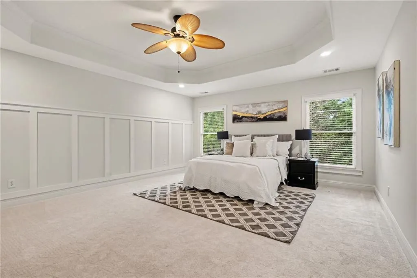
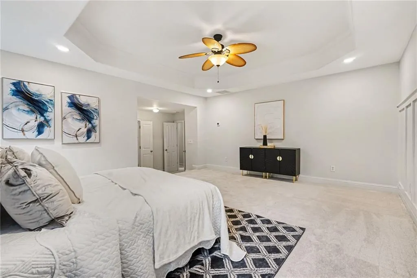
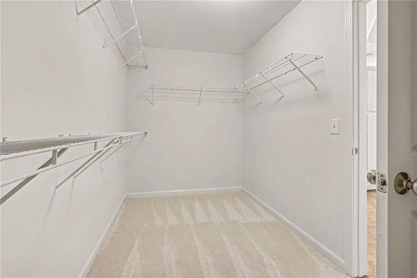
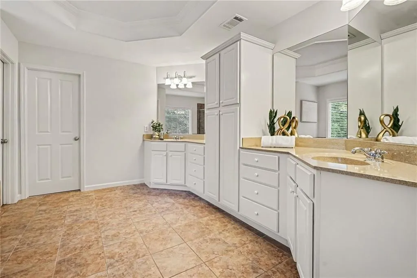
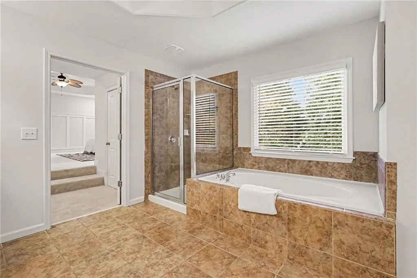
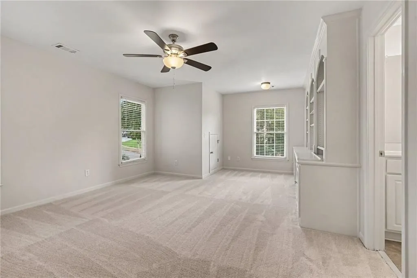
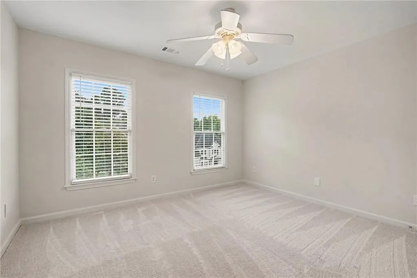
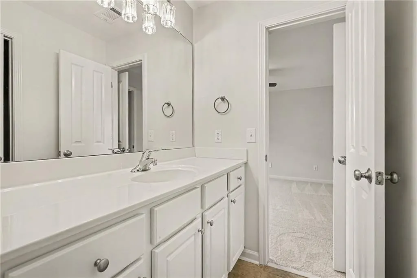
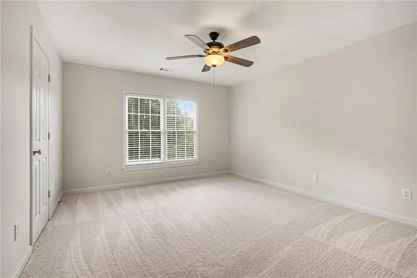
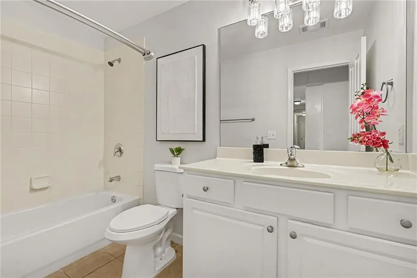
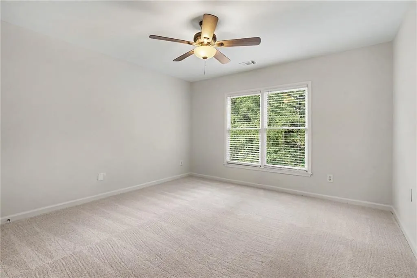
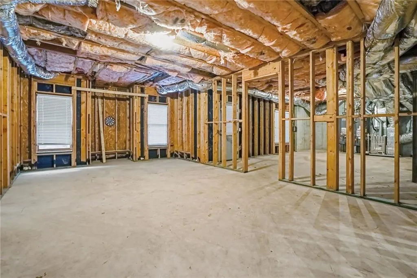
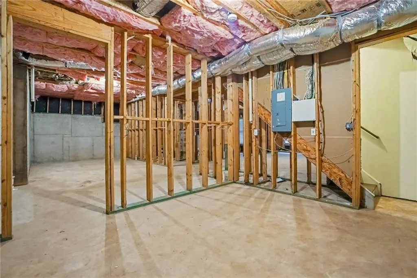
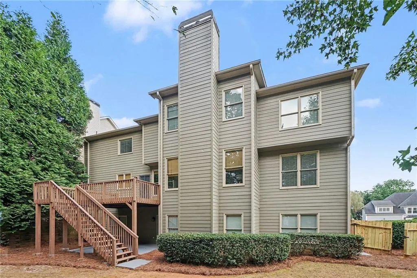
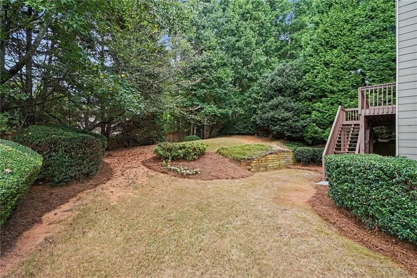
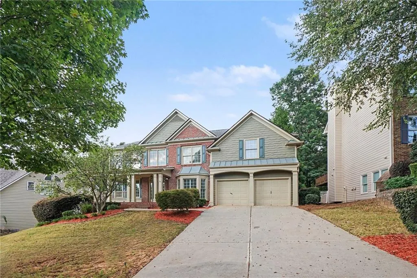
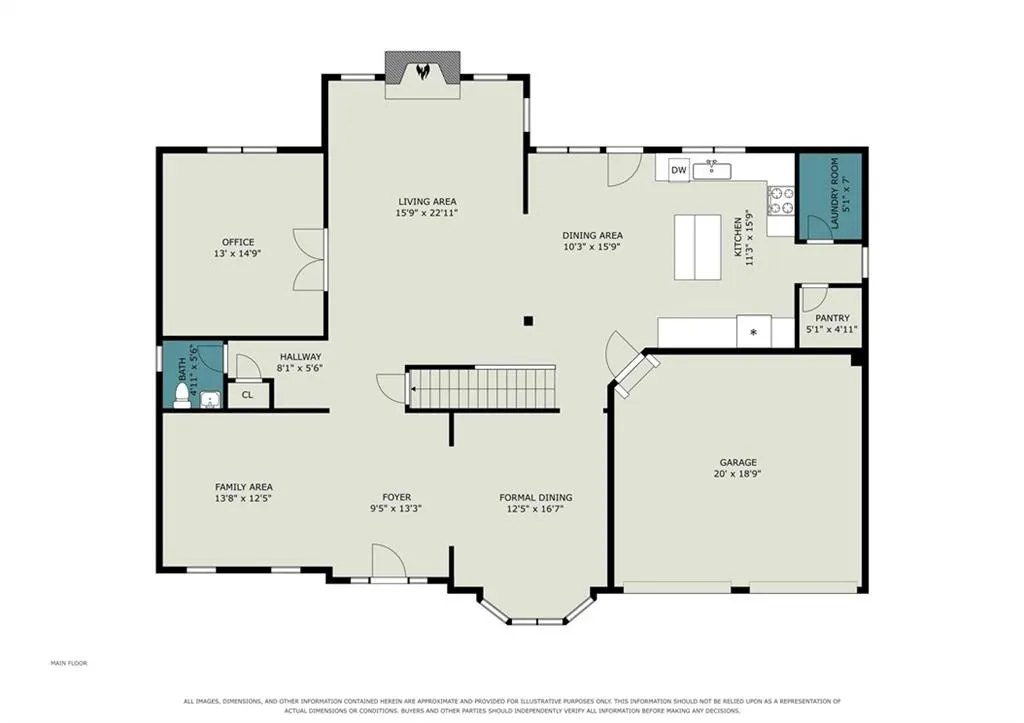
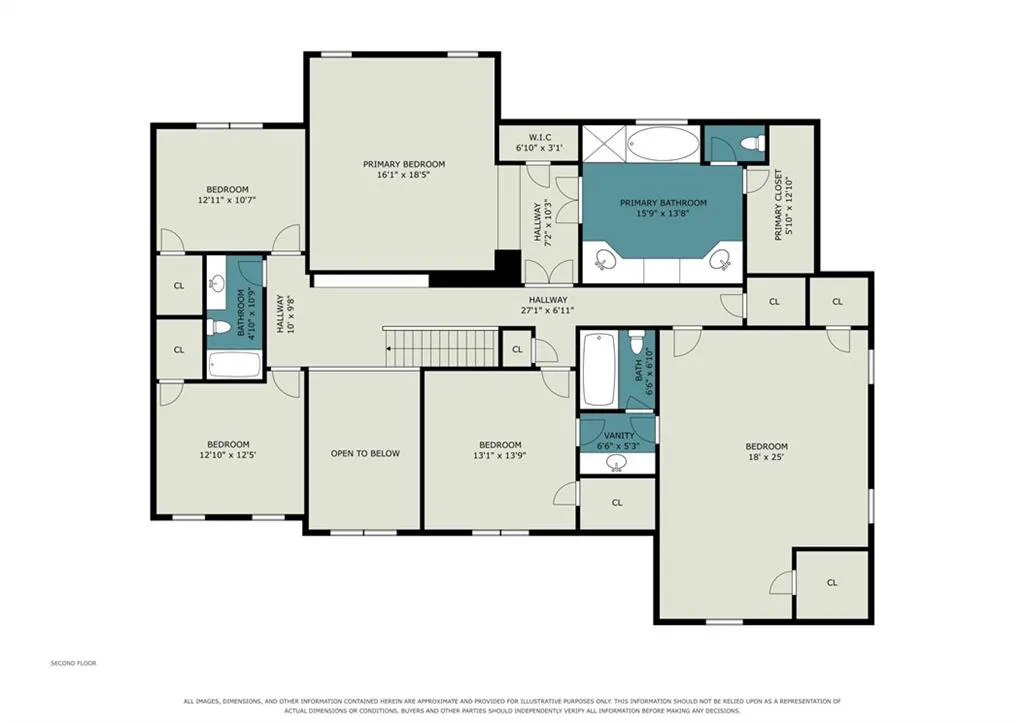
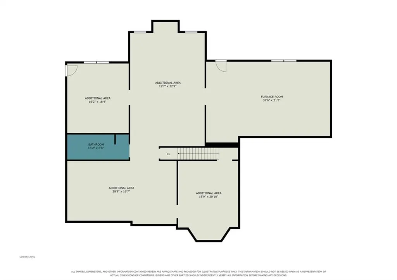
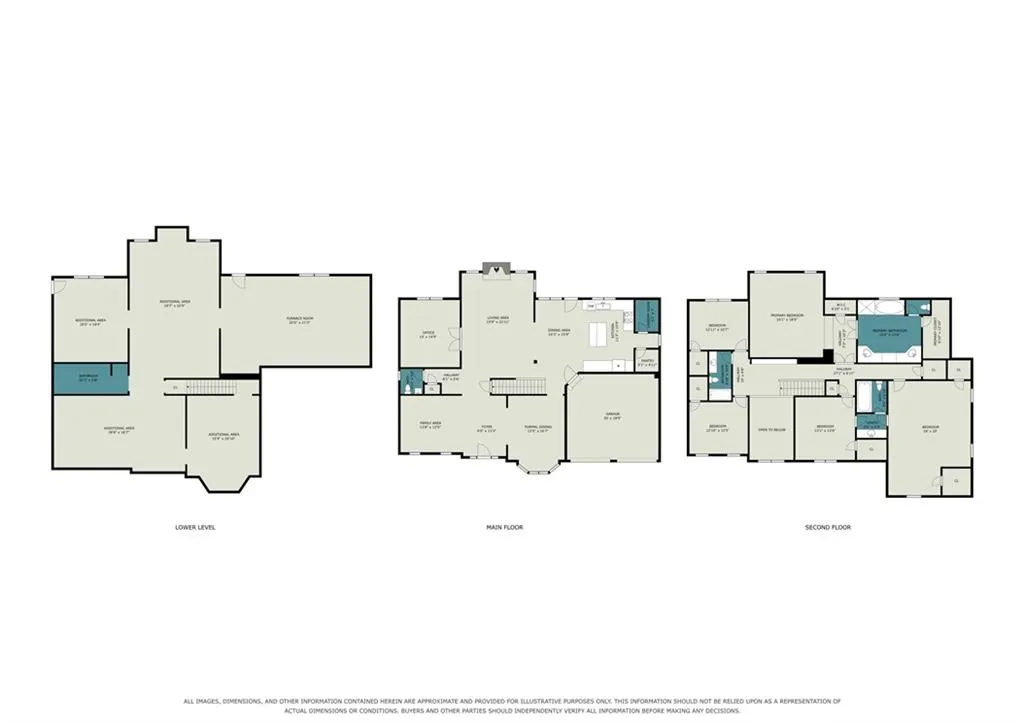
$10,000 SELLER CONCESSION WITH A FULL-PRICE OFFER. Nestled in the sought-after Trilogy Park community, this spacious 5-bedroom home offers an exceptional blend of elegant living spaces, everyday functionality and room to grow. A grand two-story foyer creates an impressive first impression and opens to separate formal living and dining rooms. The main level also features a dedicated office with French doors, a spacious family room with fireplace and a well-appointed kitchen with abundant cabinetry, double ovens, island seating, a walk-in pantry and a separate breakfast area. Fresh interior paint and brand-new carpet give the home a bright, refreshed feel throughout. Upstairs, the oversized primary suite provides a relaxing retreat with walk-in closets and a spacious bath featuring dual vanities, a soaking tub and separate shower. Four additional generously sized bedrooms provide plenty of space and flexibility. Outdoor living is equally inviting, with a back deck overlooking the fenced backyard and a charming front porch that offers a peaceful spot for morning coffee. The full unfinished walkout basement is a true blank canvas, offering substantial potential for future living space, a home theater, gym, recreation room, workshop or additional storage. Enjoy the lifestyle and amenities Trilogy Park is known for, including a swimming pool, tennis and pickleball courts, playgrounds and neighborhood parks. Conveniently located near shopping, dining, I-85, Hamilton Mill and Braselton. A home that balances comfort, functionality and future potential, with thoughtfully designed spaces inside and out that are ready to be enjoyed from day one.
| Elementary School | Middle School | High School |
|---|---|---|
| Duncan Creek Elementary School | Osborne Middle School | Mill Creek High School |
| Price History | |
|---|---|
| 9/9/2026 | Listed $559,900 |
| 9/18/2026 | 1$554,900 |
| 9/24/2026 | 1$549,900 |
General Features
| Sewer | Public Sewer |
|---|---|
| Heating | Central |
| Cooling | Ceiling Fan(s),Central Air |
| Utilities | Electricity Available,Natural Gas Available,Sewer Available,Underground Utilities,Water Available |
| Roof | Composition,Shingle |
| Appliances | Dishwasher,Double Oven,Gas Cooktop,Microwave,Refrigerator |
| HOA Fee | 950 |
| Garage Spaces | 2 |
| Patio/Porch Features | Deck,Front Porch |
| Architectural Style | Traditional |
| Pool Features | None |
| Security Features | Secured Garage/Parking,Security Lights,Smoke Detector(s) |
| Construction Materials | Brick Front,Cement Siding,Concrete |
| Year Built | 2005 |
| Electric | Other |
| View | Neighborhood |
| Levels | Three Or More |
| Property Subtype | Single Family Residence |
| Tax Year | 2025 |
| Parcel Number | R3004 407 |
| Waterfront Features | None |
| Community Features | Clubhouse,Homeowners Assoc,Near Schools,Park,Playground,Pool,Sidewalks,Street Lights,Tennis Court(s) |
| Accessibility | None |
| Assoc Fee Paid Per | Annually |
| County | Gwinnett - GA |
| Property Type | Residential |
| HOA | true |
| Energy Efficient | None |
| Subdivision Name | Trilogy Park |
| Green Energy Generation | None |
| Other Structures | None |
| Full Baths | 3 |
| Status | Active |
| Directions | Please use GPS |
| High School | Mill Creek |
| City | Hoschton |
| Body of Water | None |
| Spa Features | None |
| Elementary School | Duncan Creek |
| Property Attached Y/N | false |
| Land Lease Y/N | false |
| Tax Annual Amount | 7767 |
| Home Warranty Y/N | false |
| Middle/Junior High School | Osborne |
| Property Condition | Resale |
| Standard Status | Active |
| Freehold | IDX |
| Corporate Owner | Owner/Agent |
Interior Features
| Interior Amenities | Bookcases,Double Vanity,Entrance Foyer 2 Story,His and Hers Closets,Recessed Lighting,Tray Ceiling(s),Walk-In Closet(s) |
|---|---|
| Basement | Daylight,Exterior Entry,Unfinished,Walk-Out Access |
| Flooring | Carpet,Concrete,Hardwood,Tile |
| Total Fireplaces | 1 |
| Fireplace Features | Factory Built,Family Room |
| Common Walls | No Common Walls |
| Window Features | Double Pane Windows |
| Half Baths | 1 |
| Laundry Features | Laundry Room,Main Level |
| Total Bedrooms | 5 |
| Room Type | Bonus Room,Computer Room,Office |
| Kitchen Features | Breakfast Bar,Cabinets White,Eat-in Kitchen,Kitchen Island,Pantry Walk-In,Solid Surface Counters,Stone Counters,View to Family Room |
| Total Baths | 4 |
| RoomBedroomFeatures | Oversized Master |
| Primary Bathroom Features | Double Vanity,Separate Tub/Shower,Soaking Tub |
| Dining Room Features | Separate Dining Room |
Exterior Features
| Exterior Amenities | Lighting,Private Entrance,Private Yard,Rear Stairs |
|---|---|
| Fencing | Back Yard,Fenced,Privacy,Wood |
| Parking Features | Attached,Driveway,Garage,Garage Faces Front,Kitchen Level |
| Lot Features | Back Yard,Front Yard,Landscaped,Private |
| Water Source | Public |
| Foundation Details | Concrete Perimeter |
| Building Area Total | 3640 |
| Lot Dimensions | x |
| Lot Size Acres | 0.24 |
| Road Surface Type | Asphalt,Paved |
| Lot Size Source | Public Records |
| Road Frontage Type | Other |
| Other Equipment | None |
| Horse Amenities | None |
Amenities
- Foreclosure
- Views
- Short Sale
- New Construction
- Adult 55+
- Lease To Own
- No HOA Fees
- Furnished
- Primary On Main
- Air Conditioning
- Seller Finance
- Green
- Fixer Upper
- Horse
- Golf
- Fireplace
- Deck
- Garage
- Basement
- Pool
Property vs Single Family Average in 30548
Statistics provided by Inside Real Estate
Price
Taxes
Year Built

