
Price Reduction - Eco Friendly
Address
1762 Country Wood Drive, Hoschton, GA
Price
$ 599,900
Property Attributes
- MLS#7807494
- TypeSingle Family
- Listing Status Active
- CountyGwinnett
- CityHoschton
- NeighborhoodTrilogy Park
- Zip30548
- StyleTraditional
- Year Built2004
- Taxes$ 8795
- Price$ 599,900
- Bedrooms6
- Full Bathrooms5
- Half Bathrooms0
- Lot Size0.29 Acres
Data Source:
First Multiple Listing Services (FMLS)
Property Description
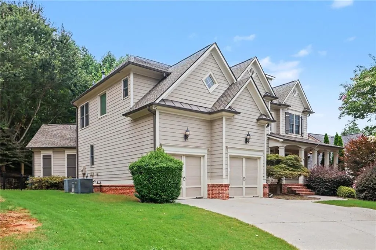
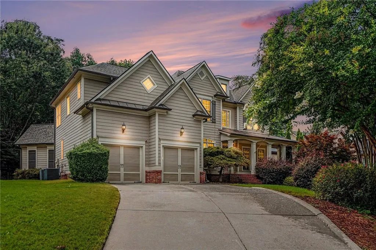
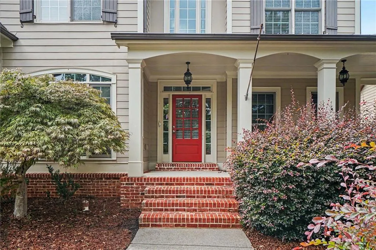
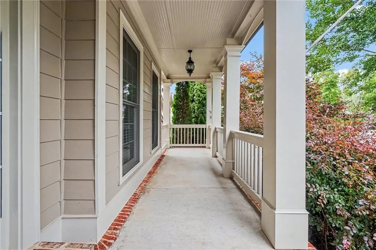
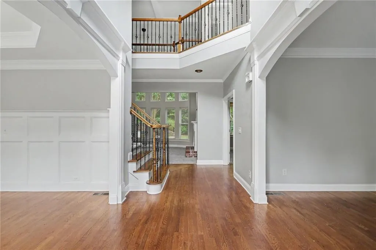
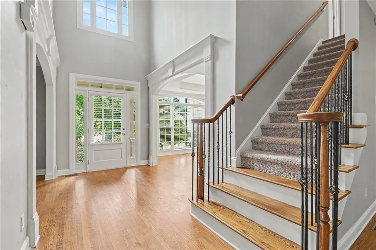
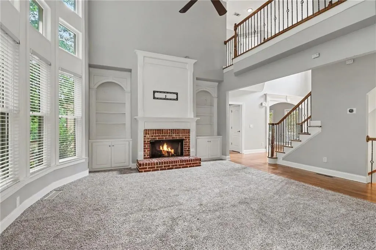
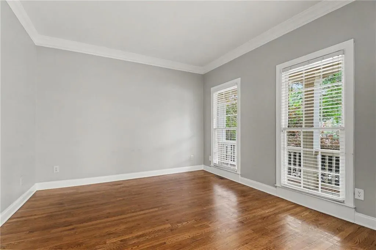
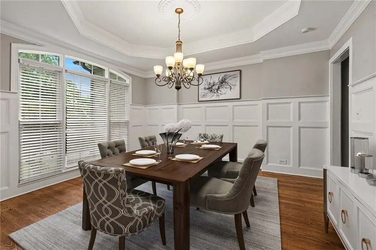
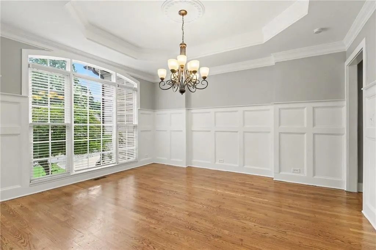
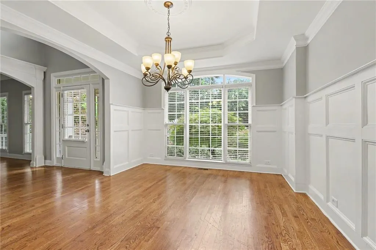
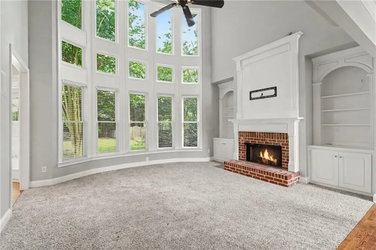
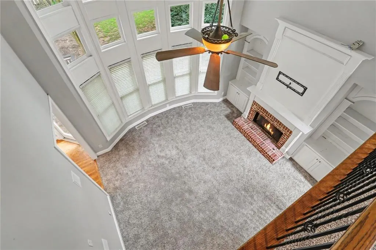
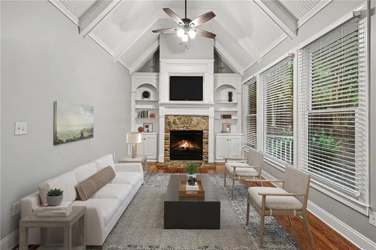
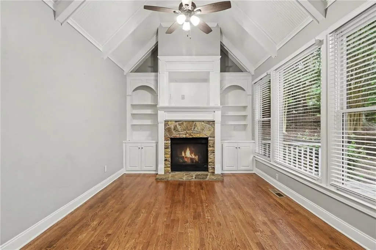
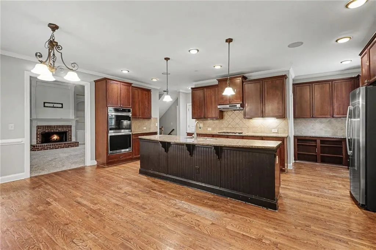
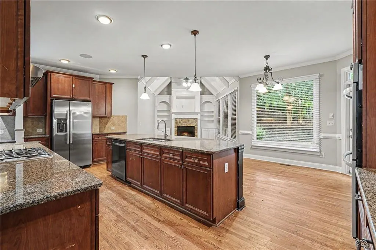
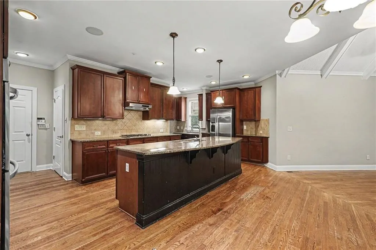
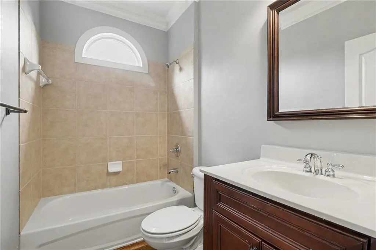
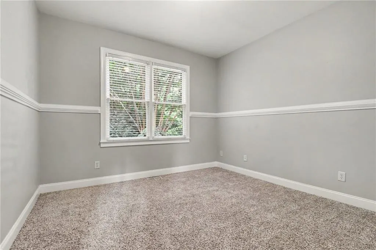
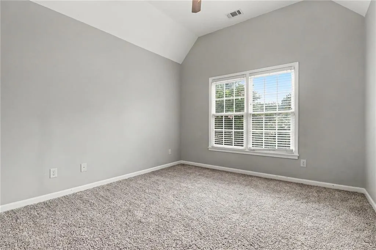
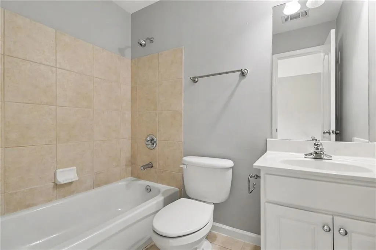
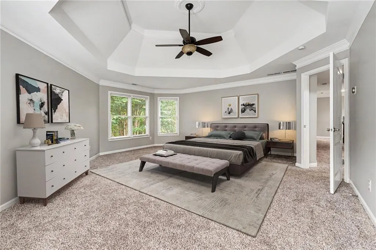
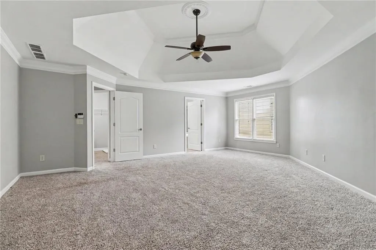
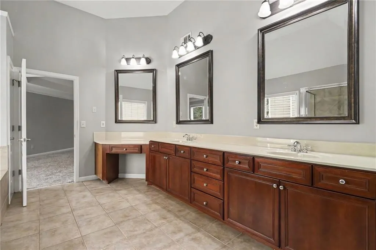
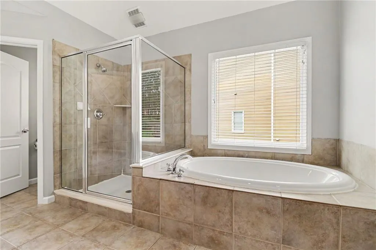
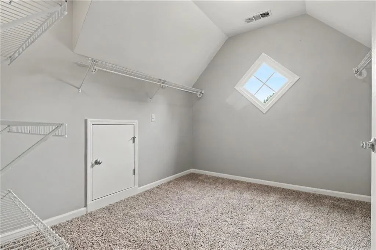
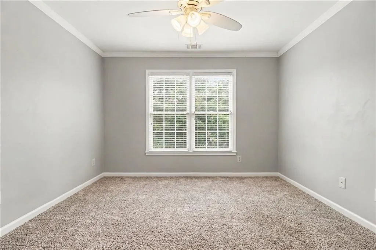
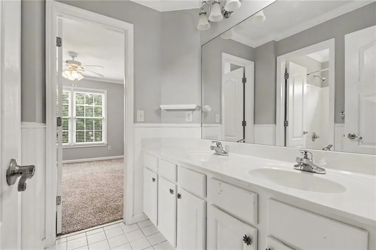
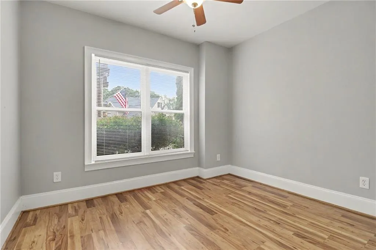
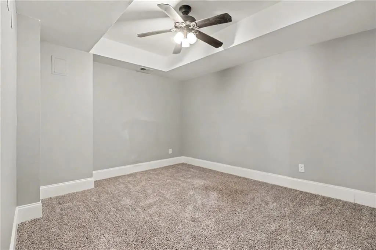
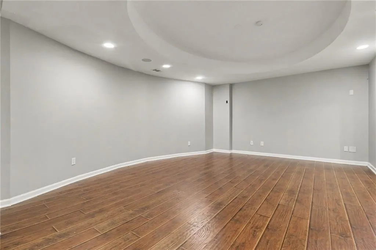
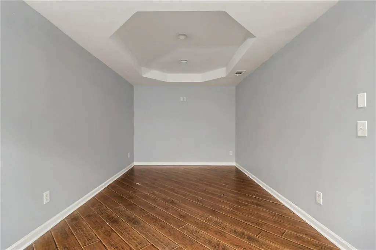
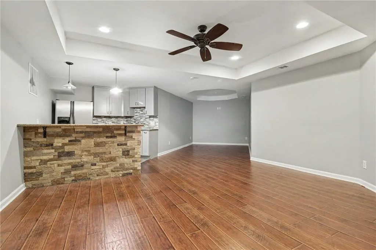
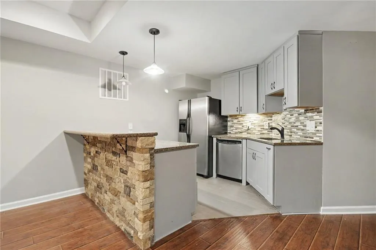
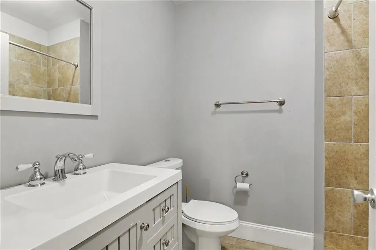
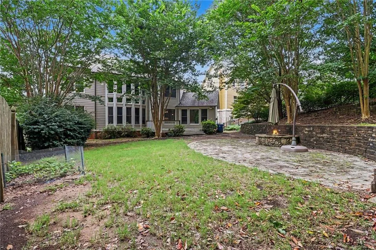
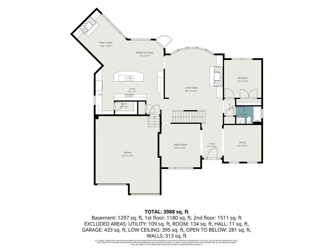
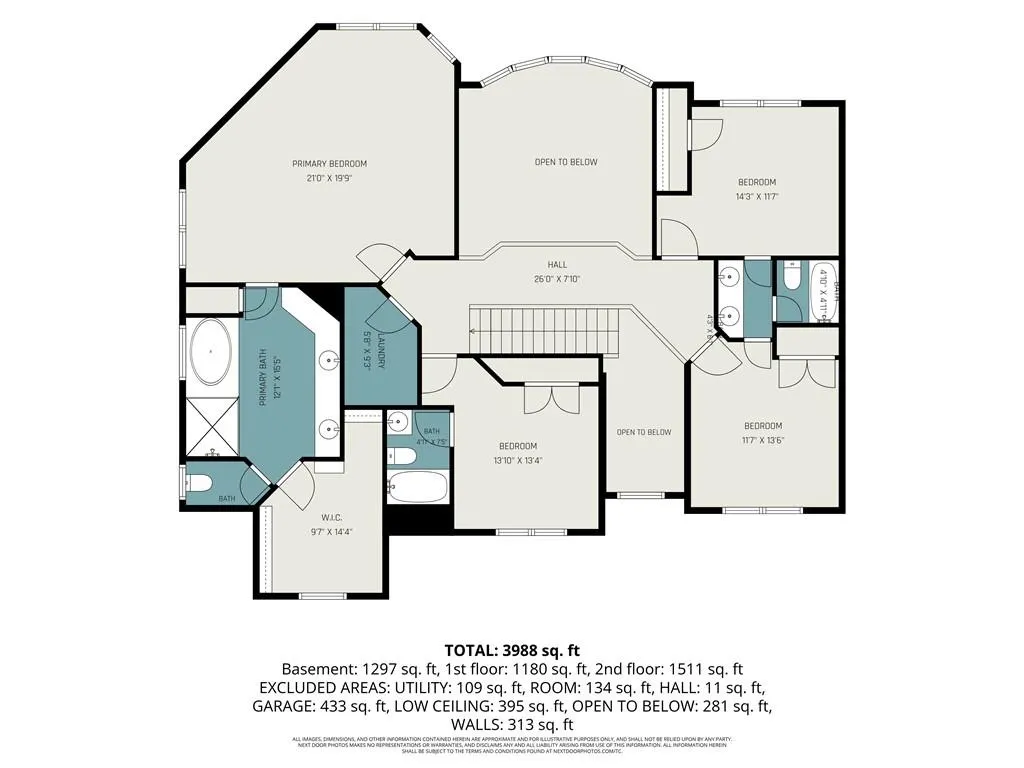
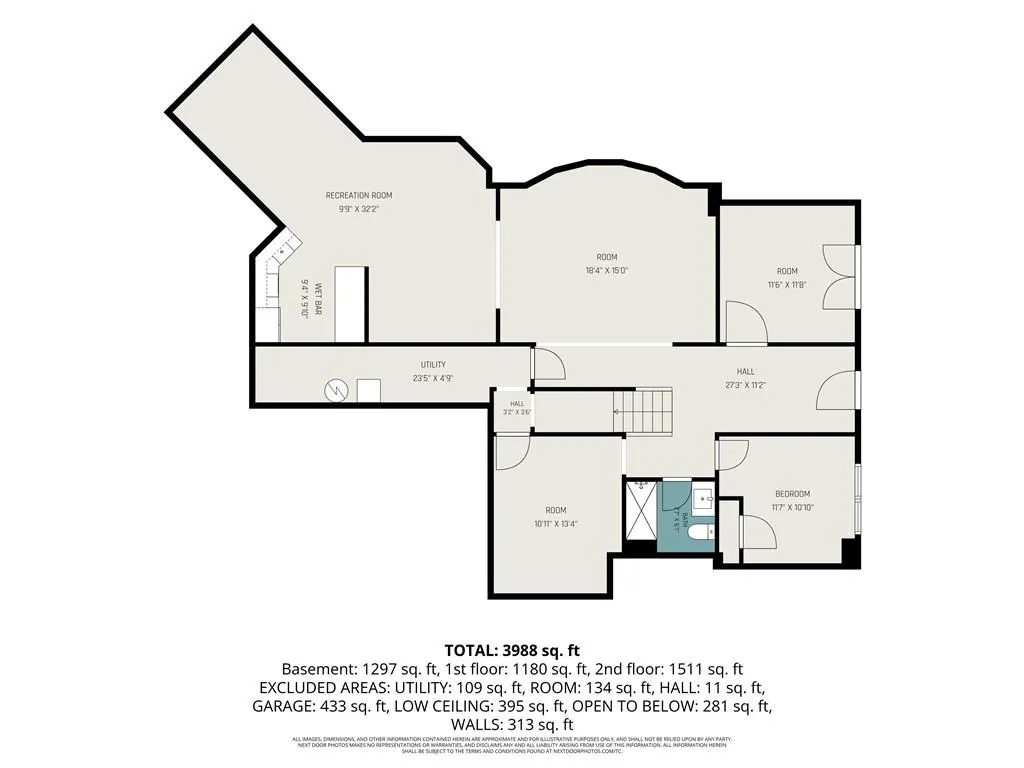
Welcome to this beautifully appointed home in sought-after Trilogy Park, offering exceptional living space across three finished levels. An inviting front porch leads into a thoughtfully designed floor plan featuring hardwood floors, a formal dining room with trey ceiling, a formal living room, and a dramatic two-story family room with coffered ceiling, built-in bookcases, and abundant natural light. The spacious chef's kitchen is designed for both everyday living and entertaining, complete with a large center island, granite countertops, stainless steel appliances, walk-in pantry, built-in desk, and breakfast area. Just off the kitchen, the vaulted keeping room with fireplace and custom built-ins provides the perfect gathering space. A bedroom and full bath on the main level offer added flexibility. Upstairs, the oversized primary suite features a spa-inspired bath with a large jetted tub, separate shower, dual vanities, and generous closet space. Spacious secondary bedrooms include a convenient Jack-and-Jill bathroom. Some photos maybe virtually staged. The finished terrace level expands the home's versatility with a game room, media room, kitchenette/bar area, additional bedroom, new full bathroom, home gym, and ample storage. Outdoor living is equally impressive with a level, private backyard featuring a spacious deck, custom patio, and fire pit, creating an ideal setting for relaxing or entertaining. A rare opportunity to own a well-appointed home with generous living space, quality finishes, and exceptional indoor and outdoor amenities.
| Elementary School | Middle School | High School |
|---|---|---|
| Duncan Creek Elementary School | Osborne Middle School | Mill Creek High School |
| Price History | |
|---|---|
| 7/20/2026 | Listed $634,900 |
| 8/1/2026 | 2$624,900 |
| 8/20/2026 | 1$619,900 |
| 9/10/2026 | 3$599,900 |
General Features
| Sewer | Public Sewer |
|---|---|
| Heating | Forced Air,Zoned |
| Cooling | Ceiling Fan(s),Central Air |
| Utilities | Cable Available,Electricity Available,Underground Utilities,Water Available |
| Roof | Composition |
| Appliances | Dishwasher,Double Oven,Refrigerator |
| HOA Fee | 950 |
| Garage Spaces | 2 |
| Association Fee Includes | Maintenance Grounds,Swim,Tennis |
| Patio/Porch Features | Deck,Front Porch |
| Architectural Style | Traditional |
| Pool Features | None |
| Security Features | Carbon Monoxide Detector(s),Smoke Detector(s) |
| Construction Materials | Brick,Cement Siding,Concrete |
| Year Built | 2004 |
| Electric | 110 Volts,220 Volts,Other |
| View | Other |
| Levels | Three Or More |
| Property Subtype | Single Family Residence |
| Tax Year | 2024 |
| Ownership | Fee Simple |
| Parcel Number | R3004 322 |
| Waterfront Features | None |
| Community Features | Homeowners Assoc,Playground,Pool,Sidewalks,Street Lights,Tennis Court(s) |
| Accessibility | None |
| Assoc Fee Paid Per | Annually |
| County | Gwinnett - GA |
| Property Type | Residential |
| HOA | true |
| Energy Efficient | Thermostat |
| Subdivision Name | Trilogy Park |
| Green Energy Generation | None |
| Other Structures | None |
| Full Baths | 5 |
| Status | Active |
| Directions | I85 N, RT ON EXIT 120, LT ON BRASELTON HWY (HWY 124) APPROX 4 MILES, LT INTO S/D ON COUNTRY WOOD DR AND CONTINUE TO CUL-DE-SAC |
| High School | Mill Creek |
| City | Hoschton |
| Body of Water | None |
| Spa Features | None |
| Elementary School | Duncan Creek |
| Property Attached Y/N | false |
| Land Lease Y/N | false |
| Tax Annual Amount | 8795 |
| Home Warranty Y/N | false |
| Middle/Junior High School | Osborne |
| Property Condition | Resale |
| Virtual Tour | https://u.listvt.com/mls/256051906 |
| Standard Status | Active |
| Tax Lot | 98 |
| Freehold | IDX |
| Corporate Owner | None |
Interior Features
| Interior Amenities | Bookcases,Cathedral Ceiling(s),Coffered Ceiling(s),Crown Molding,Entrance Foyer,High Ceilings,High Ceilings 9 ft Lower,High Ceilings 9 ft Main,Tray Ceiling(s),Vaulted Ceiling(s),Walk-In Closet(s),Wet Bar |
|---|---|
| Basement | Daylight,Exterior Entry,Finished,Finished Bath,Full,Interior Entry |
| Flooring | Carpet,Hardwood |
| Total Fireplaces | 1 |
| Fireplace Features | Living Room |
| Common Walls | No Common Walls |
| Window Features | Double Pane Windows |
| Above Grade Finished Area | 4054 |
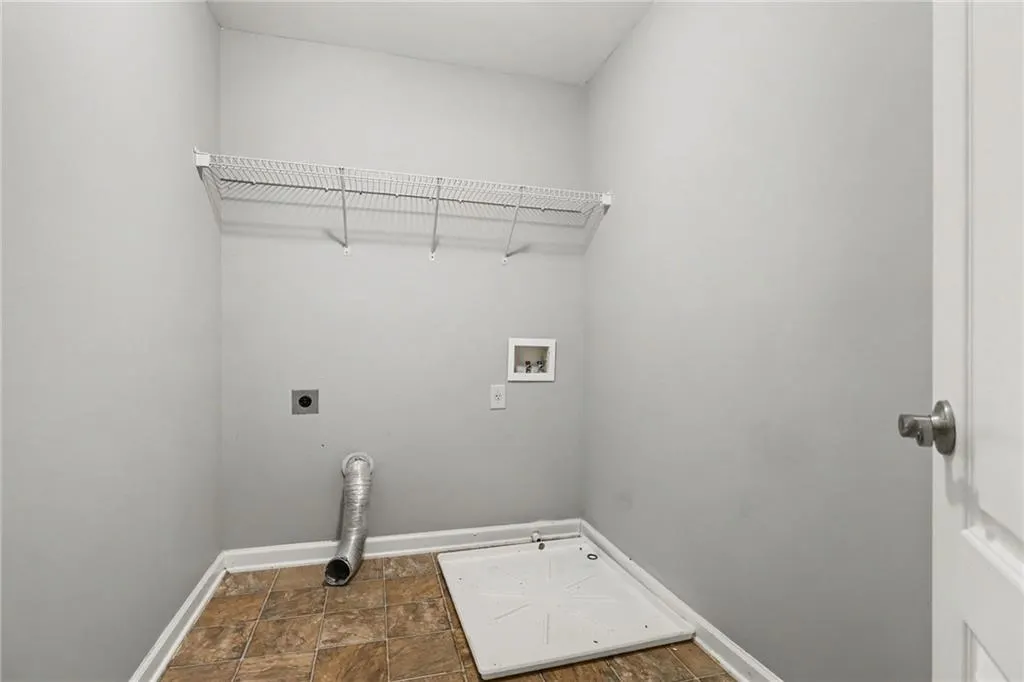
| Laundry Features | Laundry Room,Other,Upper Level |
| Total Bedrooms | 6 |
| Below Grade Finished Area | 1692 |
| Room Type | Basement,Bonus Room,Den,Family Room,Game Room,Great Room - 2 Story,Laundry,Media Room,Office |
| Main Level Bedrooms | 1 |
| Main Level Bathrooms | 1 |
| Kitchen Features | Breakfast Room,Eat-in Kitchen,Kitchen Island,Pantry Walk-In,Stone Counters,View to Family Room |
| Total Baths | 5 |
| RoomBedroomFeatures | Double Master Bedroom,Oversized Master,Sitting Room |
| Primary Bathroom Features | Double Vanity,Separate Tub/Shower,Soaking Tub |
| Dining Room Features | Seats 12+,Separate Dining Room |
Exterior Features
| Exterior Amenities | Rain Gutters |
|---|---|
| Fencing | Back Yard |
| Parking Features | Attached,Garage |
| Lot Features | Back Yard,Cul-De-Sac |
| Water Source | Public |
| Foundation Details | Slab |
| Building Area Total | 4054 |
| Lot Size Acres | 0.29 |
| Road Surface Type | Asphalt,Concrete,Other |
| Lot Size Source | Assessor |
| Road Frontage Type | City Street,County Road |
| Other Equipment | None |
| Horse Amenities | None |
Amenities
- Foreclosure
- Views
- Short Sale
- New Construction
- Adult 55+
- Lease To Own
- No HOA Fees
- Furnished
- Primary On Main
- Air Conditioning
- Seller Finance
- Green
- Fixer Upper
- Horse
- Golf
- Fireplace
- Deck
- Garage
- Basement
- Pool
Property vs Single Family Average in 30548
Statistics provided by Inside Real Estate
Price
Taxes
Year Built

