
Price Reduction - Primary on Main























Address
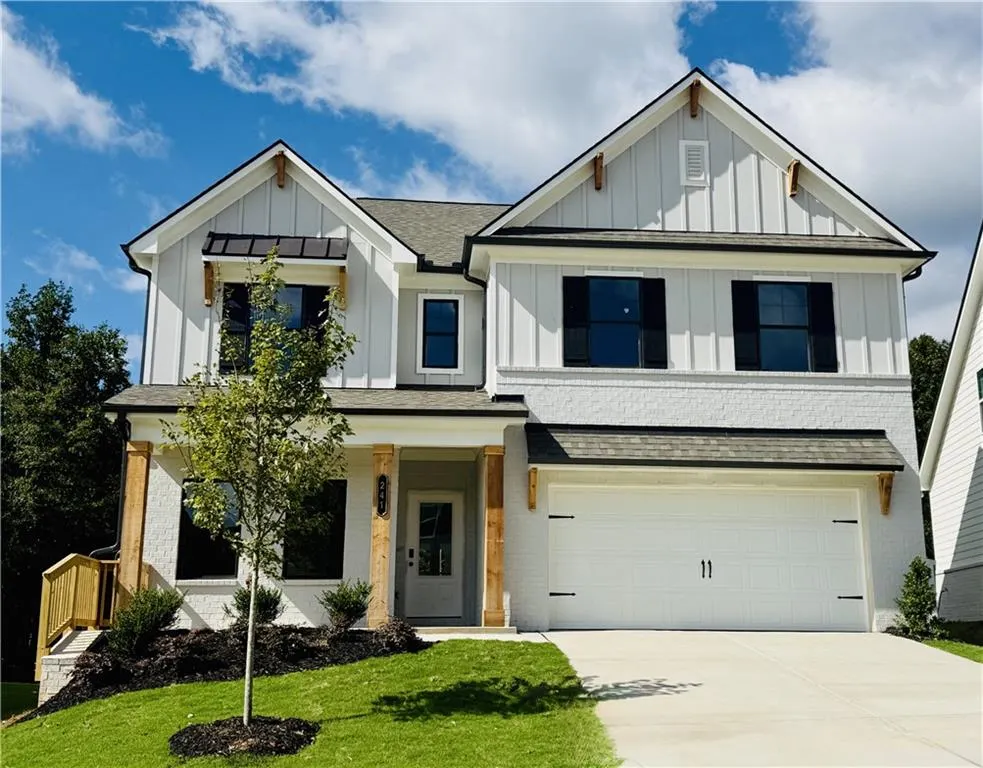
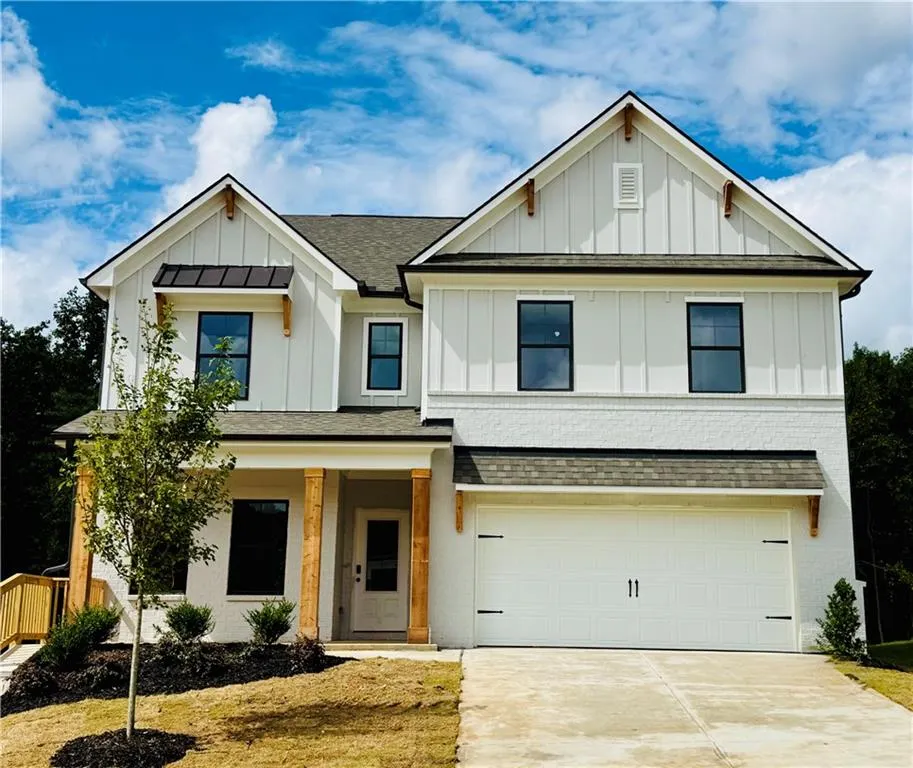
241 Fowler Farms Drive, Auburn, GA
Price
$ 520,523
Property Attributes
- MLS#7834349
- TypeSingle Family
- Listing Status Active
- CountyBarrow
- CityAuburn
- NeighborhoodFowler Farms
- Zip30011
- StyleTraditional
- Year Built2026
- Taxes$ 10
- Price$ 520,523
- Bedrooms5
- Full Bathrooms4
- Half Bathrooms0
Data Source:
First Multiple Listing Services (FMLS)
Property Description
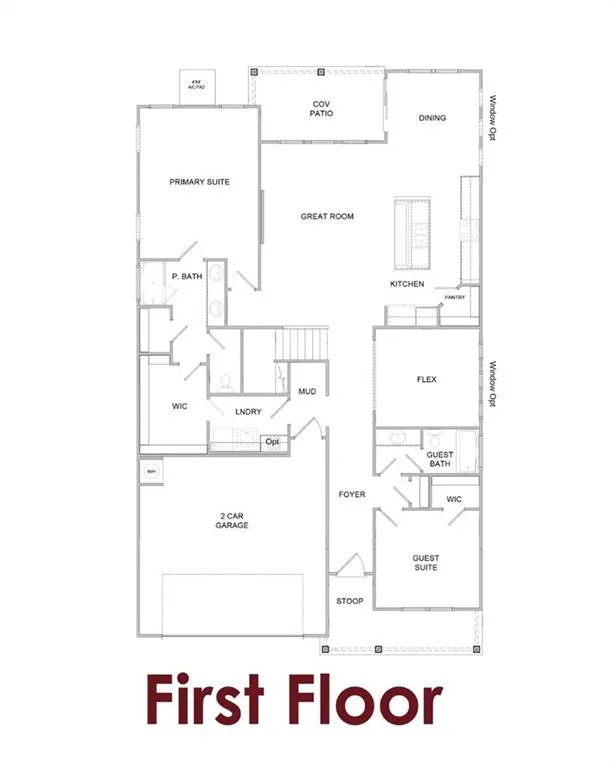
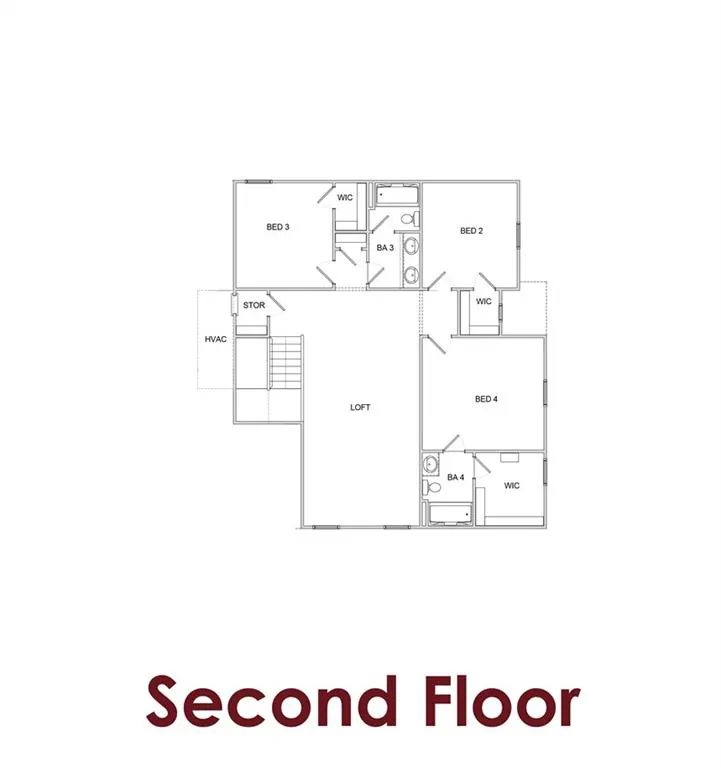
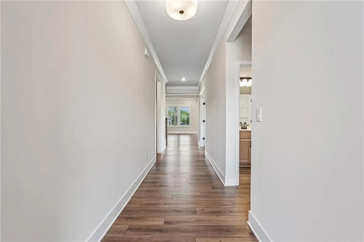
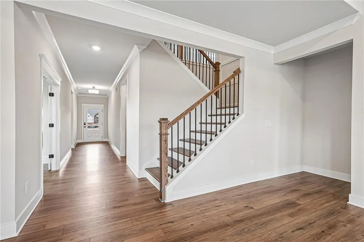
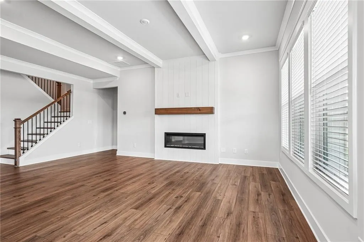
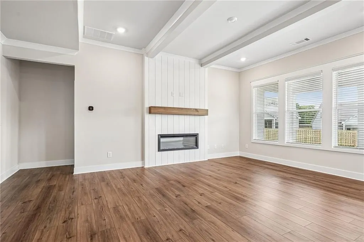
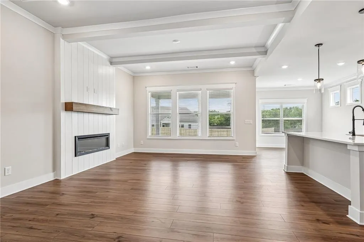
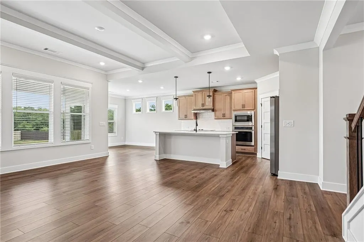
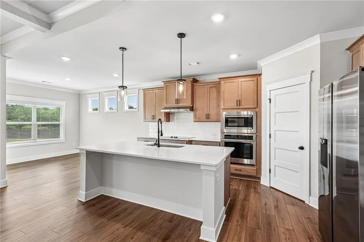
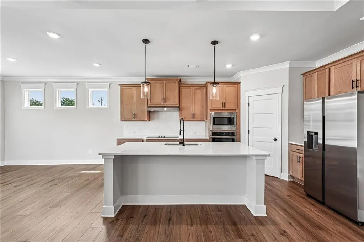
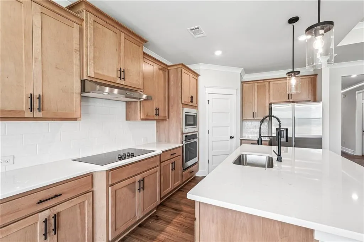
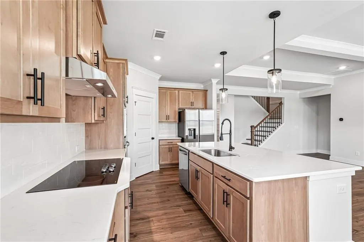
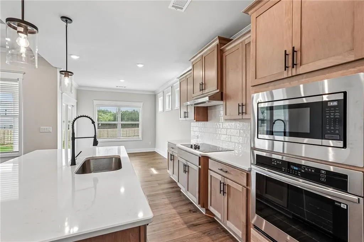
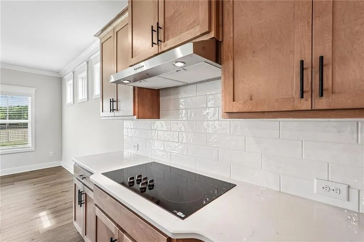
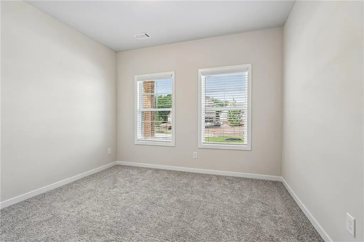
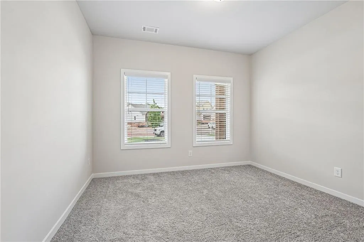
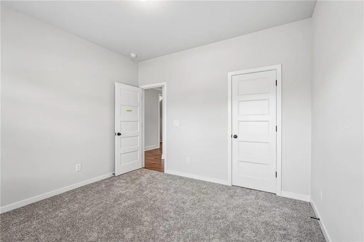
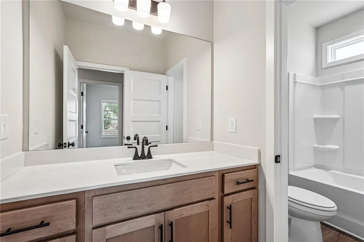
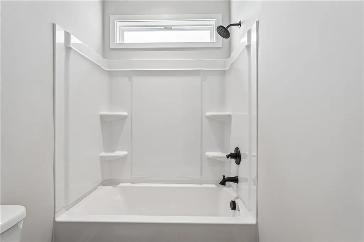
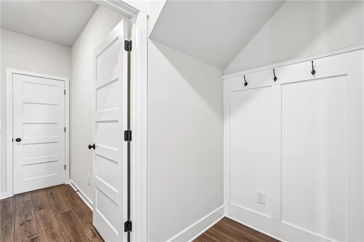
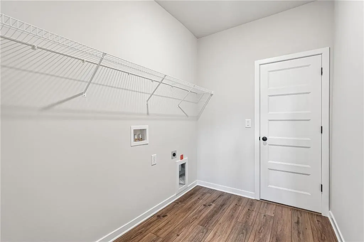
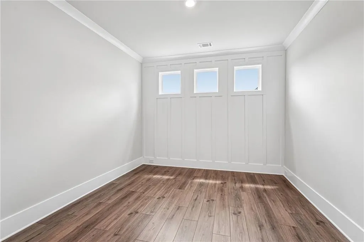
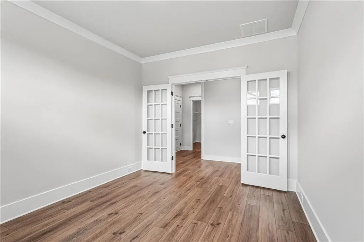
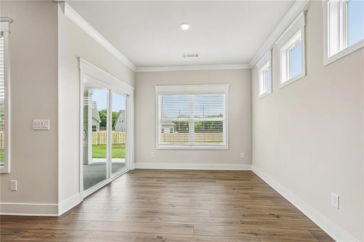
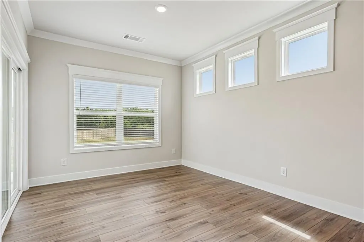
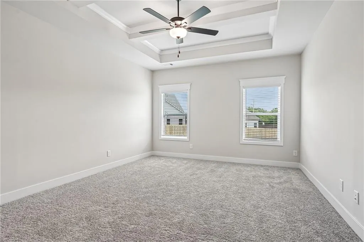
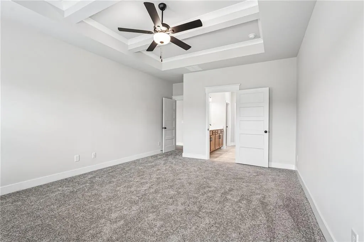
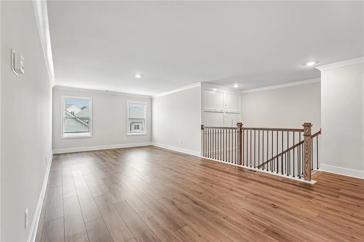
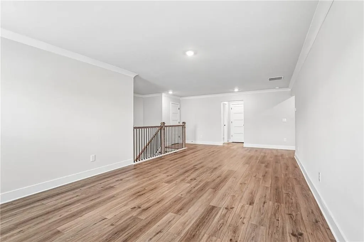
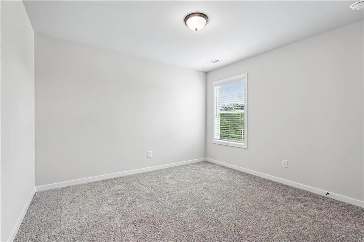
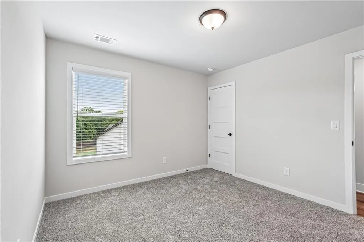
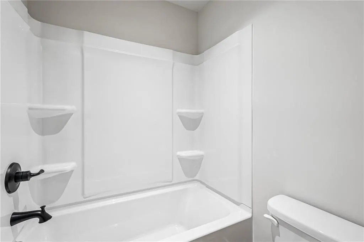
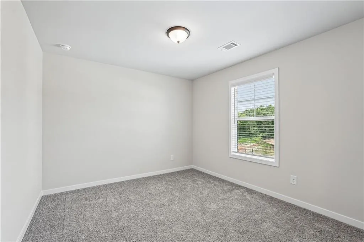
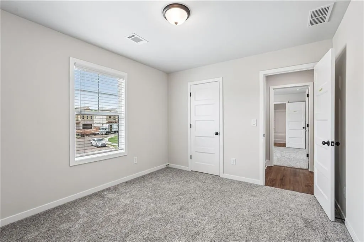
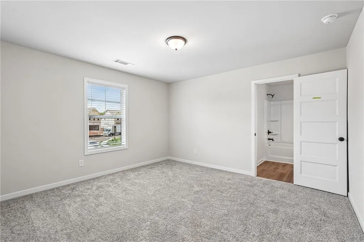
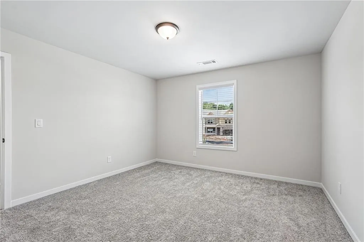
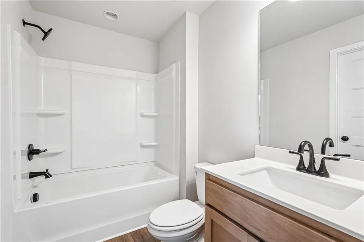
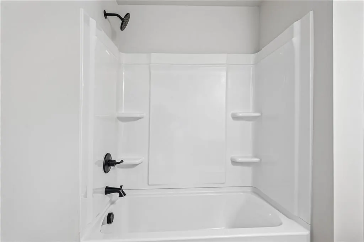
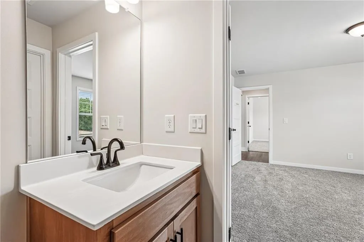
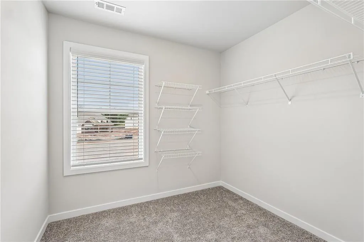
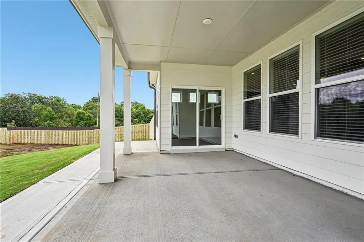
Cove UHP This spacious home features 5 bedrooms & 4 full bathrooms, including a primary suite on the main level. The main floor offers a grand foyer gallery, a guest suite with full bath, flex room, & a mudroom off the garage entrance. The heart of the home is an open-concept great room, kitchen, & dining area. The kitchen is equipped with 42-inch soft-close cabinets, large island with barstool seating & corner pantry. The dining area opens to a covered patio, while the great room features a soaring ceiling with decorative beams & a wall of windows overlooking the wooded backyard. The primary suite provides a private retreat with an ensuite that has a luxurious tub perfect for relaxing after a long day, separate tiled shower & large walk-in closet. For added convenience, the primary closet offers direct access to the laundry room. Upstairs, you will find a massive loft along with 3 additional bedrooms, each featuring its own walk-in closet & 1 with a private ensuite. Located in the serene, gated community of Fowler Farms, residents are just minutes from local shopping & dining. Future amenities will include a beautifully appointed clubhouse, a swimming pool, & a lazy river. Please contact our agents for more details on this exceptional home.
| Elementary School | Middle School | High School |
|---|---|---|
| Auburn Elementary School | Westside - Barrow Middle School | Apalachee High School |
| Price History | |
|---|---|
| 9/8/2026 | Listed $515,918 |
| 9/25/2026 | 1$520,523 |
General Features
| Sewer | Public Sewer |
|---|---|
| Heating | Electric,Zoned |
| Cooling | Ceiling Fan(s),Electric,Other |
| Utilities | Electricity Available,Sewer Available,Underground Utilities,Other |
| Roof | Composition |
| Appliances | Dishwasher,Disposal,Electric Cooktop,Electric Oven,Microwave |
| HOA Fee | 800 |
| Garage Spaces | 2 |
| Association Fee Includes | Maintenance Grounds,Maintenance Structure,Sewer |
| Patio/Porch Features | Covered,Patio,Rear Porch |
| Architectural Style | Traditional |
| Pool Features | None |
| Security Features | None |
| Construction Materials | Brick,Cement Siding,Other |
| Year Built | 2026 |
| Electric | Other |
| View | Neighborhood |
| Levels | Two |
| Property Subtype | Single Family Residence |
| Tax Year | 2026 |
| Waterfront Features | None |
| Community Features | Clubhouse,Fitness Center,Pool |
| Accessibility | None |
| Assoc Fee Paid Per | Annually |
| County | Barrow - GA |
| Property Type | Residential |
| HOA | true |
| Energy Efficient | None |
| Subdivision Name | Fowler Farms |
| Green Energy Generation | None |
| Other Structures | None |
| Full Baths | 4 |
| Status | Active |
| Directions | 85N to exit 118 Gravel Springs Rd/GA-324. Right off highway for approx. 7.2 miles, Left on Atlanta Hwy, Right on Apalachee Church Rd. Neighborhood is on the Right. |
| High School | Apalachee |
| City | Auburn |
| Body of Water | None |
| Spa Features | None |
| Elementary School | Auburn |
| Property Attached Y/N | false |
| Land Lease Y/N | false |
| Tax Annual Amount | 10 |
| Home Warranty Y/N | true |
| Middle/Junior High School | Westside - Barrow |
| Property Condition | Under Construction |
| Standard Status | Active |
| Tax Lot | 434 |
| Freehold | IDX |
| Corporate Owner | None |
Interior Features
| Interior Amenities | Beamed Ceilings,Double Vanity,Entrance Foyer,High Ceilings 9 ft Lower,High Ceilings 9 ft Main,His and Hers Closets,Recessed Lighting,Walk-In Closet(s),Other |
|---|---|
| Basement | None |
| Flooring | Other |
| Total Fireplaces | 1 |
| Fireplace Features | Family Room,Great Room |
| Common Walls | No Common Walls |
| Window Features | Window Treatments,Wood Frames |
| Above Grade Finished Area | 3020 |
| Laundry Features | Laundry Room,Main Level,Mud Room,Other |
| Total Bedrooms | 5 |
| Room Type | Bathroom,Bedroom,Family Room,Kitchen,Laundry,Loft,Master Bathroom,Master Bedroom,Other |
| Main Level Bedrooms | 1 |
| Main Level Bathrooms | 1 |
| Kitchen Features | Eat-in Kitchen,Kitchen Island,Other Surface Counters,Pantry,Pantry Walk-In,Stone Counters,Other |
| Total Baths | 4 |
| RoomBedroomFeatures | Master on Main,Split Bedroom Plan |
| Primary Bathroom Features | Double Vanity,Separate Tub/Shower,Soaking Tub |
| Dining Room Features | Open Concept,Separate Dining Room |
Exterior Features
| Exterior Amenities | Private Yard,Other |
|---|---|
| Fencing | Privacy |
| Parking Features | Driveway,Garage,Garage Door Opener,Level Driveway |
| Lot Features | Back Yard,Landscaped,Level,Private,Wooded |
| Water Source | Public |
| Total Parking | 2 |
| Foundation Details | Slab |
| Building Area Total | 3020 |
| Road Surface Type | Asphalt |
| Lot Size Source | Not Available |
| Road Frontage Type | City Street |
| Other Equipment | None |
| Horse Amenities | None |
Amenities
- Foreclosure
- Views
- Short Sale
- New Construction
- Adult 55+
- Lease To Own
- No HOA Fees
- Furnished
- Primary On Main
- Air Conditioning
- Seller Finance
- Green
- Fixer Upper
- Horse
- Golf
- Fireplace
- Deck
- Garage
- Basement
- Pool
Property vs Single Family Average in 30011
Statistics provided by Inside Real Estate
Price
Year Built

