









Address
13 Piney Grove Court, Auburn, GA
Price
$ 554,745
Property Attributes
- MLS#7798535
- TypeSingle Family
- Listing Status Active
- CountyBarrow
- CityAuburn
- NeighborhoodFowler Farms
- Zip30011
- StyleTraditional
- Year Built2026
- Taxes$ 10
- Price$ 554,745
- Bedrooms4
- Full Bathrooms3
- Half Bathrooms1
Data Source:
First Multiple Listing Services (FMLS)
Property Description
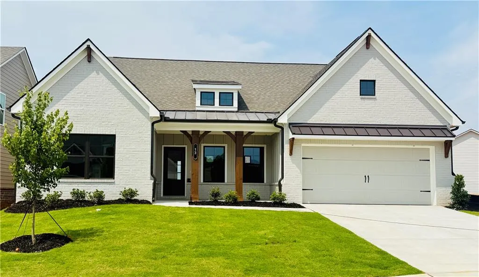
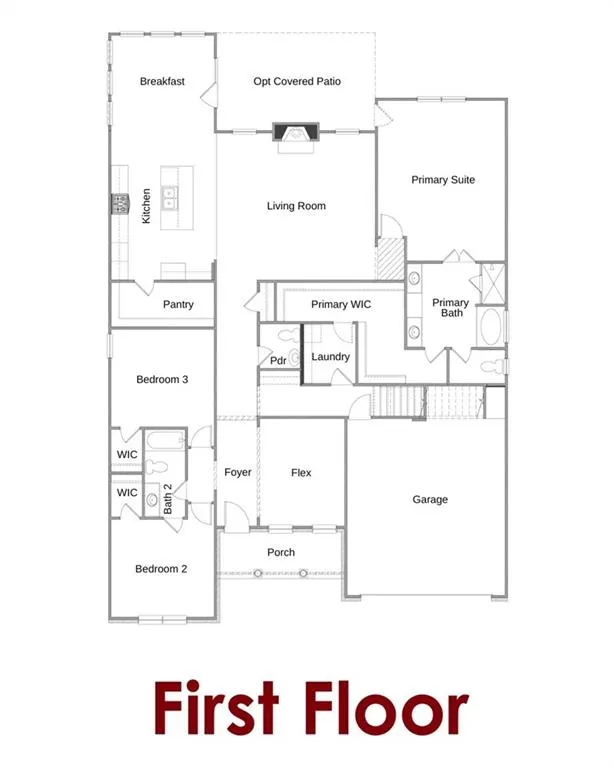
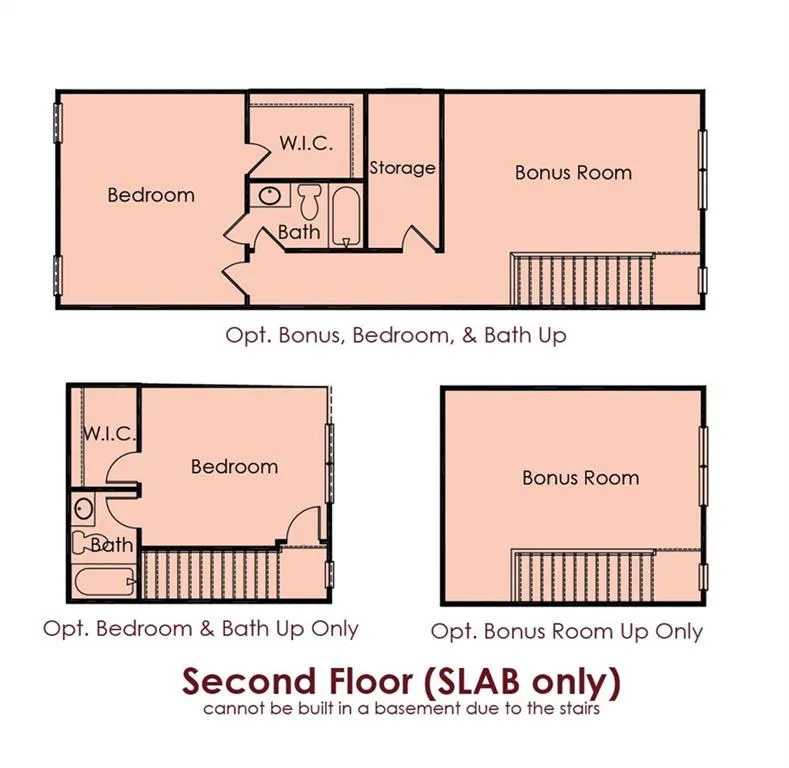
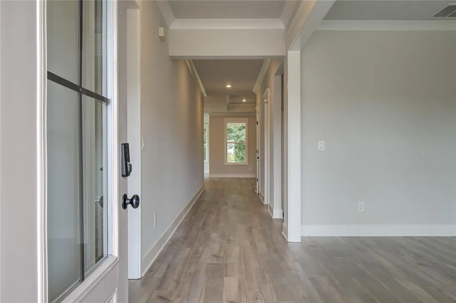
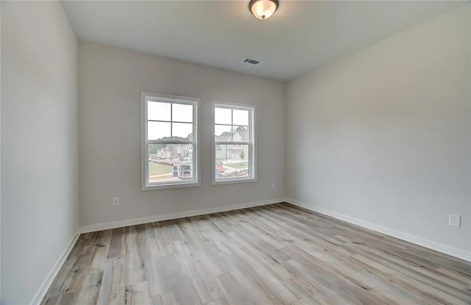
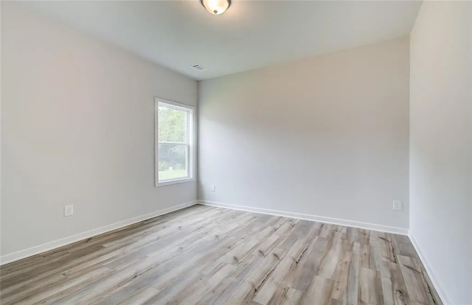
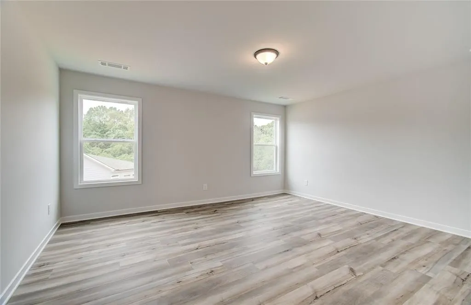
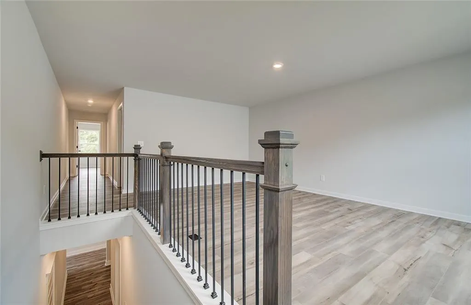
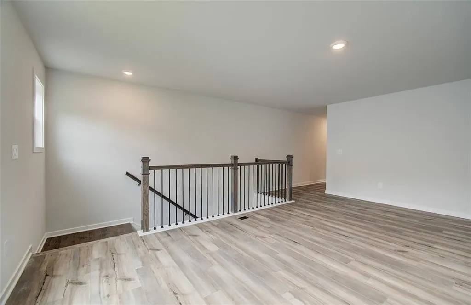
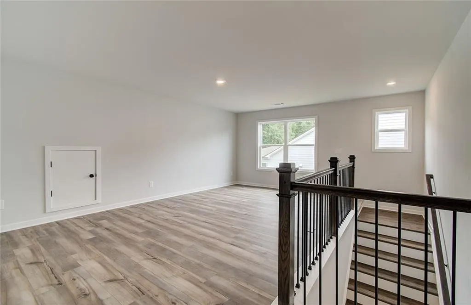
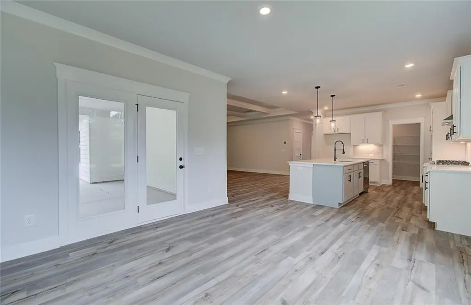
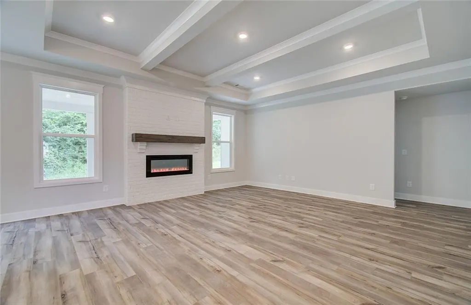
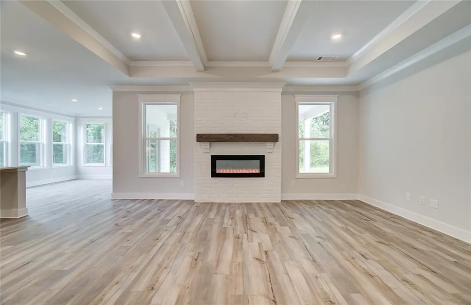
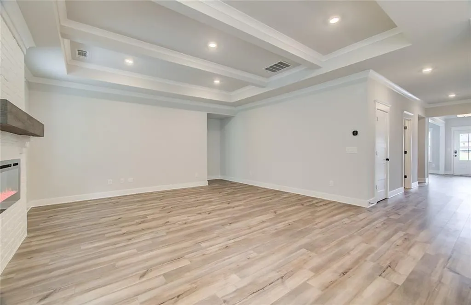
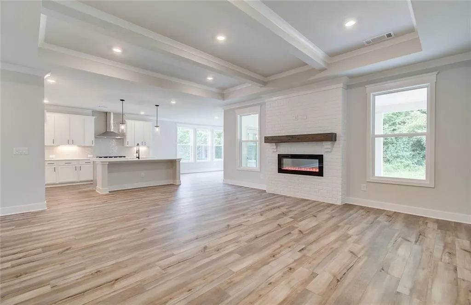
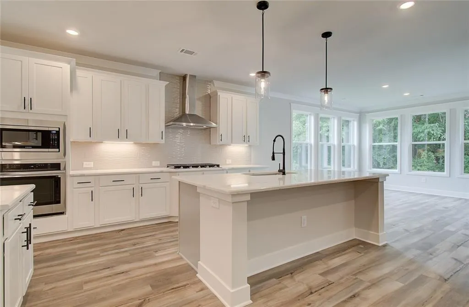
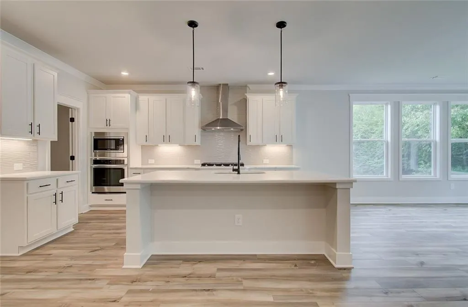
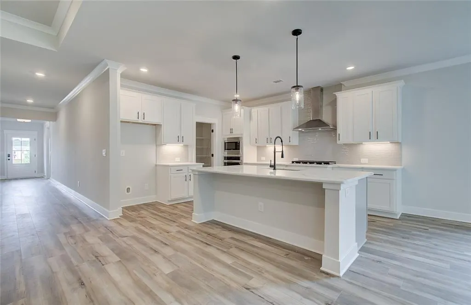
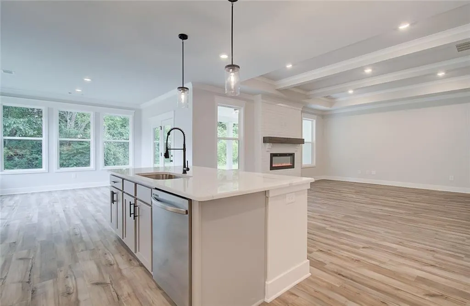
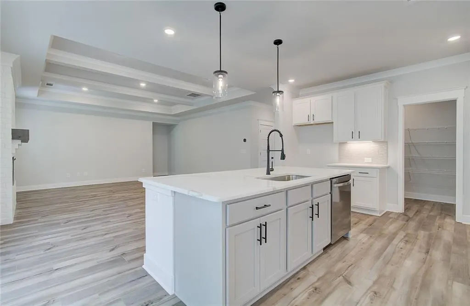
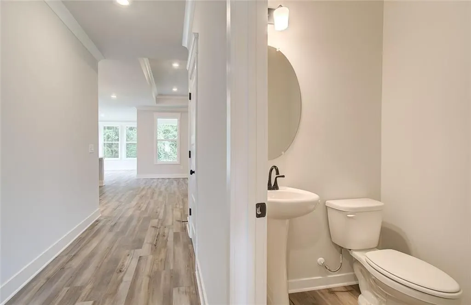
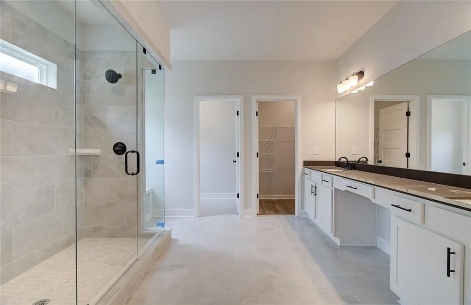
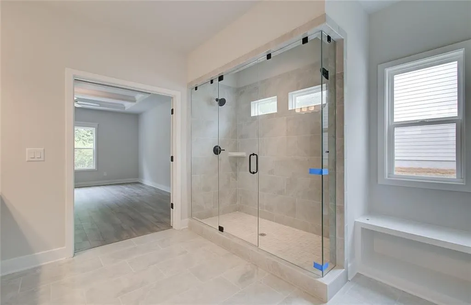
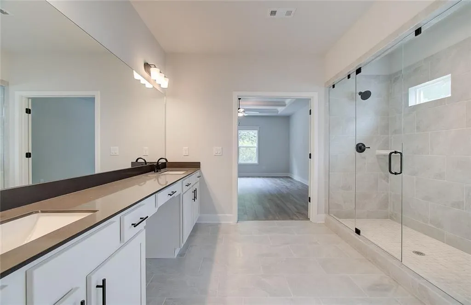
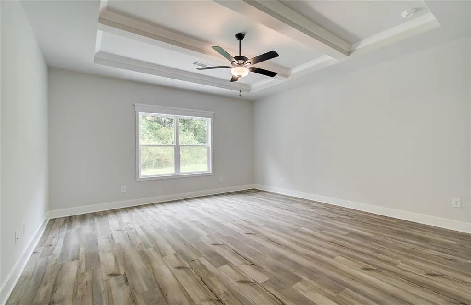
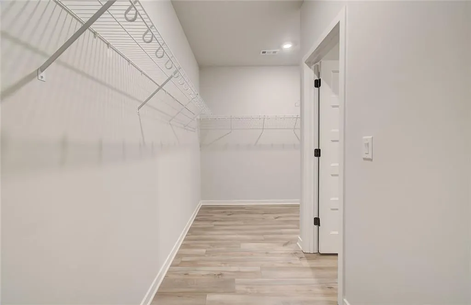
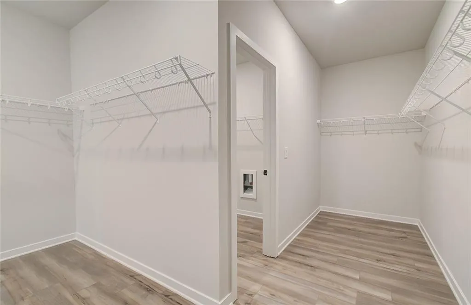
Noah Welcome to this beautifully crafted Ranch floor plan. This stunning 4 bedroom, 3.5 bath home offers the perfect blend of main-level living w extra space upstairs for added flexibility. Step into the inviting foyer & make your way into the open-concept Great Room, which seamlessly connects to the kitchen & breakfast area ideal for both daily living & entertaining. The chef's kitchen boasts a large center island w bar seating, walkin pantry & ample counter space. On the main level, you will find the spacious primary suite, complete w spa-like, enlarged 7-ft tiled shower w dual shower heads & huge primary closet that connects directly to the laundry room. 2 additional bedrooms share a full hall bath & a private half bath just off the foyer completes the main floor. Upstairs, enjoy a private 4th bedroom w full bath, walkin closet, loft, & storage room. Elegant trim work throughout adds the perfect finishing touch. Enjoy outdoor living on the covered patio, perfect for relaxing. This home includes modern upgrades like a Ring Doorbell, Echo Show 8", Ecobee Thermostat, Smart Front Door Lock & WiFi-enabled garage door opener. This amazing home is in the gated community of Fowler Farms & just minutes from shopping, grocery stores, & everyday conveniences. Fowler Farms will showcase an impressive lineup of resort-style amenities. Future homeowners will enjoy a swimming pool, beautifully appointed clubhouse & Lazy River! This amazing home is available for quick move in!
| Elementary School | Middle School | High School |
|---|---|---|
| Auburn Elementary School | Westside - Barrow Middle School | Apalachee High School |
| Price History | |
|---|---|
| 7/2/2026 | Listed $554,745 |
General Features
| Sewer | Public Sewer |
|---|---|
| Heating | Electric |
| Cooling | Other |
| Utilities | Electricity Available,Sewer Available,Underground Utilities,Other |
| Roof | Composition |
| Appliances | Dishwasher,Disposal,Electric Cooktop,Electric Oven,Microwave,Washer,Other |
| HOA Fee | 800 |
| Garage Spaces | 2 |
| Association Fee Includes | Maintenance Grounds,Maintenance Structure,Sewer |
| Patio/Porch Features | Patio |
| Architectural Style | Traditional |
| Pool Features | None |
| Security Features | None |
| Construction Materials | Other |
| Year Built | 2026 |
| Electric | Other |
| View | Neighborhood |
| Levels | Two |
| Property Subtype | Single Family Residence |
| Tax Year | 2026 |
| Waterfront Features | None |
| Community Features | Clubhouse,Fitness Center,Pool |
| Accessibility | None |
| Assoc Fee Paid Per | Annually |
| County | Barrow - GA |
| Property Type | Residential |
| HOA | true |
| Energy Efficient | None |
| Subdivision Name | Fowler Farms |
| Green Energy Generation | None |
| Other Structures | None |
| Full Baths | 3 |
| Status | Active |
| Directions | 85N to exit 118 Gravel Springs Rd/GA-324. Right off highway for approx.7.2 miles, Left on Atlanta Hwy, Right on Apalachee Church Rd. Neighborhood is on the Right. |
| High School | Apalachee |
| City | Auburn |
| Body of Water | None |
| Spa Features | None |
| Elementary School | Auburn |
| Property Attached Y/N | false |
| Land Lease Y/N | false |
| Tax Annual Amount | 10 |
| Home Warranty Y/N | true |
| Middle/Junior High School | Westside - Barrow |
| Property Condition | Under Construction |
| Standard Status | Active |
| Tax Lot | 286A |
| Freehold | IDX |
| Corporate Owner | None |
Interior Features
| Interior Amenities | His and Hers Closets,Recessed Lighting,Walk-In Closet(s),Other |
|---|---|
| Basement | None |
| Flooring | Other |
| Total Fireplaces | 1 |
| Fireplace Features | Electric |
| Common Walls | No Common Walls |
| Window Features | Window Treatments,Wood Frames |
| Above Grade Finished Area | 3057 |
| Half Baths | 1 |
| Laundry Features | Upper Level,Other |
| Total Bedrooms | 4 |
| Room Type | Bathroom,Bedroom,Family Room,Kitchen,Laundry,Loft,Master Bathroom,Master Bedroom,Other |
| Main Level Bedrooms | 4 |
| Main Level Bathrooms | 3 |
| Kitchen Features | Eat-in Kitchen,Kitchen Island,Other Surface Counters,Pantry,Pantry Walk-In,Other |
| Total Baths | 4 |
| RoomBedroomFeatures | Oversized Master,Other |
| Primary Bathroom Features | Shower Only |
| Dining Room Features | Open Concept,Separate Dining Room |
Exterior Features
| Exterior Amenities | None |
|---|---|
| Fencing | Privacy |
| Parking Features | Garage |
| Lot Features | Private |
| Water Source | Public |
| Total Parking | 2 |
| Foundation Details | Slab |
| Building Area Total | 3216 |
| Road Surface Type | Asphalt |
| Lot Size Source | Not Available |
| Road Frontage Type | City Street |
| Other Equipment | None |
| Horse Amenities | None |
Amenities
- Foreclosure
- Views
- Short Sale
- New Construction
- Adult 55+
- Lease To Own
- No HOA Fees
- Furnished
- Primary On Main
- Air Conditioning
- Seller Finance
- Green
- Fixer Upper
- Horse
- Golf
- Fireplace
- Deck
- Garage
- Basement
- Pool
Property vs Single Family Average in 30011
Statistics provided by Inside Real Estate
Price
Year Built

