
Primary on Main
Address
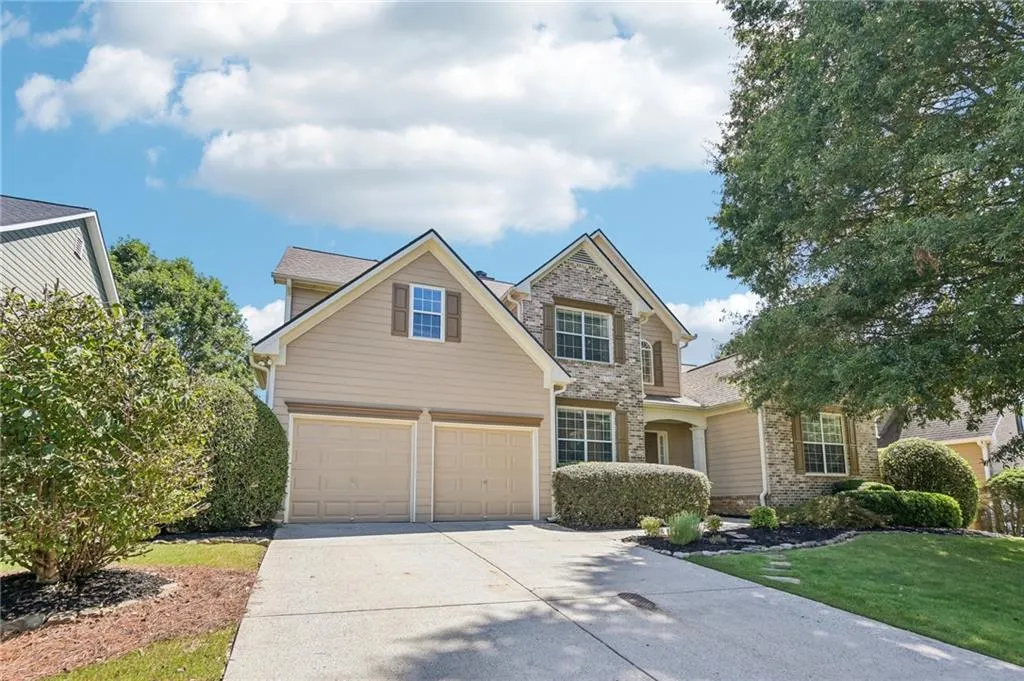
5110 Coventry Creek Drive, Cumming, GA
Price
$ 650,000
Property Attributes
- MLS#7833451
- TypeSingle Family
- Listing Status Active
- CountyForsyth
- CityCumming
- NeighborhoodCoventry
- Zip30040
- StyleTraditional
- Year Built2002
- Taxes$ 5029
- Price$ 650,000
- Bedrooms4
- Full Bathrooms2
- Half Bathrooms1
- Lot Size0.24 Acres
Data Source:
First Multiple Listing Services (FMLS)
Property Description
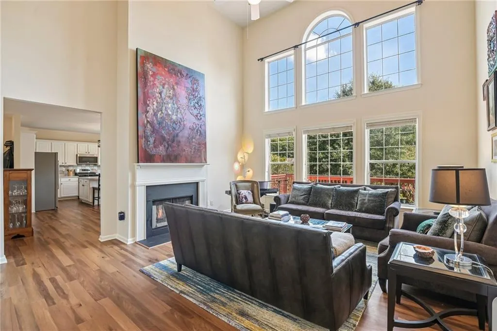
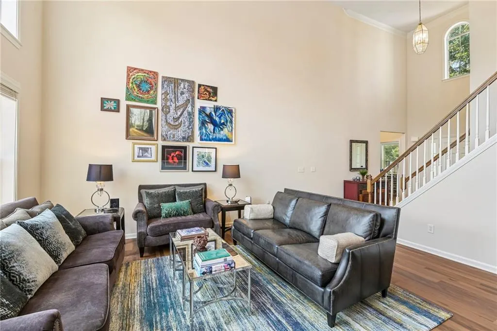
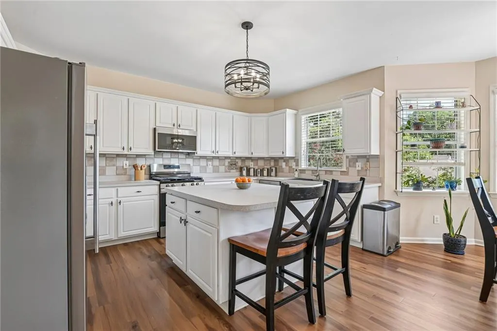
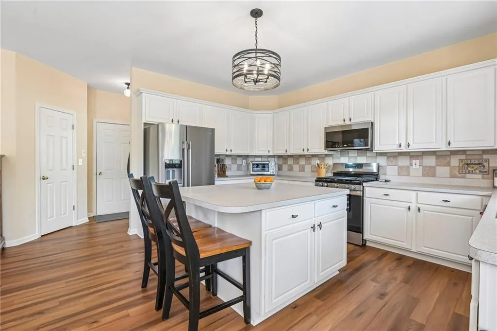
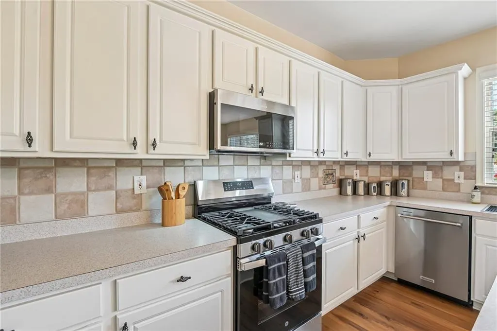
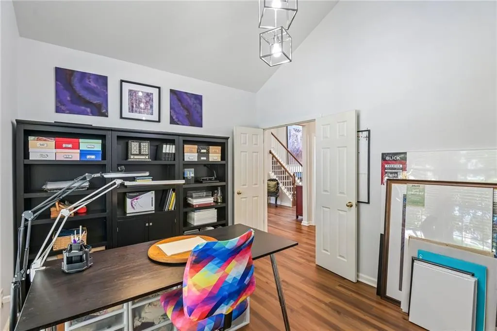
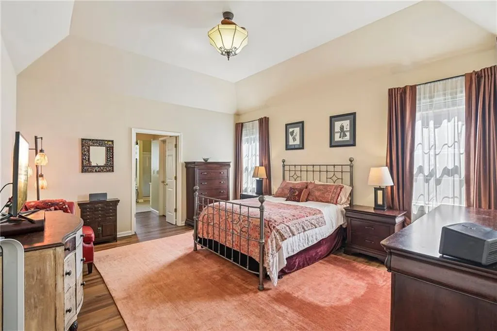
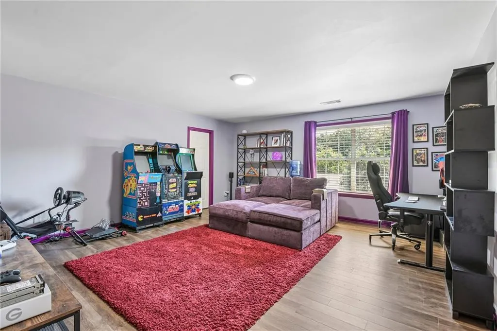
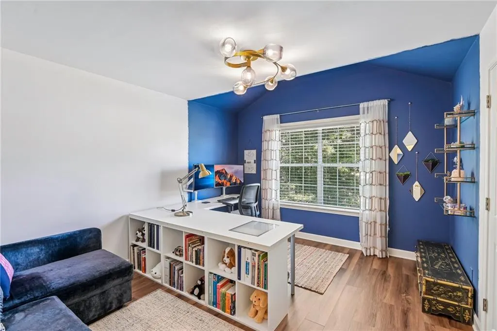
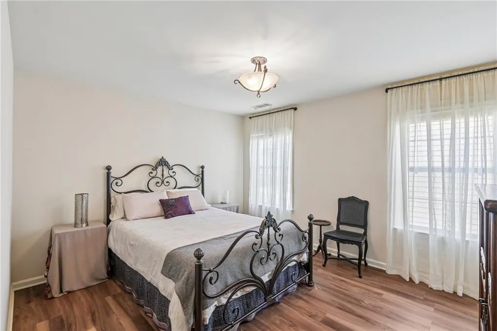
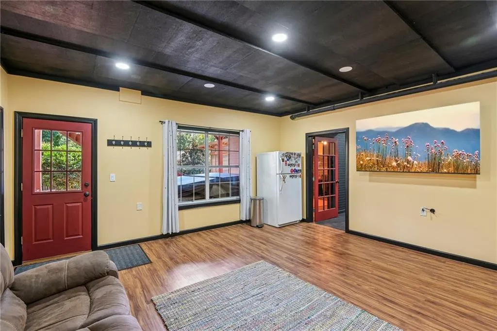
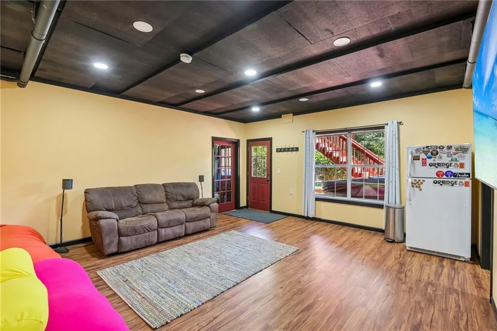
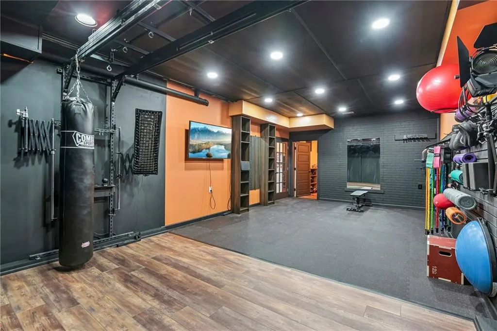
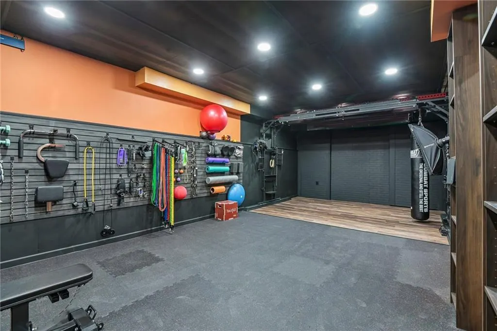
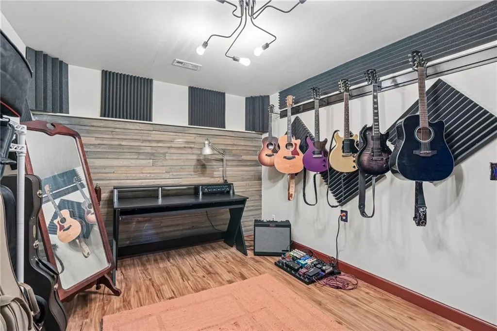
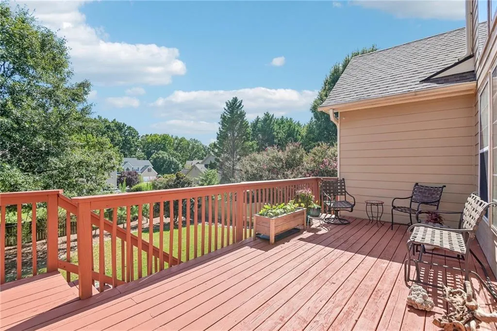
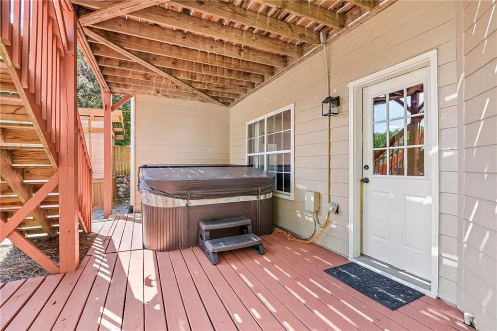
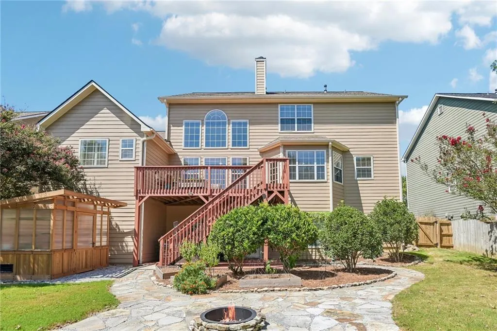
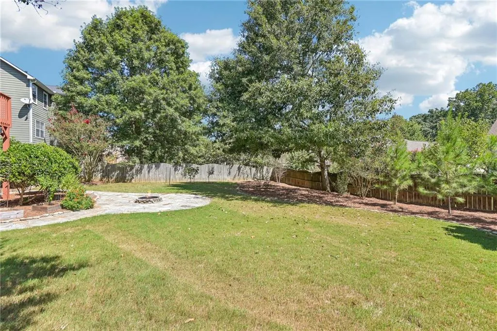
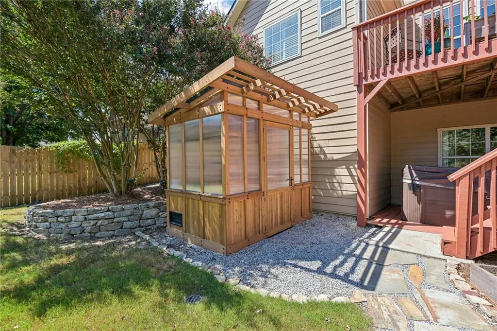
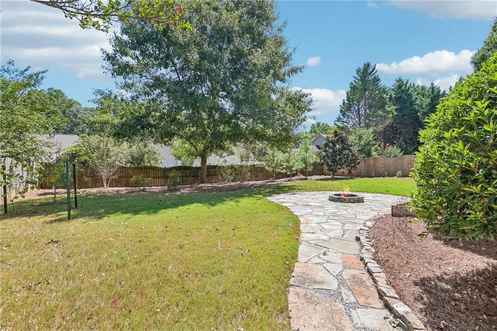
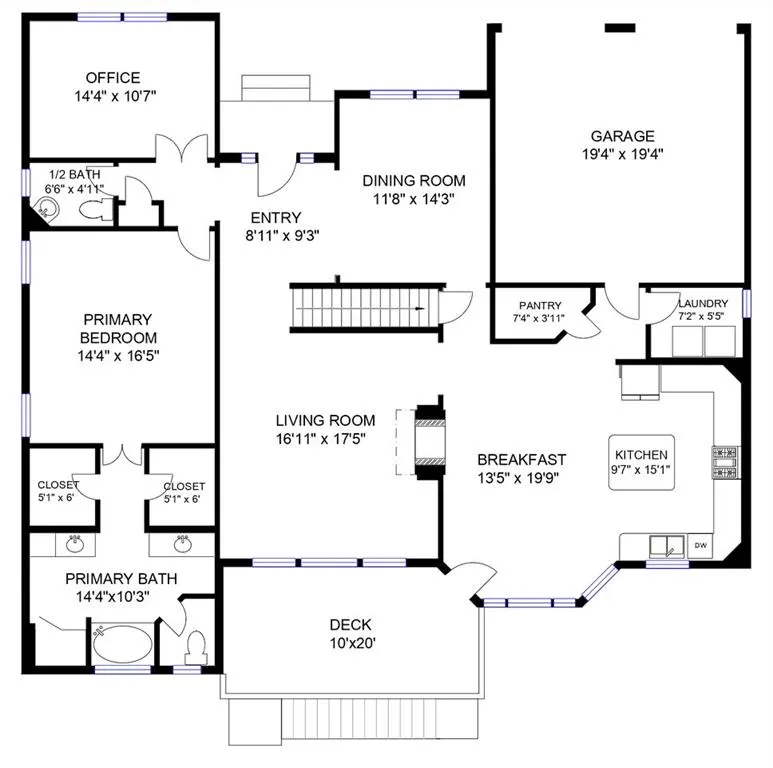
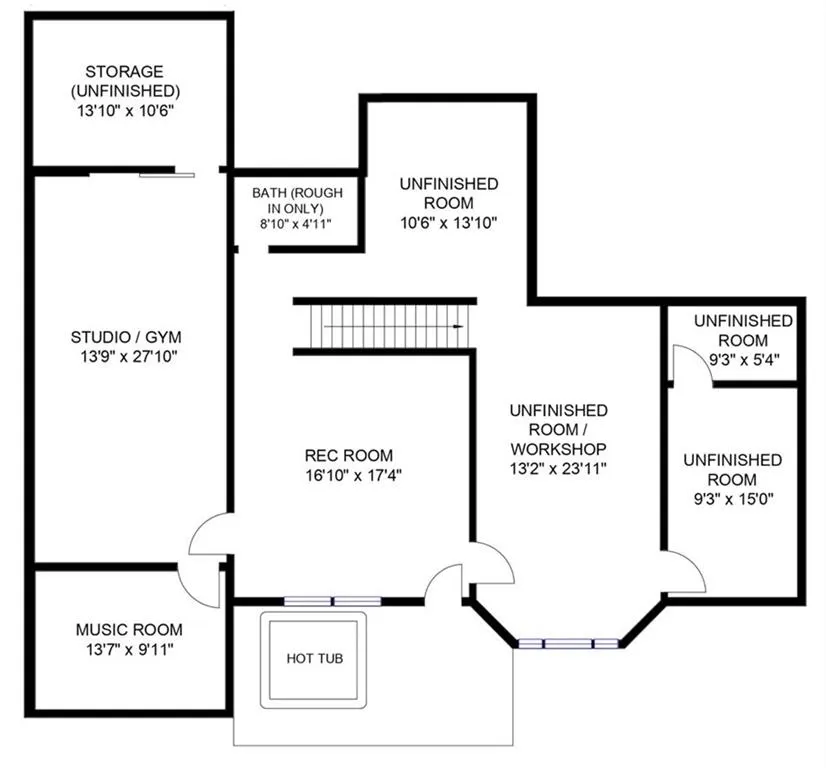
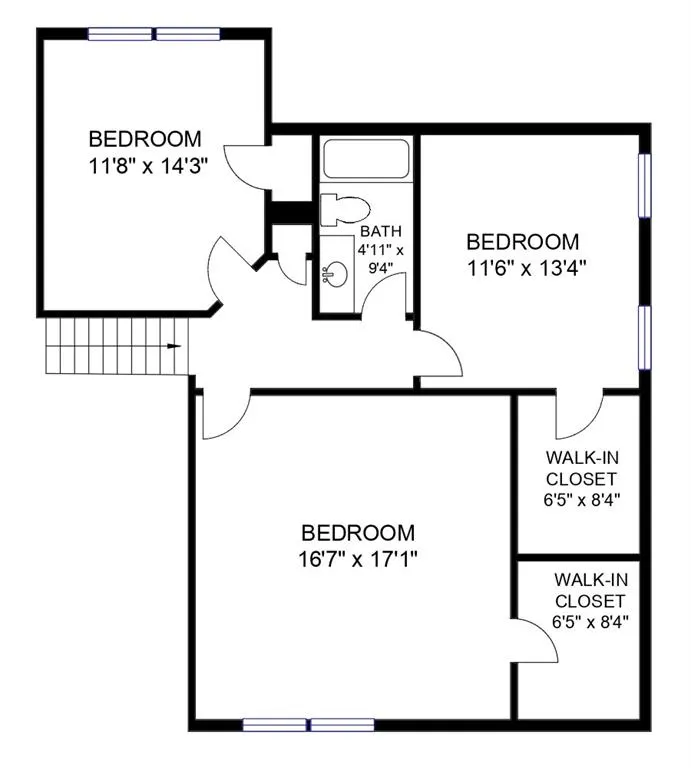
Welcome to a home designed for both everyday living and endless possibilities! The spacious, open floor plan features a primary suite on the main level, creating an ideal layout for multigenerational living while allowing for an expansive basement - 1900 total, 900 square feet of finished space and another 1000 unfinished. Flooring throughout the main level and finished basement areas is less than a year old, while all kitchen appliances are also less than a year old. The finished basement offers incredible flexibility, including a 382-square-foot flex room perfect for a home gym, theater, photo or video studio, plus a hidden door leading to additional storage. A 291-square-foot recreation room features a high, sound-dampening ceiling, while the dedicated music room is thoughtfully soundproofed with acoustic insulation, double drywall and acoustic adhesive, and a mass-enhanced door. Outside, create your own private retreat with a six-person hot tub featuring a waterfall and infinity edge, surrounded by fragrant olive trees and shrubs that create a natural privacy wall. Enjoy evenings around the firepit or take advantage of the new 6x9 greenhouse, complete with electrical and water connections and a temperature-controlled vent fan. The backyard also includes an apple tree, loquat tree, grapevines, tea plants, blueberry bushes, and three raised cedar planter boxes. Additional highlights include smart-home features such as thermostats, select switches, exterior cameras and a video doorbell. HVAC units are approximately 6 and 5 years old, and the roof is approximately 6 years old. The neighborhood offers its own access to the Big Creek Greenway, along with a welcoming sense of community. Conveniently located near an abundance of restaurants, shopping, and highly regarded schools, this home truly offers space, flexibility, and lifestyle in one exceptional package.
| Elementary School | Middle School | High School |
|---|---|---|
| New Hope - Forsyth Elementary School | Vickery Creek Middle School | West Forsyth High School |
| Price History | |
|---|---|
| 9/11/2026 | Listed $650,000 |
General Features
| Sewer | Public Sewer |
|---|---|
| Heating | Central,Natural Gas |
| Cooling | Ceiling Fan(s),Central Air,Electric |
| Utilities | Electricity Available,Sewer Available,Water Available |
| Roof | Composition |
| Appliances | Dishwasher,Disposal,Dryer,Gas Cooktop,Gas Oven,Gas Range,Microwave,Range Hood,Refrigerator |
| HOA Fee | 1125 |
| Garage Spaces | 2 |
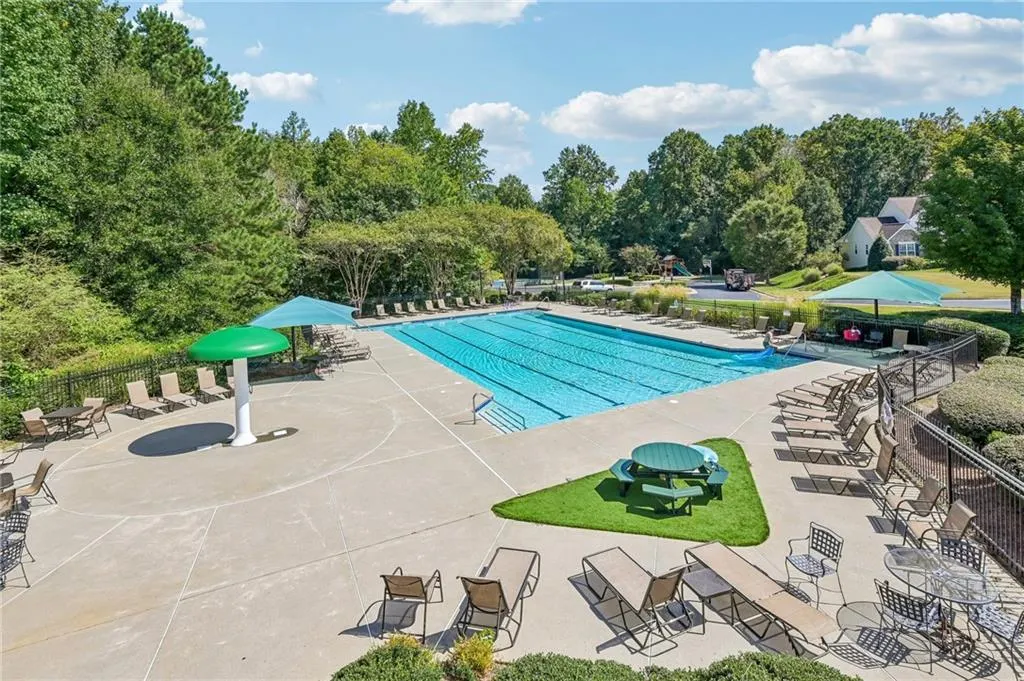
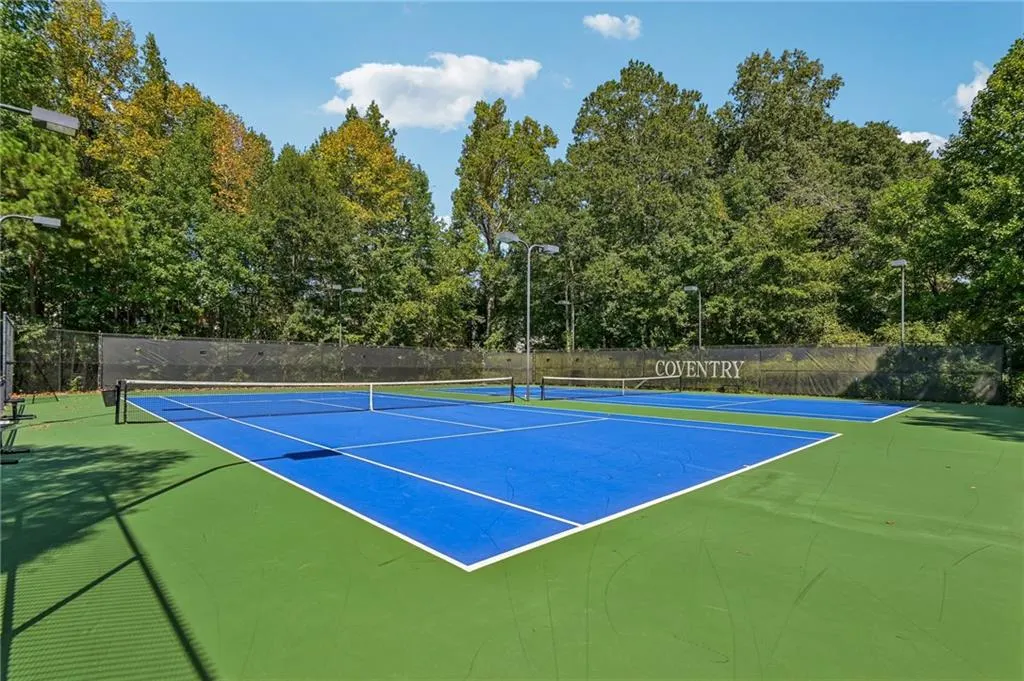
| Association Fee Includes | Swim,Tennis |
| Patio/Porch Features | Deck,Patio |
| Architectural Style | Traditional |
| Pool Features | None |
| Security Features | Carbon Monoxide Detector(s),Fire Alarm,Smoke Detector(s) |
| Construction Materials | Brick,HardiPlank Type |
| Year Built | 2002 |
| Electric | 110 Volts |
| View | Other |
| Levels | Two |
| Property Subtype | Single Family Residence |
| Tax Year | 2025 |
| Parcel Number | 081 240 |
| Waterfront Features | None |
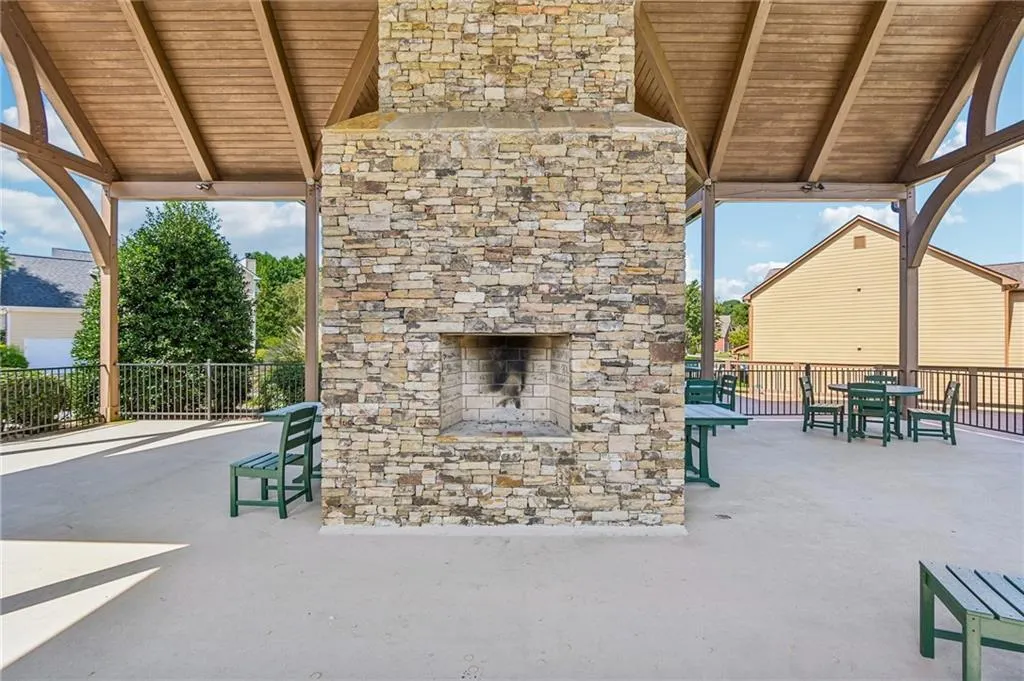
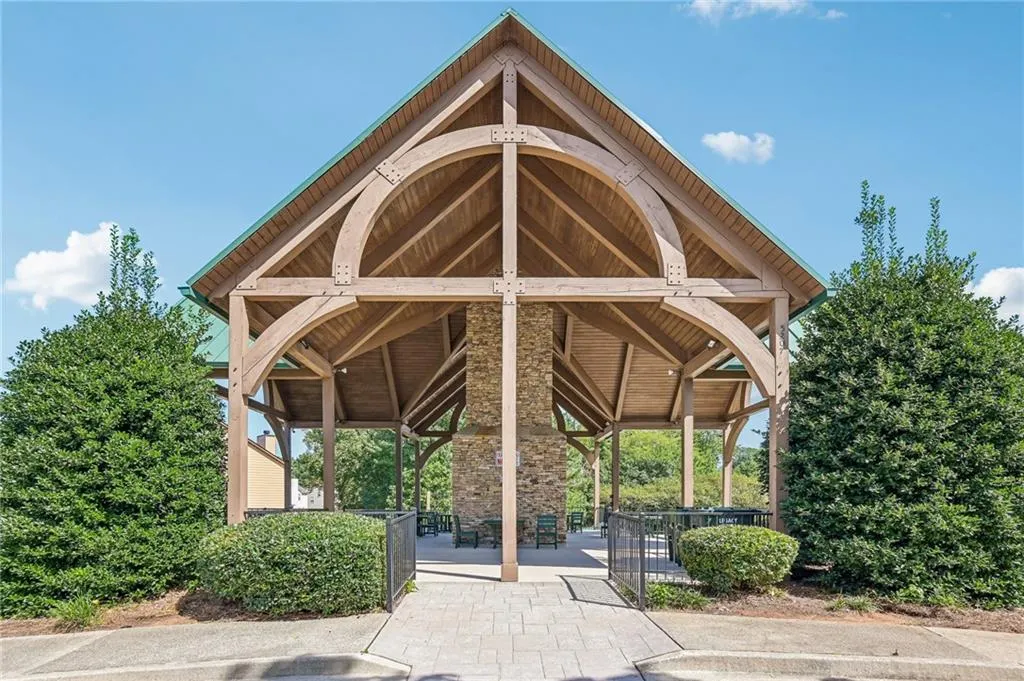
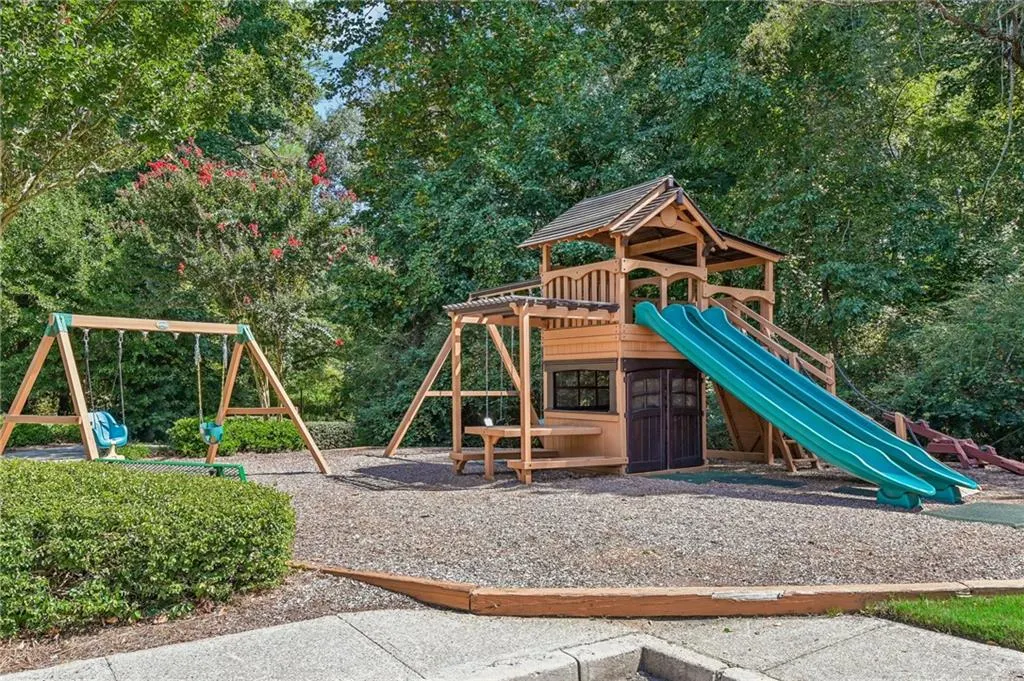
| Community Features | Playground,Pool,Tennis Court(s) |
| Accessibility | None |
| Assoc Fee Paid Per | Annually |
| County | Forsyth - GA |
| Property Type | Residential |
| HOA | true |
| Energy Efficient | None |
| Subdivision Name | Coventry |
| Green Energy Generation | None |
| Other Structures | None |
| Full Baths | 2 |
| Status | Active |
| Directions | From Atlanta, take I-85N to GA-400N. Take exit 13 and turn left onto GA-141N. Continue onto Bethelview Rd, then turn right onto Hanover Ln. Turn right onto Oak Hill Terrace, then turn left onto Coventry Creek Dr. |
| High School | West Forsyth |
| City | Cumming |
| Body of Water | None |
| Spa Features | None |
| Elementary School | New Hope - Forsyth |
| Property Attached Y/N | false |
| Land Lease Y/N | false |
| Tax Annual Amount | 5029 |
| Home Warranty Y/N | false |
| Middle/Junior High School | Vickery Creek |
| Property Condition | Updated/Remodeled |
| Standard Status | Active |
| Freehold | IDX |
| Corporate Owner | None |
Interior Features
| Interior Amenities | Double Vanity,Entrance Foyer,Walk-In Closet(s),Other |
|---|---|
| Basement | Daylight,Exterior Entry,Finished,Full,Interior Entry,Unfinished |
| Flooring | Ceramic Tile,Other |
| Total Fireplaces | 1 |
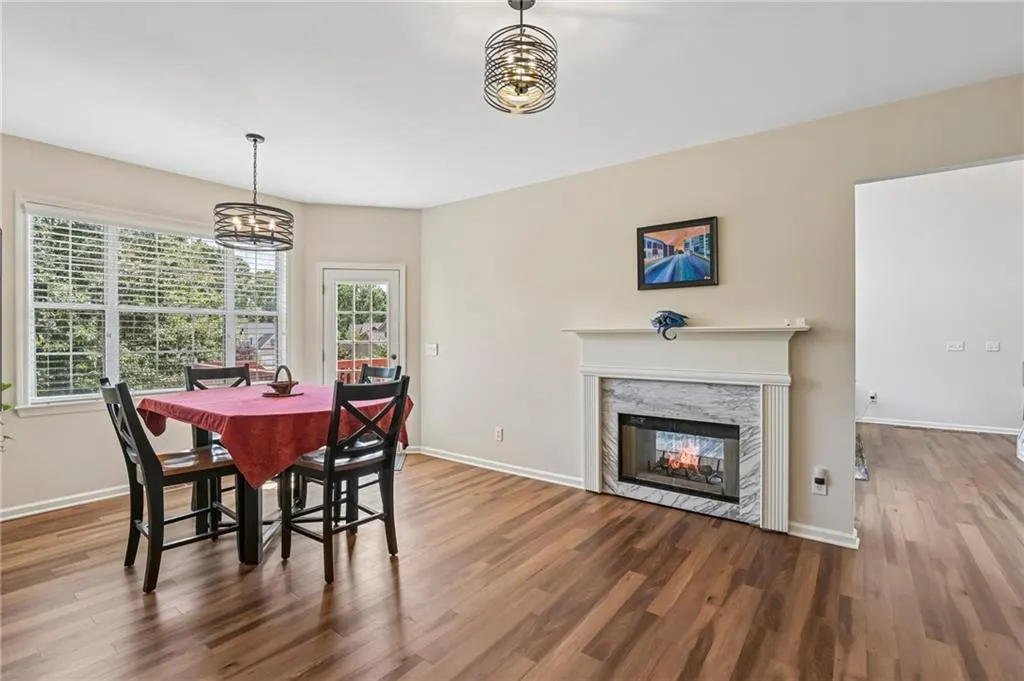
| Fireplace Features | Double Sided,Family Room |
| Common Walls | No Common Walls |
| Window Features | Double Pane Windows,Insulated Windows |
| Half Baths | 1 |
| Laundry Features | Laundry Room,Main Level |
| Total Bedrooms | 4 |
| Room Type | Basement,Media Room,Office,Other |
| Main Level Bedrooms | 1 |
| Main Level Bathrooms | 1 |
| Kitchen Features | Cabinets White,Eat-in Kitchen,Kitchen Island,Other Surface Counters,View to Family Room,Other |
| Total Baths | 3 |
| RoomBedroomFeatures | Master on Main,Oversized Master |
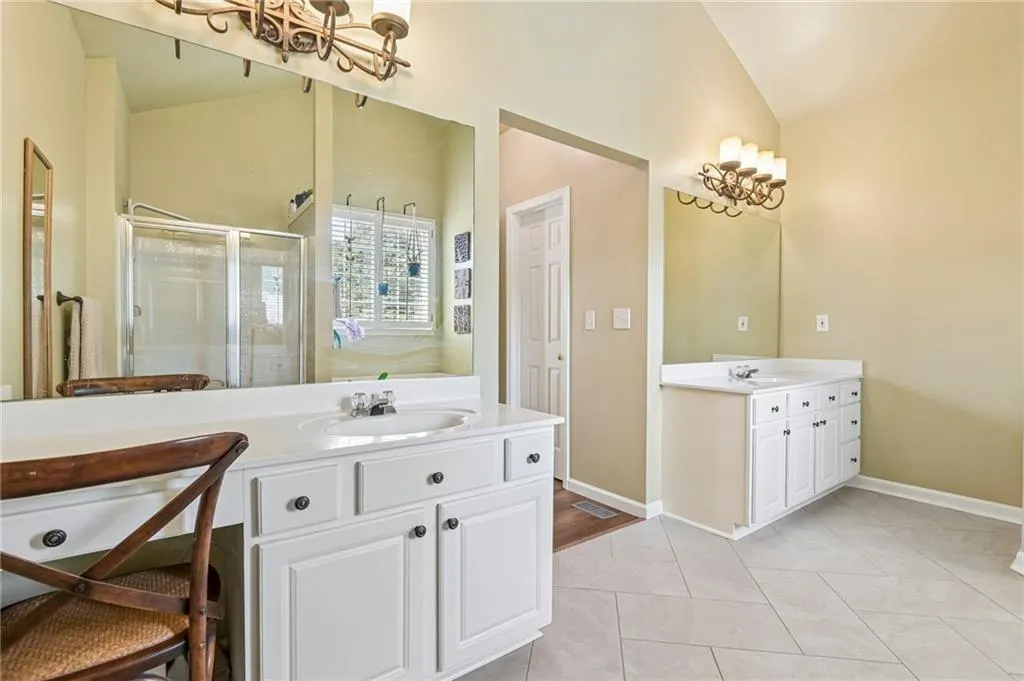
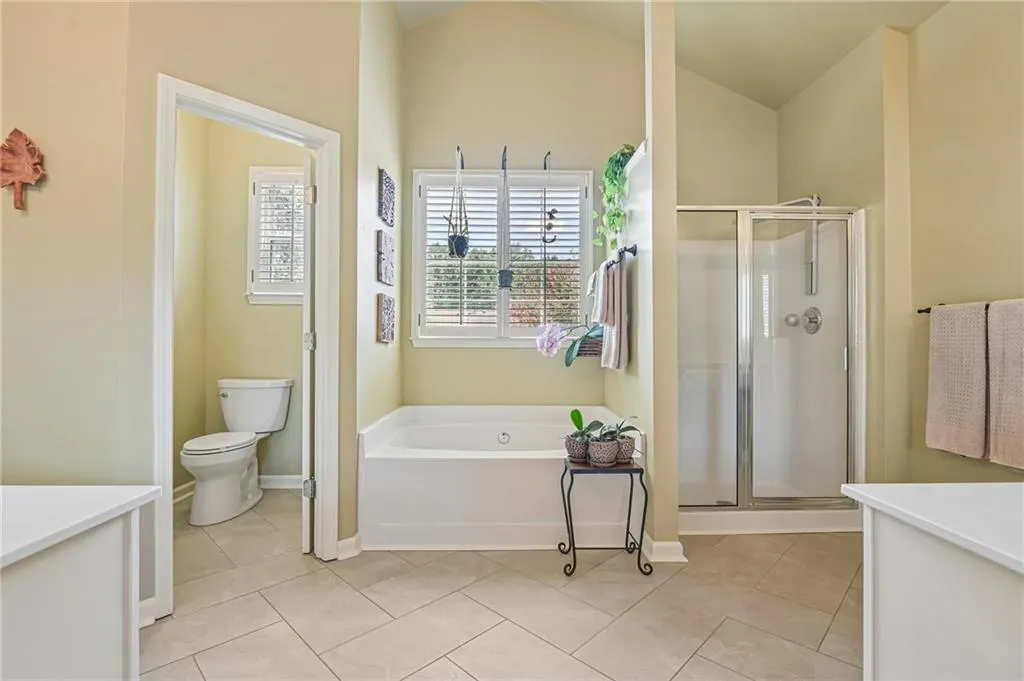
| Primary Bathroom Features | Double Vanity,Separate Tub/Shower,Soaking Tub |
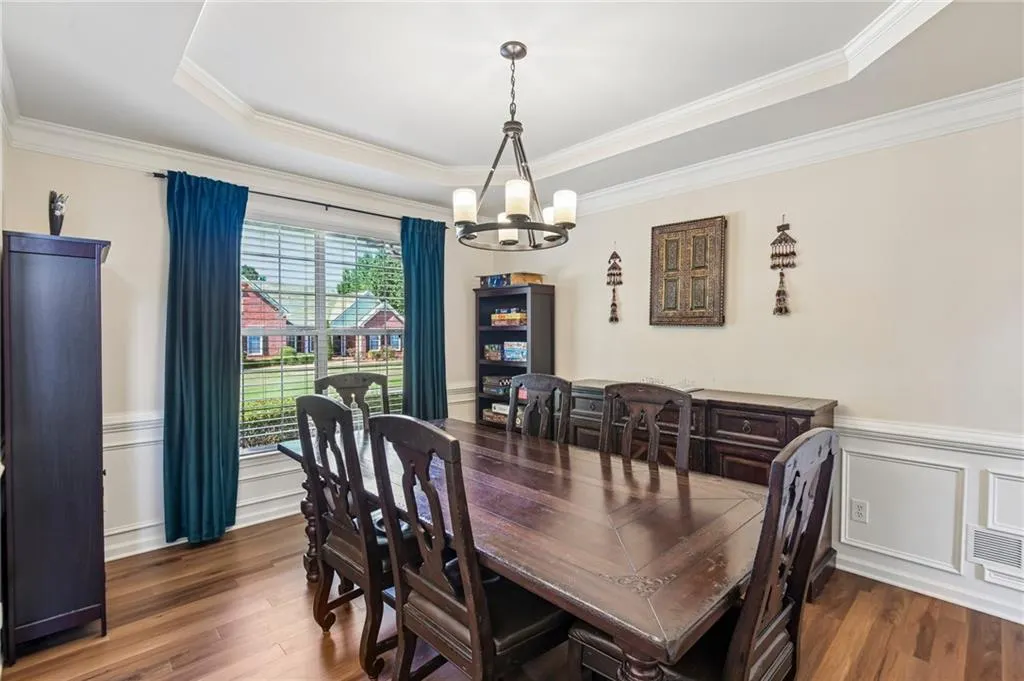
| Dining Room Features | Separate Dining Room |
Exterior Features
| Exterior Amenities | Rain Gutters |
|---|---|
| Fencing | Back Yard |
| Parking Features | Garage,Parking Pad |
| Lot Features | Back Yard,Front Yard,Landscaped |
| Water Source | Public |
| Total Parking | 4 |
| Foundation Details | Concrete Perimeter |
| Building Area Total | 2906 |
| Lot Dimensions | x |
| Lot Size Acres | 0.24 |
| Road Surface Type | Concrete |
| Lot Size Source | Public Records |
| Road Frontage Type | City Street |
| Other Equipment | None |
| Horse Amenities | None |
Amenities
- Foreclosure
- Views
- Short Sale
- New Construction
- Adult 55+
- Lease To Own
- No HOA Fees
- Furnished
- Primary On Main
- Air Conditioning
- Seller Finance
- Green
- Fixer Upper
- Horse
- Golf
- Fireplace
- Deck
- Garage
- Basement
- Pool
Property vs Single Family Average in 30040
Statistics provided by Inside Real Estate
Price
Taxes
Year Built

