
Price Reduction - Views - Eco Friendly
Address
5165 Huntington Crest Lane, Cumming, GA
Price
$ 615,000
Property Attributes
- MLS#7819108
- TypeSingle Family
- Listing Status Active
- CountyForsyth
- CityCumming
- NeighborhoodCoventry
- Zip30040
- StyleTraditional
- Year Built2003
- Taxes$ 4902
- Price$ 615,000
- Bedrooms4
- Full Bathrooms2
- Half Bathrooms1
- Lot Size0.24 Acres
Data Source:
First Multiple Listing Services (FMLS)
Property Description
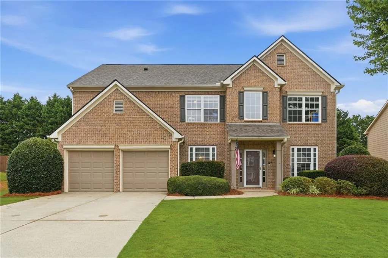
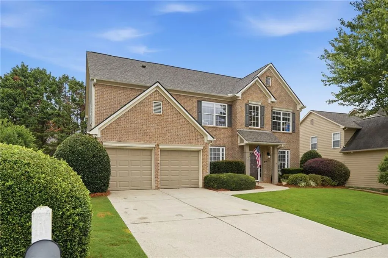
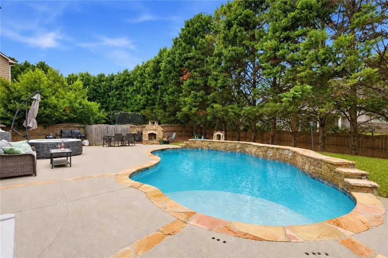
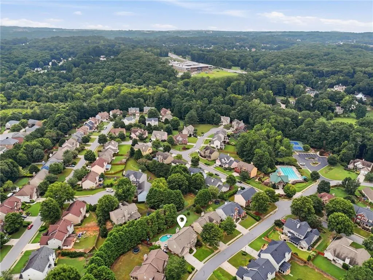
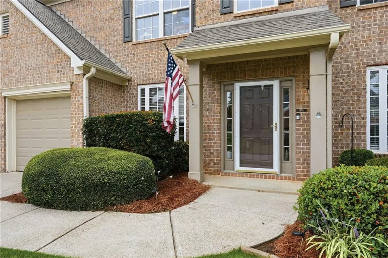
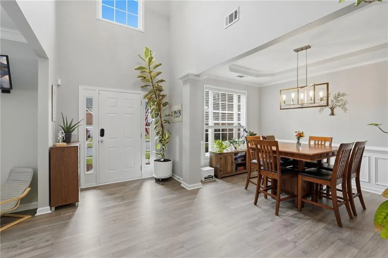
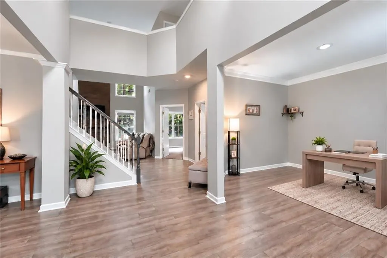
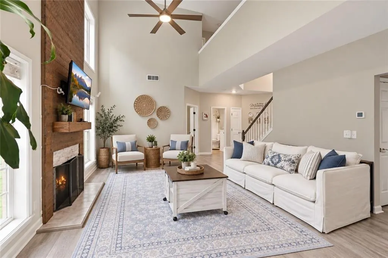
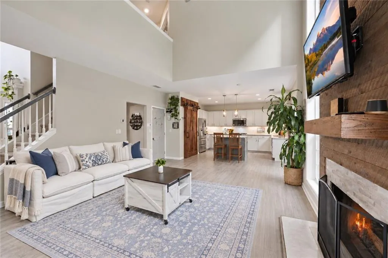
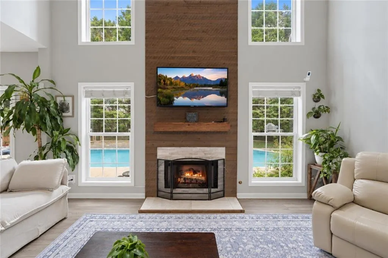
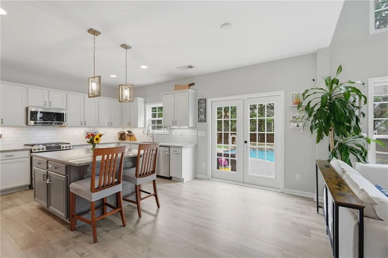
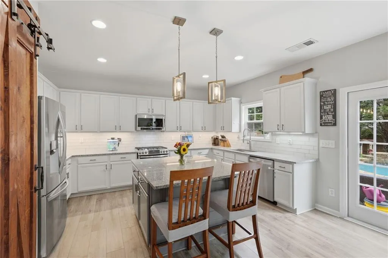
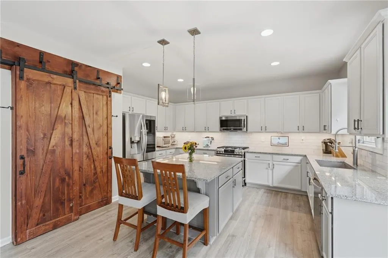
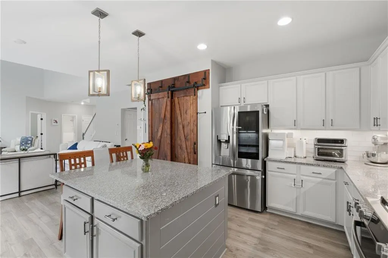
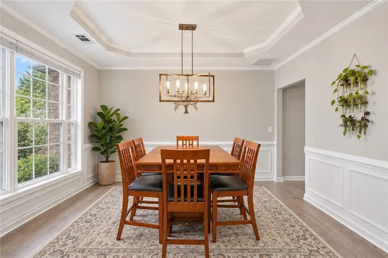
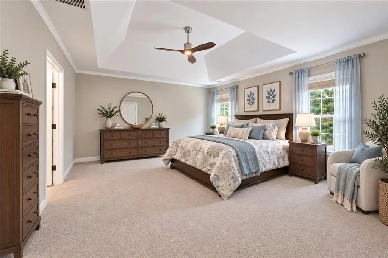
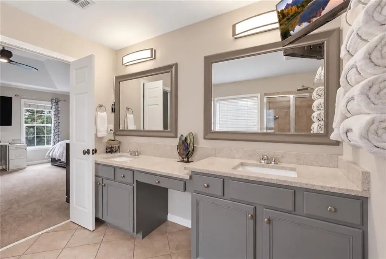
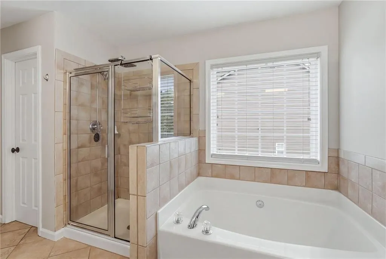
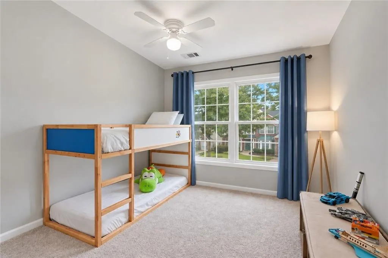
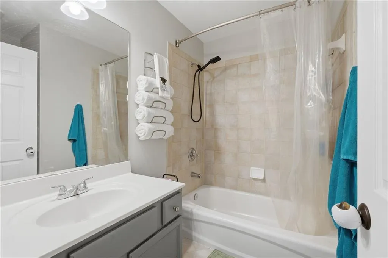
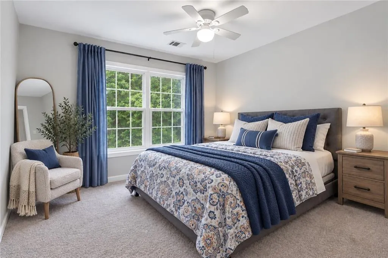
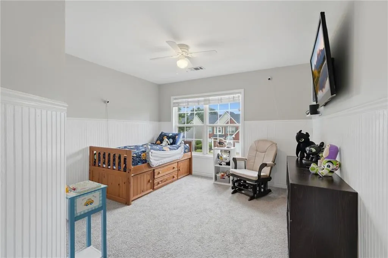
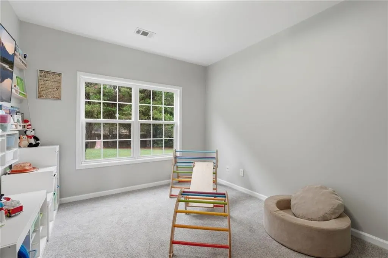
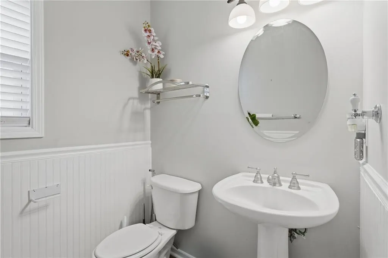
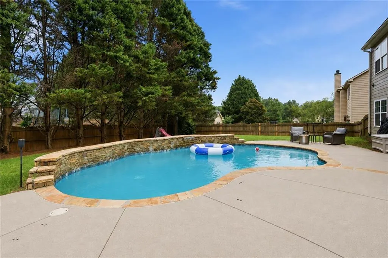
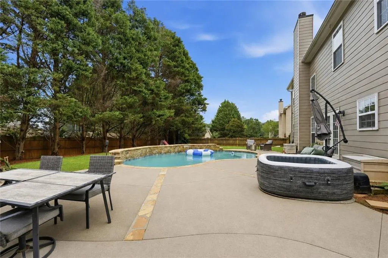
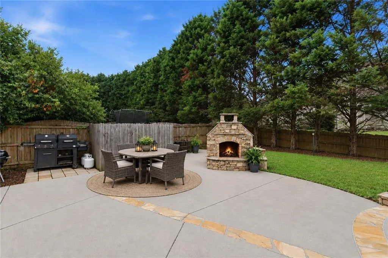
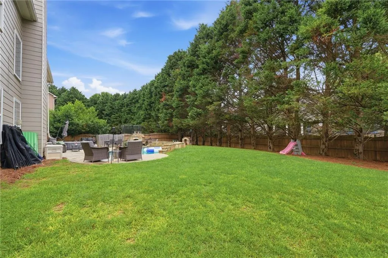
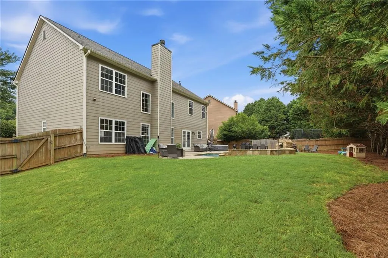
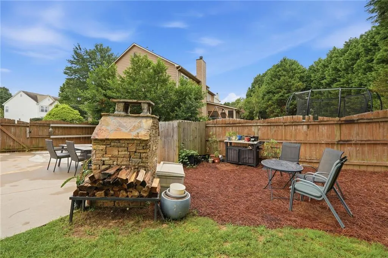
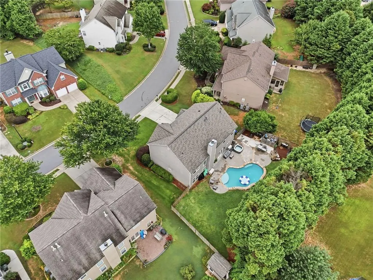
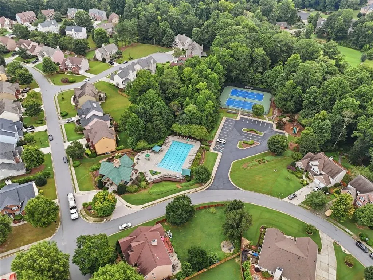
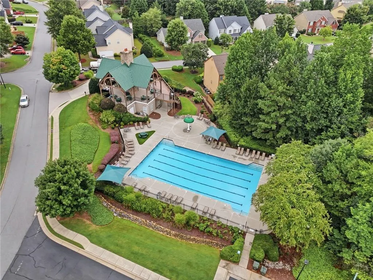
Welcome to 5165 Huntington Crest Ln in Cumming's sought-after Coventry community! This beautifully updated 4-bedroom, 2.5-bathroom traditional home offers an ideal layout, fresh interior paint, and exceptional indoor-outdoor living. Step inside to a sun-drenched two-story foyer opening to a spacious Great Room with a cozy fireplace and views of the private backyard. The open-concept kitchen features white cabinetry, stone countertops, a center island, walk-in pantry, and a seamless flow into the family room. Main level also includes a dedicated office/flex room with French doors and a formal dining room. Upstairs, relax in the oversized primary suite boasting tray ceilings, a large walk-in closet, and a spa-like ensuite with a double vanity, soaking tub, and separate shower. Enjoy your private backyard oasis featuring a fully fenced, level lawn centered around an in-ground private pool. Conveniently located off GA-400 (Exit 13), minutes from The Collection at Forsyth, dining, and top-rated Forsyth County schools. Community amenities include swim, tennis, clubhouse, and playground.
| Elementary School | Middle School | High School |
|---|---|---|
| New Hope - Forsyth Elementary School | Vickery Creek Middle School | West Forsyth High School |
| Price History | |
|---|---|
| 8/10/2026 | Listed $625,000 |
| 9/8/2026 | 2$615,000 |
General Features
| Sewer | Public Sewer |
|---|---|
| Heating | Central |
| Cooling | Ceiling Fan(s),Central Air |
| Utilities | Cable Available,Electricity Available,Natural Gas Available,Phone Available,Sewer Available,Underground Utilities,Water Available |
| Roof | Composition,Shingle |
| Appliances | Dishwasher,Disposal,Dryer,Gas Range,Gas Water Heater,Microwave,Refrigerator,Self Cleaning Oven,Washer |
| HOA Fee | 1125 |
| Garage Spaces | 2 |
| Association Fee Includes | Swim,Tennis |
| Patio/Porch Features | Patio |
| Architectural Style | Traditional |
| Pool Features | Gunite,In Ground,Private,Waterfall |
| Security Features | Carbon Monoxide Detector(s),Fire Alarm,Security Lights,Smoke Detector(s) |
| Construction Materials | Brick Front,Cement Siding |
| Year Built | 2003 |
| Electric | 110 Volts,220 Volts,220 Volts in Laundry |
| View | Pool,Trees/Woods |
| Levels | Two |
| Property Subtype | Single Family Residence |
| Tax Year | 2025 |
| Parcel Number | 081 377 |
| Waterfront Features | None |
| Community Features | Dog Park,Homeowners Assoc,Near Schools,Near Trails/Greenway,Playground,Pool,Sidewalks,Street Lights,Tennis Court(s) |
| Accessibility | None |
| HOA Fee 2 | 375 |
| Assoc Fee Paid Per | Annually |
| County | Forsyth - GA |
| Property Type | Residential |
| HOA | true |
| Energy Efficient | Thermostat |
| Subdivision Name | Coventry |
| Green Energy Generation | None |
| Other Structures | None |
| Full Baths | 2 |
| Status | Active |
| Directions | GPS Friendly |
| High School | West Forsyth |
| City | Cumming |
| Body of Water | None |
| Spa Features | None |
| HOA Fee 2 Frequency | Quarterly |
| Elementary School | New Hope - Forsyth |
| Property Attached Y/N | false |
| Land Lease Y/N | false |
| Tax Annual Amount | 4902 |
| Home Warranty Y/N | false |
| Middle/Junior High School | Vickery Creek |
| Property Condition | Resale |
| Virtual Tour | https://tours.localflavorfilms.com/sites/rnqmazzo/unbranded |
| Standard Status | Active |
| Tax Lot | 163 |
| Freehold | IDX |
| Corporate Owner | None |
Interior Features
| Interior Amenities | Crown Molding,Disappearing Attic Stairs,Entrance Foyer 2 Story,High Ceilings 9 ft Main,High Speed Internet,Tray Ceiling(s),Walk-In Closet(s) |
|---|---|
| Basement | None |
| Flooring | Carpet,Ceramic Tile,Other |
| Total Fireplaces | 2 |
| Fireplace Features | Brick,Gas Log,Gas Starter,Great Room,Outside,Wood Burning Stove |
| Common Walls | No Common Walls |
| Window Features | Insulated Windows |
| Above Grade Finished Area | 2640 |
| Half Baths | 1 |
| Laundry Features | Laundry Room,Upper Level |
| Total Bedrooms | 4 |
| Room Type | Bonus Room,Office |
| Kitchen Features | Breakfast Bar,Cabinets White,Kitchen Island,Pantry,Solid Surface Counters,View to Family Room |
| Total Baths | 3 |
| RoomBedroomFeatures | Oversized Master |
| Primary Bathroom Features | Double Vanity,Separate Tub/Shower,Soaking Tub |
| Dining Room Features | Separate Dining Room |
Exterior Features
| Exterior Amenities | Private Entrance,Private Yard,Rain Gutters |
|---|---|
| Fencing | Back Yard,Fenced,Privacy,Wood |
| Parking Features | Attached,Driveway,Garage,Garage Door Opener,Garage Faces Front,Level Driveway,On Street |
| Lot Features | Back Yard,Front Yard,Landscaped,Private |
| Water Source | Private |
| Foundation Details | Slab |
| Building Area Total | 2640 |
| Lot Dimensions | x |
| Lot Size Acres | 0.24 |
| Road Surface Type | Asphalt |
| Lot Size Source | Public Records |
| Road Frontage Type | City Street |
| Other Equipment | None |
| Horse Amenities | None |
Amenities
- Foreclosure
- Views
- Short Sale
- New Construction
- Adult 55+
- Lease To Own
- No HOA Fees
- Furnished
- Primary On Main
- Air Conditioning
- Seller Finance
- Green
- Fixer Upper
- Horse
- Golf
- Fireplace
- Deck
- Garage
- Basement
- Pool
Property vs Single Family Average in 30040
Statistics provided by Inside Real Estate
Price
Taxes
Year Built

