
Views - Golf Course - Primary on Main - Eco Friendly

















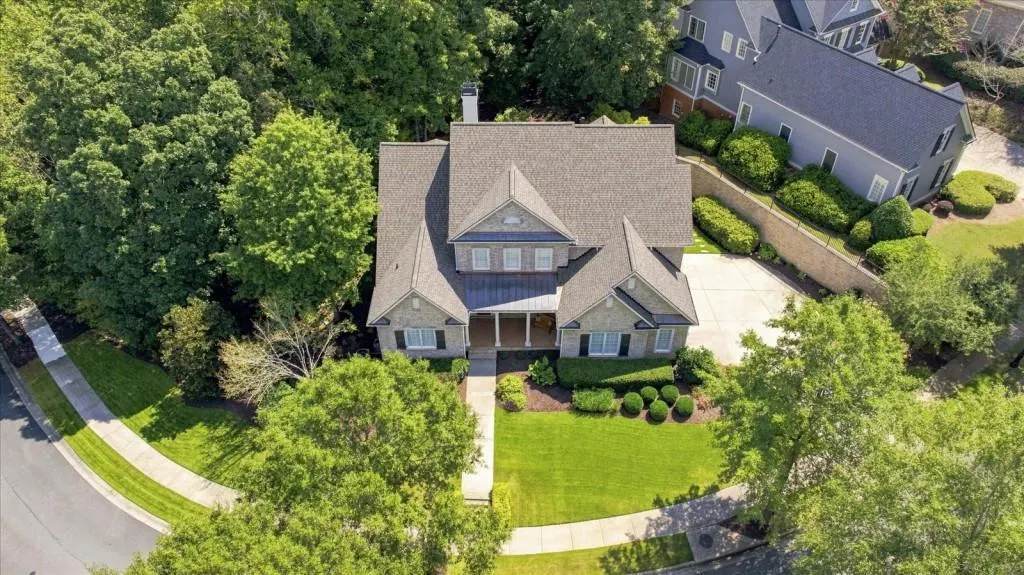
Address
6163 Talmadge Run, Acworth, GA
Price
$ 1,249,000
Property Attributes
- MLS#7833206
- TypeSingle Family
- Listing Status Active
- CountyCobb
- CityAcworth
- NeighborhoodGOVERNORS TOWNE CLUB
- Zip30101
- StyleTraditional
- Year Built2004
- Taxes$ 3751
- Price$ 1,249,000
- Bedrooms5
- Full Bathrooms4
- Half Bathrooms1
- Lot Size0.43 Acres
Data Source:
First Multiple Listing Services (FMLS)
Property Description
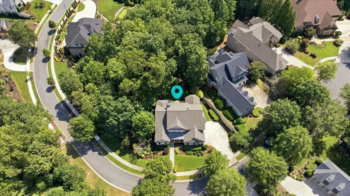
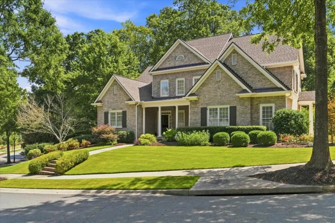
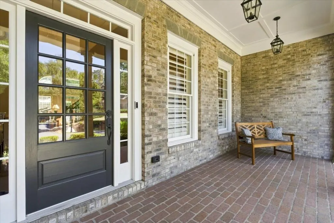
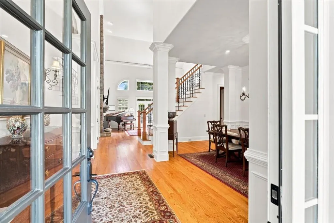
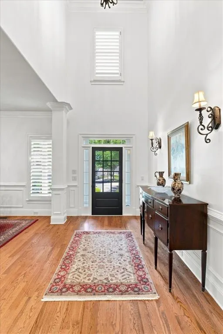
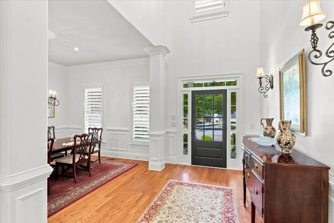
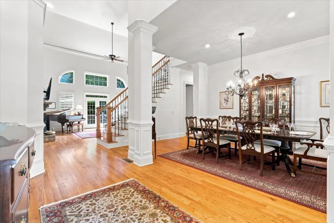
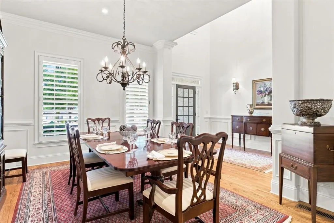
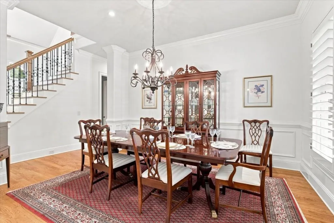
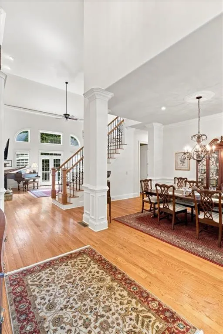
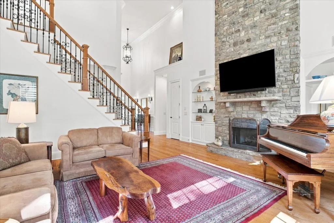
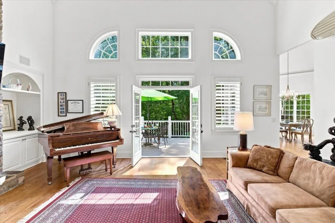
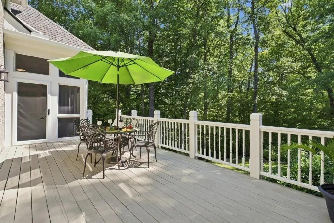
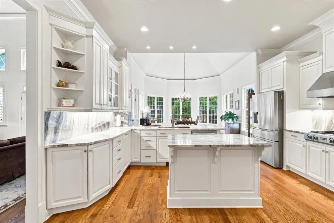
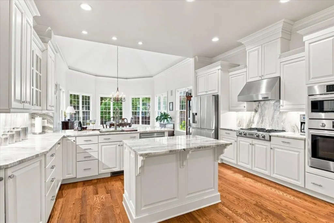
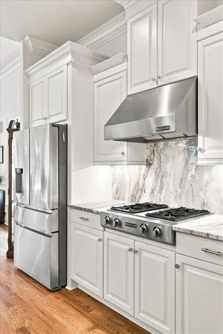
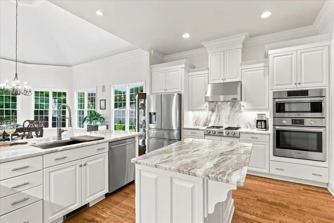
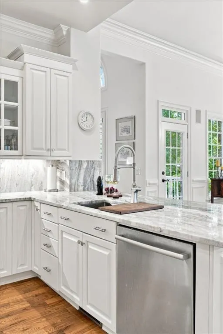
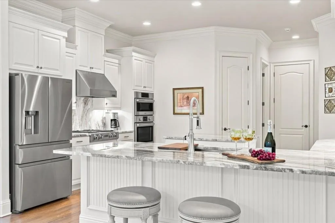
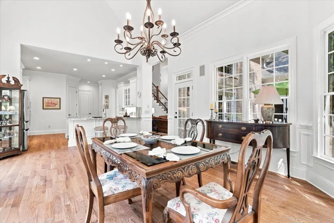
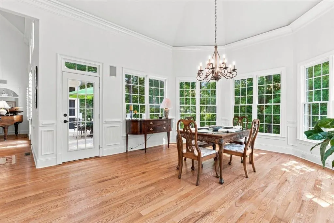
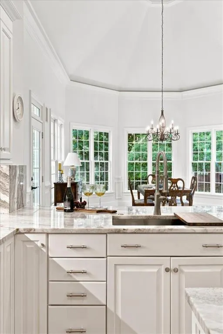
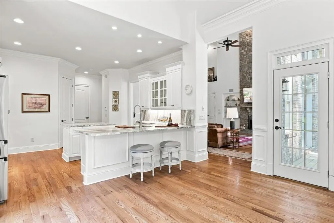
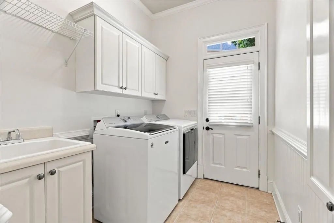
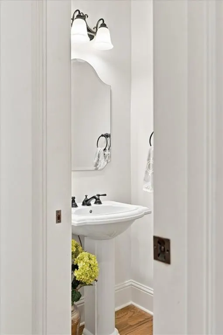
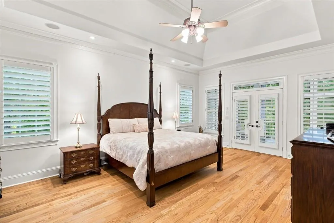
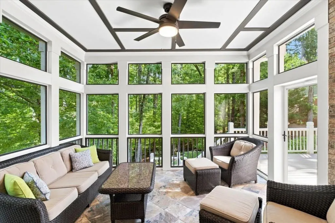
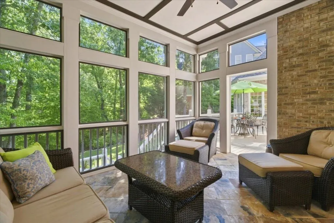
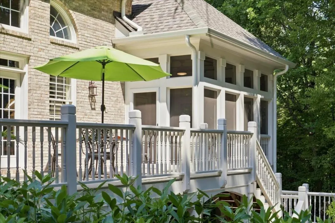
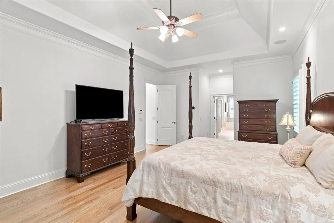
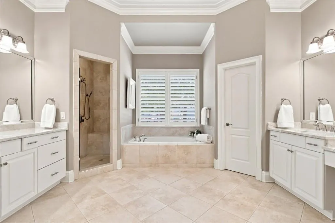
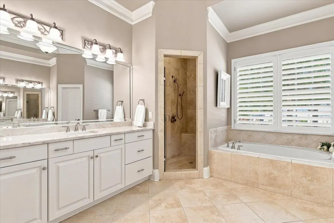
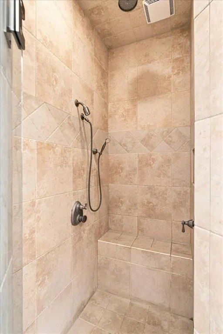
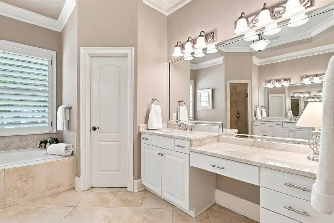
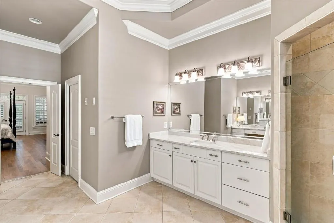
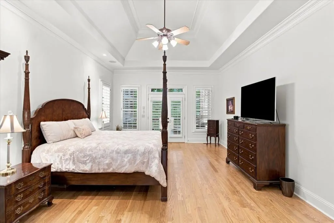
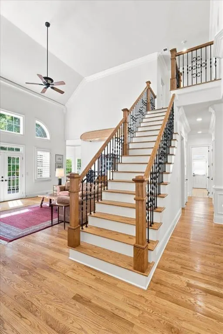
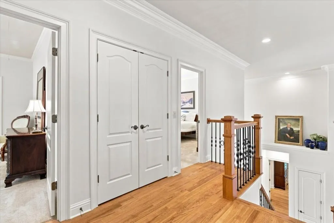
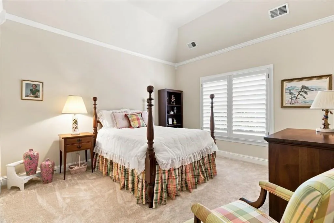
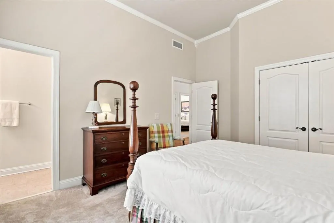
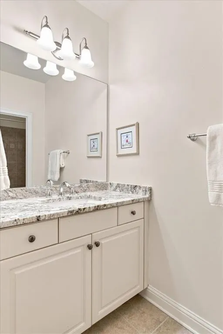
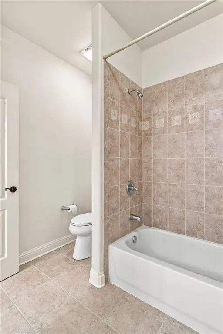
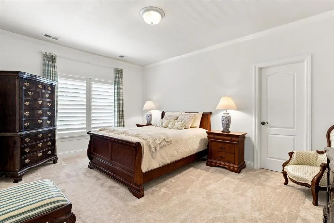
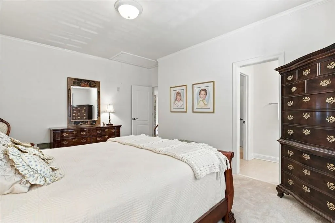
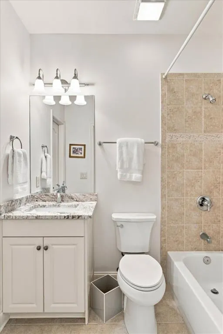
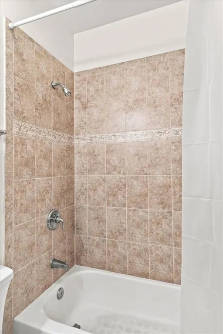
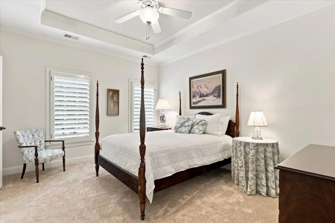
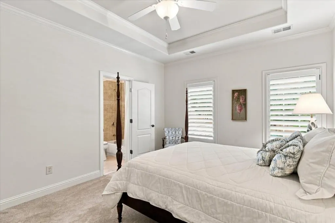
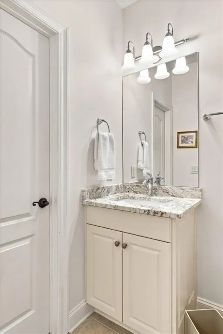
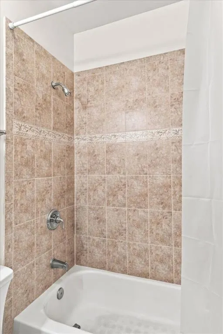
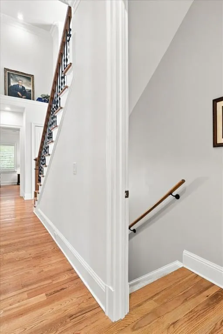
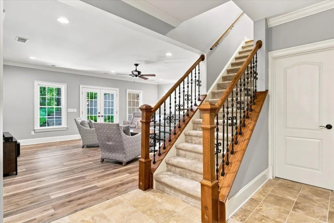
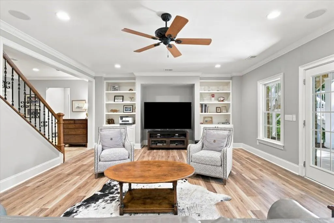
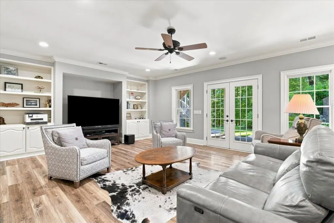
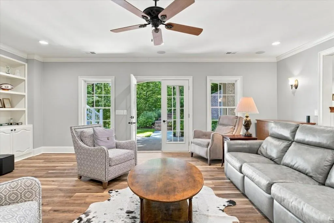
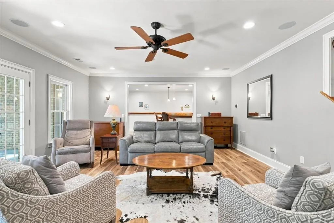
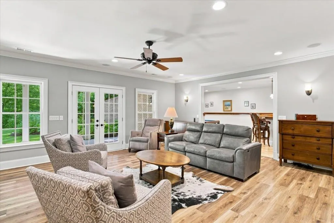
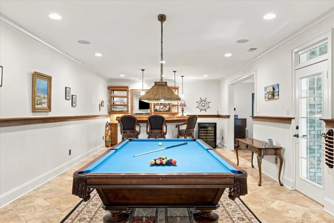
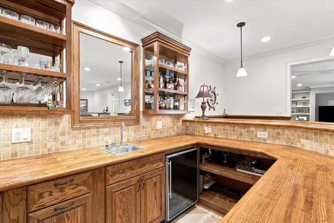
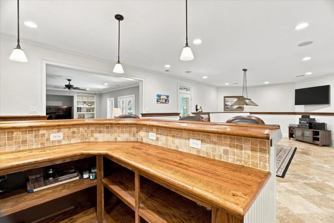
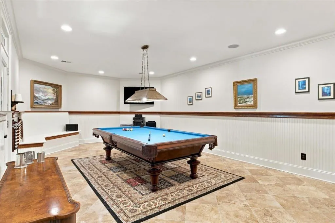
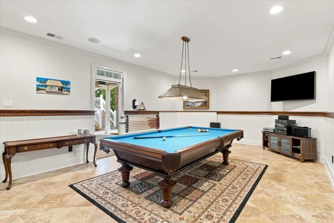
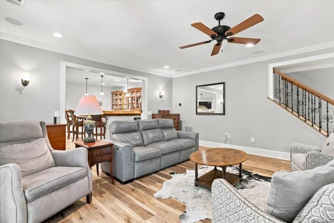
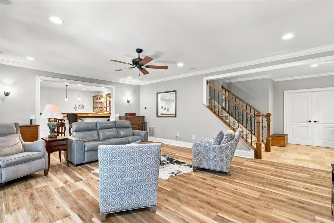
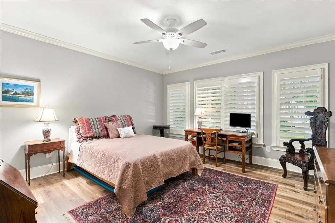
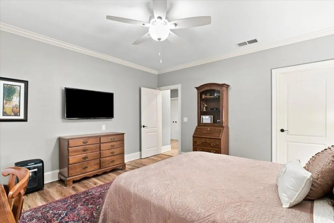
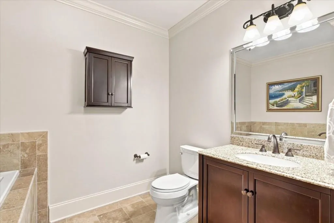
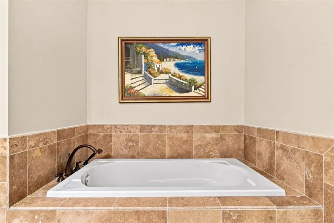
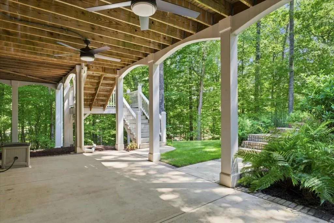
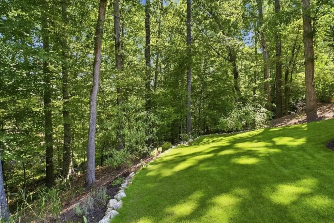
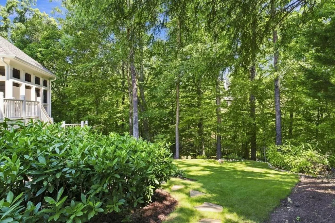
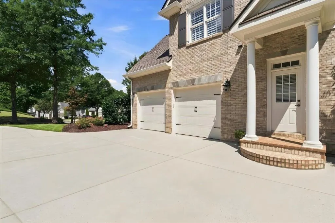
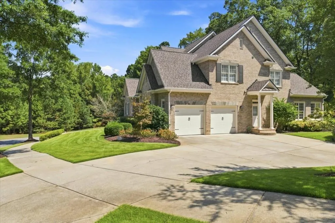
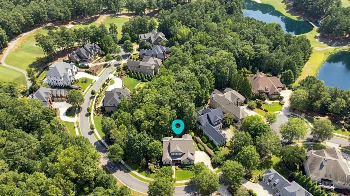
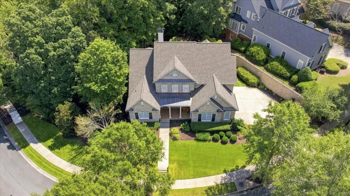
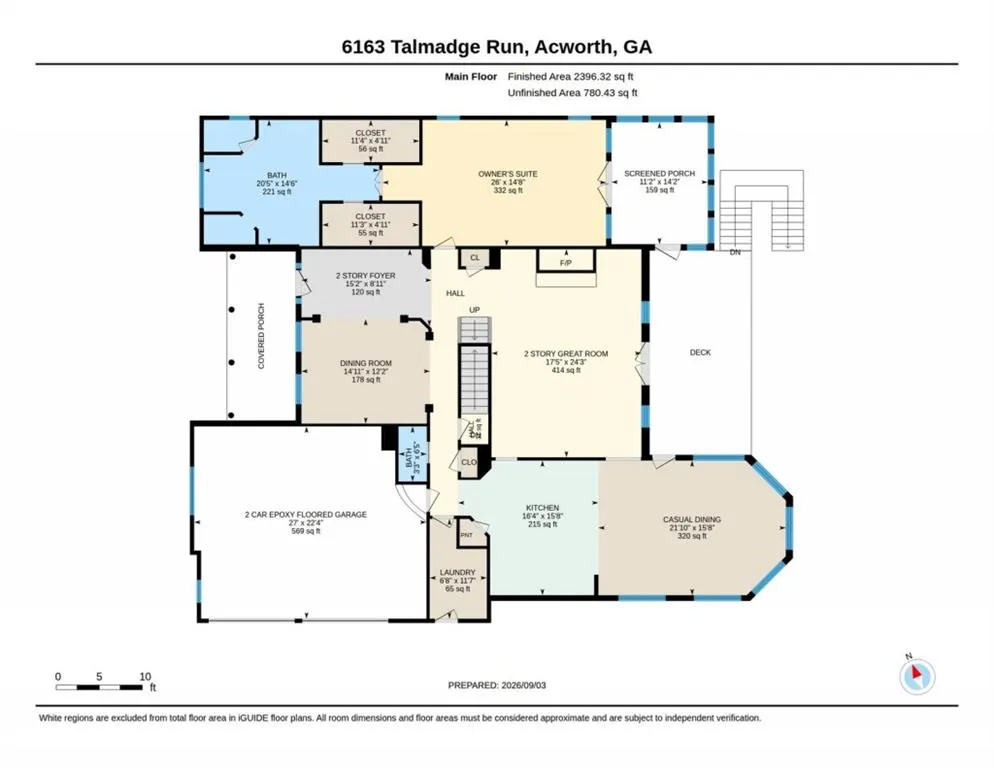
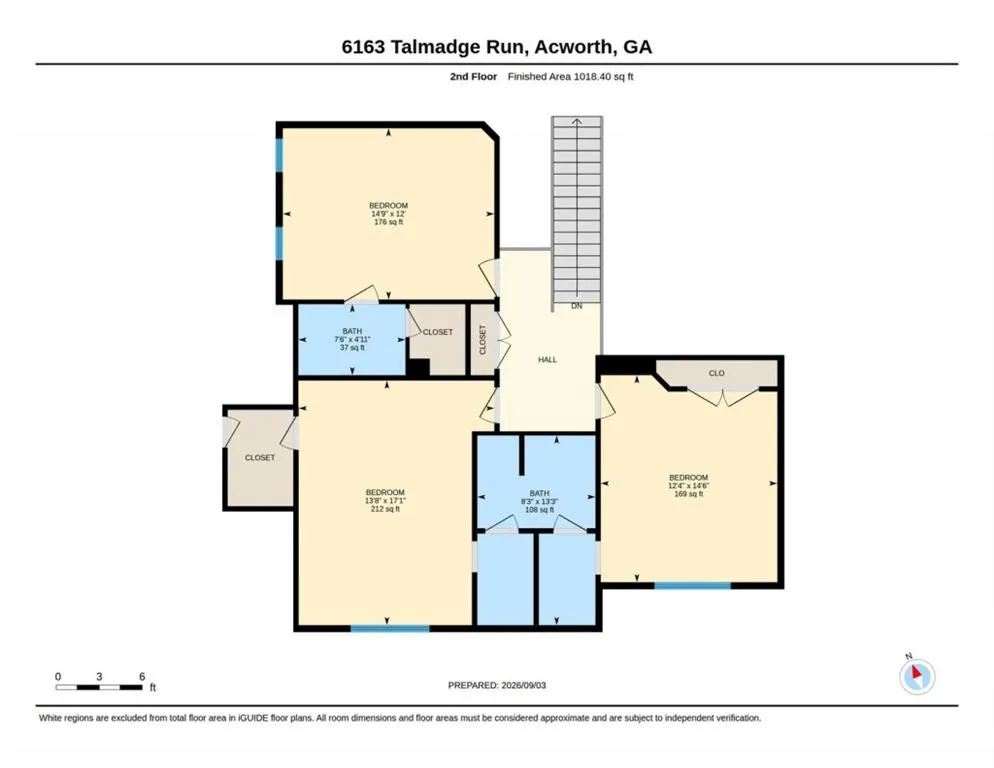
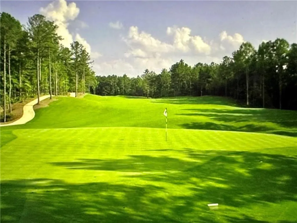
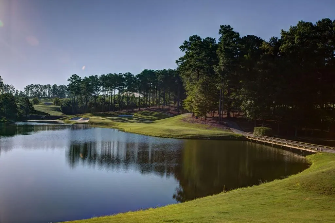
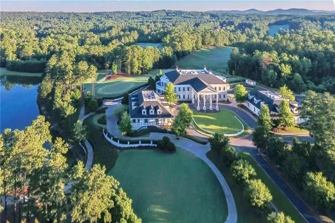
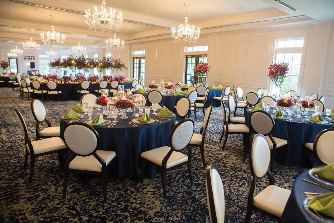
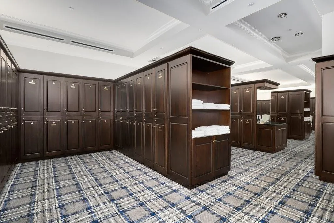
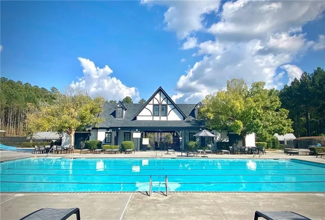
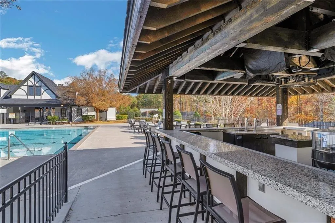
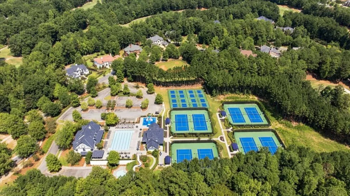
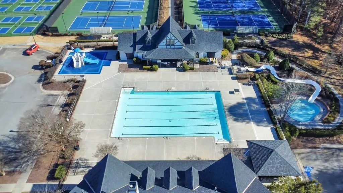
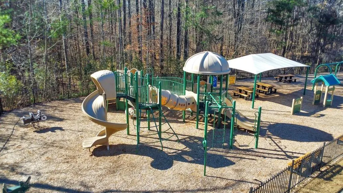
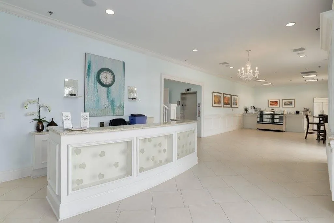
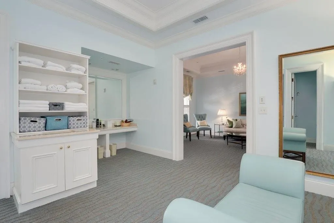
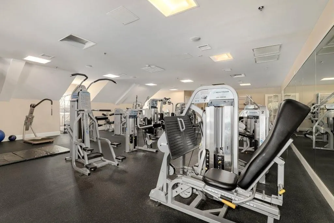
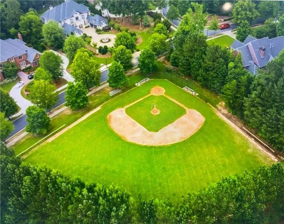
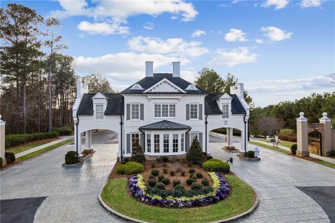
If you are looking for an elegant & immaculately maintained home w/so many new renovation areas, here is your next home at Governors Towne Club- The ONLY 24/7 manned gated country club community in ALL of Cobb County! NEW ROOF-NEW LANDSCAPING-including Zeon Zoysia front & backyard sod & landscape lighting-NEW PAINT-NEW 4 INCH PLANTATION SHUTTERS-NEW SOLID OAK FLOORING IN OWNER'S SUITE & CLOSETS-NEW STUNNING QUARTZITE COUNTER TOPS IN KITCHEN & OWNER'S BATH-NEW GRANITE COUNTER TOPS IN ALL OTHER BATHS-NEW CARPET IN SECONDARY BEDROOMS & TERRACE STAIRCASE-NEW epoxy floored garage w/NEW INSULATED STEEL OVERHEAD DOORS-SEVEN NEW EXTERIOR INSULATED STEEL DOORS-Recently added Guest Bedroom suite & walk in closet in Terrace Level- Recently added LVP flooring to all finished terrace level-NEW LED lighting throughout-The list can continue here- So much natural light throughout this whole beautiful home! What a wonderful OPEN floor plan for entertaining-such attention to mill work detail incl. rounded corners-wainscot trim work-vaulted ceilings-Elegant accent lighting- 2 story foyer entry & large Great Room w/floor to ceiling stacked stone raised hearth fireplace flanked by curved top bookcases-Double french doors entry to the wonderful back entertainment deck to the VERY private & elegantly appointed landscaped yard including stone steps & beautiful lighting-Amazing new oak floored Owner's suite w/THE BEST NEWLY SCREENED PORCH w/new outdoor speakers-overlooking the private yard- perfect place for your morning coffee-adjoins the main floor deck too-Spa bath with triple shower heads/quartzite double vanities/new brushed nickel faucets/his & hers closets w/new oak flooring/Gorgeous newly renovated kitchen with stunning quartzite counter tops/island/under counter lighting/hidden outlets/new brushed nickel faucet w/ large undermount sink/walk in pantry w/wood shelving/Powder Room w/pocket door/Main floor laundry w/deep sink & abundance of cabinetry/Private side entry covered porch adjacent/Over sized keeping room-casual dining area w/elegant vaulted ceiling-wall of windows overlooking the private backyard & entrance to deck for convenient al fresco dining/stairs lead to the backyard here too! Upstairs has newly carpeted bedroom w/en suite bath/ceiling details in all bedrooms upstairs/New undermount sinks/granite counter tops/brushed nickel fixtures/Terrace level new carpeted stairs and like new LVP flooring lead to oversized second great room w/flanking bookcases/double door entrance to covered patio and elegant backyard & gardens/Wonderful mirrored solid oak bar w/wine beverage refrigerator/overlooks the fabulous billiards room w/media tv wall-convenient drink ledge/entrance to back covered patio here too/NEWLY ADDED guest bedroom w/walk in closet/full bath adjacent/AMAZING STORAGE AREAS with like new HVAC SYSTEM for main floor/controlled air storage/NEW irrigation controller & REMOTE overhead door openers both w/WIFI smart connectivity/NEW ECOBEE WIFI programable thermostats w/Smart phone connectivity/Governors Towne Club has amazing amenities- 24/7 manned security gate/Elegant like new clubhouse w/wonderful sports bar/restaurant dining areas/event areas for private parties or weddings/Curtis Strange designed 18 hole championship golf cours w/beautiful mountain vista views & private lakes w/fountains/Recently renovating large exercise area & spa building/Olympic size pool/kids' pool/Tiki Bar/New pickle ball courts/tennis courts/pavilion/softball field/basketball court/children's playground and so much more! Come to Governors Towne Club where you feel like you are on vacation but you never have to leave home!
| Elementary School | Middle School | High School |
|---|---|---|
| Pickett's Mill Elementary School | Durham Middle School | Allatoona High School |
| Price History | |
|---|---|
| 9/4/2026 | Listed $1,249,000 |
General Features
| Sewer | Public Sewer |
|---|---|
| Heating | Natural Gas,Zoned |
| Cooling | Ceiling Fan(s),Central Air,Zoned |
| Utilities | Cable Available,Electricity Available,Natural Gas Available,Phone Available,Sewer Available,Underground Utilities,Water Available |
| Roof | Composition |
| Appliances | Dishwasher,Disposal,Gas Cooktop,Gas Water Heater,Microwave,Range Hood,Refrigerator,Self Cleaning Oven |
| HOA Fee | 1750 |
| Garage Spaces | 2 |
| Association Fee Includes | Reserve Fund,Security,Trash |
| Patio/Porch Features | Deck,Front Porch,Patio,Screened,Terrace |
| Architectural Style | Traditional |
| Pool Features | None |
| Security Features | Security Gate,Security Guard,Security System Owned,Smoke Detector(s) |
| Construction Materials | Brick,Brick 4 Sides |
| Year Built | 2004 |
| Electric | 110 Volts |
| View | Trees/Woods |
| Levels | Three Or More |
| Property Subtype | Single Family Residence |
| Tax Year | 2025 |
| Ownership | Fee Simple |
| Waterfront Features | None |
| Community Features | Clubhouse,Country Club,Fitness Center,Gated,Homeowners Assoc,Near Schools,Near Shopping,Pickleball,Playground,Pool,Restaurant,Tennis Court(s) |
| Accessibility | None |
| Additional Parcels Description | 000 |
| Assoc Fee Paid Per | Semi-Annually |
| County | Cobb - GA |
| Property Type | Residential |
| HOA | true |
| Energy Efficient | Thermostat |
| Subdivision Name | GOVERNORS TOWNE CLUB |
| Green Energy Generation | None |
| Other Structures | None |
| Full Baths | 4 |
| Status | Active |
| Directions | I-75N to Barrett Pkwy Exit- Turn left- Go to Cobb Pkwy-Hwy 41N- Turn right- Go 2 miles past Mars Hill red light to Cedarcrest Rd. red light- Turn left- 1/4 mi. Governors Towne Club security gate entrance- manned 24/7- turn right- Go to gate for entrance |
| High School | Allatoona |
| City | Acworth |
| Body of Water | None |
| Spa Features | None |
| Elementary School | Pickett's Mill |
| Property Attached Y/N | false |
| Land Lease Y/N | false |
| Tax Annual Amount | 3751 |
| Home Warranty Y/N | false |
| Middle/Junior High School | Durham |
| Property Condition | Updated/Remodeled |
| Virtual Tour | https://manage.youriguide.com/embed/6163_talmadge_run_acworth_ga |
| Standard Status | Active |
| Tax Lot | 28 |
| Freehold | IDX |
| Corporate Owner | None |
Interior Features
| Interior Amenities | Bookcases,Cathedral Ceiling(s),Crown Molding,Entrance Foyer 2 Story,High Ceilings 9 ft Lower,High Ceilings 10 ft Main,High Speed Internet,His and Hers Closets,Tray Ceiling(s),Vaulted Ceiling(s),Walk-In Closet(s),Wet Bar |
|---|---|
| Basement | Daylight,Exterior Entry,Finished,Finished Bath,Interior Entry,Walk-Out Access |
| Flooring | Carpet,Hardwood,Luxury Vinyl,Tile |
| Total Fireplaces | 1 |
| Fireplace Features | Gas Log,Gas Starter,Great Room,Raised Hearth,Stone |
| Common Walls | No Common Walls |
| Window Features | Double Pane Windows,Insulated Windows,Plantation Shutters |
| Above Grade Finished Area | 3710 |
| Half Baths | 1 |
| Laundry Features | Electric Dryer Hookup,Laundry Room,Main Level,Sink |
| Total Bedrooms | 5 |
| Below Grade Finished Area | 2034 |
| Room Type | Bathroom,Bedroom,Bonus Room,Great Room |
| Main Level Bedrooms | 1 |
| Main Level Bathrooms | 1 |
| Kitchen Features | Breakfast Bar,Cabinets White,Keeping Room,Pantry Walk-In,Stone Counters,View to Family Room |
| Total Baths | 5 |
| RoomBedroomFeatures | Master on Main,Oversized Master,Sitting Room |
| Primary Bathroom Features | Double Vanity,Separate Tub/Shower,Vaulted Ceiling(s),Whirlpool Tub |
| Dining Room Features | Seats 12+,Separate Dining Room |
Exterior Features
| Exterior Amenities | Lighting,Private Entrance,Private Yard,Rear Stairs |
|---|---|
| Fencing | None |
| Parking Features | Attached,Garage,Garage Faces Side,Kitchen Level,Level Driveway,Parking Pad |
| Lot Features | Back Yard,Cul-De-Sac,Landscaped,Private,Sprinklers In Front,Sprinklers In Rear |
| Water Source | Public |
| Total Parking | 3 |
| Foundation Details | Concrete Perimeter |
| Building Area Total | 5744 |
| Lot Dimensions | 229 X 162 X 158 |
| Lot Size Acres | 0.43 |
| Road Surface Type | Asphalt,Paved |
| Lot Size Source | Public Records |
| Road Frontage Type | Private Road |
| Other Equipment | Irrigation Equipment |
| Horse Amenities | None |
Amenities
- Foreclosure
- Views
- Short Sale
- New Construction
- Adult 55+
- Lease To Own
- No HOA Fees
- Furnished
- Primary On Main
- Air Conditioning
- Seller Finance
- Green
- Fixer Upper
- Horse
- Golf
- Fireplace
- Deck
- Garage
- Basement
- Pool
Property vs Single Family Average in 30101
Statistics provided by Inside Real Estate
Price
Taxes
Year Built

