
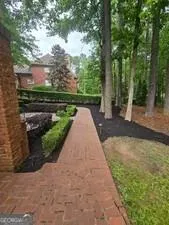
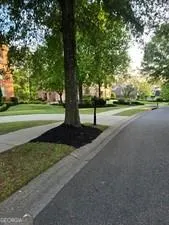
Views - Golf Course









Address
6205 Arnall Court, Acworth, GA
Price
$ 1,275,000
Property Attributes
- MLS#7697443
- TypeSingle Family
- Listing Status Pending
- CountyCobb
- CityAcworth
- NeighborhoodGovernors Towne Club
- Zip30101
- StyleTraditional
- Year Built2003
- Taxes$ 13725
- Price$ 1,275,000
- Bedrooms8
- Full Bathrooms5
- Half Bathrooms1
- Lot Size0.704 Acres
Data Source:
First Multiple Listing Services (FMLS)
Property Description
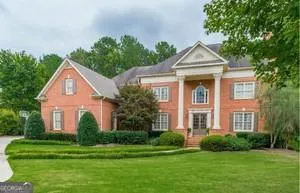
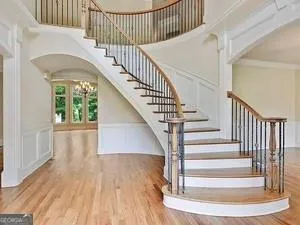
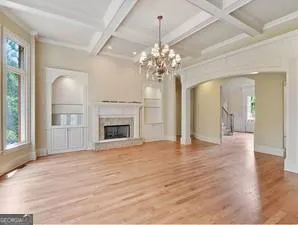
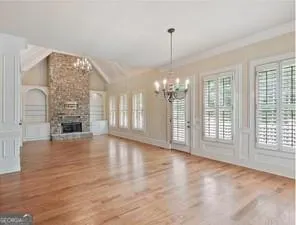
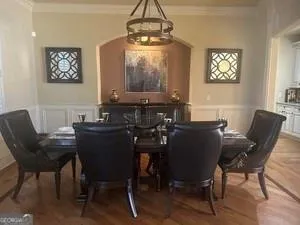
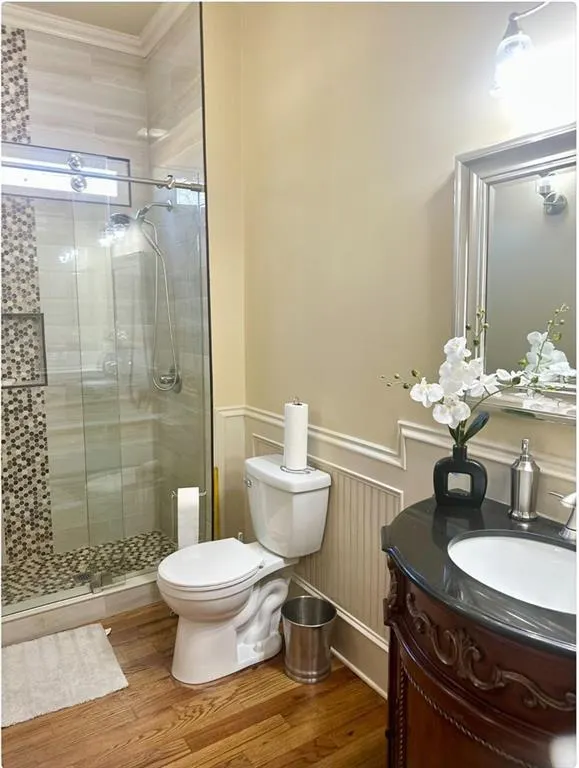
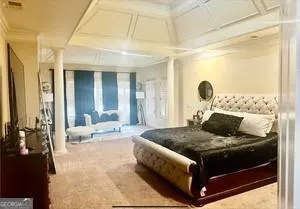
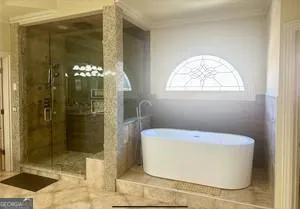
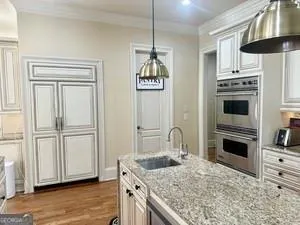
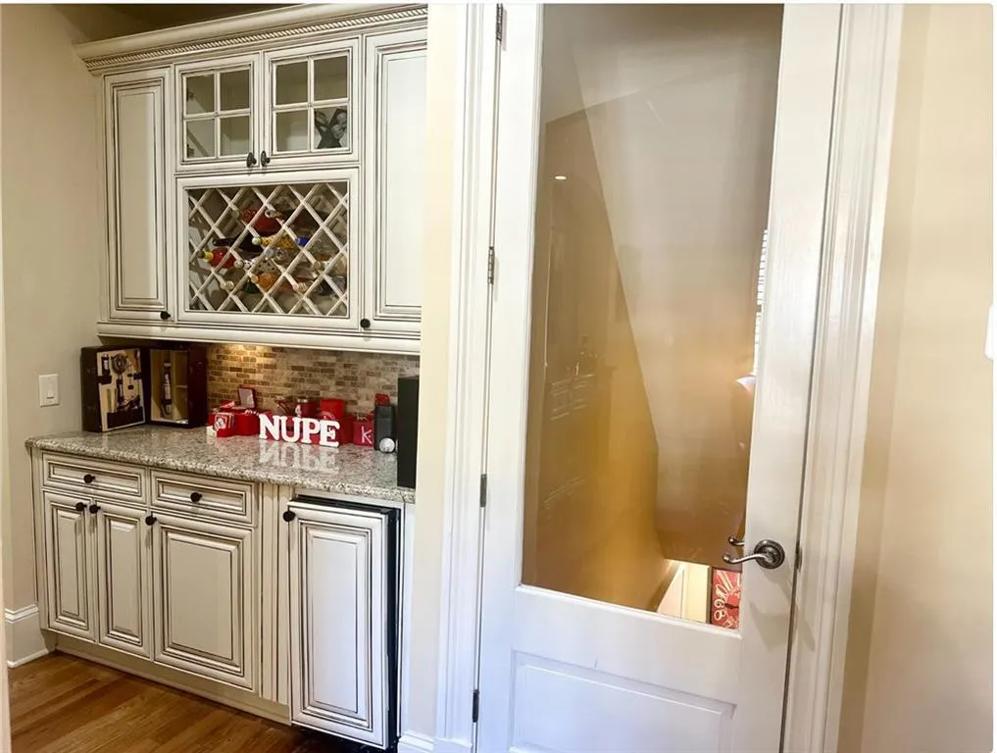
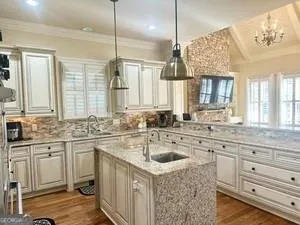
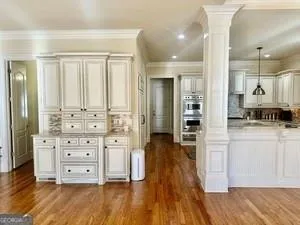
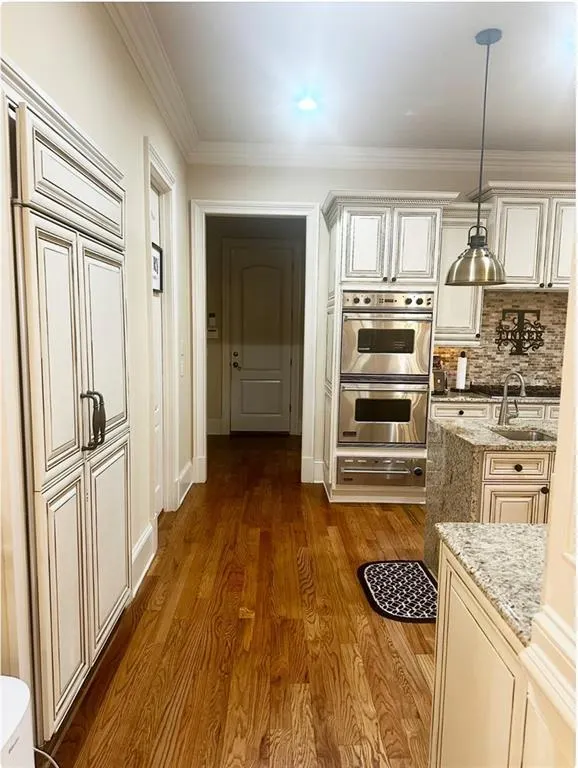
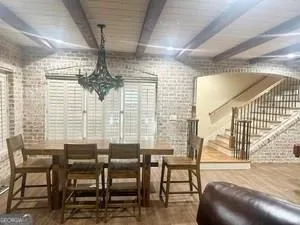
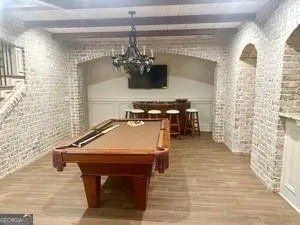
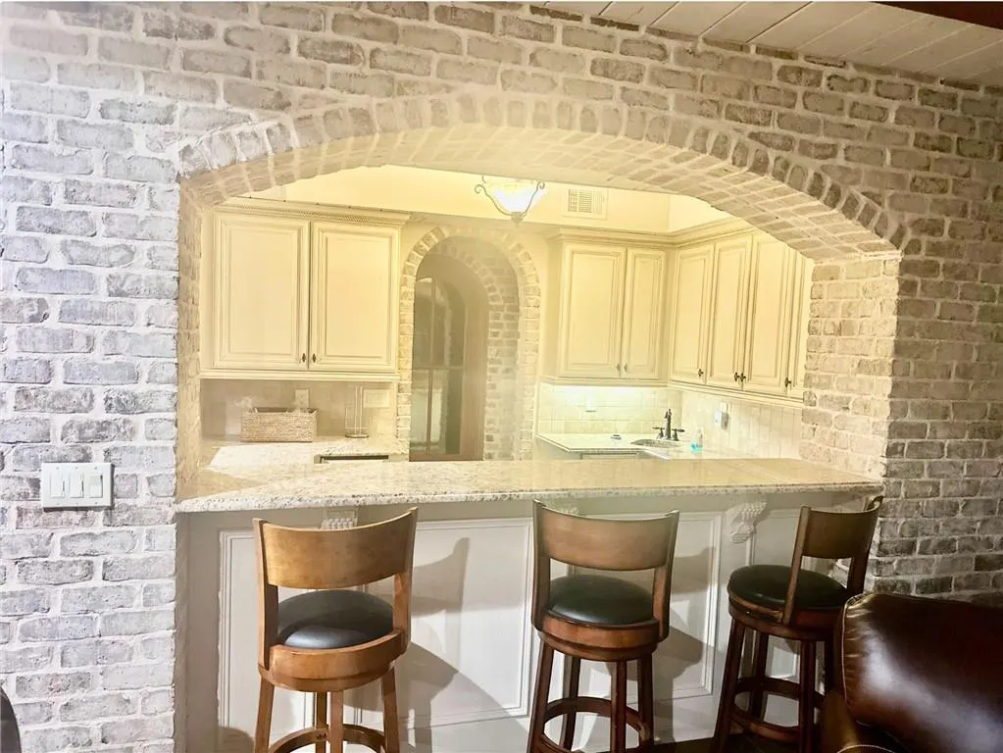
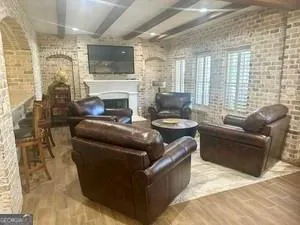
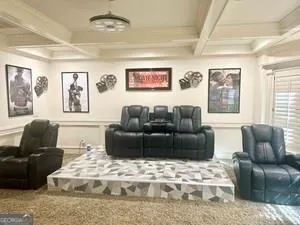
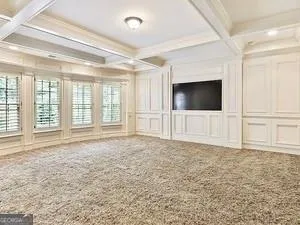
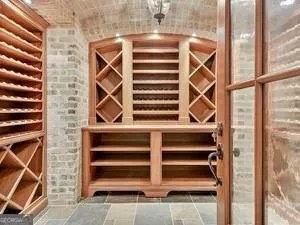
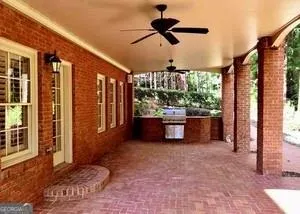
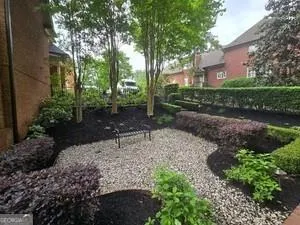
INSTANT EQUITY! Here lies a rare blend of comfort design waiting to welcome you home. Step into a life of grandeur and comfort with this EXQUISITE 8-bedroom, 5.5-bathroom, spanning a majestic 8000 sq ft. This home provides a perfect blend of luxury and functional living spaces distributed across three expansive stories. Starting with its impressive 2-story entrance that boasts a gracefully curved staircase, this family palace offers a dazzling array of amenities. The heart of this home is its open-concept kitchen, equipped with high-end stainless-steel appliances and a 2-story family room. Each bedroom offers substantial accommodation, but the master is exceptionally remarkable with its dual walk-in closet, providing ample storage and privacy. The lower level is a haven for entertainment and relaxation, featuring a second kitchen, wet bar, plus spaces dedicated to media viewing and billiards. Not stopping there, this level also includes a walk-in wine cellar, exercise room, full bath and bathrooms. Practical amenities include a covered patio for alfresco dining, a home office on main level. Whether upsizing or simply indulging this gated golf community encapsulates the pinnacle of posh suburbia living- a true sanctuary perfectly poised for creating lifelong memories with family and friend. Proximity to community benefits like top-rated Allatoona High School, Publix Super Market and Proctor Landing Park. This home has tons of upgrades including new roof and Heating/Air.... WELCOME HOME! No showing without verifiable proof of funds or pre-approval reflecting purchase capability at or near list price.
| Elementary School | Middle School | High School |
|---|---|---|
| Pickett's Mill Elementary School | Durham Middle School | Allatoona High School |
| Price History | |
|---|---|
| 2/6/2026 | Listed $1,400,000 |
| 5/19/2026 | 1$1,380,000 |
| 6/19/2026 | 8$1,275,000 |
General Features
| Sewer | Public Sewer |
|---|---|
| Heating | Natural Gas,Central |
| Cooling | Central Air |
| Utilities | Underground Utilities,Cable Available,Electricity Available,Natural Gas Available,Phone Available,Sewer Available,Water Available |
| Roof | Composition |
| Appliances | Dishwasher,Disposal,Microwave,Refrigerator |
| HOA Fee | 3600 |
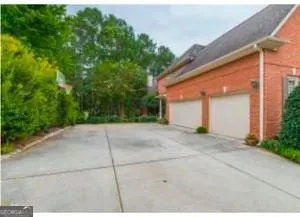
| Garage Spaces | 3 |
| Association Fee Includes | Maintenance Grounds,Security,Swim,Tennis |
| Patio/Porch Features | Deck,Patio,Covered,Front Porch |
| Architectural Style | Traditional |
| Pool Features | None |
| Security Features | Security Gate |
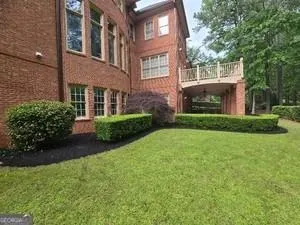
| Construction Materials | Brick 4 Sides |
| Year Built | 2003 |
| Electric | 220 Volts |
| View | Golf Course |
| Levels | Three Or More |
| Property Subtype | Single Family Residence |
| Tax Year | 2024 |
| Parcel Number | 20003900160 |
| Waterfront Features | None |
| Community Features | Clubhouse,Gated,Fitness Center,Playground,Pool,Sidewalks,Tennis Court(s),Country Club,Homeowners Assoc |
| Accessibility | None |
| Assoc Fee Paid Per | Semi-Annually |
| County | Cobb - GA |
| Property Type | Residential |
| HOA | true |
| Energy Efficient | None |
| Subdivision Name | Governors Towne Club |
| Green Energy Generation | None |
| Other Structures | None |
| Full Baths | 5 |
| Status | Pending |
| Directions | 75 TO BARRETT PKWY T/L TO COBB PKWY T/R GO PAST MARS HILL LIGHT 2 MILES TO CEDARCREST T/L GO 1/2 MILES TO GATED SECURTIY ENTRY ON RIGHT OR USE GPS |
| High School | Allatoona |
| City | Acworth |
| Body of Water | None |
| Spa Features | None |
| Elementary School | Pickett's Mill |
| Property Attached Y/N | false |
| Land Lease Y/N | false |
| Tax Annual Amount | 13725 |
| Home Warranty Y/N | true |
| Middle/Junior High School | Durham |
| Property Condition | Resale |
| Standard Status | Pending |
| Freehold | IDX |
| Corporate Owner | Sold As/Is |
Interior Features
| Interior Amenities | Double Vanity,Walk-In Closet(s),Entrance Foyer 2 Story,Crown Molding,Disappearing Attic Stairs |
|---|---|
| Basement | Daylight,Exterior Entry,Finished,Full,Walk-Out Access |
| Flooring | Hardwood,Carpet,Ceramic Tile |
| Total Fireplaces | 4 |
| Fireplace Features | Basement,Family Room,Master Bedroom,Keeping Room |
| Common Walls | No Common Walls |
| Window Features | Double Pane Windows |
| Above Grade Finished Area | 5886 |
| Half Baths | 1 |
| Laundry Features | Upper Level,Laundry Room |
| Total Bedrooms | 8 |
| Room Type | Basement,Exercise Room,Family Room,Laundry,Media Room,Great Room - 2 Story,Wine Cellar |
| Main Level Bedrooms | 1 |
| Main Level Bathrooms | 1 |
| Kitchen Features | Kitchen Island,Second Kitchen,Solid Surface Counters,Keeping Room,Pantry Walk-In,View to Family Room |
| Total Baths | 6 |
| RoomBedroomFeatures | Oversized Master,Sitting Room |
| Primary Bathroom Features | Double Vanity,Separate Tub/Shower |
| Dining Room Features | Seats 12+,Separate Dining Room |
Exterior Features
| Exterior Amenities | Gas Grill |
|---|---|
| Fencing | None |
| Parking Features | Attached,Garage Door Opener,Garage |
| Lot Features | Cul-De-Sac,Back Yard |
| Water Source | Public |
| Foundation Details | Concrete Perimeter |
| Building Area Total | 8374 |
| Lot Dimensions | 0x0 |
| Lot Size Acres | 0.704 |
| Road Surface Type | Asphalt |
| Lot Size Source | Other |
| Road Frontage Type | City Street |
| Other Equipment | None |
| Horse Amenities | None |
Amenities
- Foreclosure
- Views
- Short Sale
- New Construction
- Adult 55+
- Lease To Own
- No HOA Fees
- Furnished
- Primary On Main
- Air Conditioning
- Seller Finance
- Green
- Fixer Upper
- Horse
- Golf
- Fireplace
- Deck
- Garage
- Basement
- Pool
Property vs Single Family Average in 30101
Statistics provided by Inside Real Estate
Price
Taxes
Year Built

