



Address
4001 Saint Andrews Square, Duluth, GA
Price
$ 1,175,000
Property Attributes
- MLS#7832857
- TypeSingle Family
- Listing Status Active
- CountyGwinnett
- CityDuluth
- NeighborhoodSweet Bottom Plantation
- Zip30096
- StyleTraditional
- Year Built1988
- Taxes$ 11574
- Price$ 1,175,000
- Bedrooms4
- Full Bathrooms3
- Half Bathrooms1
- Lot Size0.27 Acres
Data Source:
First Multiple Listing Services (FMLS)
Property Description
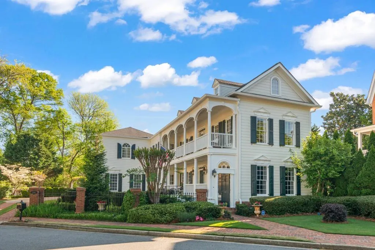
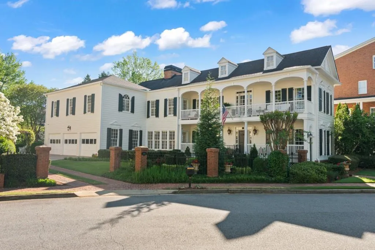
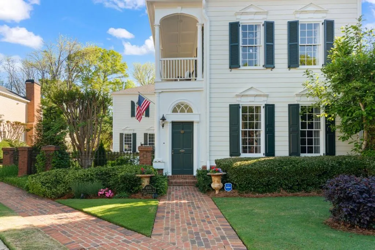
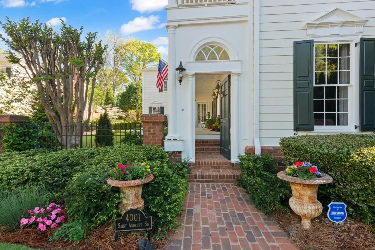
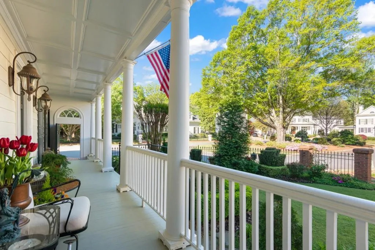
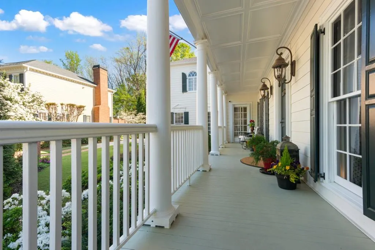
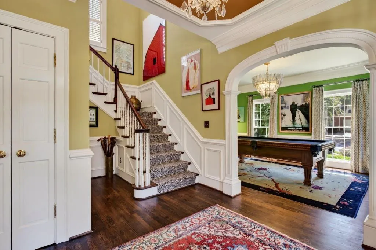
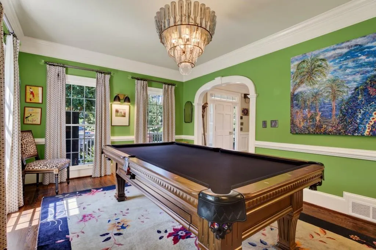
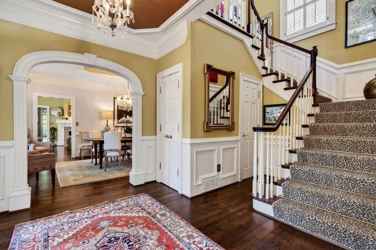
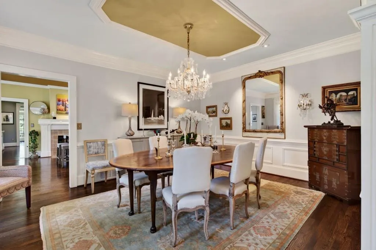
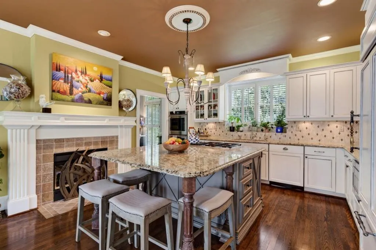
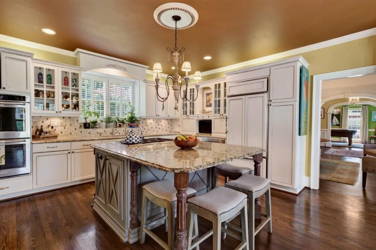
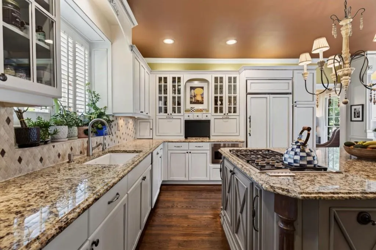
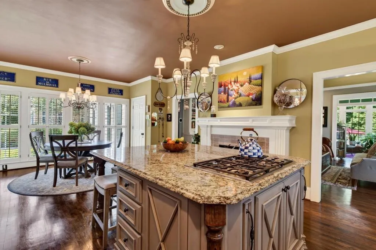
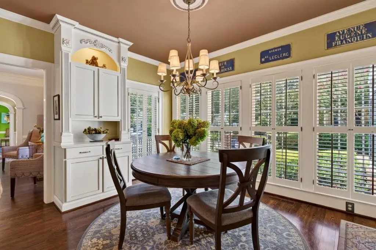
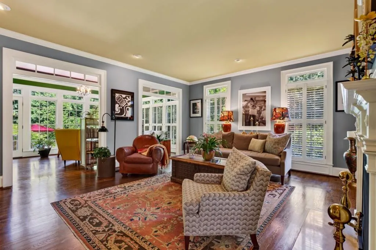
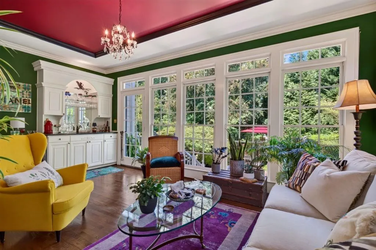
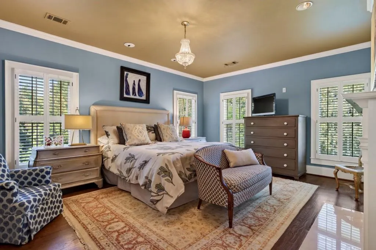
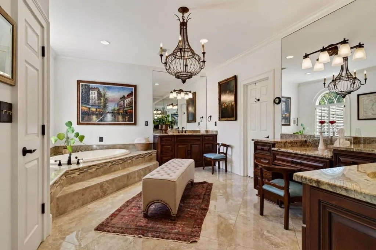
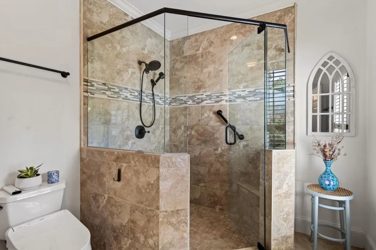
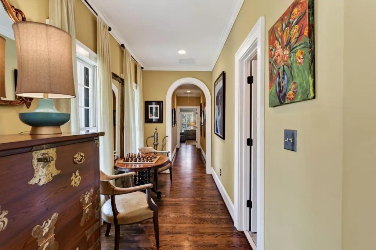
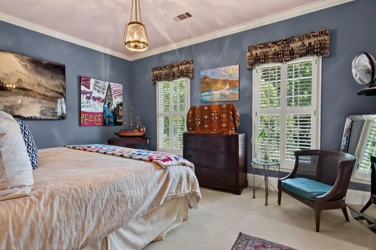
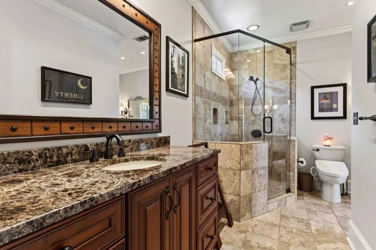
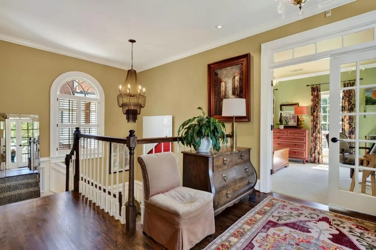
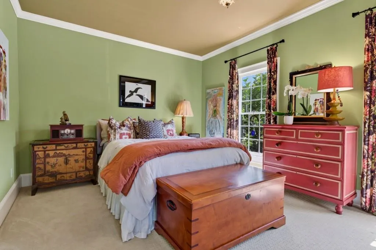
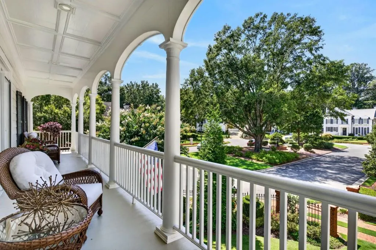
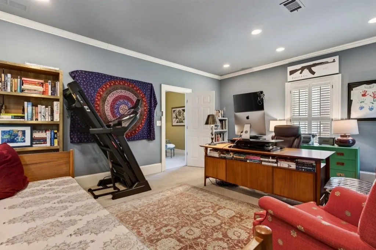
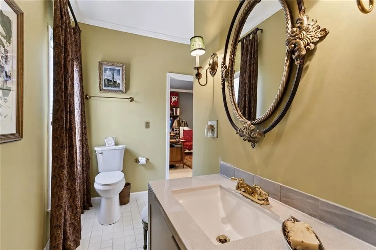
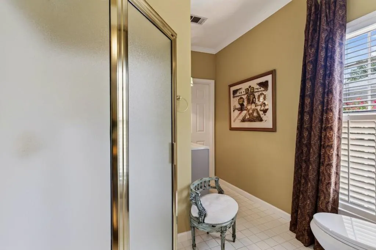
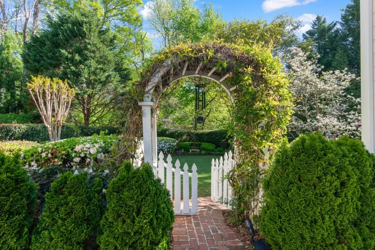
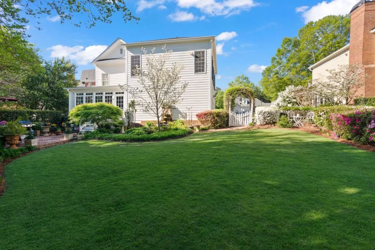
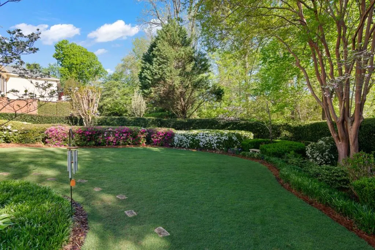
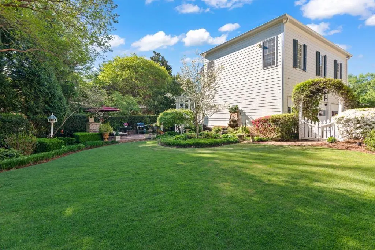
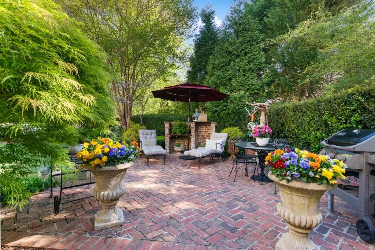
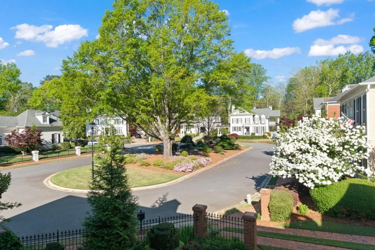
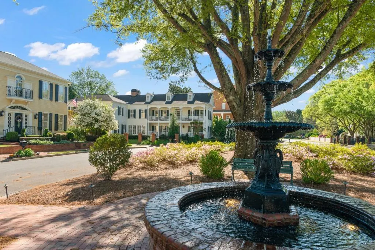
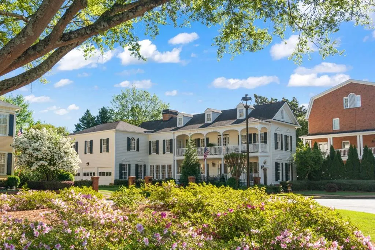
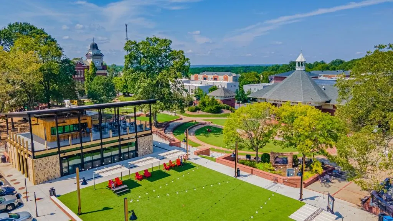
Step into a storybook setting where timeless elegance meets the warmth of true Southern living: welcome to 4001 Saint Andrews Square in Duluth's iconic Sweet Bottom Plantation. From the moment you arrive, this home feels like a page out of Southern Living a graceful Greek Revival fa ade, breezy double front porches made for morning coffee and evening conversations, and a presence that instantly feels both grand and inviting. It's the kind of home that doesn't just impress.it welcomes. Inside, every space unfolds with intention and charm. The light-filled foyer, wrapped in exquisite trim detail, sets the tone for what's to come. To one side, a sophisticated parlor offers an immediate sense of refinement, while the elegant dining room, complete with a sparkling chandelier, sets the stage for holidays, celebrations, and unforgettable gatherings. At the heart of the home, the kitchen is equal parts beauty and function. Custom cabinetry, Wolf and Sub-Zero appliances, a large center island, and a cozy fireplace make it a space where everyone naturally gathers. Just beyond, a wall of windows invites the outdoors in, overlooking a private courtyard that feels like your own hidden garden escape. The living spaces are layered with warmth and character, from the stately great room with custom built-ins to the whimsical sunroom, where color, light, and a touch of playfulness create a space you'll never want to leave. Whether you're hosting friends or enjoying a quiet evening, every corner of this home feels thoughtfully designed for connection and comfort. Upstairs, the fireside primary suite is a true retreat, complete with a spa-like bath featuring a soaking tub, oversized shower, and dual vanities. Additional bedrooms offer space and flexibility, including a private suite with its own staircase: perfect for guests, a home office, or teen retreat. And then. there's the outdoor living. A charming upper porch invites slow mornings with a book and a glass of sweet tea, while the back patio, complete with a built-in grilling area and a level lawn space sets the scene for effortless entertaining under the Georgia sky. Beyond the beauty, peace of mind comes standard with a new roof and new HVAC systems, offering both comfort and confidence for years to come. All of this, tucked within a gated, amenity-rich community just moments from top-tier destinations like upscale shopping and dining at Avalon, charming Downtown Duluth, Greater Atlanta Christian School, Wesleyan School, and the prestigious Atlanta Athletic Club. This isn't just a home: it's a lifestyle rooted in charm, tradition, and effortless elegance. A place where every detail tells a story.and where your next chapter begins.
| Elementary School | Middle School | High School |
|---|---|---|
| Chattahoochee - Gwinnett Elementary School | Coleman Middle School | Duluth High School |
| Price History | |
|---|---|
| 9/4/2026 | Listed $1,175,000 |
General Features
| Sewer | Public Sewer |
|---|---|
| Heating | Central,Natural Gas |
| Cooling | Ceiling Fan(s),Central Air |
| Utilities | Cable Available,Electricity Available,Natural Gas Available,Phone Available,Underground Utilities,Water Available |
| Roof | Composition,Shingle |
| Appliances | Dishwasher,Disposal,Double Oven,Dryer,Gas Cooktop,Refrigerator,Washer |
| HOA Fee | 375 |
| Garage Spaces | 3 |
| Association Fee Includes | Reserve Fund,Swim,Tennis |
| Patio/Porch Features | Front Porch,Patio |
| Architectural Style | Traditional |
| Pool Features | None |
| Security Features | Security Gate,Security Guard,Smoke Detector(s) |
| Construction Materials | HardiPlank Type |
| Year Built | 1988 |
| Electric | 110 Volts,220 Volts in Laundry |
| View | Other |
| Levels | Two |
| Property Subtype | Single Family Residence |
| Tax Year | 2026 |
| Ownership | Fee Simple |
| Parcel Number | R6320 043 |
| Waterfront Features | None |
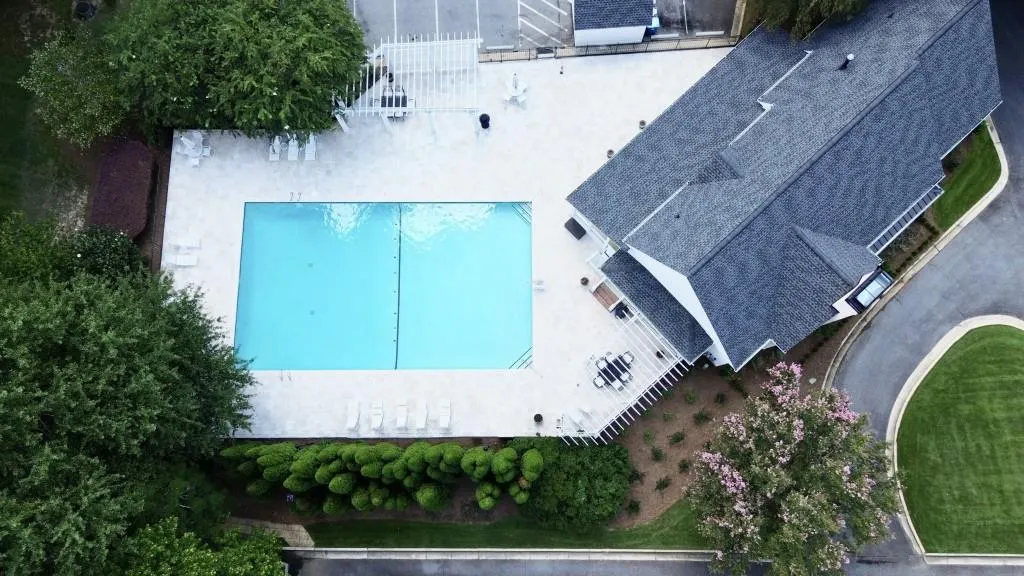
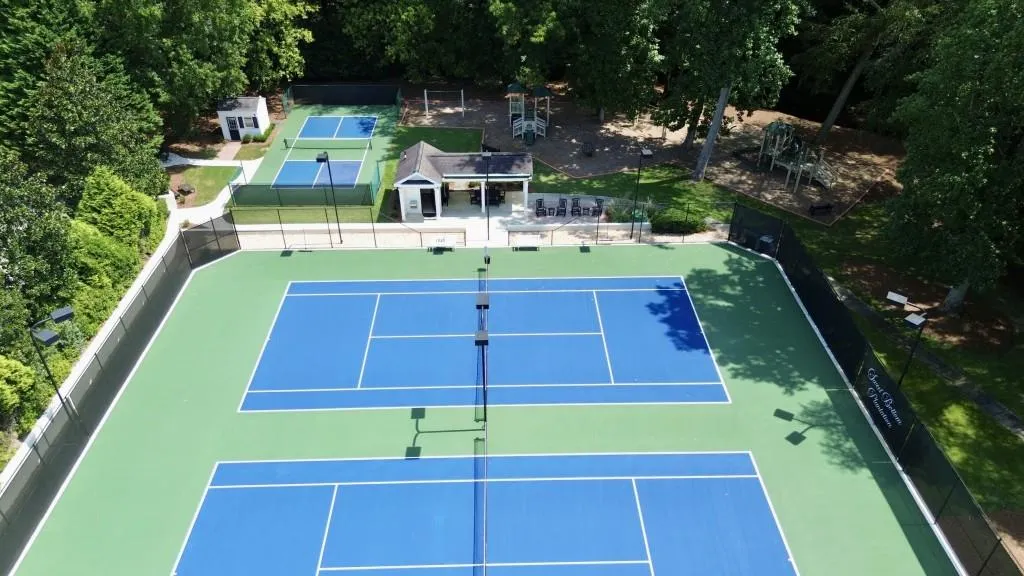
| Community Features | Clubhouse,Gated,Homeowners Assoc,Park,Pickleball,Playground,Pool,Sidewalks,Street Lights,Tennis Court(s) |
| Accessibility | None |
| Assoc Fee Paid Per | Monthly |
| County | Gwinnett - GA |
| Property Type | Residential |
| HOA | true |
| Energy Efficient | None |
| Subdivision Name | Sweet Bottom Plantation |
| Green Energy Generation | None |
| Other Structures | None |
| Full Baths | 3 |
| Status | Active |
| Directions | N/A |
| High School | Duluth |
| City | Duluth |
| Body of Water | None |
| Spa Features | None |
| Elementary School | Chattahoochee - Gwinnett |
| Property Attached Y/N | false |
| Land Lease Y/N | false |
| Tax Annual Amount | 11574 |
| Home Warranty Y/N | false |
| Middle/Junior High School | Coleman |
| Property Condition | Resale |
| Virtual Tour | https://www.4001saintandrews.com/mls |
| Standard Status | Active |
| Tax Lot | 35 |
| Freehold | IDX |
| Corporate Owner | None |
Interior Features
| Interior Amenities | Bookcases,Disappearing Attic Stairs,Double Vanity,Entrance Foyer,High Ceilings 9 ft Main,High Ceilings 9 ft Upper,High Speed Internet,Tray Ceiling(s),Walk-In Closet(s),Wet Bar |
|---|---|
| Basement | Crawl Space |
| Flooring | Carpet,Hardwood |
| Total Fireplaces | 3 |
| Fireplace Features | Family Room,Gas Log,Gas Starter,Master Bedroom |
| Common Walls | No Common Walls |
| Window Features | Plantation Shutters |
| Above Grade Finished Area | 3987 |
| Half Baths | 1 |
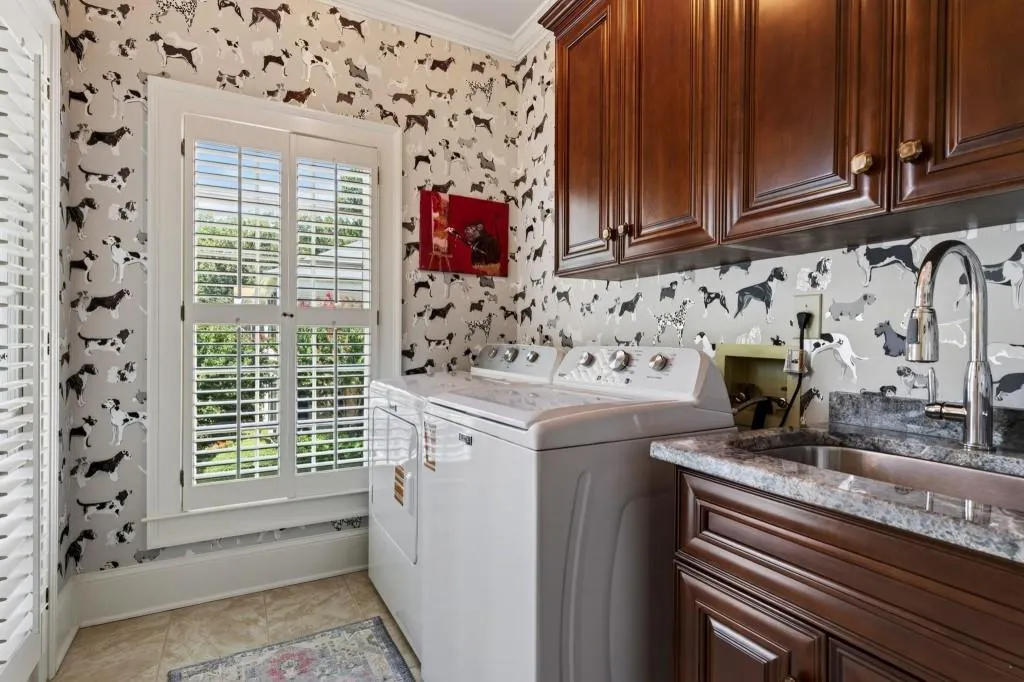
| Laundry Features | Laundry Room,Upper Level |
| Total Bedrooms | 4 |
| Room Type | Family Room,Living Room,Office,Sun Room |
| Kitchen Features | Breakfast Bar,Breakfast Room,Cabinets White,Eat-in Kitchen,Kitchen Island,Pantry,Stone Counters,View to Family Room |
| Total Baths | 4 |
| RoomBedroomFeatures | Oversized Master |
| Primary Bathroom Features | Double Vanity,Separate Tub/Shower,Soaking Tub,Whirlpool Tub |
| Dining Room Features | Seats 12+,Separate Dining Room |
Exterior Features
| Exterior Amenities | Balcony,Garden,Private Entrance,Private Yard,Rain Gutters |
|---|---|
| Fencing | Back Yard,Fenced,Wrought Iron |
| Parking Features | Attached,Garage,Garage Faces Side,Kitchen Level,Level Driveway |
| Lot Features | Back Yard,Cul-De-Sac,Front Yard,Landscaped,Level,Private |
| Water Source | Public |
| Foundation Details | Concrete Perimeter |
| Building Area Total | 3987 |
| Lot Dimensions | X |
| Lot Size Acres | 0.27 |
| Road Surface Type | Paved |
| Lot Size Source | Public Records |
| Road Frontage Type | Other |
| Other Equipment | Irrigation Equipment |
| Horse Amenities | None |
Amenities
- Foreclosure
- Views
- Short Sale
- New Construction
- Adult 55+
- Lease To Own
- No HOA Fees
- Furnished
- Primary On Main
- Air Conditioning
- Seller Finance
- Green
- Fixer Upper
- Horse
- Golf
- Fireplace
- Deck
- Garage
- Basement
- Pool
Property vs Single Family Average in 30096
Statistics provided by Inside Real Estate
Price
Taxes
Year Built

