



Address
3941 Muirfield Square, Duluth, GA
Price
$ 1,310,000
Property Attributes
- MLS#7824146
- TypeSingle Family
- Listing Status Active
- CountyGwinnett
- CityDuluth
- NeighborhoodSweet Bottom Plantation
- Zip30096
- StyleTraditional
- Year Built1983
- Taxes$ 1755
- Price$ 1,310,000
- Bedrooms4
- Full Bathrooms3
- Half Bathrooms1
- Lot Size0.2 Acres
Data Source:
First Multiple Listing Services (FMLS)
Property Description
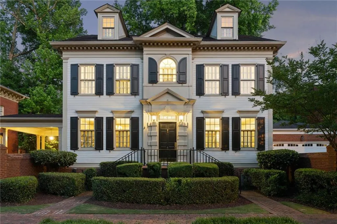
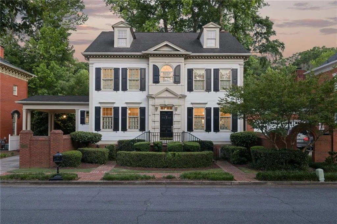
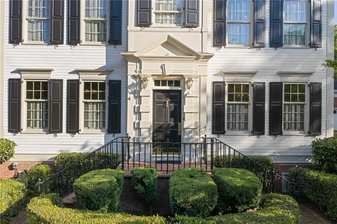
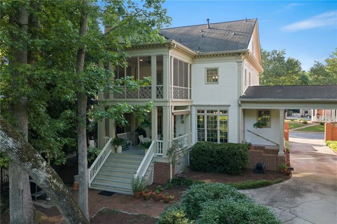
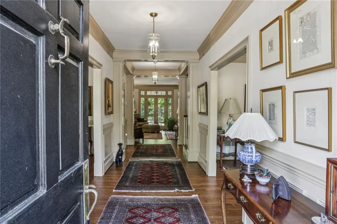
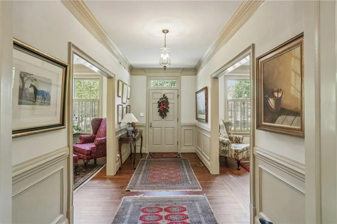
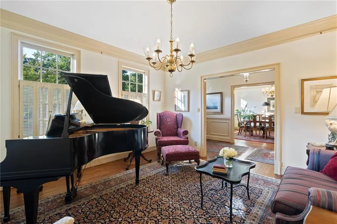
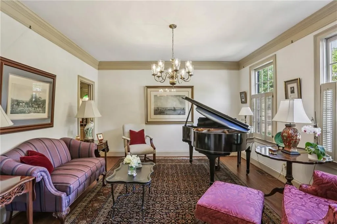
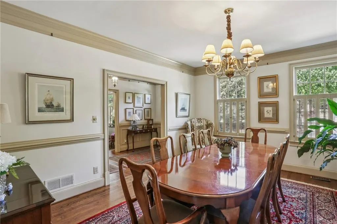
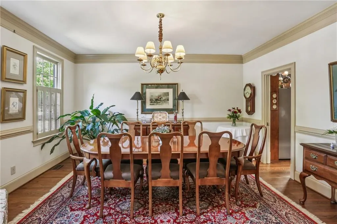
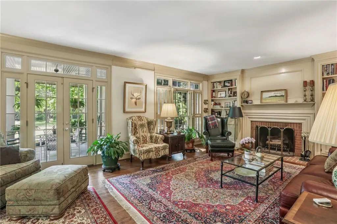
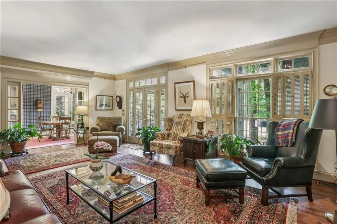
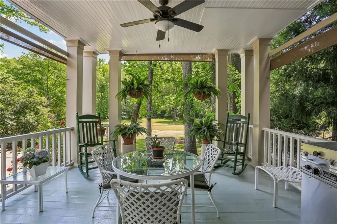
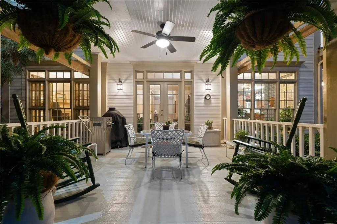
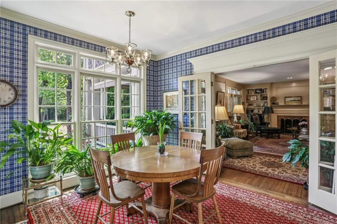
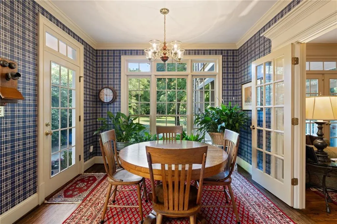
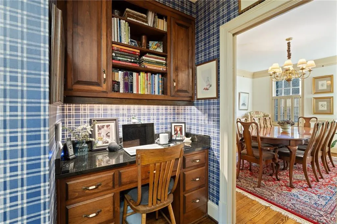
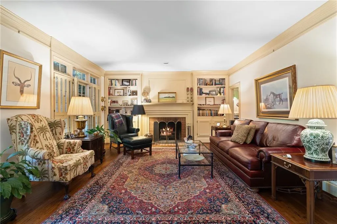
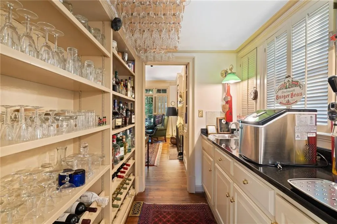
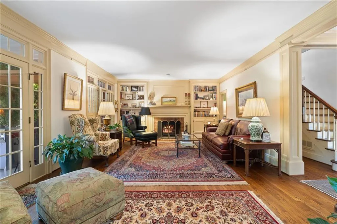
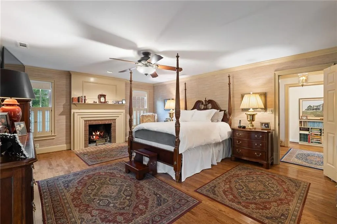
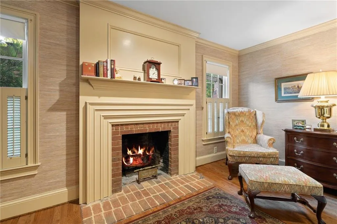
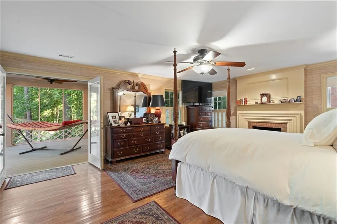
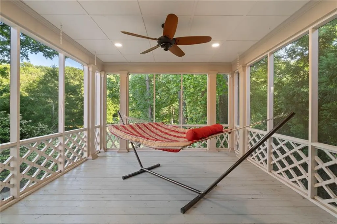
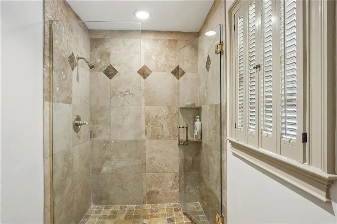
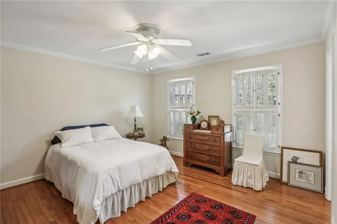
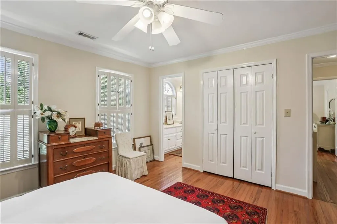
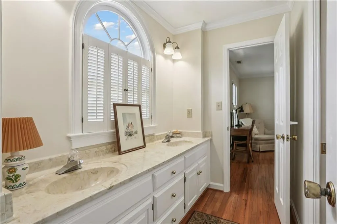
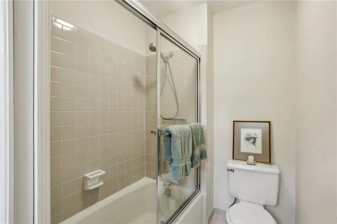
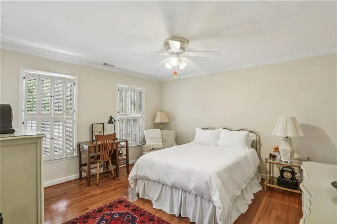
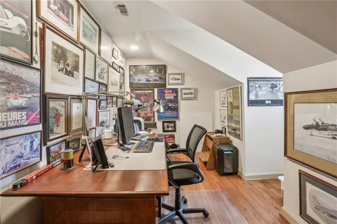
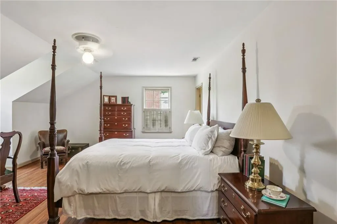
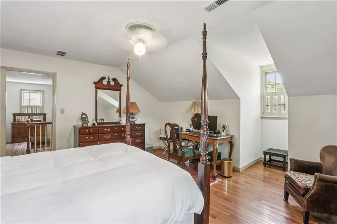
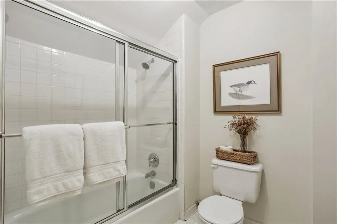
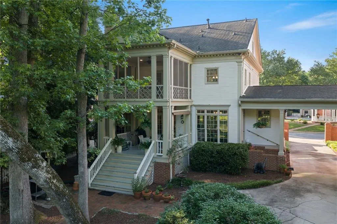
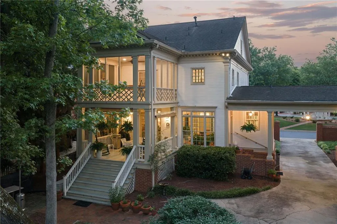
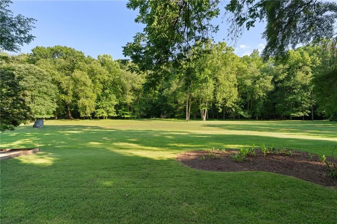
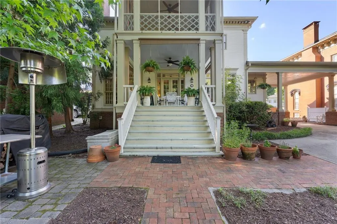
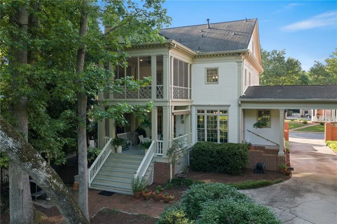
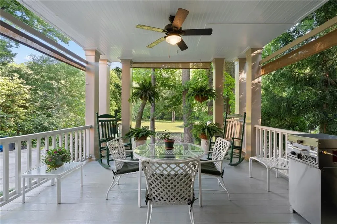
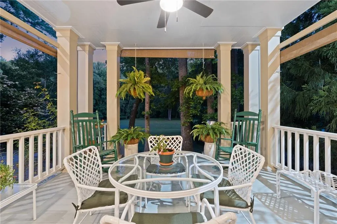
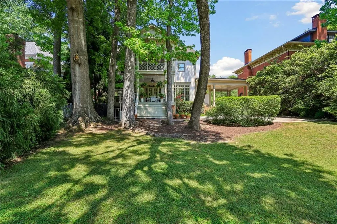
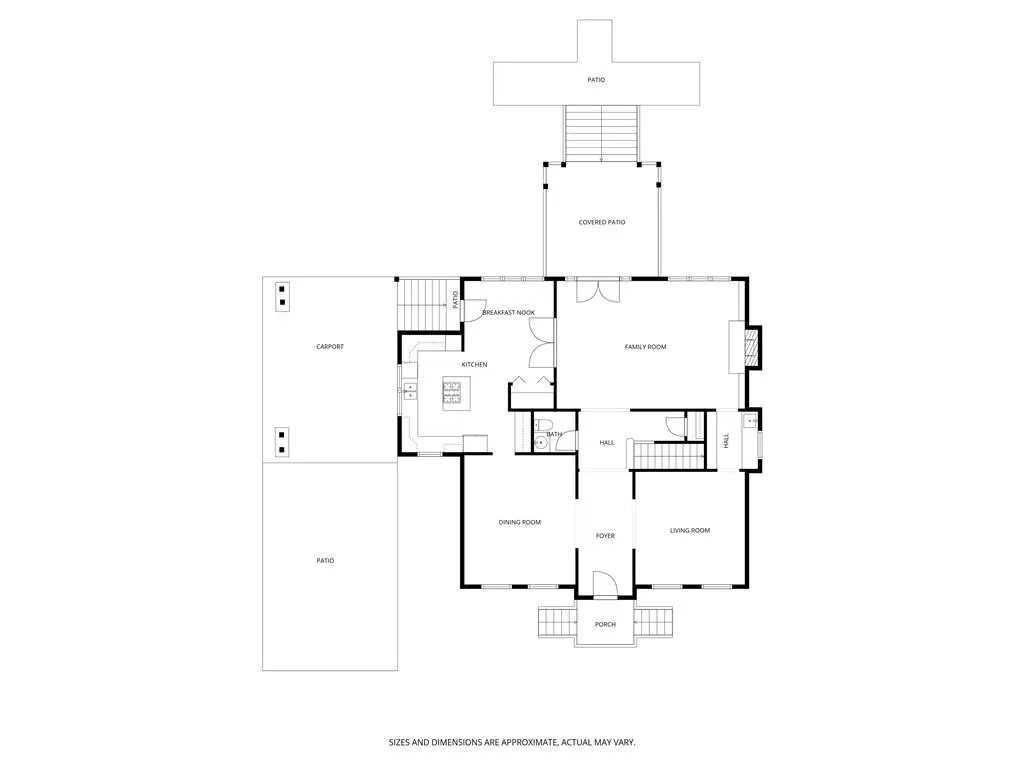
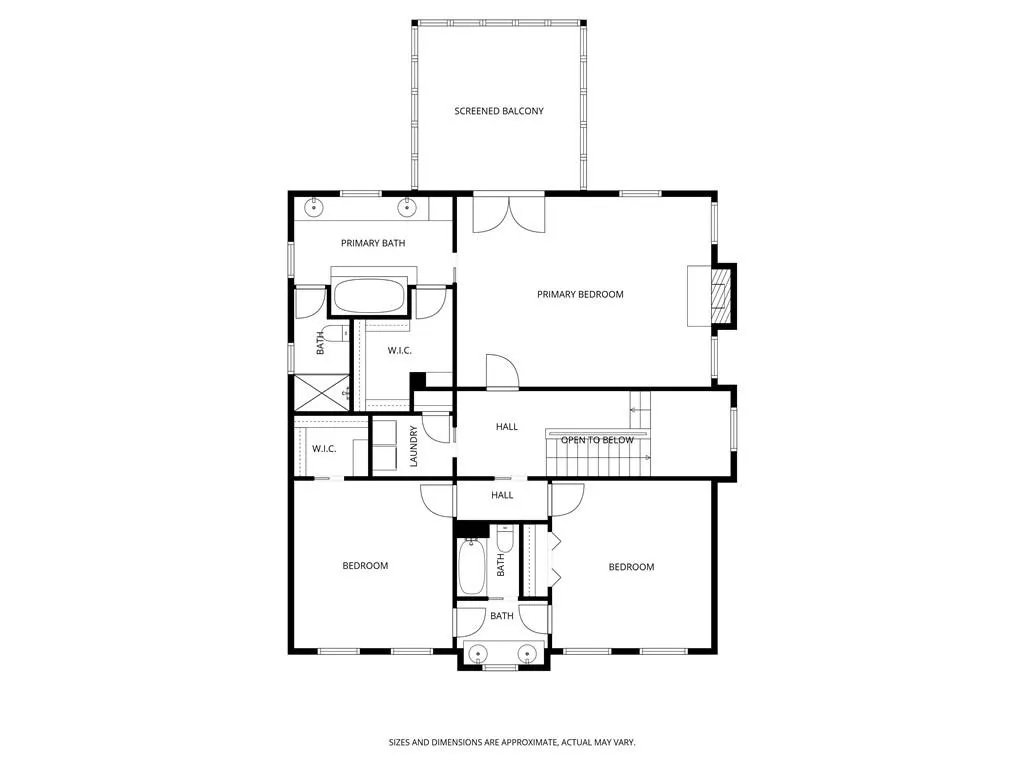
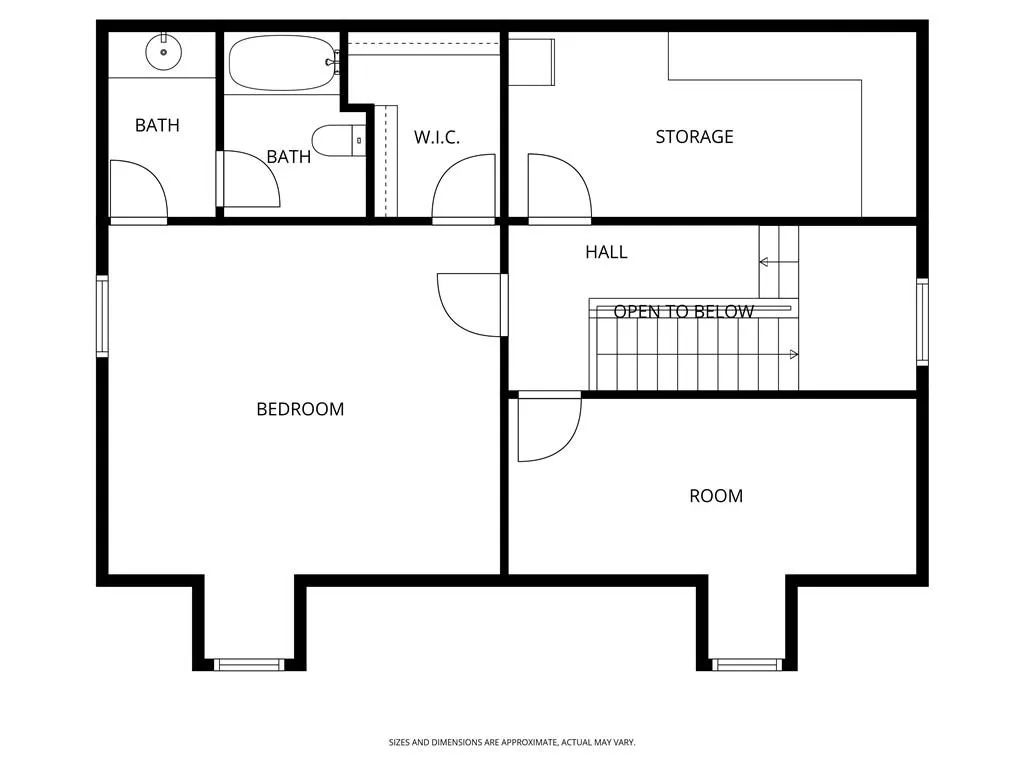
Set within the coveted, gated community of Sweet Bottom Plantation, 3941 Muirfield Square is a distinctive residence offering timeless Southern character, refined updates, and an exceptional setting overlooking a picturesque meadow and common area. Featuring a thoughtful floor plan, inviting living spaces, and an ideal setting for everyday living and entertaining, this home combines comfort with timeless appeal. The main level offers a welcoming flow with plenty of natural light, while the private outdoor space provides room to relax, gather, and enjoy the surroundings. The main level also has inviting living spaces with a warm, historic feel that carries throughout the interior and exterior. Upstairs, the spacious primary suite includes a fireplace and covered porch, creating a true retreat. Two additional bedrooms share a dual bath on the same level, offering a comfortable and functional layout. The third floor offers exceptional flexibility, with an additional bedroom and bathroom, plus a storage area and an office or bonus room ideal for work, hobbies, or guests. While the home has updates, it has preserved its original charm and character, making it a special opportunity in one of Duluth’s most distinctive neighborhoods.
| Elementary School | Middle School | High School |
|---|---|---|
| Chattahoochee - Gwinnett Elementary School | Coleman Middle School | Duluth High School |
| Price History | |
|---|---|
| 8/20/2026 | Listed $1,310,000 |
General Features
| Sewer | Public Sewer |
|---|---|
| Heating | Zoned |
| Cooling | Ceiling Fan(s),Central Air,Electric,Zoned |
| Utilities | Cable Available,Electricity Available,Natural Gas Available,Phone Available,Sewer Available,Underground Utilities,Water Available |
| Roof | Composition,Shingle |
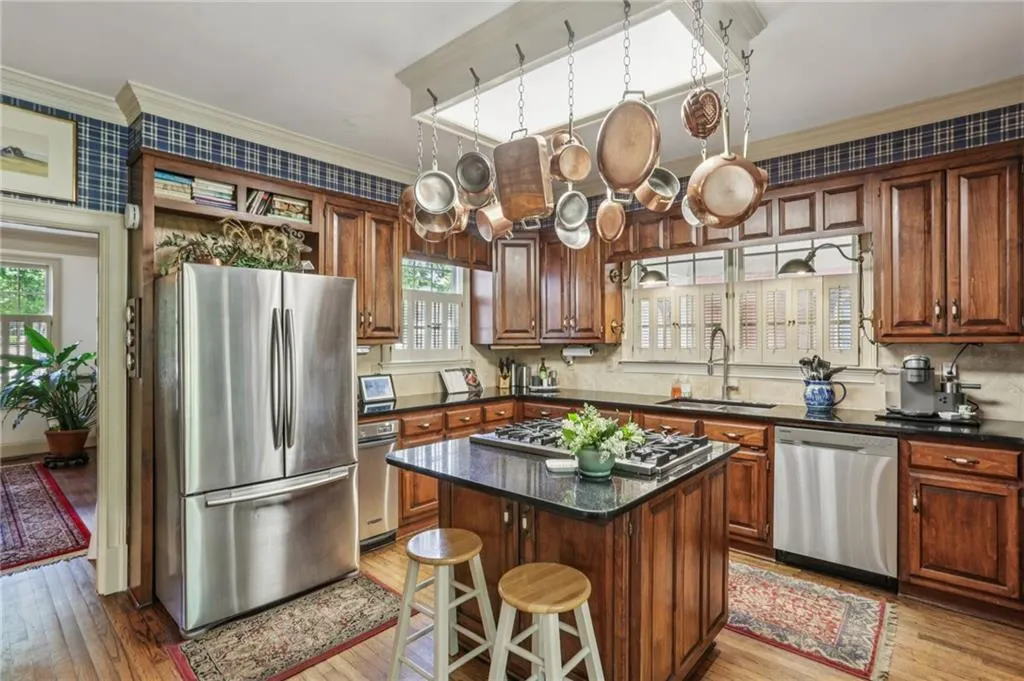
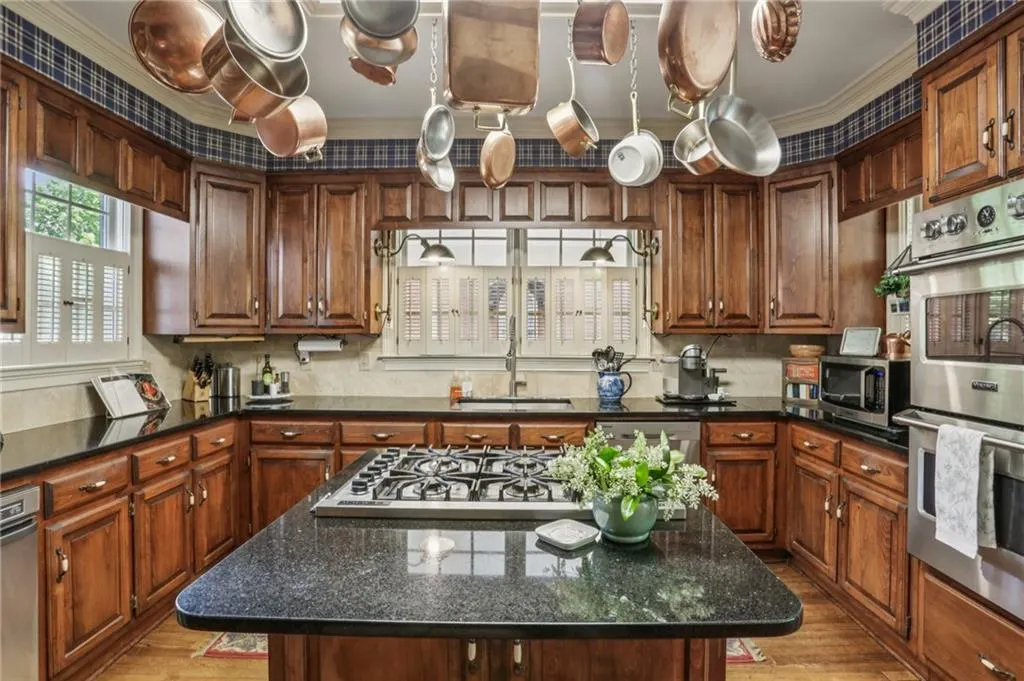
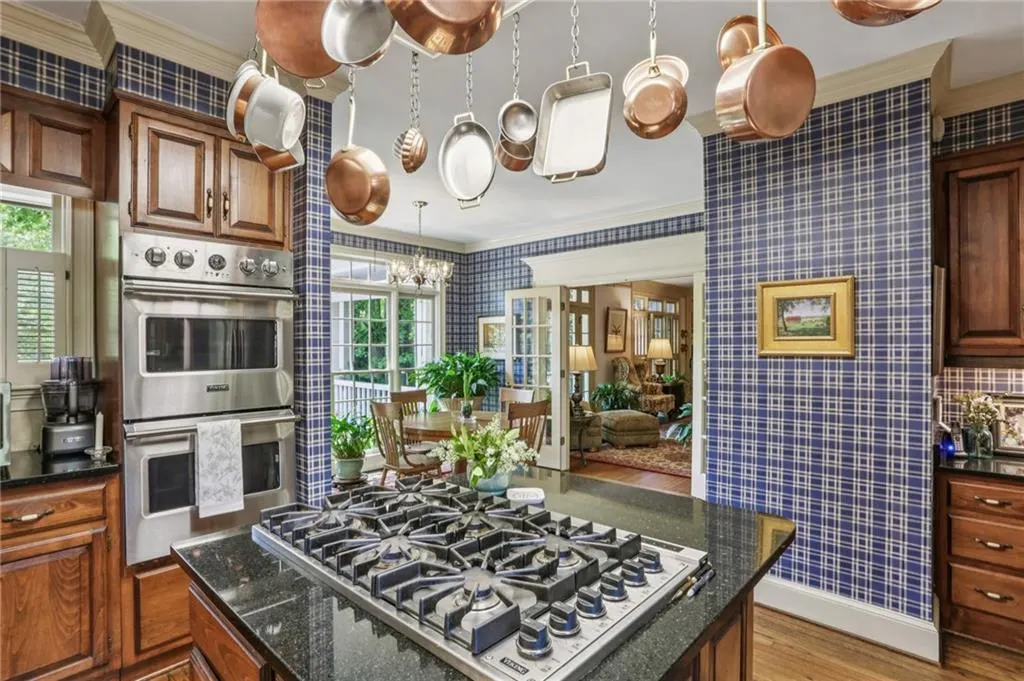
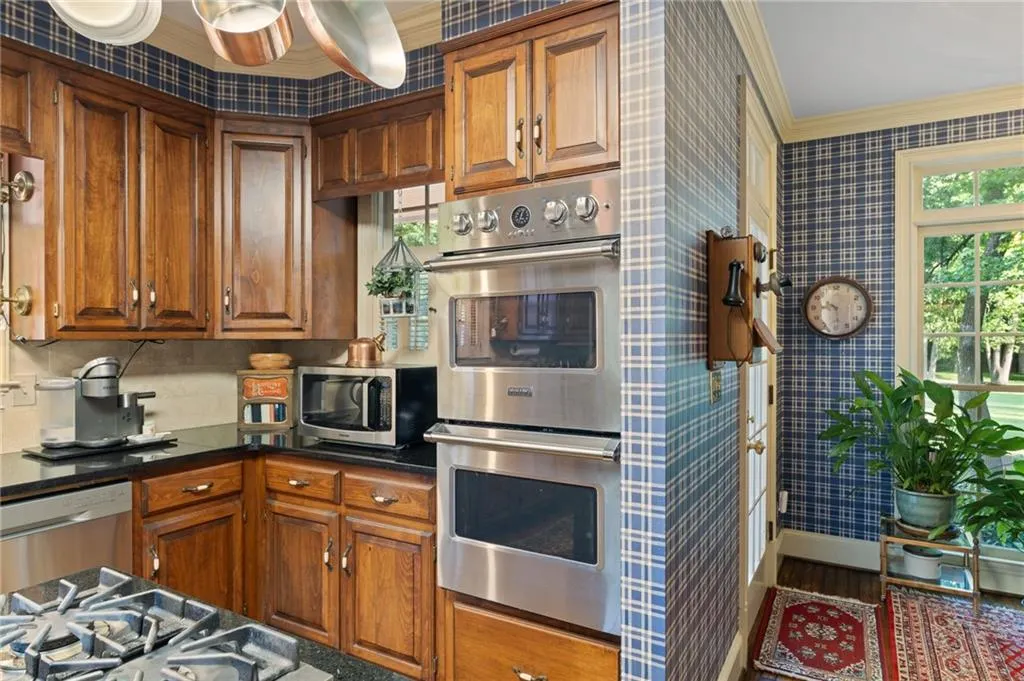
| Appliances | Dishwasher,Disposal,Double Oven,Gas Cooktop,Microwave,Range Hood,Refrigerator,Tankless Water Heater |
| HOA Fee | 375 |
| Patio/Porch Features | Covered,Patio,Rear Porch |
| Architectural Style | Traditional |
| Pool Features | None |
| Security Features | Security Guard,Security System Owned,Smoke Detector(s) |
| Construction Materials | Frame,Wood Siding |
| Year Built | 1983 |
| Electric | 220 Volts |
| View | Neighborhood,Park/Greenbelt,Other |
| Levels | Three Or More |
| Property Subtype | Single Family Residence |
| Tax Year | 2025 |
| Parcel Number | R6320 015 |
| Waterfront Features | None |
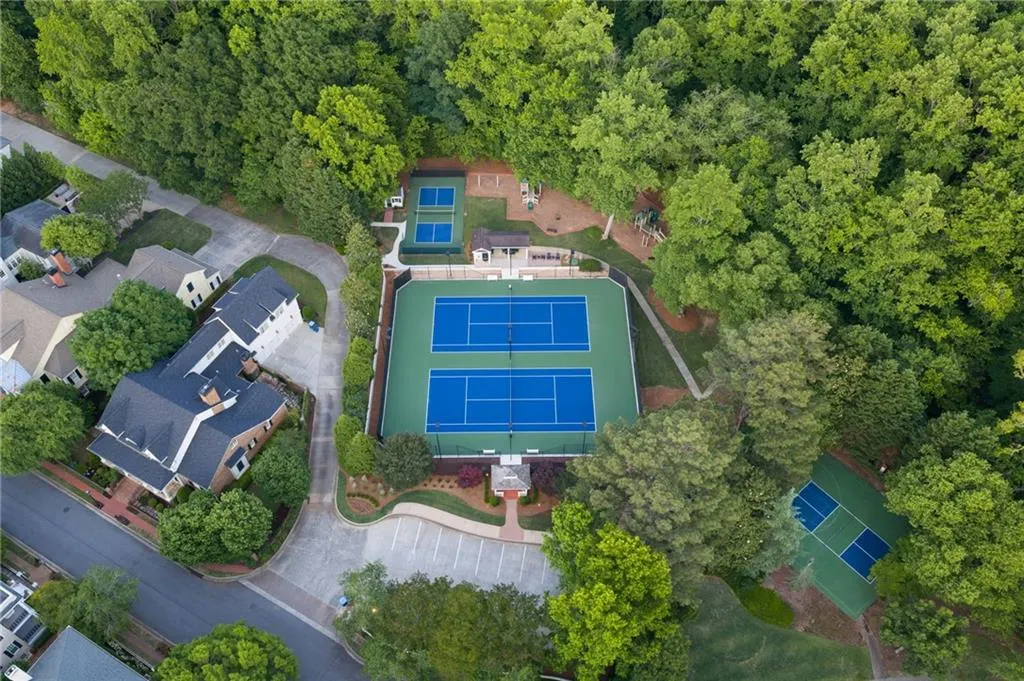
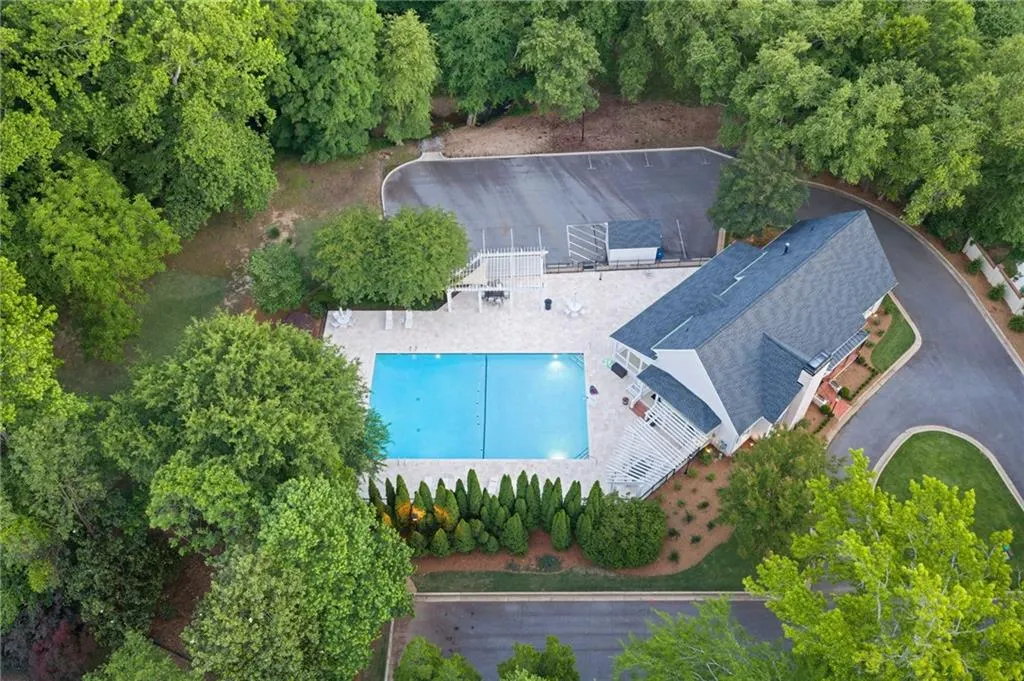
| Community Features | Clubhouse,Gated,Homeowners Assoc,Pickleball,Playground,Pool,Sidewalks,Street Lights,Tennis Court(s) |
| Accessibility | None |
| Assoc Fee Paid Per | Monthly |
| County | Gwinnett - GA |
| Property Type | Residential |
| HOA | true |
| Energy Efficient | None |
| Subdivision Name | Sweet Bottom Plantation |
| Green Energy Generation | None |
| Other Structures | None |
| Full Baths | 3 |
| Status | Active |
| Directions | Use GPS or Stoney River/Old Milton Pkwy. Pleasant Hill Rd, turn into Sweet Bottom Drive, and continue back to Muirfield Square on your right. |
| High School | Duluth |
| City | Duluth |
| Body of Water | None |
| Carport Spaces | 1 |
| Spa Features | None |
| Elementary School | Chattahoochee - Gwinnett |
| Property Attached Y/N | false |
| Land Lease Y/N | false |
| Tax Annual Amount | 1755 |
| Home Warranty Y/N | false |
| Middle/Junior High School | Coleman |
| Property Condition | Resale |
| Virtual Tour | https://flash-visuals.aryeo.com/sites/ekpbbvwa/unbranded |
| Standard Status | Active |
| Freehold | IDX |
| Corporate Owner | None |
Interior Features
| Interior Amenities | Bookcases,Double Vanity,Entrance Foyer,High Ceilings 10 ft Main,Walk-In Closet(s),Wet Bar |
|---|---|
| Basement | Crawl Space |
| Flooring | Hardwood |
| Total Fireplaces | 2 |
| Fireplace Features | Family Room,Gas Log,Gas Starter,Master Bedroom |
| Common Walls | No Common Walls |
| Window Features | Double Pane Windows |
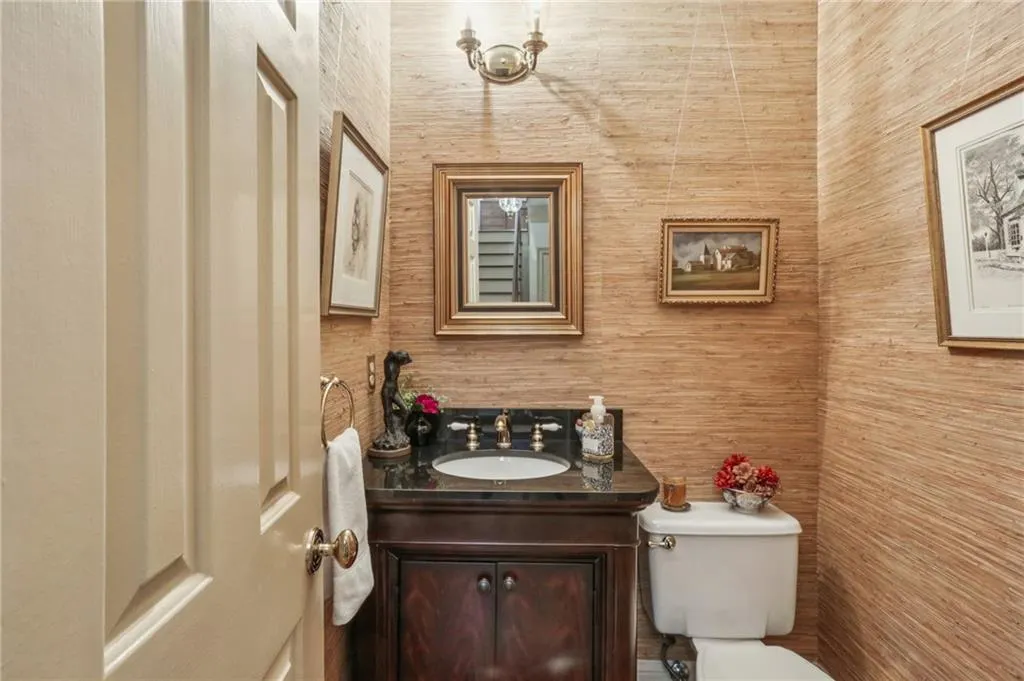
| Half Baths | 1 |
| Laundry Features | Laundry Room,Upper Level |
| Total Bedrooms | 4 |
| Room Type | Bonus Room,Great Room,Laundry,Living Room,Office |
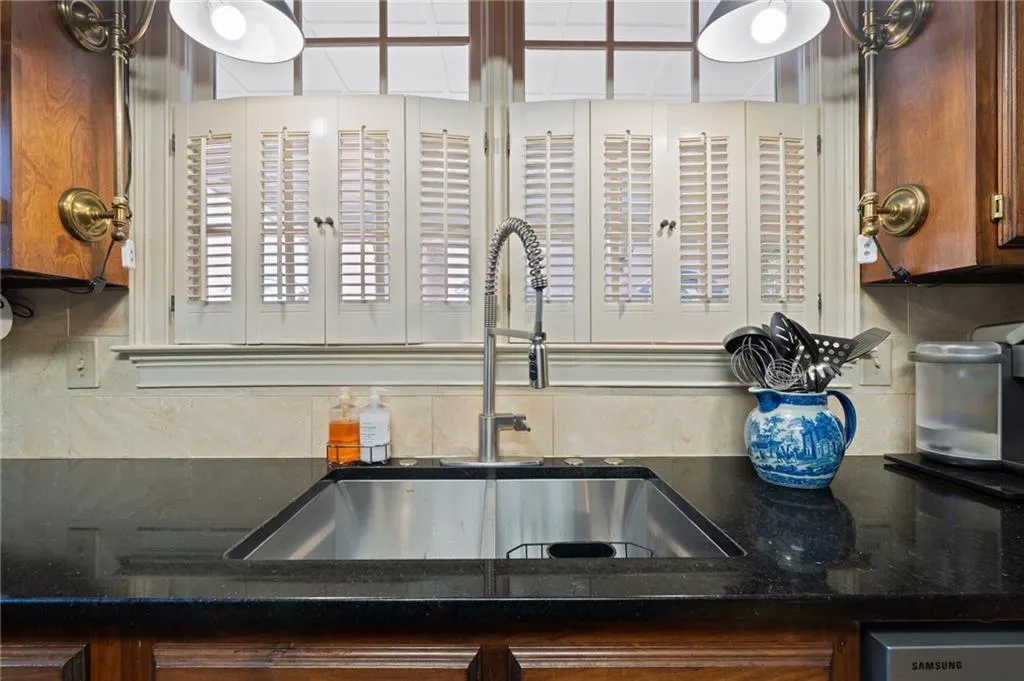
| Kitchen Features | Breakfast Bar,Breakfast Room,Cabinets Stain,Eat-in Kitchen,Kitchen Island,Pantry,Stone Counters,View to Family Room |
| Total Baths | 4 |
| RoomBedroomFeatures | Oversized Master,Split Bedroom Plan,Other |
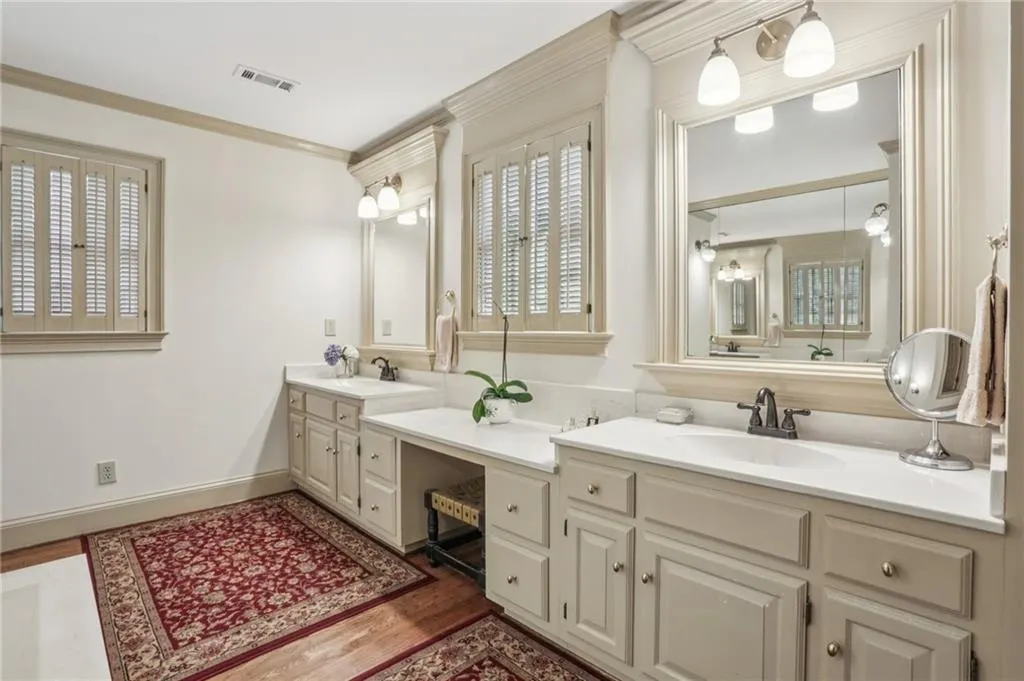
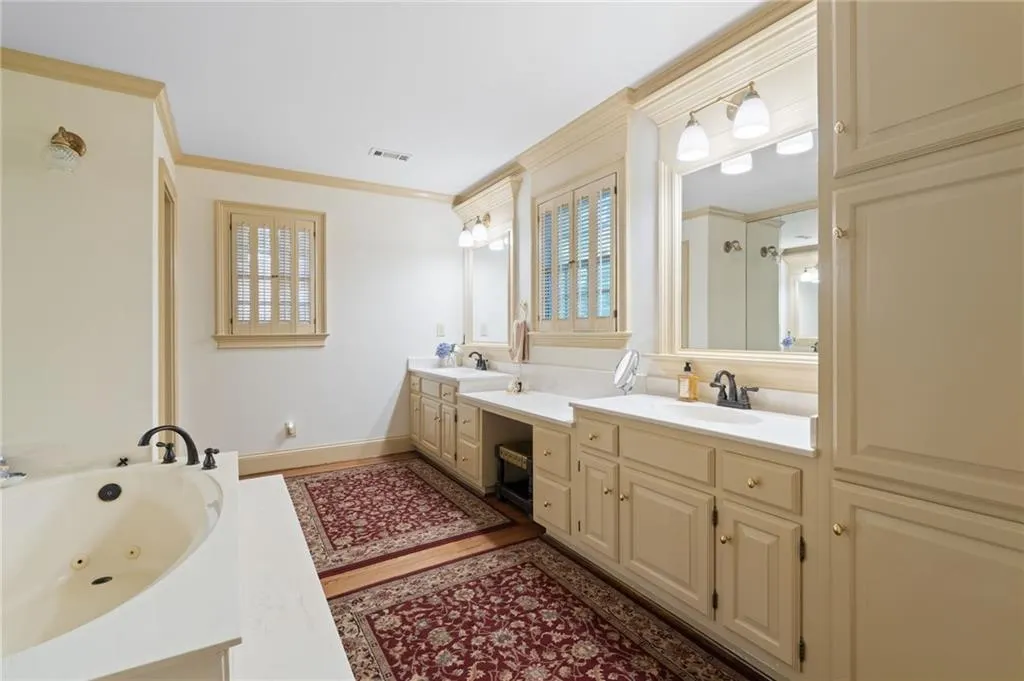
| Primary Bathroom Features | Double Vanity,Separate Tub/Shower,Soaking Tub |
| Dining Room Features | Separate Dining Room |
Exterior Features
| Exterior Amenities | Courtyard |
|---|---|
| Fencing | None |
| Parking Features | Carport |
| Lot Features | Back Yard,Landscaped,Level,Rectangular Lot |
| Water Source | Public |
| Foundation Details | Concrete Perimeter |
| Lot Dimensions | x |
| Lot Size Acres | 0.2 |
| Road Surface Type | Asphalt |
| Lot Size Source | Public Records |
| Road Frontage Type | Private Road |
| Other Equipment | Air Purifier,Dehumidifier,Irrigation Equipment |
| Horse Amenities | None |
Amenities
- Foreclosure
- Views
- Short Sale
- New Construction
- Adult 55+
- Lease To Own
- No HOA Fees
- Furnished
- Primary On Main
- Air Conditioning
- Seller Finance
- Green
- Fixer Upper
- Horse
- Golf
- Fireplace
- Deck
- Garage
- Basement
- Pool
Property vs Single Family Average in 30096
Statistics provided by Inside Real Estate
Price
Taxes
Year Built

