
Views - Eco Friendly
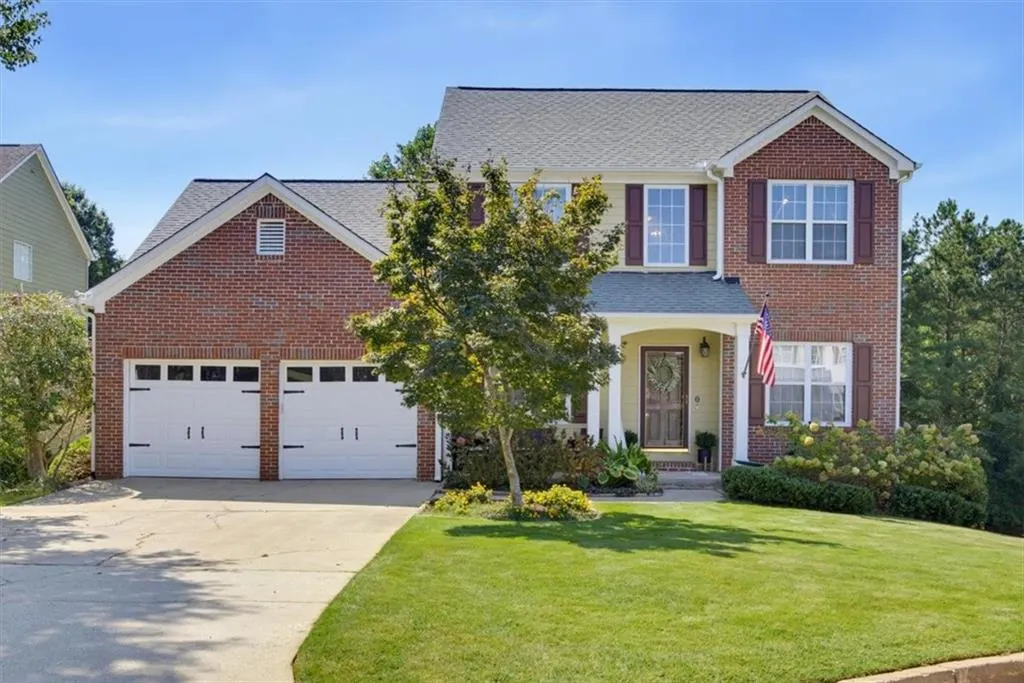
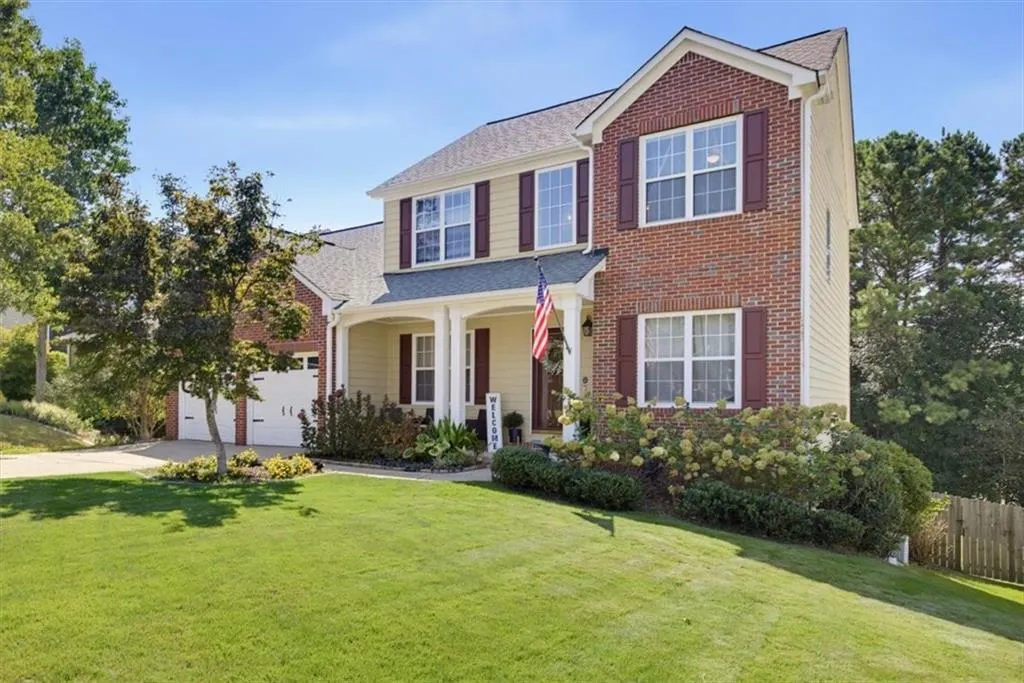
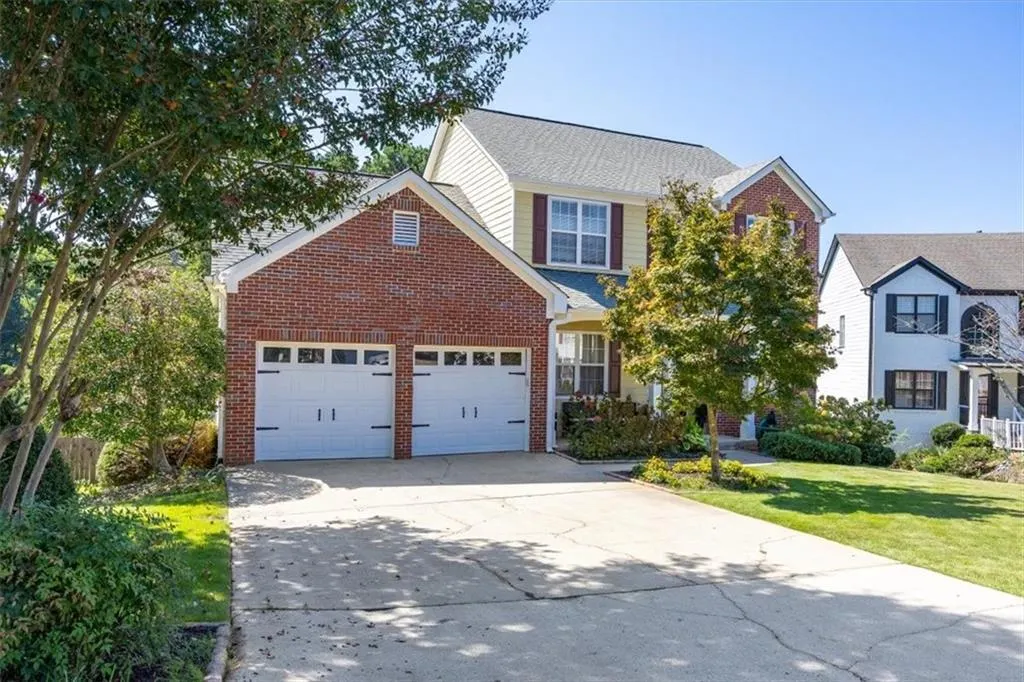
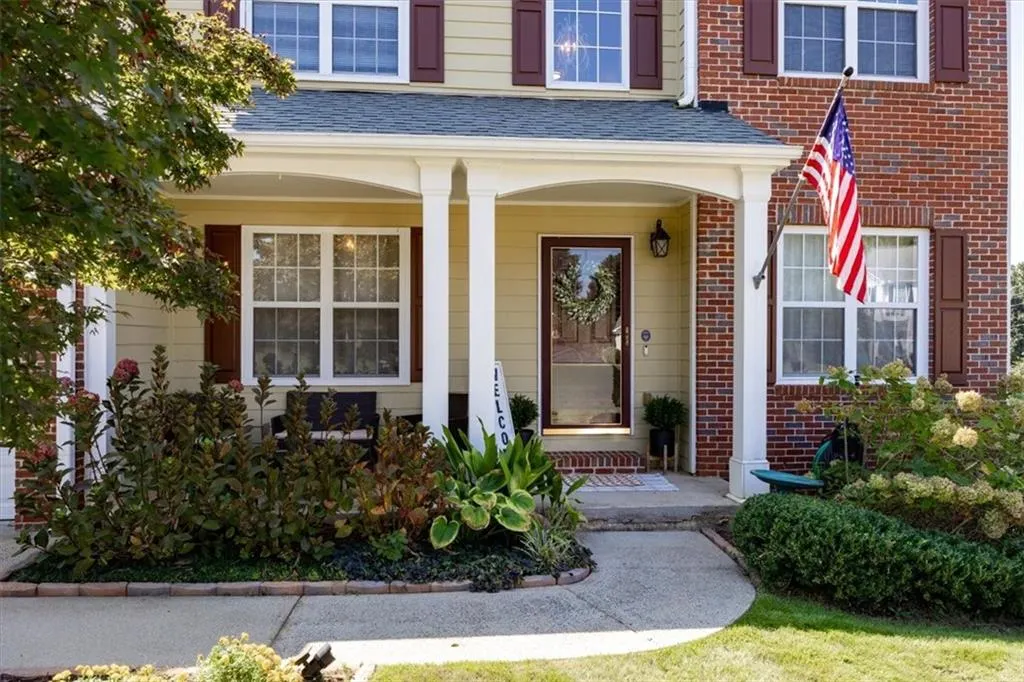


Address
3975 Pocono Way Nw, Marietta, GA
Price
$ 480,000
Property Attributes
- MLS#7832269
- TypeSingle Family
- Listing Status Active
- CountyCobb
- CityMarietta
- NeighborhoodLaurel Ridge
- Zip30064
- StyleTraditional
- Year Built1999
- Taxes$ 5823
- Price$ 480,000
- Bedrooms5
- Full Bathrooms4
- Half Bathrooms0
- Lot Size0.2884 Acres
Data Source:
First Multiple Listing Services (FMLS)
Property Description
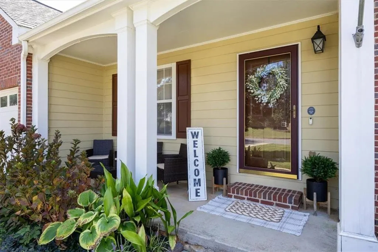
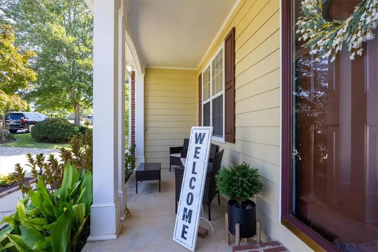
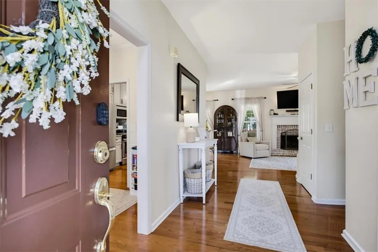
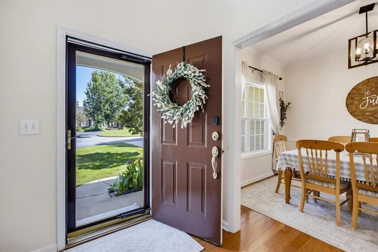
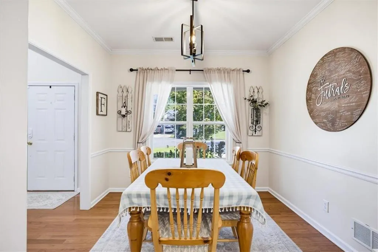
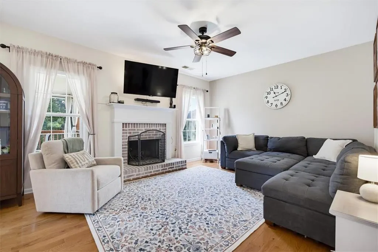
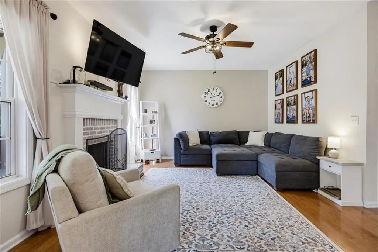
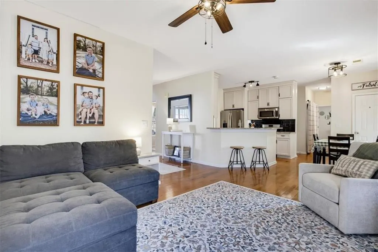
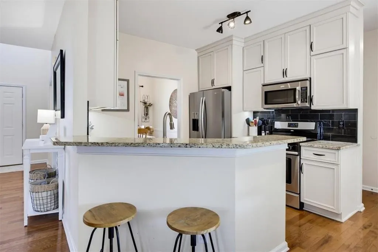
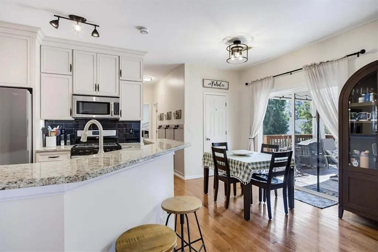
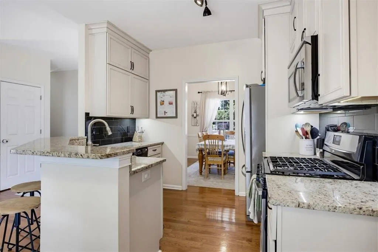
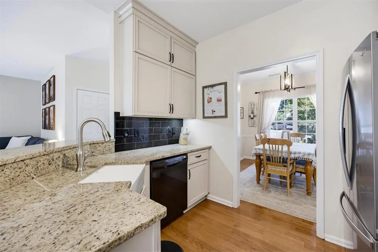
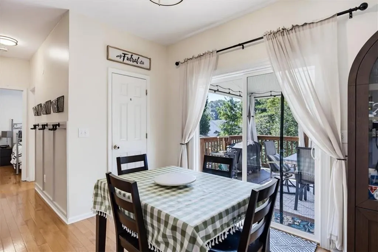
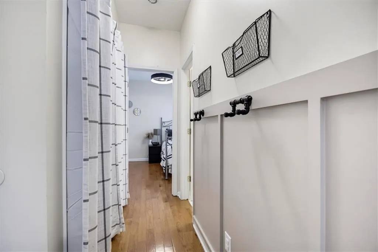
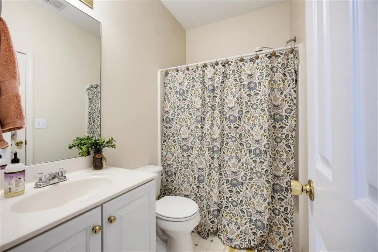
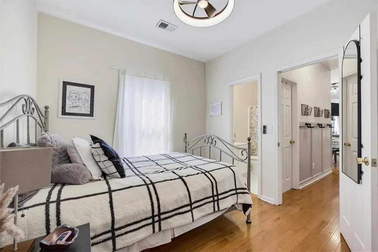
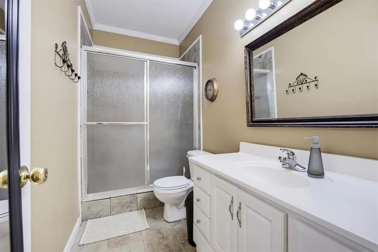
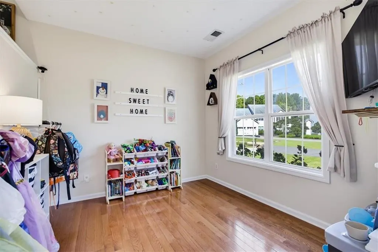
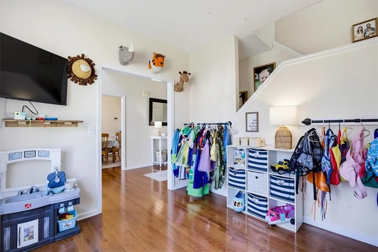
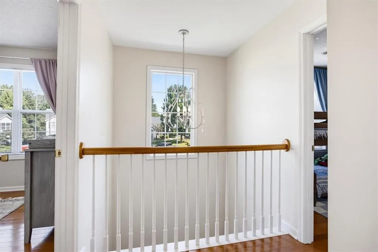
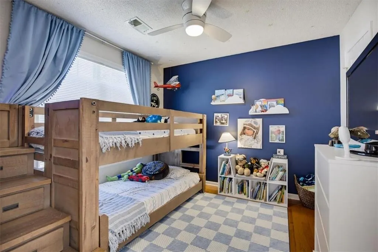
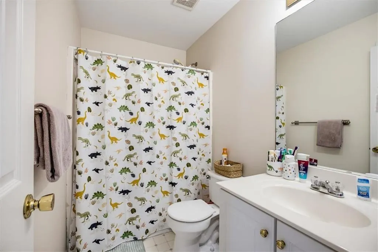
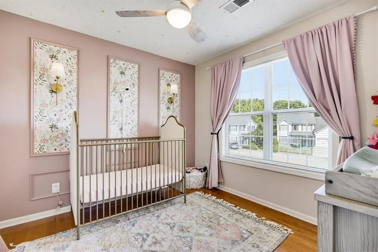
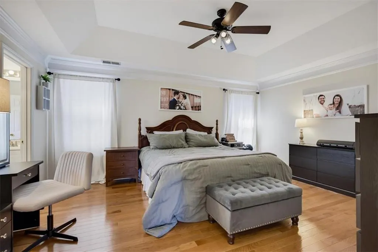
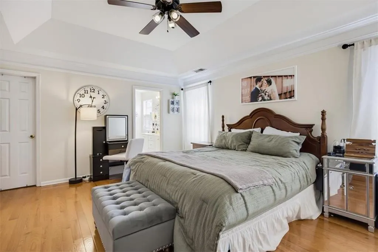
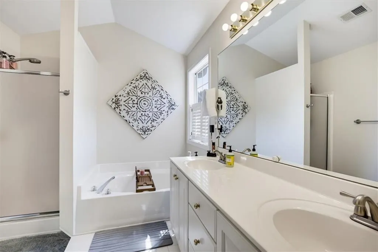
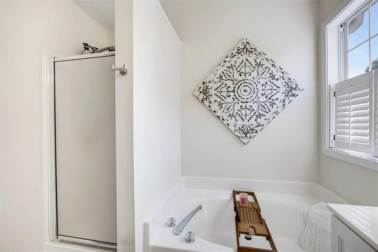
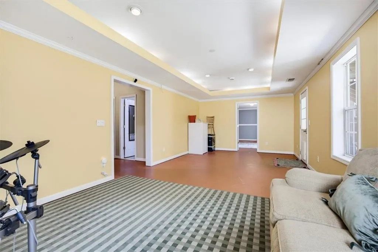
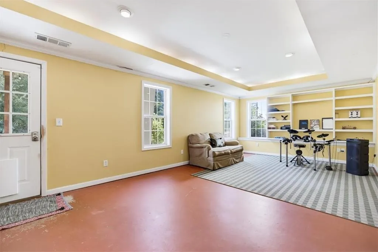
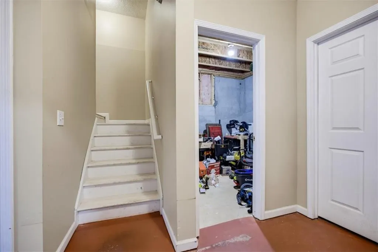
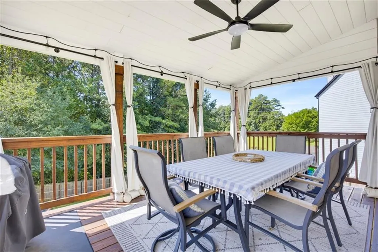
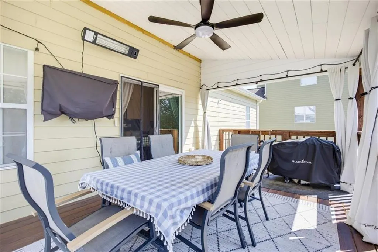
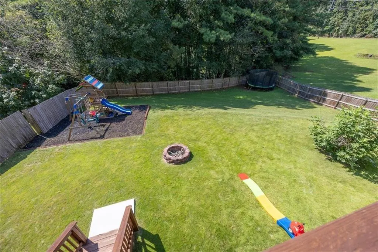
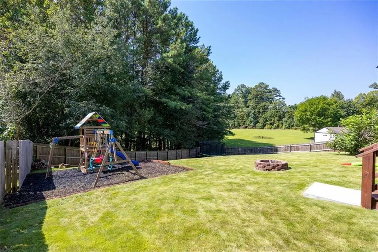
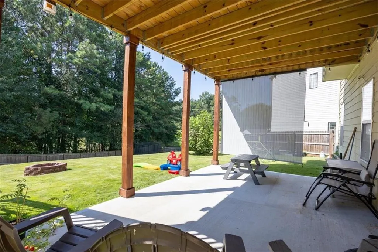
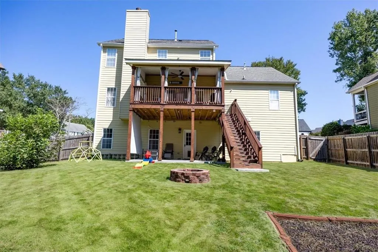
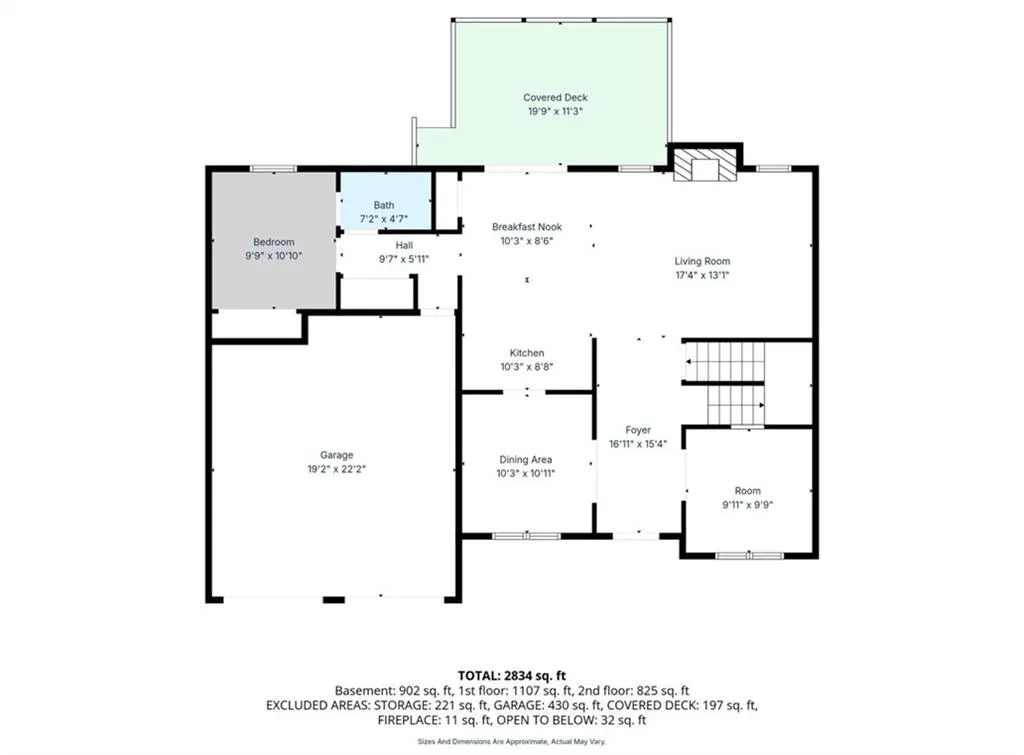
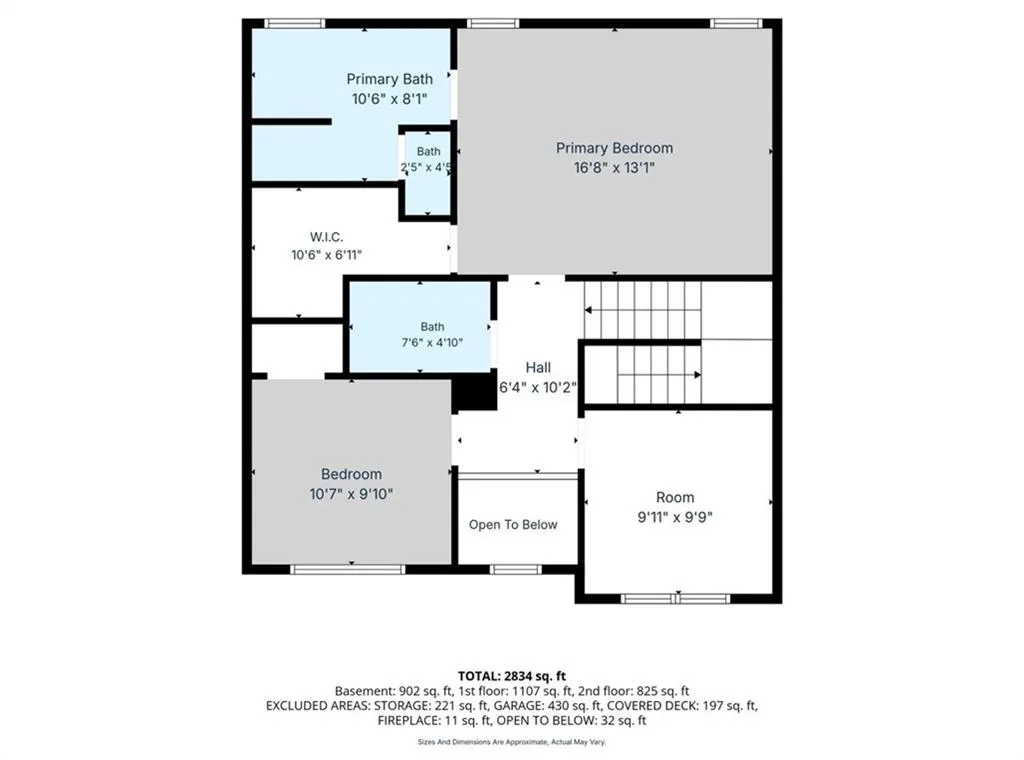
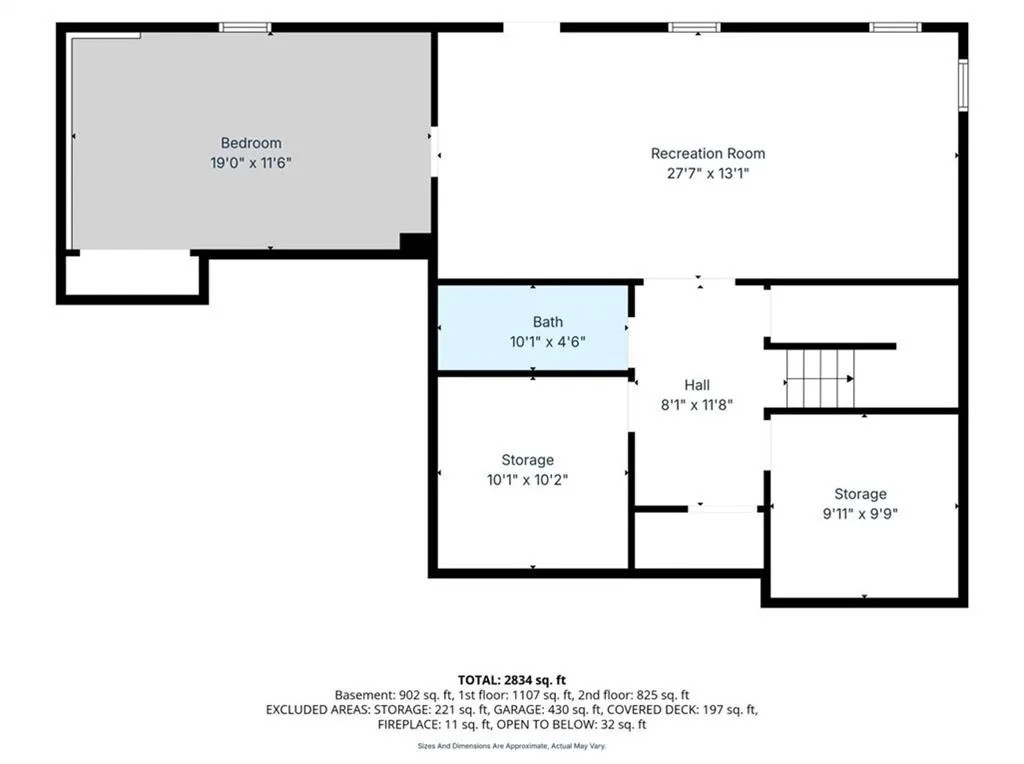
Exceptionally maintained west Cobb stunner with a fully remodeled kitchen, new covered rear deck, and a pristine backyard! Five bedrooms, four full bathrooms, and 2685 finished square feet. Gorgeous kitchen with granite countertops, tile backsplash, high-end cabinets, and stainless steel appliances. Updated hardwood flooring throughout the main level and the upstairs bedrooms. Comfortable living room with a wood burning brick fireplace, and a separate dining room. One bedroom and one full bathroom on the main level. Upstairs features a spacious primary suite with a double vanity and separate bathtub and shower. Two additional bedrooms and one full bathroom complete the upstairs level. The full basement contains 641 finished square feet, a full tiled bathroom, one bedroom, two storage rooms, and a covered walk-out concrete patio. Recently built large covered deck overlooking a beautiful fenced backyard. Tranquil cul-de-sac lot in the back of a quiet community. Newer water heater and HVAC system. Fantastic location with sidewalks to Due West Elementary, Daily Grind Coffee Shop, and Marietta Pizza Company. Better hurry, this well-loved home truly will not last!
| Elementary School | Middle School | High School |
|---|---|---|
| Due West Elementary School | Lost Mountain Middle School | Harrison High School |
| Price History | |
|---|---|
| 9/3/2026 | Listed $480,000 |
General Features
| Sewer | Public Sewer |
|---|---|
| Heating | Central |
| Cooling | Central Air |
| Utilities | Cable Available,Electricity Available,Natural Gas Available,Phone Available,Sewer Available,Underground Utilities,Water Available |
| Roof | Composition |
| Appliances | Dishwasher,Disposal,Gas Range,Gas Water Heater,Microwave |
| HOA Fee | 393 |
| Garage Spaces | 2 |
| Patio/Porch Features | Covered,Deck |
| Architectural Style | Traditional |
| Pool Features | None |
| Security Features | Closed Circuit Camera(s),Smoke Detector(s) |
| Construction Materials | Brick Front,HardiPlank Type |
| Year Built | 1999 |
| Electric | 110 Volts,220 Volts |
| View | Trees/Woods |
| Levels | Three Or More |
| Property Subtype | Single Family Residence |
| Tax Year | 2025 |
| Parcel Number | 20029601440 |
| Waterfront Features | Pond |
| Community Features | Homeowners Assoc,Near Schools,Near Shopping,Sidewalks,Street Lights |
| Accessibility | None |
| Assoc Fee Paid Per | Annually |
| County | Cobb - GA |
| Property Type | Residential |
| HOA | true |
| Energy Efficient | Appliances,HVAC,Water Heater |
| Subdivision Name | Laurel Ridge |
| Green Energy Generation | None |
| Other Structures | None |
| Full Baths | 4 |
| Status | Active |
| Directions | Dallas Highway to Due West Road, left turn to stay on Due West Road, Laurel Ridge is on the left. |
| High School | Harrison |
| City | Marietta |
| Body of Water | None |
| Spa Features | None |
| Elementary School | Due West |
| Property Attached Y/N | false |
| Land Lease Y/N | false |
| Tax Annual Amount | 5823 |
| Home Warranty Y/N | false |
| Middle/Junior High School | Lost Mountain |
| Property Condition | Resale |
| Standard Status | Active |
| Tax Lot | 41 |
| Freehold | IDX |
| Corporate Owner | None |
Interior Features
| Interior Amenities | Entrance Foyer 2 Story |
|---|---|
| Basement | Daylight,Exterior Entry,Finished,Finished Bath,Full,Interior Entry |
| Flooring | Hardwood |
| Total Fireplaces | 1 |
| Fireplace Features | Brick,Factory Built,Family Room |
| Common Walls | No Common Walls |
| Window Features | Double Pane Windows |
| Above Grade Finished Area | 2044 |
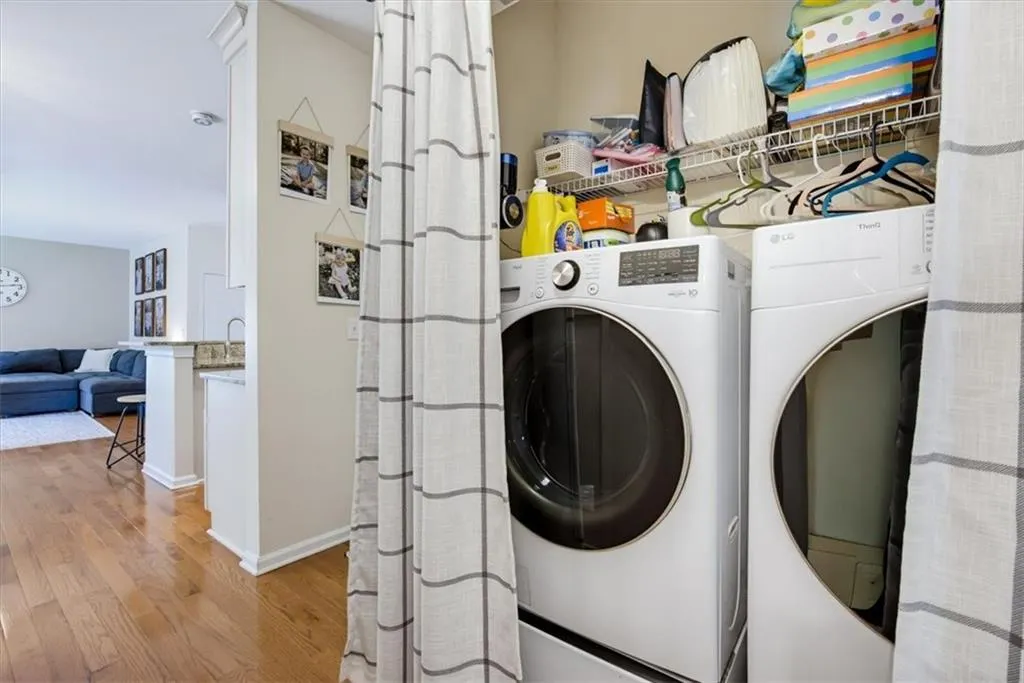
| Laundry Features | In Hall,Laundry Closet,Main Level |
| Total Bedrooms | 5 |
| Below Grade Finished Area | 641 |
| Room Type | Basement,Bathroom |
| Main Level Bedrooms | 1 |
| Main Level Bathrooms | 1 |
| Kitchen Features | Breakfast Bar,Cabinets White,Pantry,Stone Counters,View to Family Room |
| Total Baths | 4 |
| RoomBedroomFeatures | Other |
| Primary Bathroom Features | Double Vanity,Separate Tub/Shower |
| Dining Room Features | Separate Dining Room |
Exterior Features
| Exterior Amenities | Rain Gutters,Rear Stairs |
|---|---|
| Fencing | Back Yard,Fenced,Wood |
| Parking Features | Attached,Driveway,Garage,Garage Door Opener,Garage Faces Front,Kitchen Level,Level Driveway |
| Lot Features | Back Yard,Cul-De-Sac,Landscaped |
| Water Source | Public |
| Foundation Details | Concrete Perimeter |
| Building Area Total | 2685 |
| Lot Dimensions | 65x185x105x180 |
| Lot Size Acres | 0.2884 |
| Road Surface Type | Asphalt |
| Lot Size Source | Public Records |
| Road Frontage Type | County Road |
| Other Equipment | None |
| Horse Amenities | None |
Amenities
- Foreclosure
- Views
- Short Sale
- New Construction
- Adult 55+
- Lease To Own
- No HOA Fees
- Furnished
- Primary On Main
- Air Conditioning
- Seller Finance
- Green
- Fixer Upper
- Horse
- Golf
- Fireplace
- Deck
- Garage
- Basement
- Pool
Property vs Single Family Average in 30064
Statistics provided by Inside Real Estate
Price
Taxes
Year Built

