
Price Reduction
Address
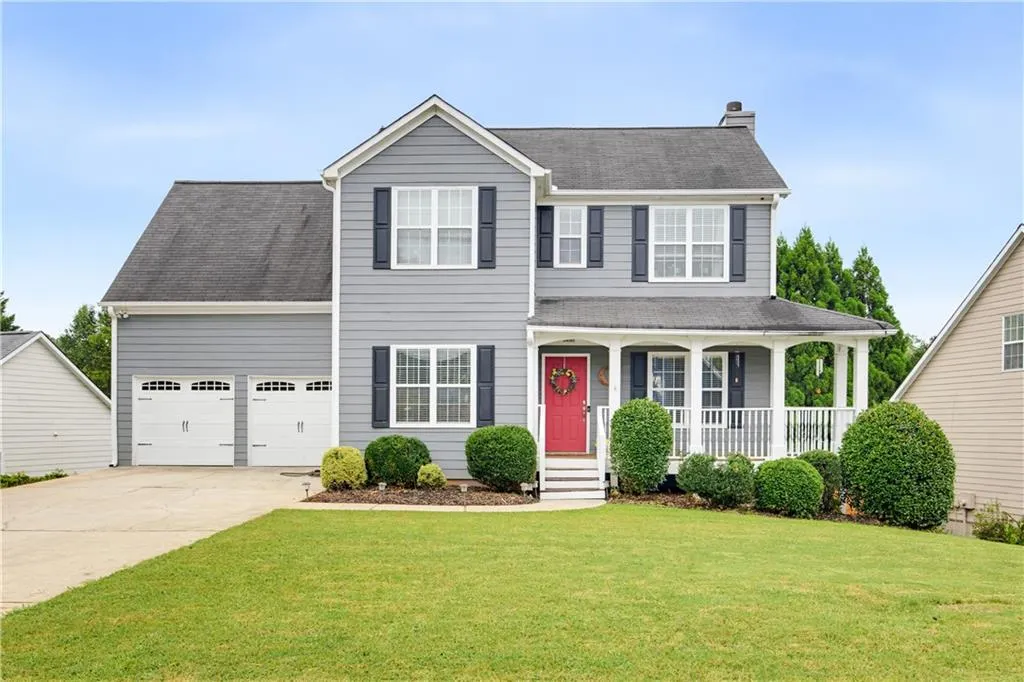
3963 Pocono Way Nw, Marietta, GA
Price
$ 450,000
Property Attributes
- MLS#7823855
- TypeSingle Family
- Listing Status Active
- CountyCobb
- CityMarietta
- NeighborhoodLaurel Ridge
- Zip30064
- StyleTraditional
- Year Built1999
- Taxes$ 4370
- Price$ 450,000
- Bedrooms4
- Full Bathrooms2
- Half Bathrooms1
- Lot Size0.1967 Acres
Data Source:
First Multiple Listing Services (FMLS)
Property Description
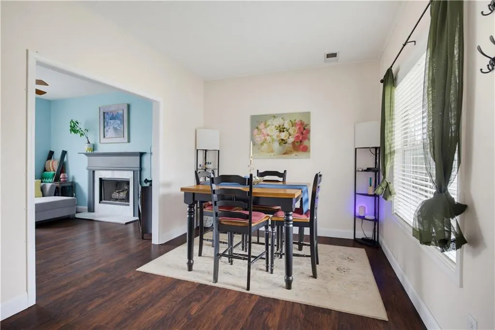
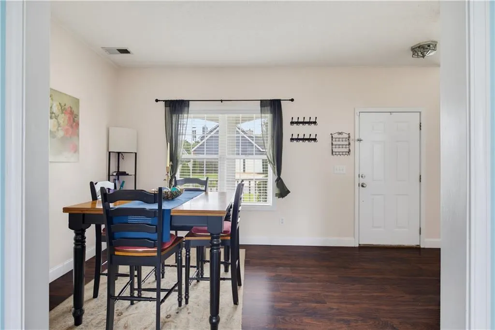
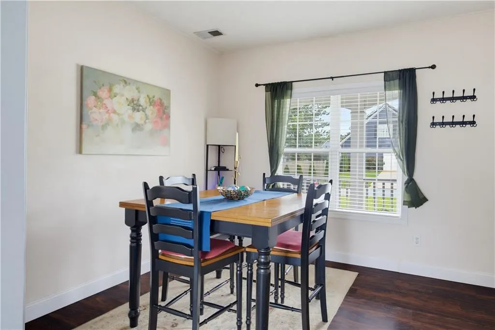
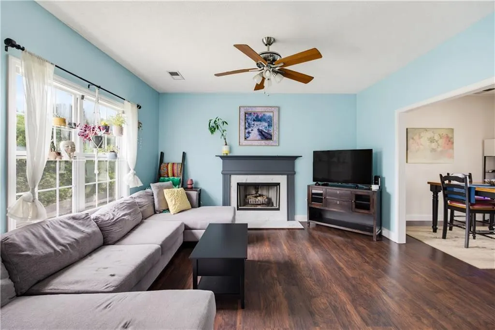
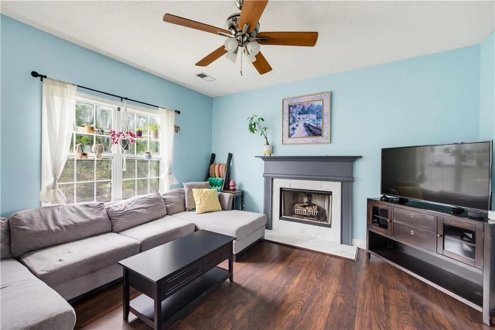
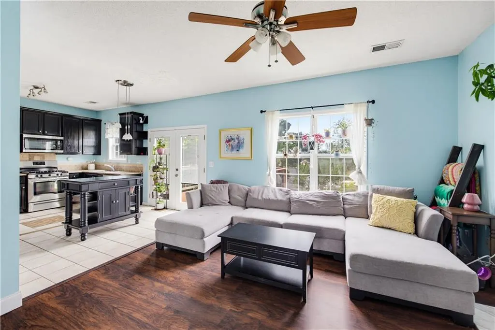
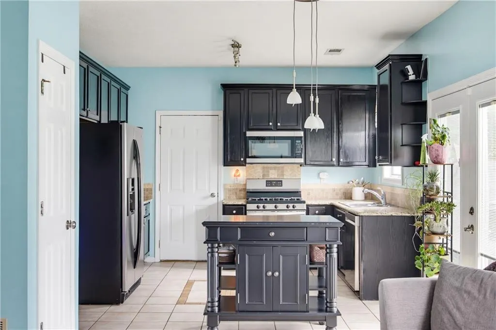
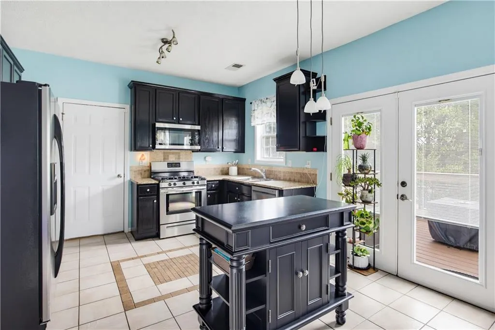
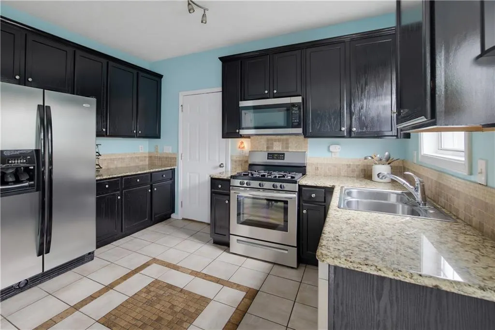
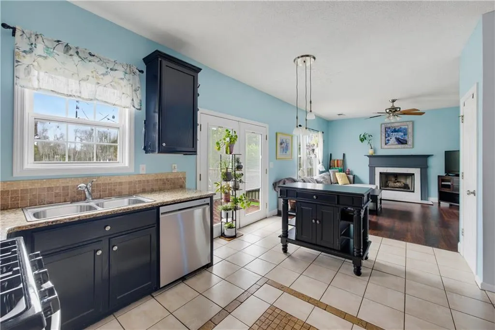
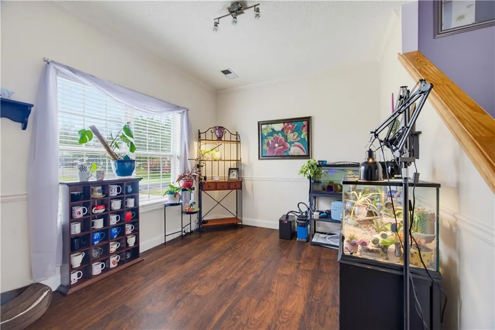
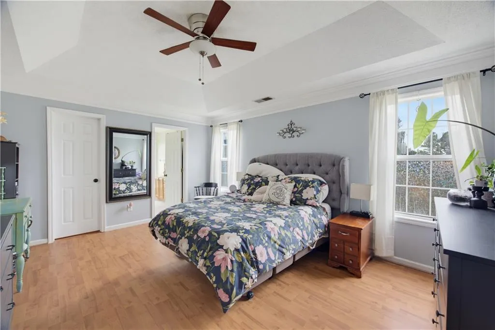
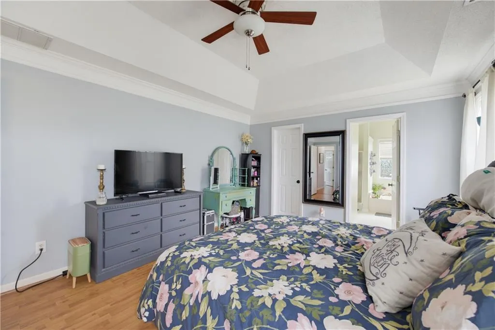
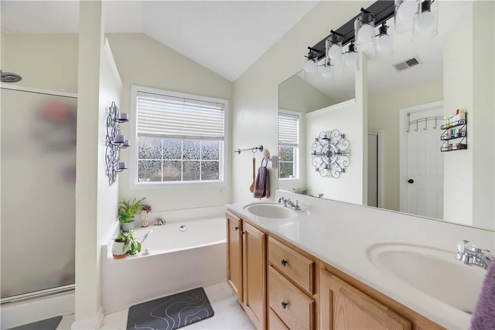
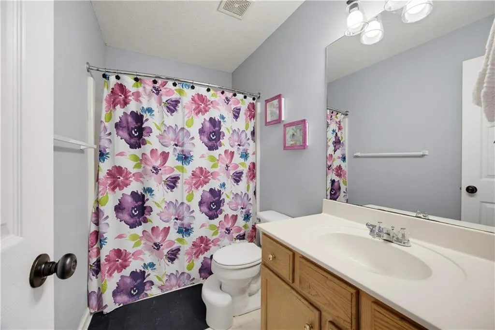
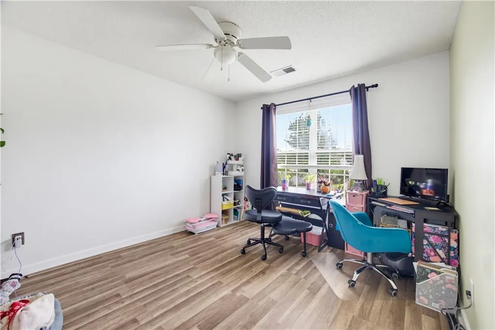
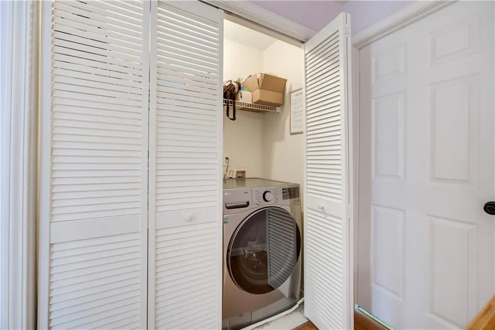
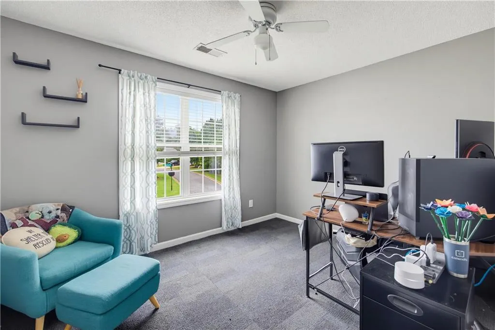
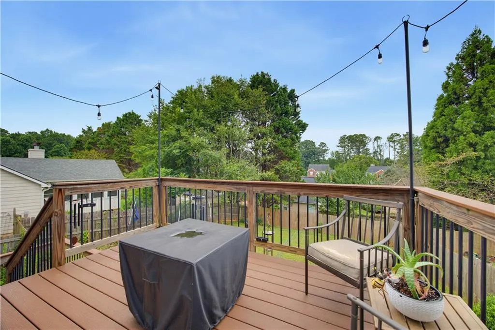
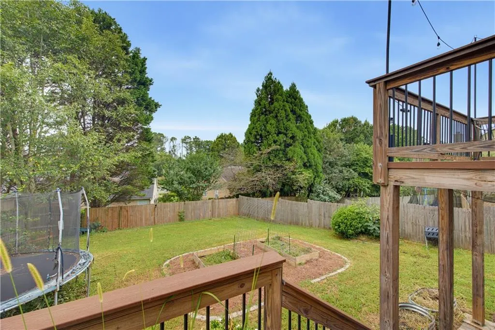
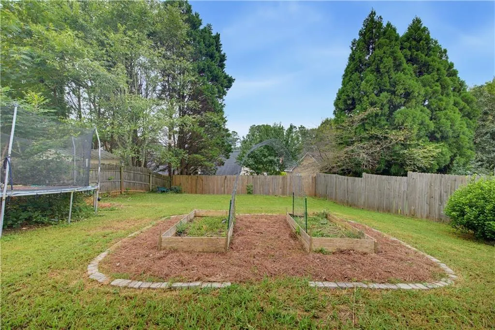
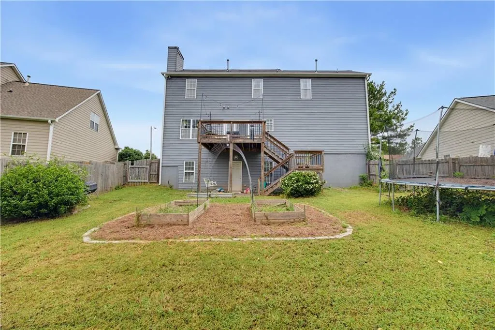
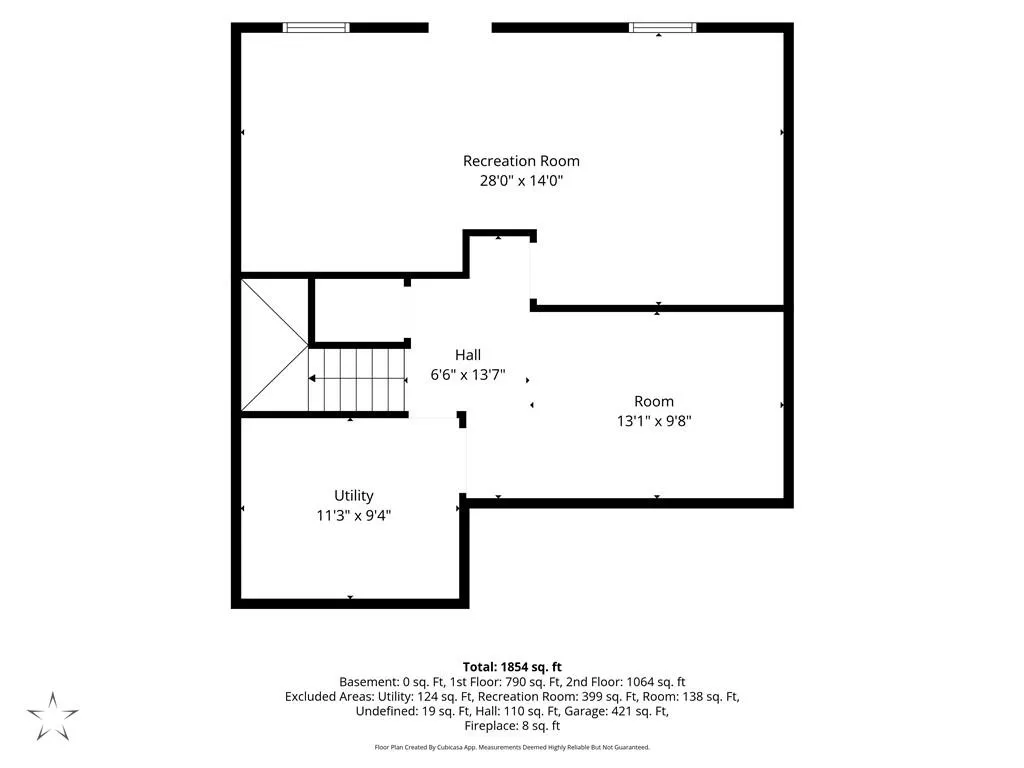
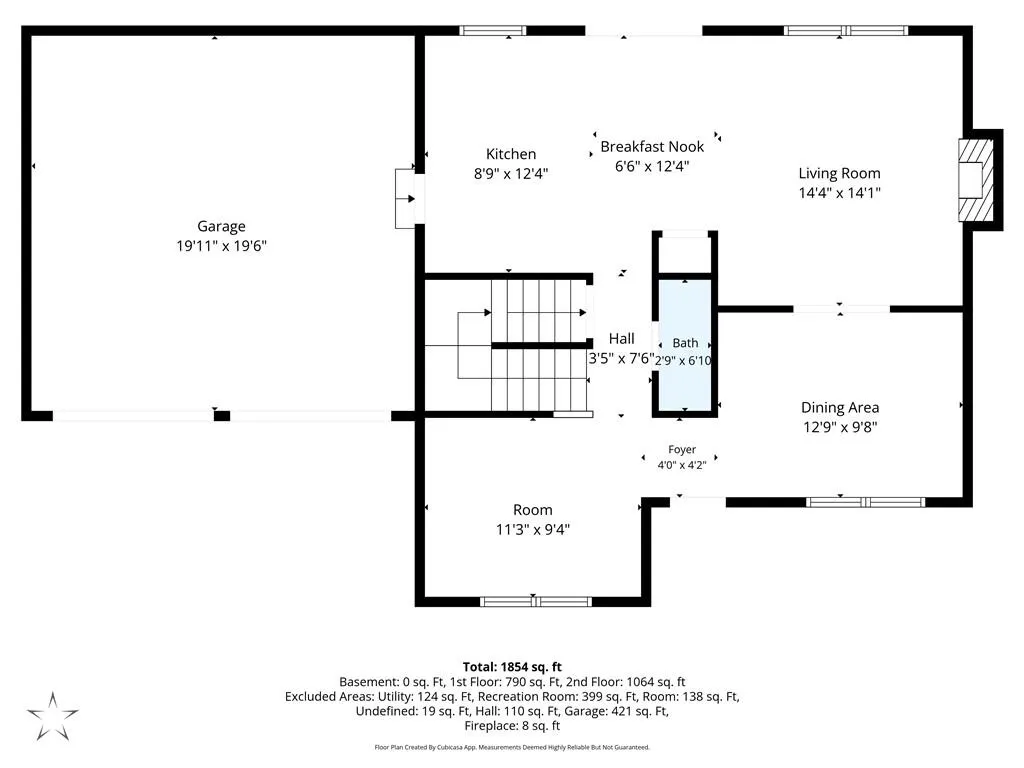
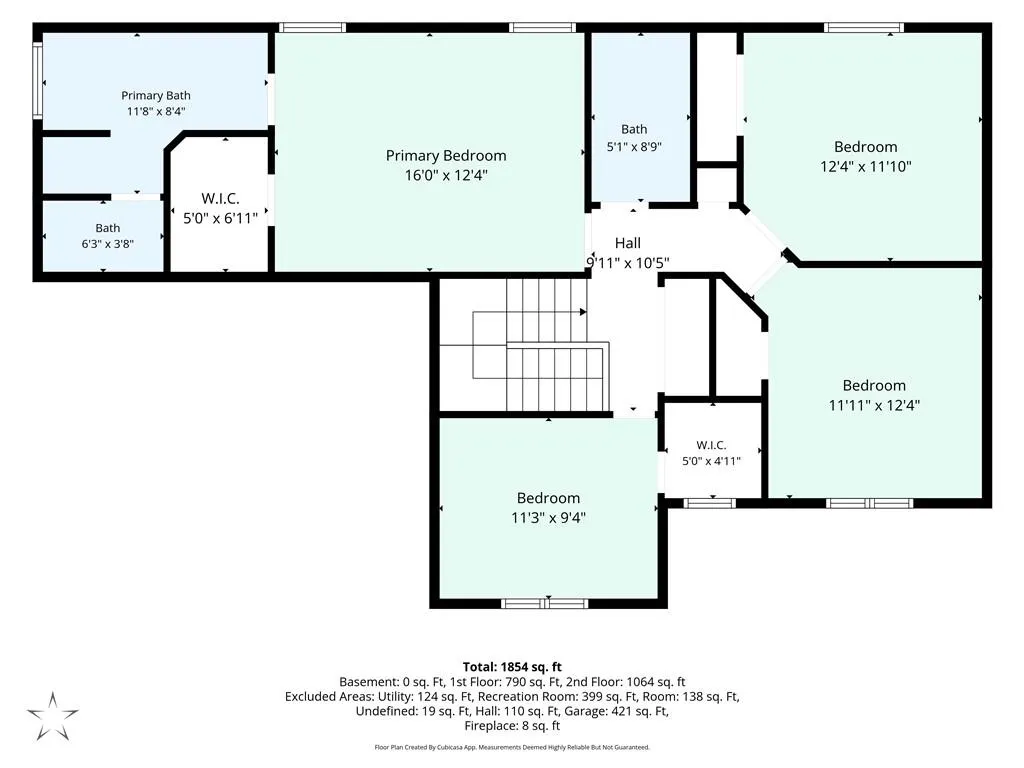
HARRISON HIGH SCHOOL, 4 Bedroom, 2 1/2 Bath Beauty on FULL BASEMENT--Stubbed for Bathroom. Large Master Bedroom Up with Tray Ceiling, Double Vanity and Separate Shower and Tub. 3 more Good sized Bedrooms and Convenient Laundry Up. Recent Washer and Dryer Purchase--Staying with Property. New COMPOSITE DECK off Kitchen overlooks FLAT, PRIVATE, FENCED Backyard--Perfect Yard for a POOL. Since Seller moved in: New Wood Flooring on Main and Guest Room, KITCHEN REMODEL included GRANITE Countertops, Refinished/Stained Kitchen Cabinets, Replaced Range and Microwave, Dishwasher. New Light Fixtures in Master and Guest Bathrooms, Replaced FURNACE and Outside A/C Unit and Water Heater. Recently Cleaned Air Ducts. Added Patio under Deck. Completed Backyard Fence.
| Elementary School | Middle School | High School |
|---|---|---|
| Due West Elementary School | Lost Mountain Middle School | Harrison High School |
| Price History | |
|---|---|
| 8/20/2026 | Listed $465,000 |
| 9/2/2026 | 1$460,000 |
| 9/7/2026 | 1$455,000 |
| 9/22/2026 | 1$450,000 |
General Features
| Sewer | Public Sewer |
|---|---|
| Heating | Central,Forced Air,Natural Gas |
| Cooling | Ceiling Fan(s),Central Air,Electric |
| Utilities | Cable Available,Electricity Available,Natural Gas Available,Phone Available,Sewer Available,Underground Utilities,Water Available |
| Roof | Composition,Ridge Vents,Shingle |
| Appliances | Dishwasher,Dryer,Gas Range,Gas Water Heater,Microwave,Refrigerator,Washer |
| HOA Fee | 393 |
| Garage Spaces | 2 |
| Association Fee Includes | Maintenance Grounds |
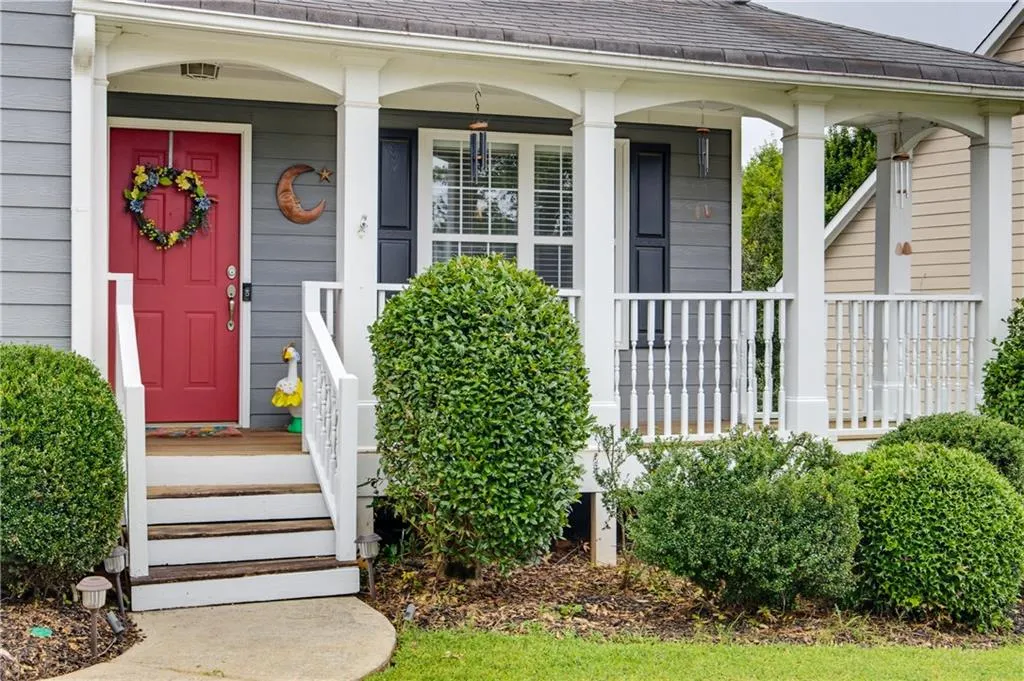
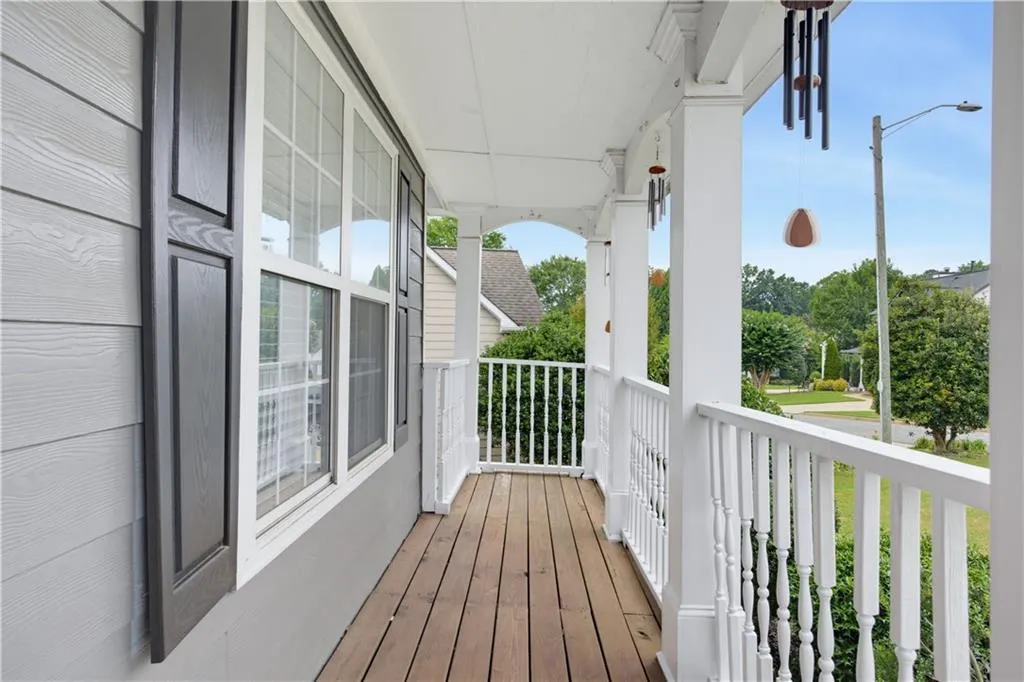
| Patio/Porch Features | Covered,Deck,Front Porch,Patio |
| Architectural Style | Traditional |
| Pool Features | None |
| Security Features | Smoke Detector(s) |
| Construction Materials | Cement Siding,HardiPlank Type |
| Year Built | 1999 |
| Electric | 110 Volts |
| View | Neighborhood |
| Levels | Two |
| Property Subtype | Single Family Residence |
| Tax Year | 2025 |
| Parcel Number | 20029601410 |
| Waterfront Features | None |
| Community Features | Curbs,Homeowners Assoc,Near Schools,Near Shopping,Street Lights |
| Accessibility | None |
| Assoc Fee Paid Per | Annually |
| County | Cobb - GA |
| Property Type | Residential |
| HOA | true |
| Energy Efficient | None |
| Subdivision Name | Laurel Ridge |
| Green Energy Generation | None |
| Other Structures | None |
| Full Baths | 2 |
| Status | Active |
| Directions | Kennesaw Due West Road turns into Due West Road. Left on Silverthorn Drive. Right on Pocono Way. House on Left. |
| High School | Harrison |
| City | Marietta |
| Body of Water | None |
| Spa Features | None |
| Elementary School | Due West |
| Property Attached Y/N | false |
| Land Lease Y/N | false |
| Tax Annual Amount | 4370 |
| Home Warranty Y/N | false |
| Middle/Junior High School | Lost Mountain |
| Property Condition | Resale |
| Standard Status | Active |
| Freehold | IDX |
| Corporate Owner | None |
Interior Features
| Interior Amenities | Double Vanity,Entrance Foyer,Entrance Foyer 2 Story,High Ceilings 9 ft Lower,High Speed Internet,Tray Ceiling(s),Walk-In Closet(s) |
|---|---|
| Basement | Daylight,Exterior Entry,Full,Interior Entry,Unfinished,Walk-Out Access |
| Flooring | Carpet,Ceramic Tile,Hardwood,Wood |
| Total Fireplaces | 1 |
| Fireplace Features | Family Room,Gas Log,Gas Starter |
| Common Walls | No Common Walls |
| Window Features | Double Pane Windows,Insulated Windows,Shutters |
| Half Baths | 1 |
| Laundry Features | In Hall,Upper Level |
| Total Bedrooms | 4 |
| Room Type | Basement |
| Kitchen Features | Breakfast Room,Cabinets Stain,Eat-in Kitchen,Kitchen Island,Pantry,Stone Counters,View to Family Room |
| Total Baths | 3 |
| RoomBedroomFeatures | Other |
| Primary Bathroom Features | Double Vanity,Separate Tub/Shower,Soaking Tub |
| Dining Room Features | Separate Dining Room |
Exterior Features
| Exterior Amenities | Garden,Private Entrance,Private Yard,Rain Gutters,Rear Stairs |
|---|---|
| Fencing | Back Yard,Fenced,Privacy,Wood |
| Parking Features | Attached,Driveway,Garage,Garage Door Opener,Kitchen Level,Level Driveway |
| Lot Features | Back Yard,Cleared,Front Yard,Landscaped,Level,Private |
| Water Source | Public |
| Foundation Details | Slab |
| Building Area Total | 2275 |
| Lot Dimensions | x |
| Lot Size Acres | 0.1967 |
| Road Surface Type | Asphalt |
| Lot Size Source | Public Records |
| Road Frontage Type | City Street |
| Other Equipment | None |
| Horse Amenities | None |
Amenities
- Foreclosure
- Views
- Short Sale
- New Construction
- Adult 55+
- Lease To Own
- No HOA Fees
- Furnished
- Primary On Main
- Air Conditioning
- Seller Finance
- Green
- Fixer Upper
- Horse
- Golf
- Fireplace
- Deck
- Garage
- Basement
- Pool
Property vs Single Family Average in 30064
Statistics provided by Inside Real Estate
Price
Taxes
Year Built

