
Eco Friendly


Address
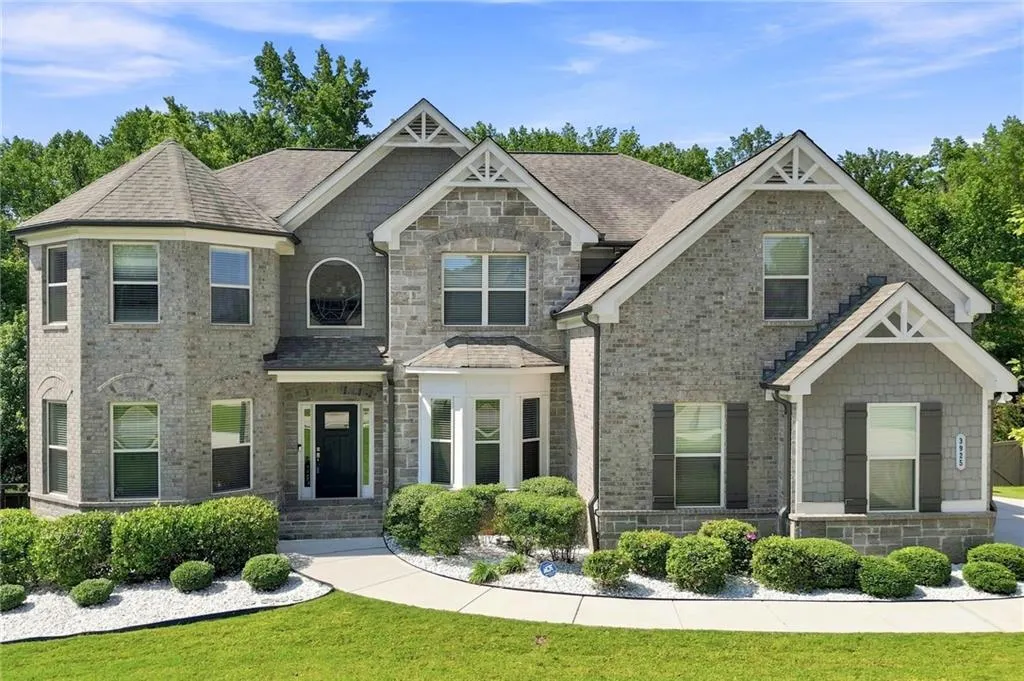
3925 Amberhill Circle, Cumming, GA
Price
$ 849,000
Property Attributes
- MLS#7832163
- TypeSingle Family
- Listing Status Active
- CountyForsyth
- CityCumming
- NeighborhoodSierra Lake
- Zip30040
- StyleTraditional
- Year Built2019
- Taxes$ 8364
- Price$ 849,000
- Bedrooms5
- Full Bathrooms4
- Half Bathrooms0
- Lot Size0.34 Acres
Data Source:
First Multiple Listing Services (FMLS)
Property Description
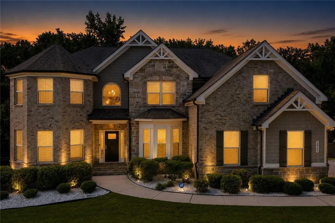
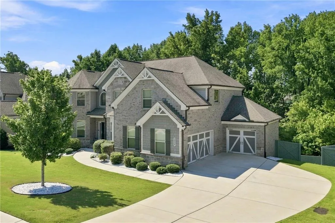
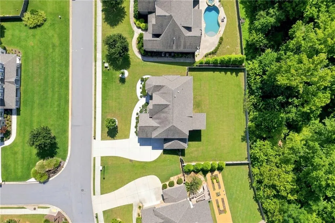
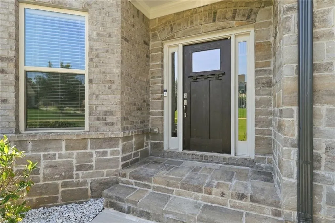
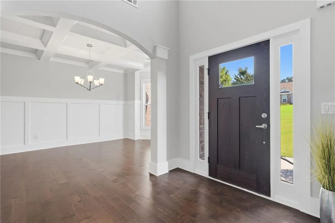
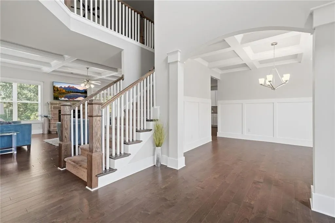
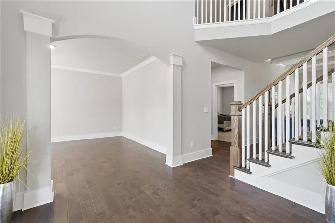
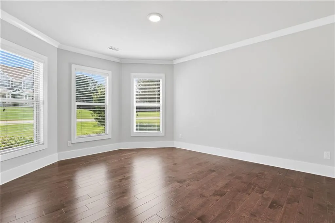
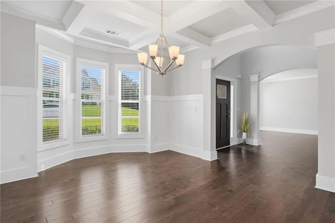
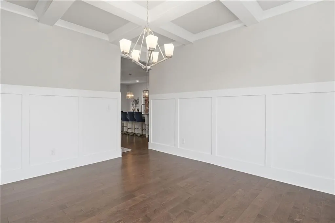
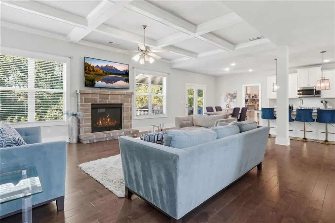
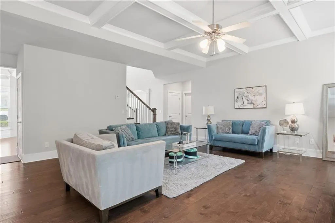
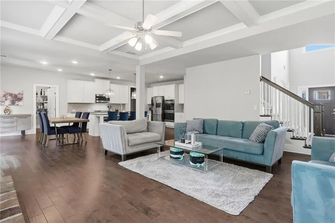
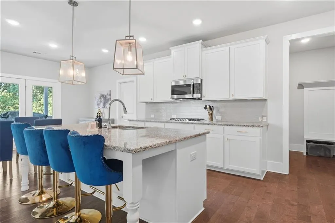
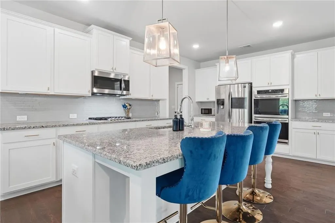
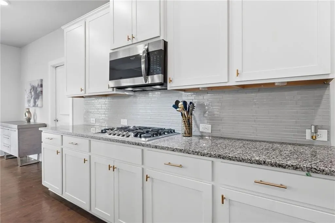
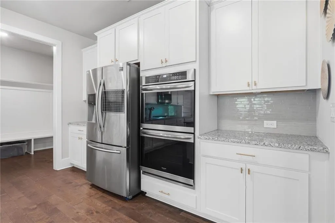
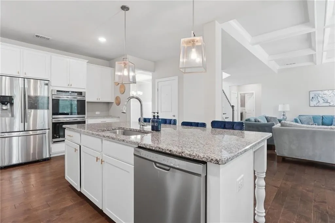
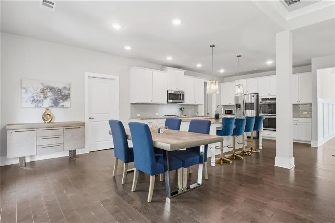
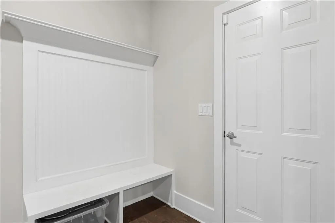
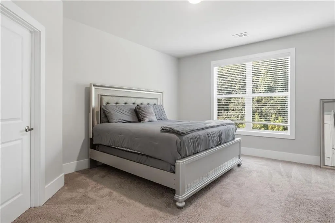
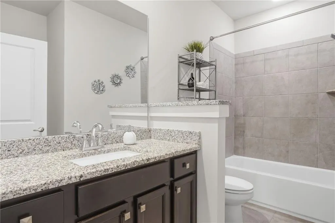
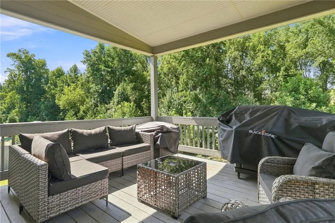
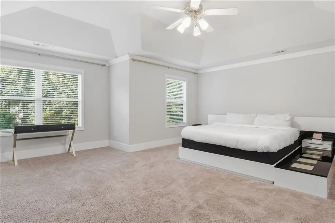
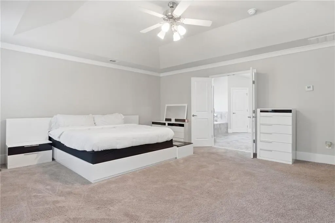
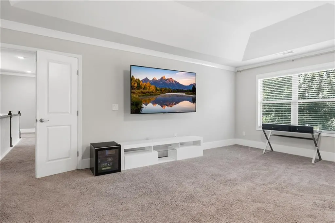
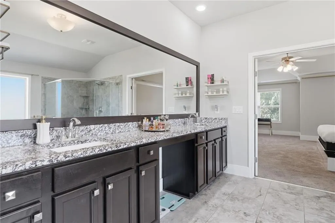
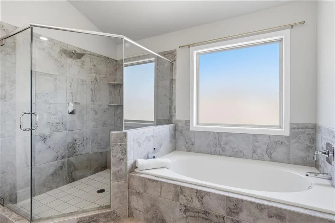
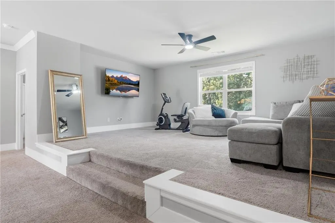
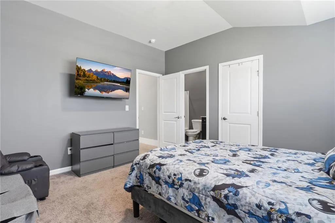
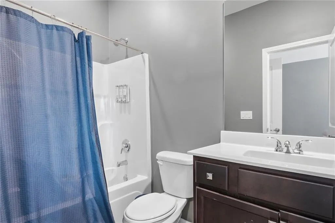
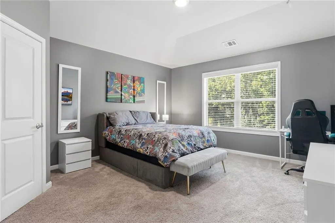
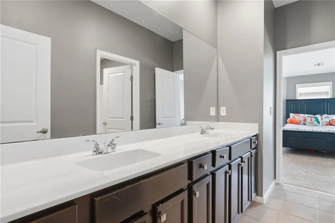
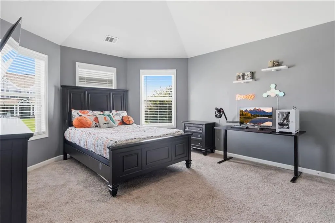
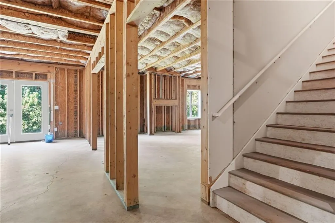
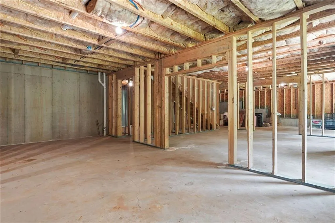
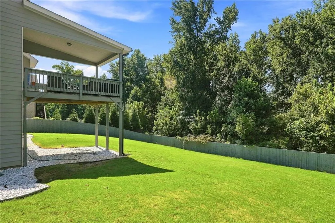
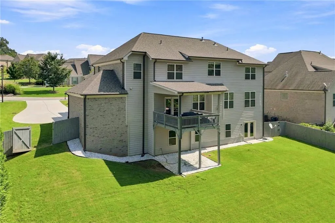
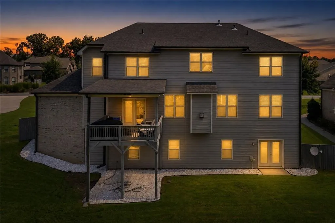
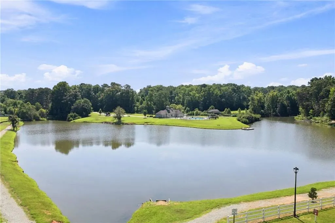
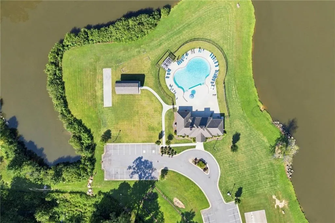
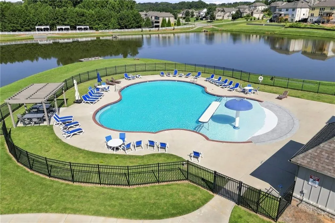
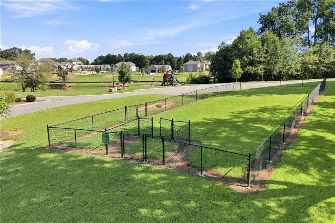
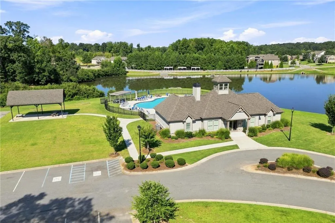
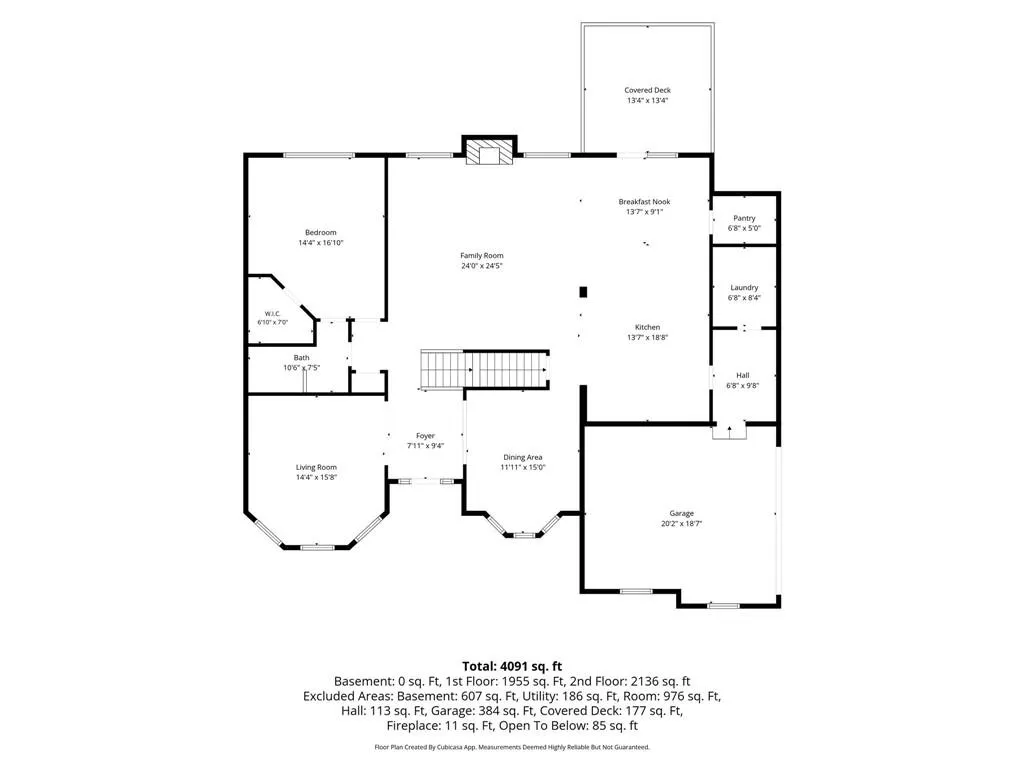
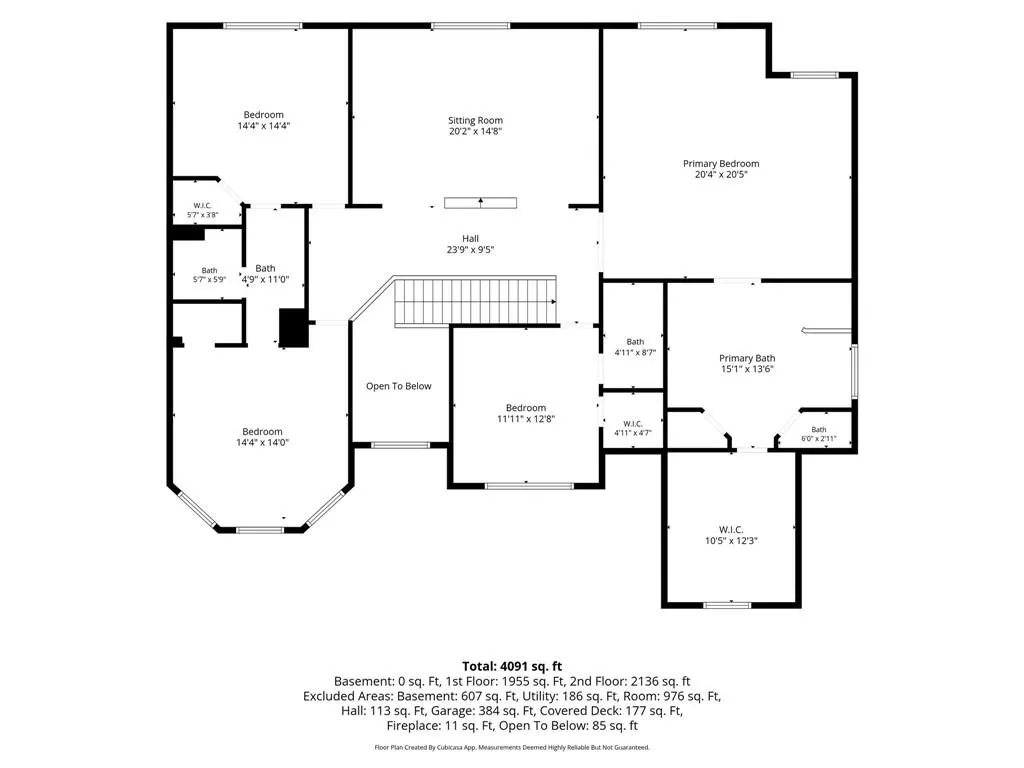
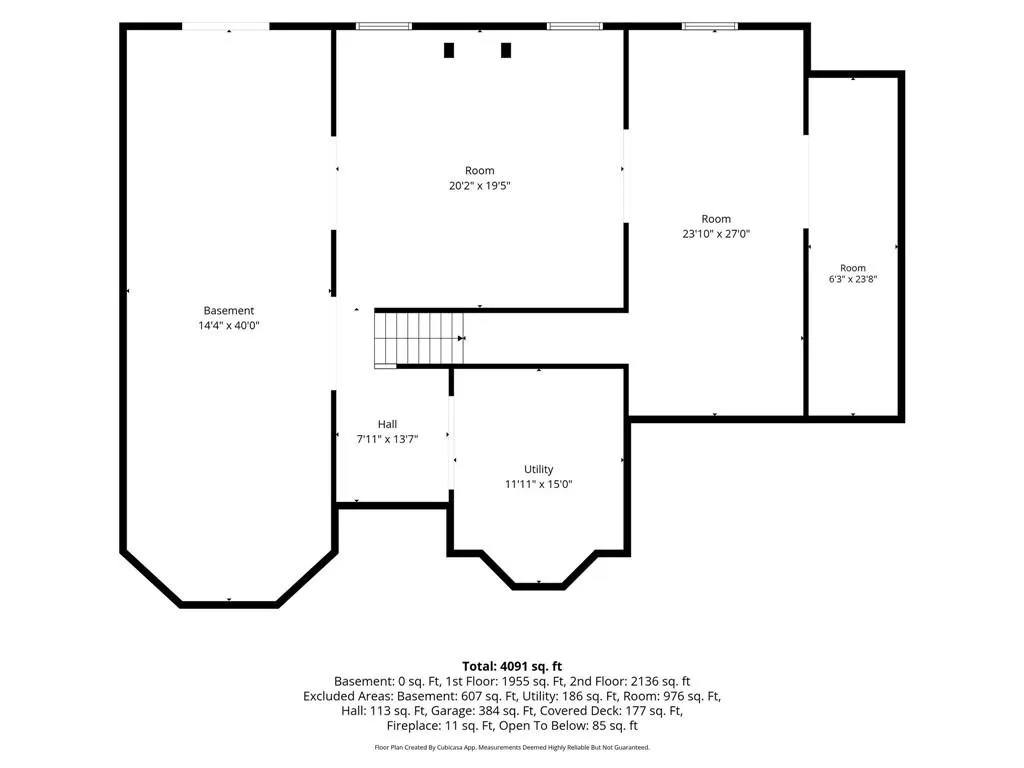
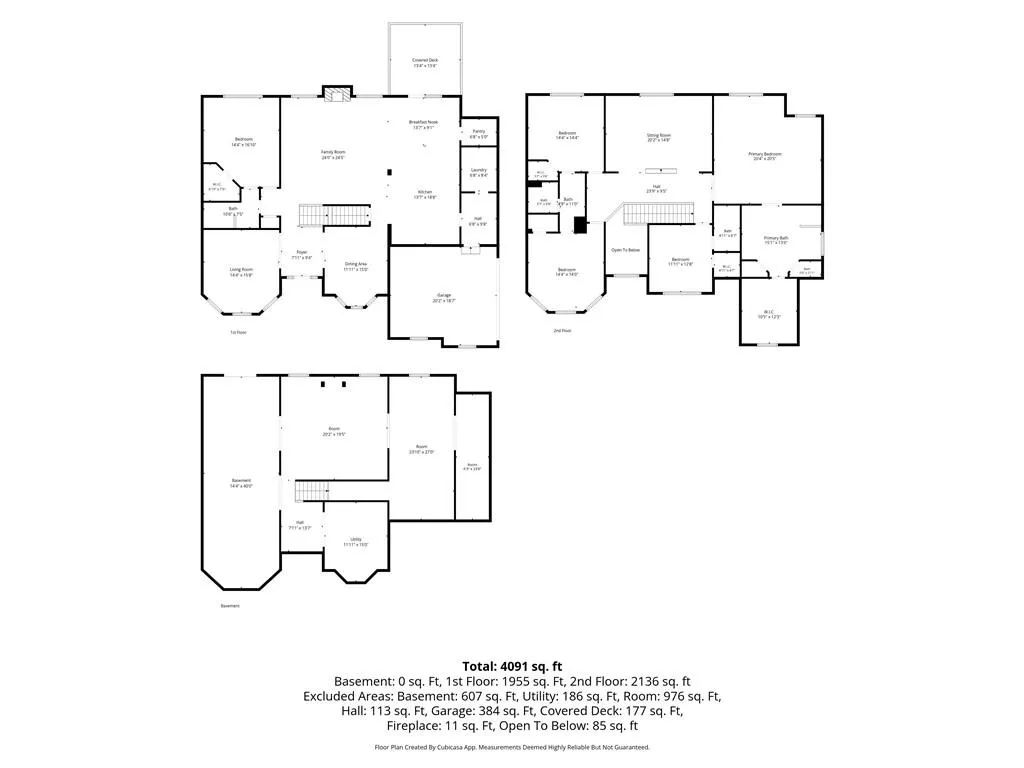
THE SPACE YOU NEED, THE BACKYARD YOU WANT, AND A LOCATION THAT MAKES EVERYDAY LIFE EASY. The Charleston Plan offers FIVE BEDROOMS, FOUR FULL BATHS, a THREE-CAR GARAGE, FULL DAYLIGHT BASEMENT, and a LEVEL, FULLY FENCED BACKYARD just TWO MILES FROM GA-400 and extremely convenient to nearby schools. Step through the TWO-STORY FOYER onto HARDWOOD FLOORS and into a home designed for both everyday living and entertaining, with FORMAL LIVING AND DINING ROOMS, a fireside family room with beautiful COFFERED CEILINGS, and an OPEN-CONCEPT CHEF’S KITCHEN featuring DOUBLE OVENS, an OVERSIZED ISLAND, BREAKFAST ROOM, LARGE WALK-IN PANTRY, and MUDROOM. A FULL BEDROOM AND BATH ON THE MAIN gives guests, extended family, or a home office their own space. Upstairs, the OVERSIZED PRIMARY SUITE offers a SPA-LIKE BATH and LARGE WALK-IN CLOSET, while THREE ADDITIONAL BEDROOMS and a STEP-UP MEDIA ROOM create plenty of room to spread out. The FULL UNFINISHED DAYLIGHT BASEMENT gives you even more possibilities for the future, while the COVERED BACK PORCH overlooks a LEVEL, FENCED BACKYARD ready for kids, pets, cookouts, and weekends at home. Add in neighborhood amenities including a SWIMMING POOL, PLAYGROUND, 15-ACRE LAKE, SOCCER FIELDS, and WALKING TRAILS, and you have a home with the SPACE TO GROW, ROOM TO GATHER, AND CONVENIENCE TO ENJOY IT ALL.
| Elementary School | Middle School | High School |
|---|---|---|
| Coal Mountain Elementary School | North Forsyth Middle School | North Forsyth High School |
| Price History | |
|---|---|
| 9/3/2026 | Listed $849,000 |
General Features
| Sewer | Public Sewer |
|---|---|
| Heating | Central,Zoned |
| Cooling | Ceiling Fan(s),Zoned |
| Utilities | Cable Available,Electricity Available,Natural Gas Available,Water Available |
| Roof | Composition |
| Appliances | Dishwasher,Disposal,Double Oven,Microwave,Refrigerator |
| HOA Fee | 1320 |
| Garage Spaces | 3 |
| Association Fee Includes | Swim |
| Patio/Porch Features | Covered,Patio |
| Architectural Style | Traditional |
| Pool Features | None |
| Security Features | Smoke Detector(s) |
| Construction Materials | Brick 3 Sides |
| Year Built | 2019 |
| Electric | 110 Volts,220 Volts |
| View | Other |
| Levels | Two |
| Property Subtype | Single Family Residence |
| Tax Year | 2025 |
| Parcel Number | 190 202 |
| Waterfront Features | None |
| Community Features | Clubhouse,Fishing,Gated,Homeowners Assoc,Lake,Near Schools,Near Shopping,Playground,Pool,Sidewalks,Street Lights |
| Accessibility | None |
| Assoc Fee Paid Per | Annually |
| County | Forsyth - GA |
| Property Type | Residential |
| HOA | true |
| Energy Efficient | Lighting,Thermostat,Water Heater,Windows |
| Subdivision Name | Sierra Lake |
| Green Energy Generation | None |
| Other Structures | None |
| Full Baths | 4 |
| Status | Active |
| Directions | GPS 3545 Matt Highway Cumming, GA 30040. 400 North to Browns Bridge Road. Turn left, Cross Hwy 9. 1/2 mile on Left. |
| High School | North Forsyth |
| City | Cumming |
| Body of Water | None |
| Spa Features | None |
| Elementary School | Coal Mountain |
| Property Attached Y/N | false |
| Land Lease Y/N | false |
| Tax Annual Amount | 8364 |
| Home Warranty Y/N | false |
| Middle/Junior High School | North Forsyth |
| Property Condition | Resale |
| Standard Status | Active |
| Tax Lot | 42 |
| Freehold | IDX |
| Corporate Owner | None |
Interior Features
| Interior Amenities | Coffered Ceiling(s),Double Vanity,Entrance Foyer 2 Story,High Ceilings 9 ft Lower,Tray Ceiling(s),Walk-In Closet(s) |
|---|---|
| Basement | Daylight,Full,Unfinished,Walk-Out Access |
| Flooring | Carpet,Hardwood |
| Total Fireplaces | 1 |
| Fireplace Features | Factory Built,Gas Log,Gas Starter,Keeping Room |
| Common Walls | No Common Walls |
| Window Features | Insulated Windows |
| Laundry Features | Laundry Room,Main Level |
| Total Bedrooms | 5 |
| Room Type | Basement,Family Room,Living Room,Media Room |
| Main Level Bedrooms | 1 |
| Main Level Bathrooms | 1 |
| Kitchen Features | Breakfast Room,Cabinets White,Kitchen Island,Pantry Walk-In,Stone Counters |
| Total Baths | 4 |
| RoomBedroomFeatures | Oversized Master |
| Primary Bathroom Features | Double Vanity,Separate Tub/Shower |
| Dining Room Features | Seats 12+,Separate Dining Room |
Exterior Features
| Exterior Amenities | Private Yard |
|---|---|
| Fencing | Back Yard,Fenced |
| Parking Features | Garage,Garage Door Opener,Garage Faces Side,Kitchen Level,Level Driveway |
| Lot Features | Landscaped,Level |
| Water Source | Public |
| Foundation Details | None |
| Building Area Total | 4091 |
| Lot Dimensions | 100x150 |
| Lot Size Acres | 0.34 |
| Road Surface Type | Asphalt |
| Lot Size Source | Public Records |
| Road Frontage Type | Private Road |
| Other Equipment | None |
| Horse Amenities | None |
Amenities
- Foreclosure
- Views
- Short Sale
- New Construction
- Adult 55+
- Lease To Own
- No HOA Fees
- Furnished
- Primary On Main
- Air Conditioning
- Seller Finance
- Green
- Fixer Upper
- Horse
- Golf
- Fireplace
- Deck
- Garage
- Basement
- Pool
Property vs Single Family Average in 30040
Statistics provided by Inside Real Estate
Price
Taxes
Year Built

