
Primary on Main - Eco Friendly
Address
4070 Mayhill Circle, Cumming, GA
Price
$ 699,990
Property Attributes
- MLS#7749202
- TypeSingle Family
- Listing Status Active
- CountyForsyth
- CityCumming
- NeighborhoodSierra Lake
- Zip30040
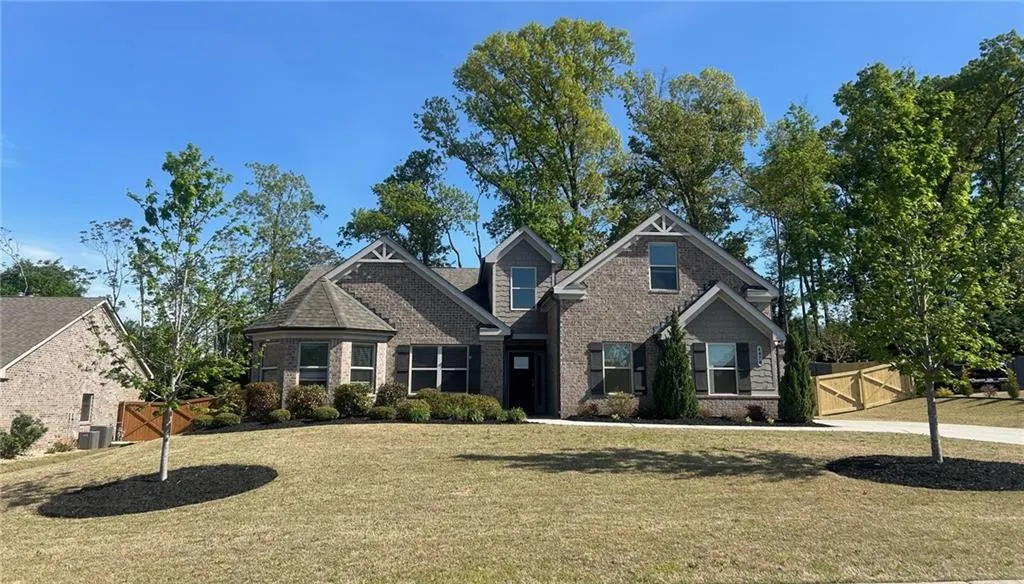
- StyleCraftsman, Ranch, Traditional
- Year Built2020
- Taxes$ 6584
- Price$ 699,990
- Bedrooms4
- Full Bathrooms3
- Half Bathrooms1
- Lot Size0.37 Acres
Data Source:
First Multiple Listing Services (FMLS)
Property Description
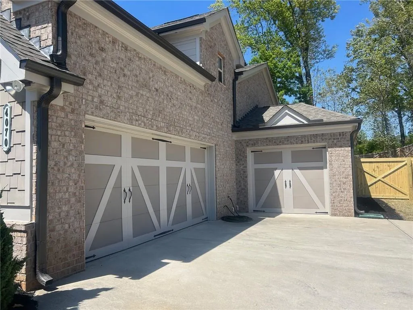
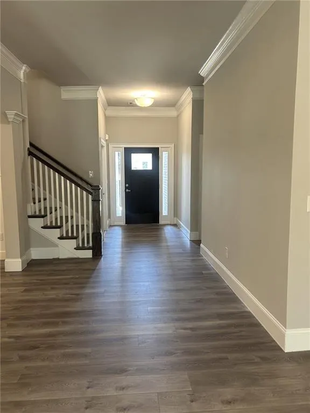
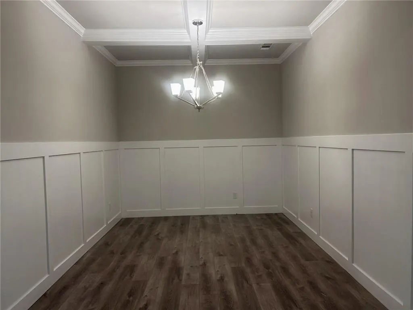
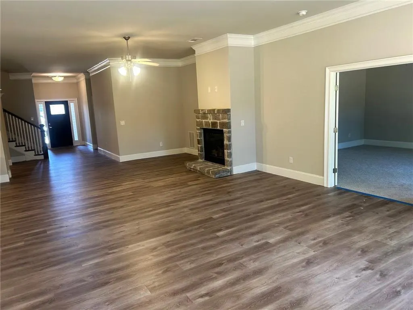
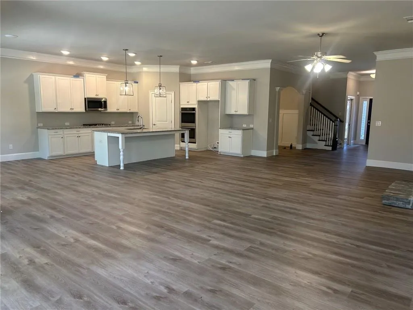
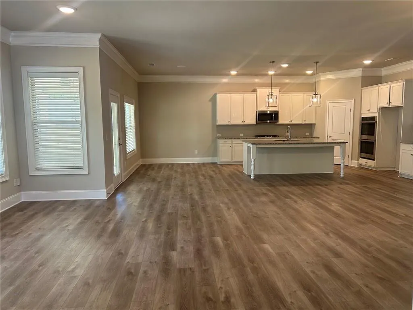
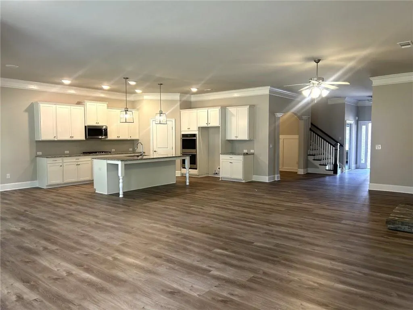
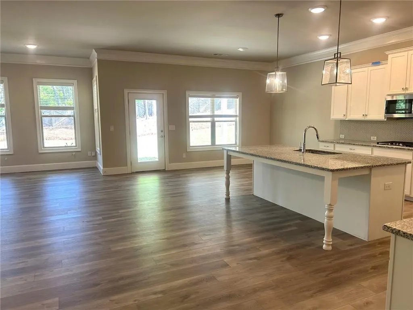
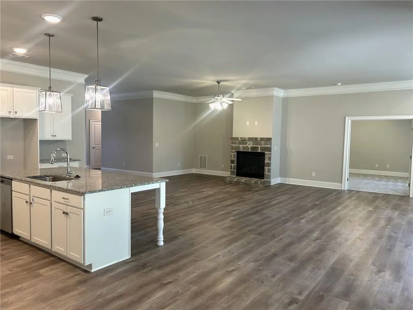
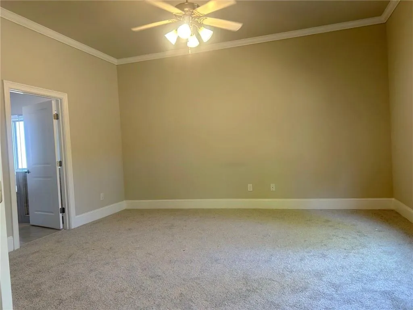
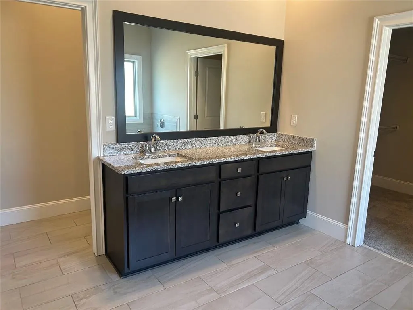
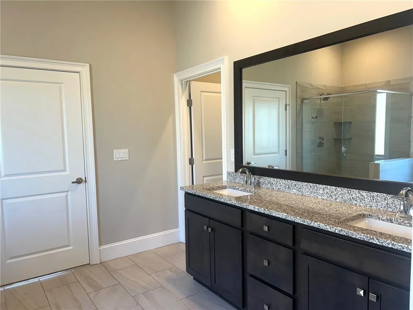
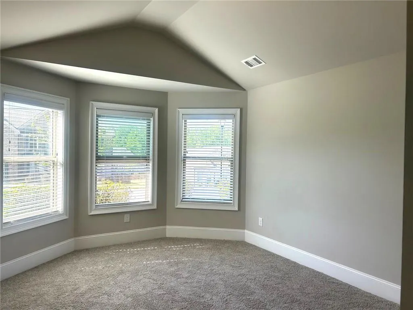
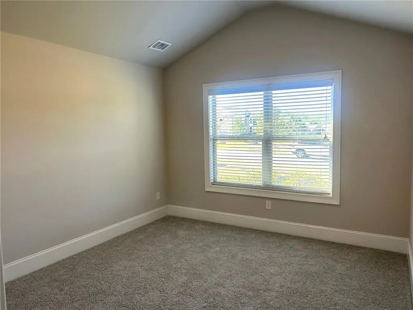
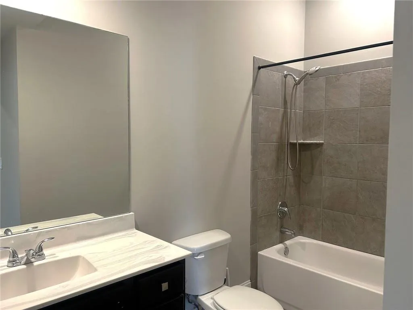
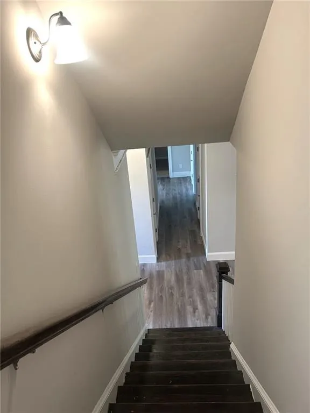
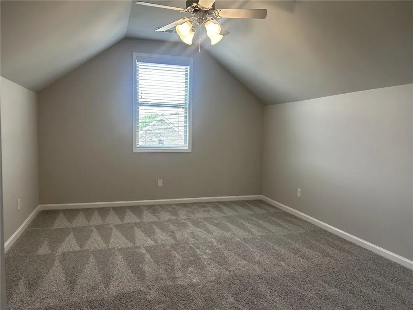
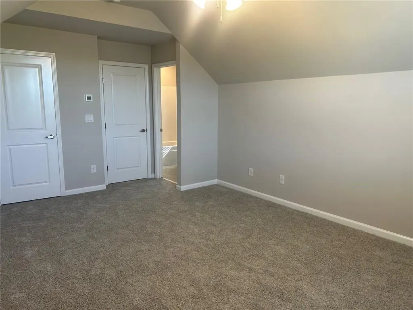
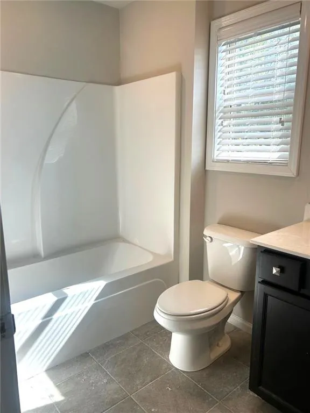
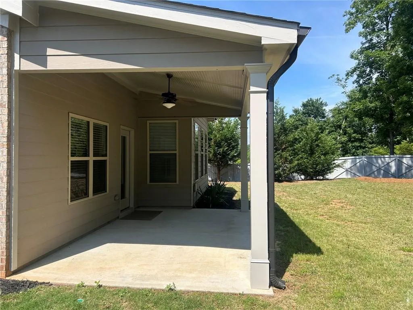
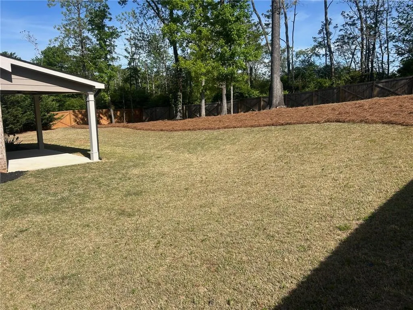
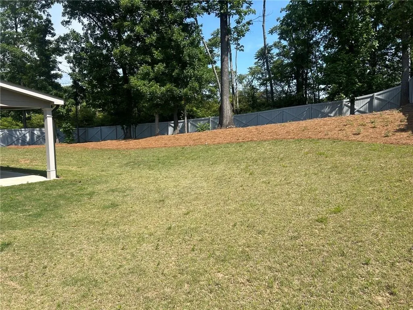
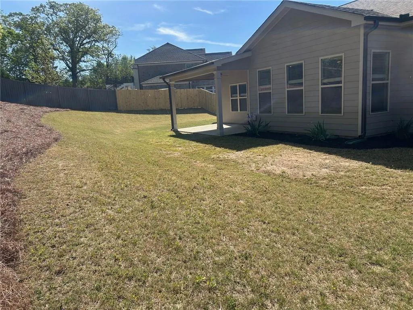
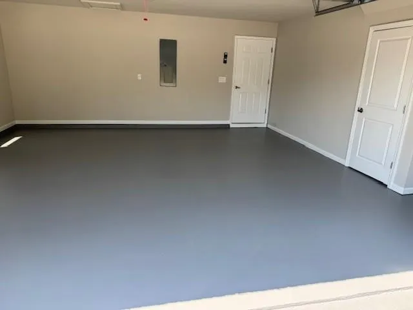
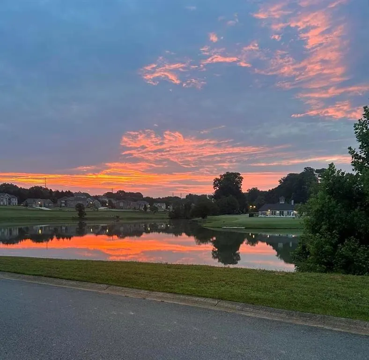
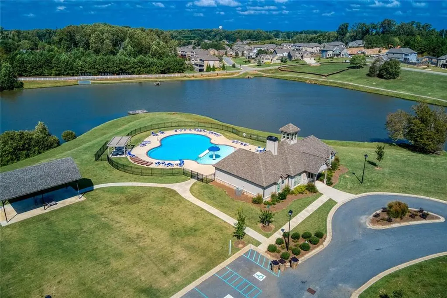
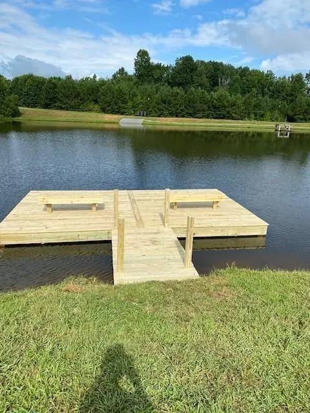
Welcome home this 4 bedroom 3.5 bath RANCH home in the gated community of Sierra Lake. With fresh LVP and new carpet this ranch home offers an inviting open-concept layout, thoughtfully designed for modern comfort. The gourmet kitchen with large island perfect for entertaining, and a walk-in pantry, opens to bright living and dining areas, creating a seamless gathering space. Upstairs, a spacious bedroom offers flexibility as a large guest suite or an ideal rec room, while the covered Patio and expansive fenced lot provides room to relax and enjoy the outdoors . A three-car garage adds exceptional convenience and storage. Sierra Lake amenities include a large resort-style pool, clubhouse, walking trails throughout the gated community, soccer and play fields, creeks, plenty of picturesque scenery,dog park and a beautiful 15-acre fishing lake with dock. Situated just minutes from GA-400 (less than 2 miles), Lake Lanier, top-rated schools, shopping, restaurants, and the Dawsonville Outlet Mall, Professional photos coming soon. 5,000 towars closing coast with Preferred Lender Arch Capital inc.
| Elementary School | Middle School | High School |
|---|---|---|
| Coal Mountain Elementary School | North Forsyth Middle School | North Forsyth High School |
| Price History | |
|---|---|
| 4/15/2026 | Listed $739,990 |
| 5/20/2026 | 5$699,990 |
General Features
| Sewer | Public Sewer |
|---|---|
| Heating | Natural Gas,Zoned |
| Cooling | Ceiling Fan(s),Electric,Zoned |
| Utilities | Cable Available,Electricity Available,Natural Gas Available,Sewer Available,Underground Utilities,Water Available |
| Roof | Shingle |
| Appliances | Dishwasher,Disposal |
| HOA Fee | 1320 |
| Garage Spaces | 3 |
| Association Fee Includes | Swim |
| Patio/Porch Features | Covered,Patio |
| Architectural Style | Craftsman,Ranch,Traditional |
| Pool Features | None |
| Security Features | Carbon Monoxide Detector(s),Smoke Detector(s) |
| Construction Materials | Brick 3 Sides,HardiPlank Type |
| Year Built | 2020 |
| Electric | 110 Volts |
| View | Neighborhood |
| Levels | One and One Half |
| Property Subtype | Single Family Residence |
| Tax Year | 2025 |
| Parcel Number | 190 176 |
| Waterfront Features | None |
| Community Features | Clubhouse,Community Dock,Fishing,Gated,Homeowners Assoc,Near Schools,Near Shopping,Playground,Sidewalks,Street Lights |
| Accessibility | None |
| Assoc Fee Paid Per | Annually |
| County | Forsyth - GA |
| Property Type | Residential |
| HOA | true |
| Energy Efficient | Appliances |
| Subdivision Name | Sierra Lake |
| Green Energy Generation | None |
| Other Structures | None |
| Full Baths | 3 |
| Status | Active |
| Directions | USE this GPS Friendley:Turn on Sierra Lake Dr., right onto Amberhil Circle, right on Mayhill Circle, home will be on Right. 4070 Mayhill Circle. |
| High School | North Forsyth |
| City | Cumming |
| Body of Water | None |
| Spa Features | None |
| Elementary School | Coal Mountain |
| Property Attached Y/N | false |
| Land Lease Y/N | false |
| Tax Annual Amount | 6584 |
| Home Warranty Y/N | false |
| Middle/Junior High School | North Forsyth |
| Property Condition | Resale |
| Standard Status | Active |
| Tax Lot | 17 |
| Freehold | IDX |
| Corporate Owner | None |
Interior Features
| Interior Amenities | Coffered Ceiling(s),Double Vanity |
|---|---|
| Basement | None |
| Flooring | Carpet,Ceramic Tile,Luxury Vinyl |
| Total Fireplaces | 1 |
| Fireplace Features | Gas Log,Great Room,Raised Hearth,Stone |
| Common Walls | No Common Walls |
| Window Features | Double Pane Windows |
| Half Baths | 1 |
| Laundry Features | Laundry Room,Main Level |
| Total Bedrooms | 4 |
| Room Type | Sun Room |
| Main Level Bedrooms | 3 |
| Main Level Bathrooms | 2 |
| Kitchen Features | Breakfast Room,Cabinets White,Eat-in Kitchen,Kitchen Island,Pantry Walk-In,Stone Counters,View to Family Room |
| Total Baths | 4 |
| RoomBedroomFeatures | Master on Main,Oversized Master |
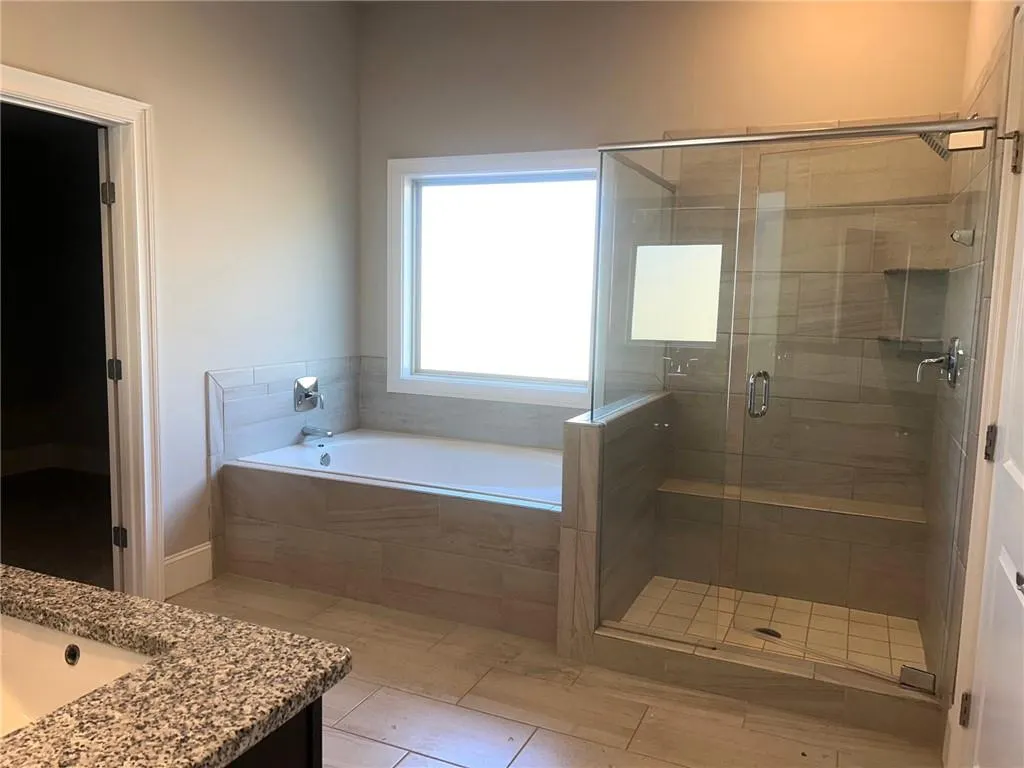
| Primary Bathroom Features | Double Vanity,Separate Tub/Shower |
| Dining Room Features | Separate Dining Room |
Exterior Features
| Exterior Amenities | None |
|---|---|
| Fencing | None |
| Parking Features | Garage,Garage Door Opener,Garage Faces Front,Garage Faces Side |
| Lot Features | Back Yard,Front Yard,Landscaped,Level |
| Water Source | Public |
| Foundation Details | Slab |
| Building Area Total | 2815 |
| Lot Dimensions | x |
| Lot Size Acres | 0.37 |
| Road Surface Type | Asphalt |
| Lot Size Source | Public Records |
| Road Frontage Type | Private Road |
| Other Equipment | None |
| Horse Amenities | None |
Amenities
- Foreclosure
- Views
- Short Sale
- New Construction
- Adult 55+
- Lease To Own
- No HOA Fees
- Furnished
- Primary On Main
- Air Conditioning
- Seller Finance
- Green
- Fixer Upper
- Horse
- Golf
- Fireplace
- Deck
- Garage
- Basement
- Pool
Property vs Single Family Average in 30040
Statistics provided by Inside Real Estate
Price
Taxes
Year Built

