
Price Reduction - Views
Address
965 Athena Bend, Fairburn, GA
Price
$ 419,500
Property Attributes
- MLS#7829325
- TypeSingle Family
- Listing Status Active
- CountyFulton
- CityFairburn
- NeighborhoodOakhurst Glen
- Zip30213
- StyleColonial
- Year Built2024
- Taxes$ 6705
- Price$ 419,500
- Bedrooms4
- Full Bathrooms2
- Half Bathrooms1
- Lot Size0.24 Acres
Data Source:
First Multiple Listing Services (FMLS)
Property Description
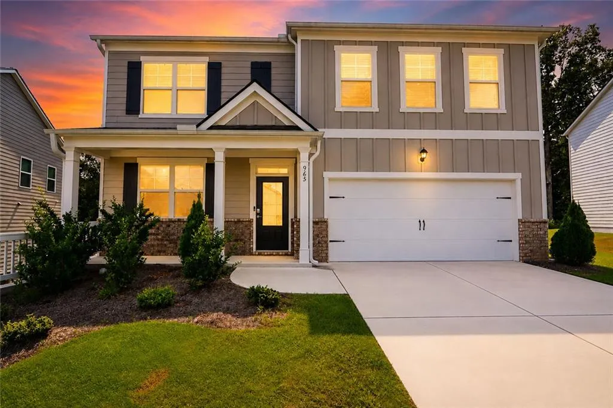
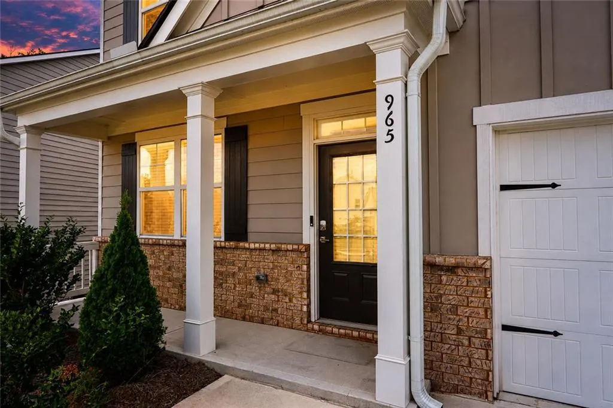
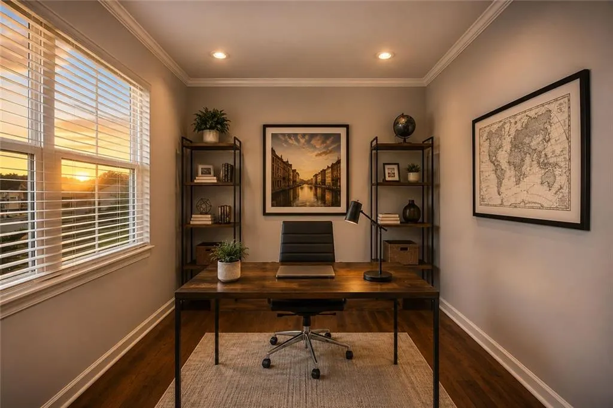
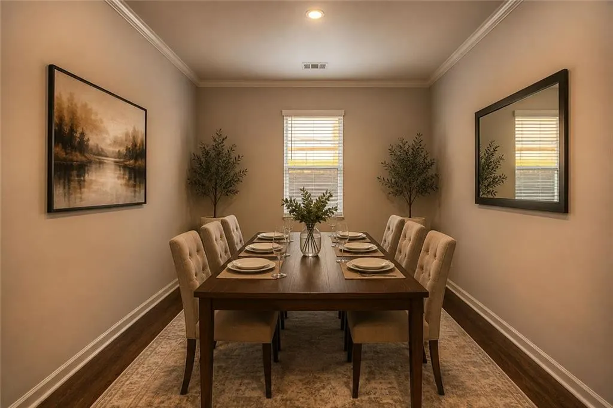
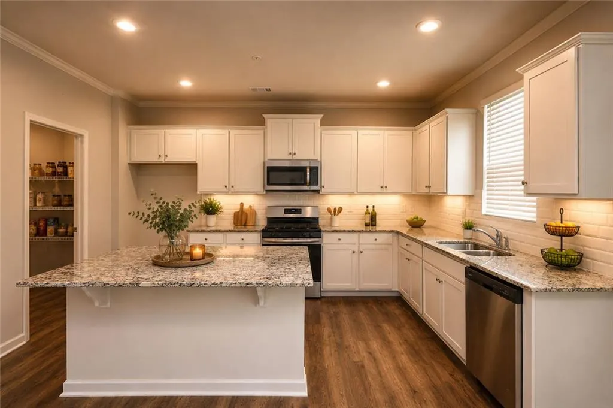
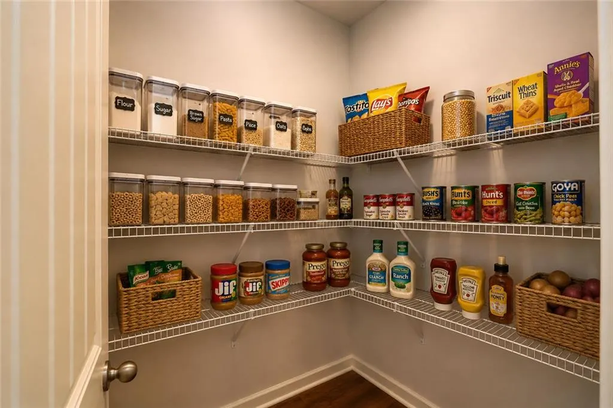
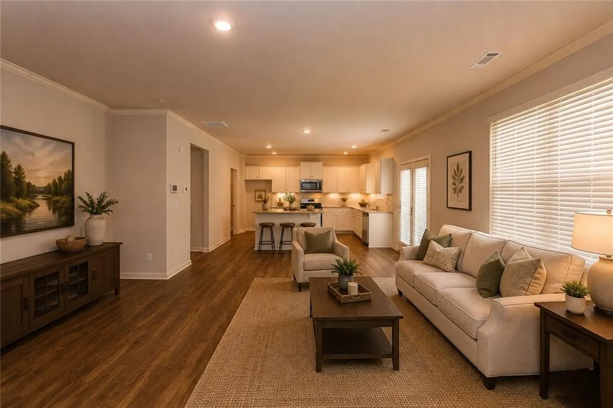
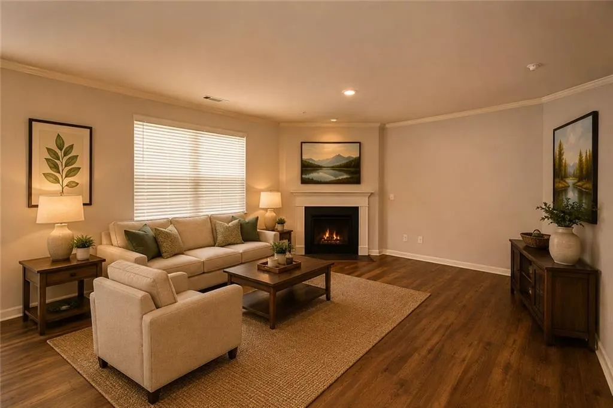
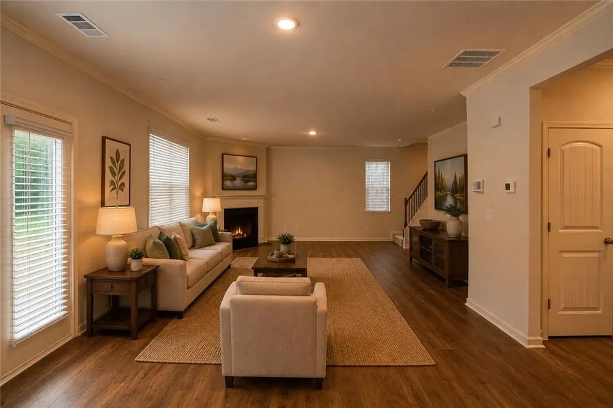
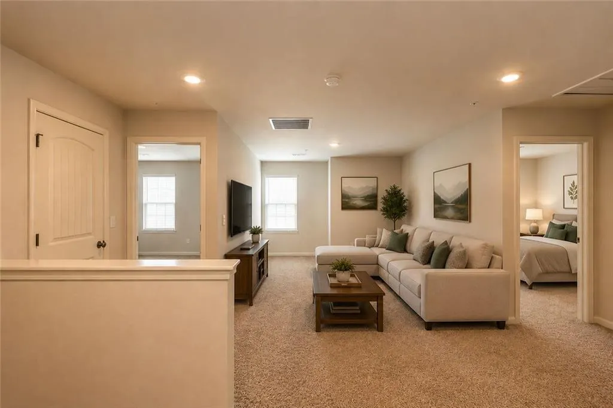
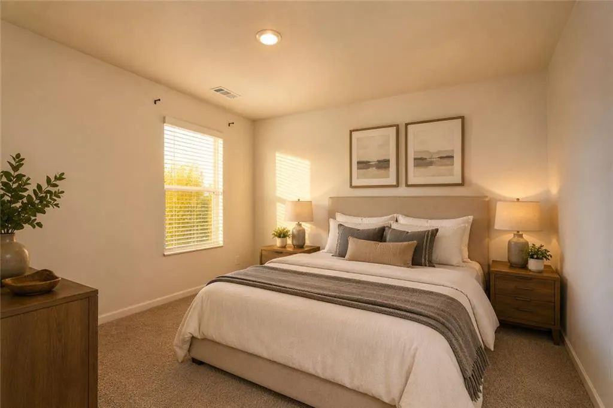
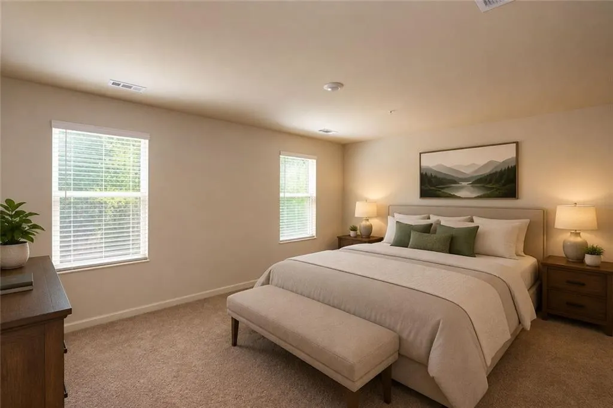
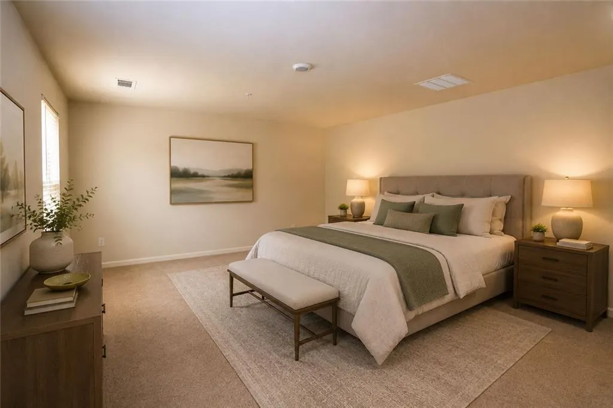
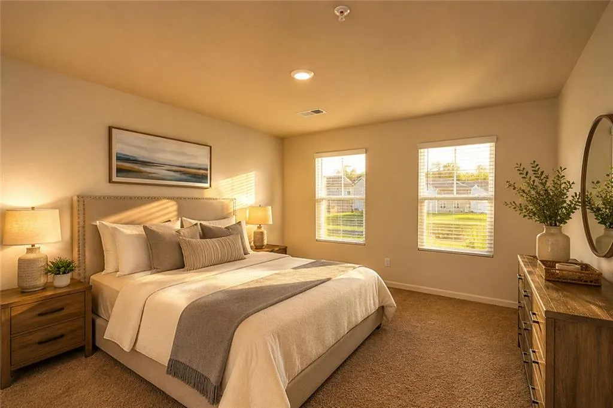
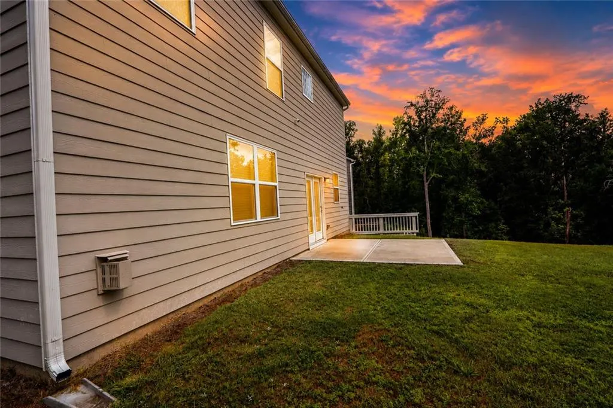
Qualified buyers can purchase this home with NO MONEY DOWN when using Preferred Lender! POTENTIALLY ASSUMABLE 5.5% FHA LOAN! Seller reports an approximate $398,000 remaining FHA loan balance at 5.5% that may be assumable by a qualified buyer, subject to lender approval and FHA requirements. At the $419,500 list price, that's an approximate $21,500 difference between price and reported loan balance. Buyer to independently verify all loan information, eligibility, terms and requirements with the loan servicer. Welcome home to this spacious, like-new 2024-built home in the desirable Oakhurst Glen community! Offering approximately 3,104 square feet, 4 bedrooms and 2.5 baths, this thoughtfully designed home combines modern finishes with an open, functional floor plan. The heart of the home is the impressive open-concept kitchen featuring a large granite island, white shaker cabinetry, subway tile backsplash and stainless steel appliances. The kitchen flows seamlessly into the great room with a fireplace, creating an inviting space for entertaining, relaxing or spending time together. Crown molding, wood-look flooring and an oak-and-iron staircase add a polished finishing touch throughout the home. Need extra space? This home delivers with a dedicated main-level office plus an oversized upstairs loft that can serve as a second living area, media room, playroom or flex space. The spacious primary suite offers a relaxing retreat with double vanities and a walk-in closet, while three additional bedrooms provide plenty of room for guests, hobbies or additional workspace. Outside, enjoy a large, level backyard with plenty of usable space. Oakhurst Glen offers swim and tennis amenities, adding even more to the lifestyle. Convenient access to I-85, Hartsfield-Jackson Atlanta International Airport and surrounding Metro Atlanta destinations makes this an excellent combination of space, comfort and location. Come see everything 965 Athena Bend has to offer!
| Elementary School | Middle School | High School |
|---|---|---|
| Renaissance Elementary School | Renaissance Middle School | Langston Hughes High School |
| Price History | |
|---|---|
| 8/28/2026 | Listed $424,900 |
| 9/15/2026 | 1$419,500 |
General Features
| Sewer | Public Sewer |
|---|---|
| Heating | Hot Water |
| Cooling | Central Air |
| Utilities | Sewer Available,Water Available,Electricity Available,Cable Available |
| Roof | Composition |
| Appliances | Gas Oven,Gas Range,Microwave,Refrigerator |
| HOA Fee | 632 |
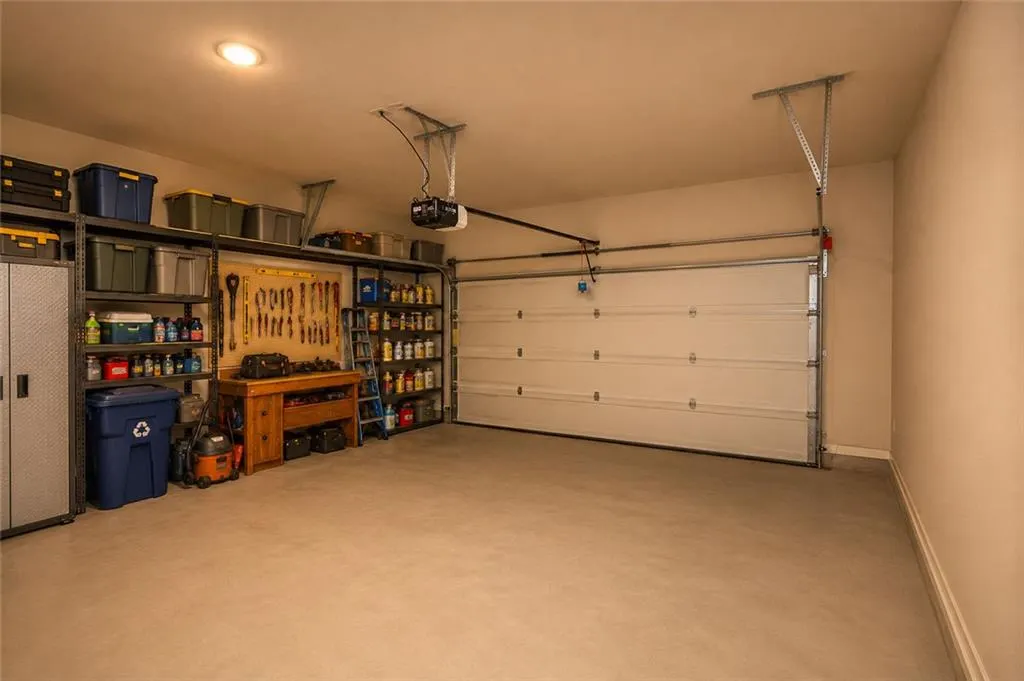
| Garage Spaces | 2 |
| Patio/Porch Features | None |
| Architectural Style | Colonial |
| Pool Features | None |
| Security Features | Smoke Detector(s) |
| Construction Materials | Vinyl Siding |
| Year Built | 2024 |
| Electric | None |
| View | City |
| Levels | Two |
| Property Subtype | Single Family Residence |
| Tax Year | 2025 |
| Parcel Number | 09F420001695969 |
| Waterfront Features | None |
| Community Features | Near Public Transport,Near Schools,Near Shopping |
| Accessibility | None |
| Assoc Fee Paid Per | Annually |
| County | Fulton - GA |
| Property Type | Residential |
| HOA | true |
| Energy Efficient | None |
| Subdivision Name | Oakhurst Glen |
| Green Energy Generation | None |
| Other Structures | None |
| Full Baths | 2 |
| Status | Active |
| Directions | Please use GPS. |
| High School | Langston Hughes |
| City | Fairburn |
| Body of Water | None |
| Spa Features | None |
| Elementary School | Renaissance |
| Property Attached Y/N | false |
| Land Lease Y/N | false |
| Tax Annual Amount | 6705 |
| Home Warranty Y/N | false |
| Middle/Junior High School | Renaissance |
| Property Condition | Resale |
| Standard Status | Active |
| Freehold | IDX |
| Corporate Owner | None |
Interior Features
| Interior Amenities | Other |
|---|---|
| Basement | None |
| Flooring | Carpet |
| Total Fireplaces | 1 |
| Fireplace Features | Electric,Gas Starter |
| Common Walls | No Common Walls |
| Window Features | Double Pane Windows |
| Above Grade Finished Area | 3104 |
| Half Baths | 1 |
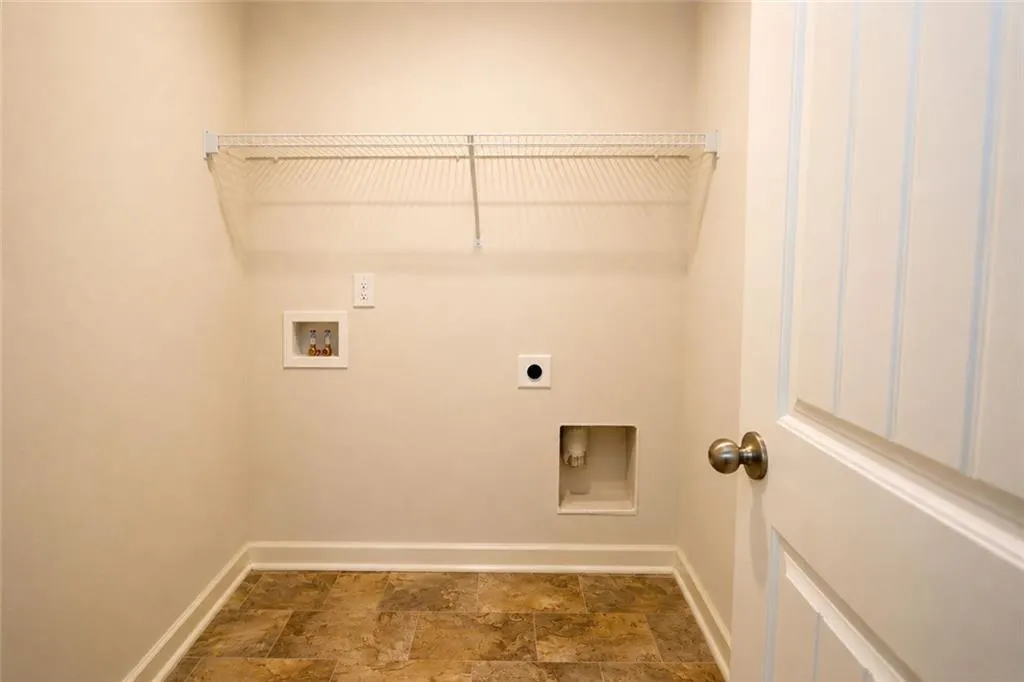
| Laundry Features | Upper Level |
| Total Bedrooms | 4 |
| Room Type | Dining Room |
| Kitchen Features | Cabinets White,Eat-in Kitchen,Kitchen Island,View to Family Room |
| Total Baths | 3 |
| RoomBedroomFeatures | Oversized Master |
| Primary Bathroom Features | Separate Tub/Shower,Soaking Tub |
| Dining Room Features | Separate Dining Room |
Exterior Features
| Exterior Amenities | Private Yard |
|---|---|
| Fencing | None |
| Parking Features | Garage |
| Lot Features | Back Yard |
| Water Source | Public |
| Total Parking | 2 |
| Foundation Details | Slab |
| Building Area Total | 3104 |
| Lot Dimensions | x |
| Lot Size Acres | 0.24 |
| Road Surface Type | Asphalt |
| Lot Size Source | Public Records |
| Road Frontage Type | City Street |
| Other Equipment | None |
| Horse Amenities | None |
Amenities
- Foreclosure
- Views
- Short Sale
- New Construction
- Adult 55+
- Lease To Own
- No HOA Fees
- Furnished
- Primary On Main
- Air Conditioning
- Seller Finance
- Green
- Fixer Upper
- Horse
- Golf
- Fireplace
- Deck
- Garage
- Basement
- Pool
Property vs Single Family Average in 30213
Statistics provided by Inside Real Estate
Price
Taxes
Year Built

