
Price Reduction - Views
Address
930 Sly Fox Run, Fairburn, GA
Price
$ 375,000
Property Attributes
- MLS#7718184
- TypeSingle Family
- Listing Status Active
- CountyFulton
- CityFairburn
- NeighborhoodOakhurst Glen
- Zip30213
- StyleTraditional
- Year Built2023
- Taxes$ 5662
- Price$ 375,000
- Bedrooms3
- Full Bathrooms2
- Half Bathrooms1
- Lot Size0.192 Acres
Data Source:
First Multiple Listing Services (FMLS)
Property Description
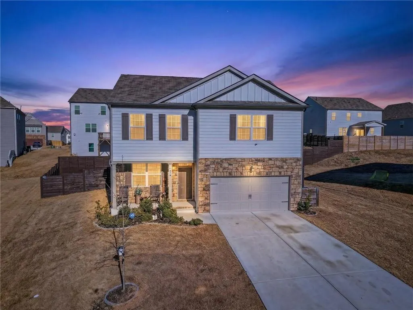
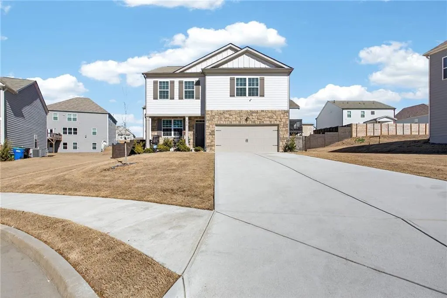
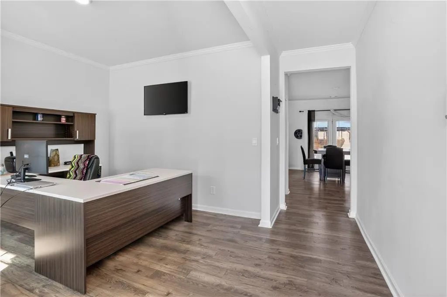
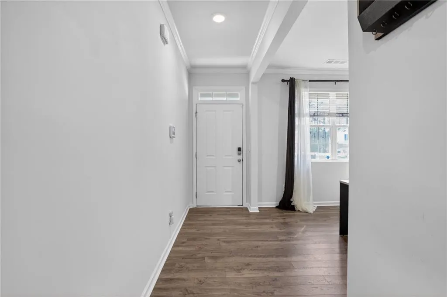
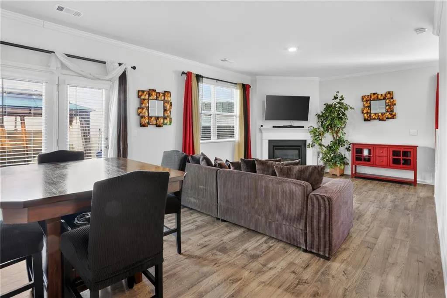
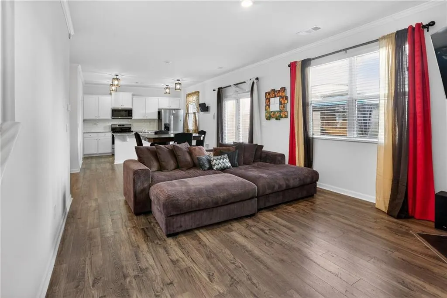
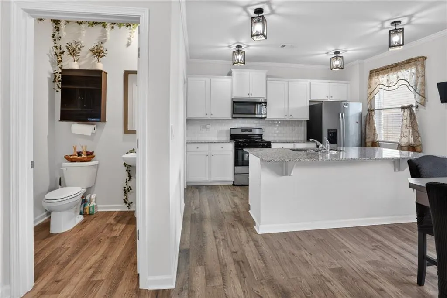
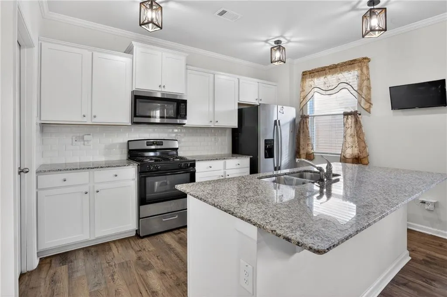
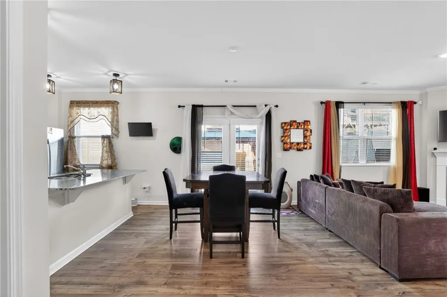
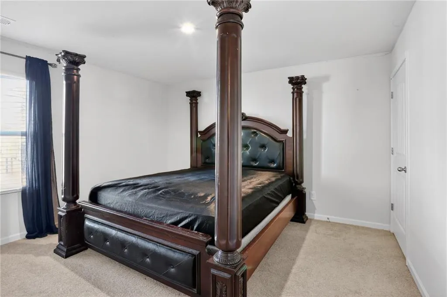
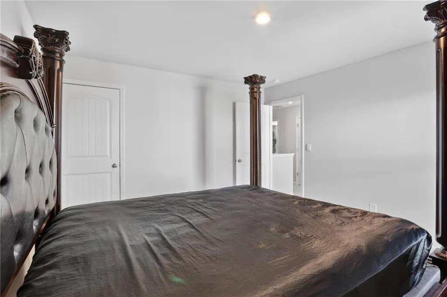
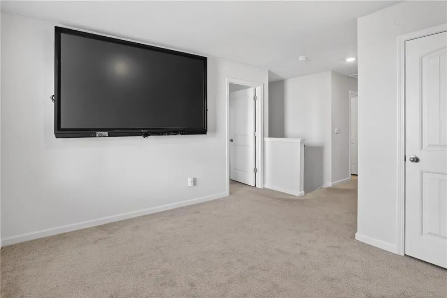
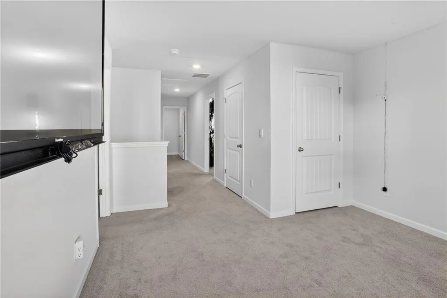
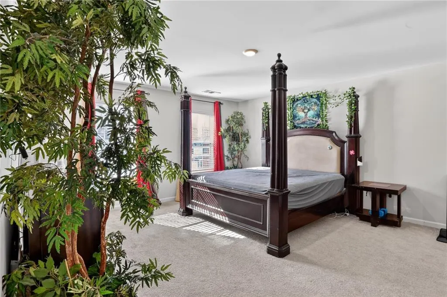
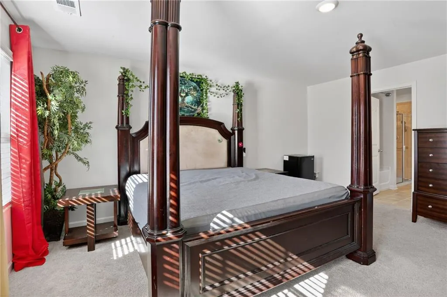
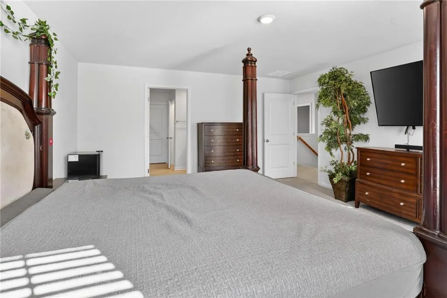
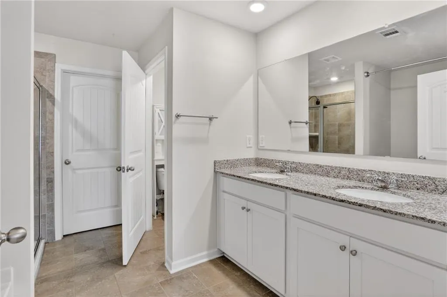
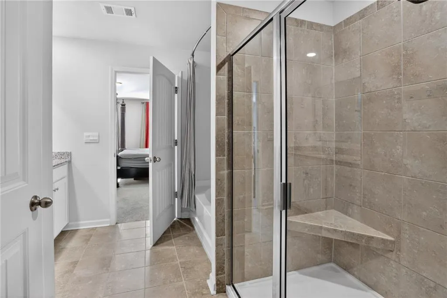
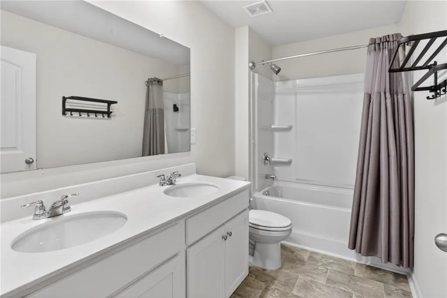
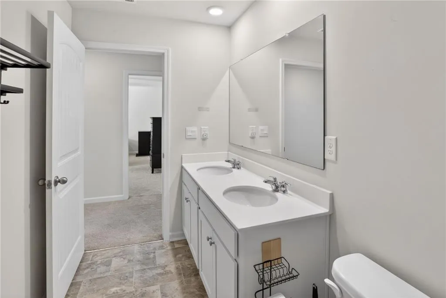
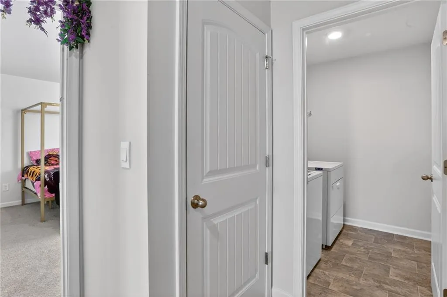
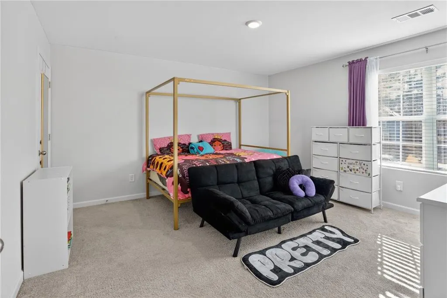
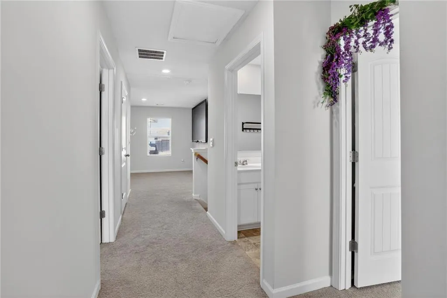
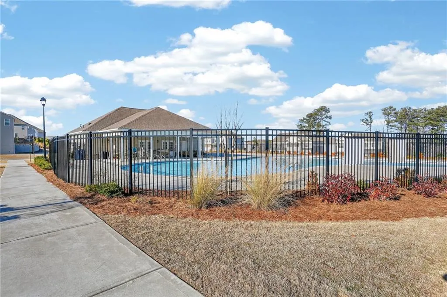
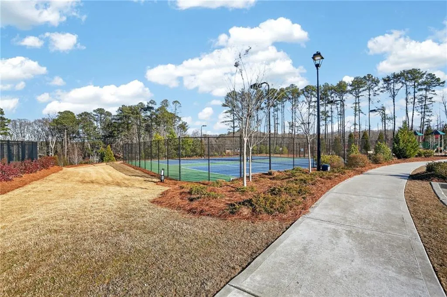
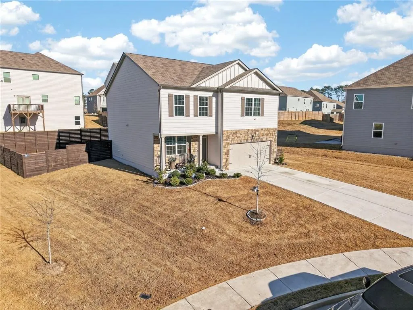
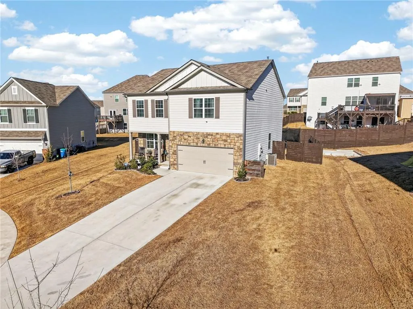
Welcome to Oakhurst Glen in Fairburn, where comfort meets community. This beautifully maintained Penwell floor plan is truly move-in ready and feels barely lived in. Featuring 3 bedrooms, 2.5 baths, a front flex room perfect for a home office, and a spacious upstairs loft, this home offers both functionality and flow. The kitchen shines with granite countertops, subway tile backsplash, stainless steel appliances, and detailed crown molding cabinetry, all overlooking a cozy family room with fireplace. Upstairs, the oversized primary suite is a retreat of its own with a tile shower and separate soaking tub. Located in a premier swim & tennis community in one of Fairburn's fastest-growing areas, this one is ready for its next chapter and new owner. This is an Approved Short Sale.
| Elementary School | Middle School | High School |
|---|---|---|
| Renaissance Elementary School | Renaissance Middle School | Langston Hughes High School |
| Price History | |
|---|---|
| 2/12/2026 | Listed $415,000 |
| 4/8/2026 | 1$410,000 |
| 5/20/2026 | 2$399,900 |
| 8/28/2026 | 6$375,000 |
General Features
| Sewer | Public Sewer |
|---|---|
| Heating | Central |
| Cooling | Central Air |
| Utilities | Electricity Available,Underground Utilities |
| Roof | Composition |
| Appliances | Dishwasher,Microwave |
| HOA Fee | 650 |
| Garage Spaces | 2 |
| Association Fee Includes | Swim,Tennis |
| Patio/Porch Features | Front Porch,Patio |
| Architectural Style | Traditional |
| Pool Features | None |
| Security Features | Smoke Detector(s) |
| Construction Materials | Other,Stone |
| Year Built | 2023 |
| Electric | Other |
| View | City |
| Levels | Two |
| Property Subtype | Single Family Residence |
| Tax Year | 2024 |
| Ownership | Fee Simple |
| Parcel Number | 09F420001664866 |
| Waterfront Features | None |
| Community Features | Clubhouse,Homeowners Assoc,Near Shopping,Playground,Street Lights,Tennis Court(s) |
| Accessibility | None |
| Assoc Fee Paid Per | Annually |
| County | Fulton - GA |
| Property Type | Residential |
| HOA | true |
| Energy Efficient | None |
| Subdivision Name | Oakhurst Glen |
| Green Energy Generation | None |
| Other Structures | None |
| Full Baths | 2 |
| Status | Active |
| Directions | From 1-85 S take Exit 69 toward S Fulton Pkwy. Continue S Fulton Pkwy and take a Right onto Hwy 92N. Turn Right onto Demooney Rd. The Community will be on your Left |
| High School | Langston Hughes |
| City | Fairburn |
| Body of Water | None |
| Spa Features | None |
| Elementary School | Renaissance |
| Property Attached Y/N | false |
| Land Lease Y/N | false |
| Tax Annual Amount | 5662 |
| Home Warranty Y/N | false |
| Middle/Junior High School | Renaissance |
| Property Condition | Resale |
| Virtual Tour | https://u54997439.ct.sendgrid.net/ls/click?upn=u001.l1mwuUBglpraVu55mlLpGjLNTxzyKi3Y8MDEYMcDw9scZJ96wJsM4eCdHgJXPdGADXGnPXH4rQ1DvHOL3ZYbj8O0i372mk-2FD7Q-2F-2FTuVtC33C8nD-2FuupcCCKjzQFWiyn0ZmDi_hOUgVcmGHijHdxLYEk9TpsHFvKCLaaOex8Ps3-2FHmfwbq1OVsHihrGhlsn0aR |
| Standard Status | Active |
| Tax Lot | NA |
| Freehold | IDX |
| Corporate Owner | None |
Interior Features
| Interior Amenities | Double Vanity,Entrance Foyer,High Speed Internet,Walk-In Closet(s) |
|---|---|
| Basement | None |
| Flooring | Other |
| Total Fireplaces | 1 |
| Fireplace Features | Family Room |
| Common Walls | No Common Walls |
| Window Features | None |
| Above Grade Finished Area | 2200 |
| Half Baths | 1 |
| Laundry Features | Laundry Room,Upper Level |
| Total Bedrooms | 3 |
| Room Type | Family Room,Laundry,Loft |
| Kitchen Features | Eat-in Kitchen,Kitchen Island,Pantry,View to Family Room |
| Total Baths | 3 |
| RoomBedroomFeatures | Oversized Master |
| Primary Bathroom Features | Double Vanity,Separate Tub/Shower |
| Dining Room Features | None |
Exterior Features
| Exterior Amenities | None |
|---|---|
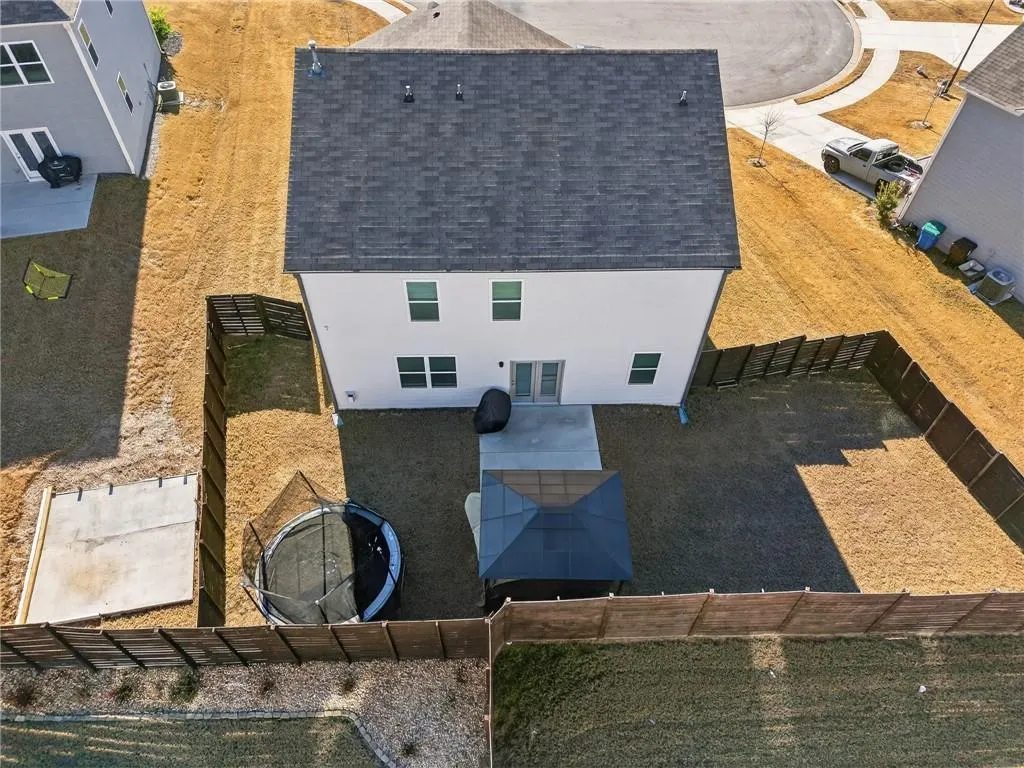
| Fencing | Back Yard,Fenced,Privacy |
| Parking Features | Garage,Garage Door Opener |
| Lot Features | Cul-De-Sac |
| Water Source | Public |
| Total Parking | 2 |
| Foundation Details | Slab |
| Building Area Total | 2200 |
| Lot Size Acres | 0.192 |
| Road Surface Type | Paved |
| Lot Size Source | Other |
| Road Frontage Type | City Street |
| Other Equipment | None |
| Horse Amenities | None |
Amenities
- Foreclosure
- Views
- Short Sale
- New Construction
- Adult 55+
- Lease To Own
- No HOA Fees
- Furnished
- Primary On Main
- Air Conditioning
- Seller Finance
- Green
- Fixer Upper
- Horse
- Golf
- Fireplace
- Deck
- Garage
- Basement
- Pool
Property vs Single Family Average in 30213
Statistics provided by Inside Real Estate
Price
Taxes
Year Built

