
Views
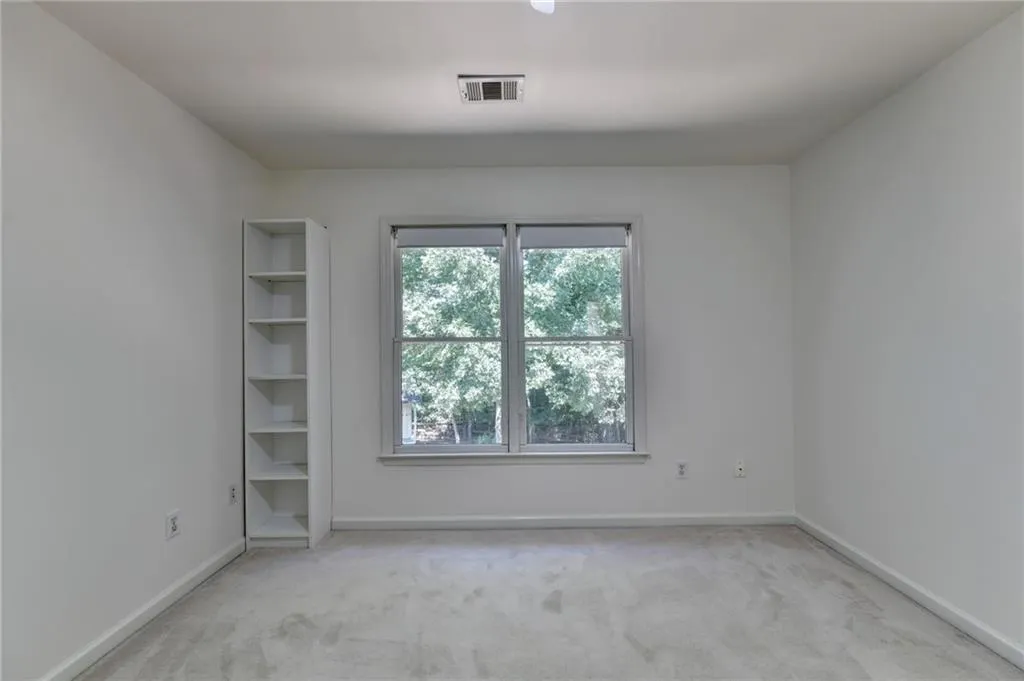
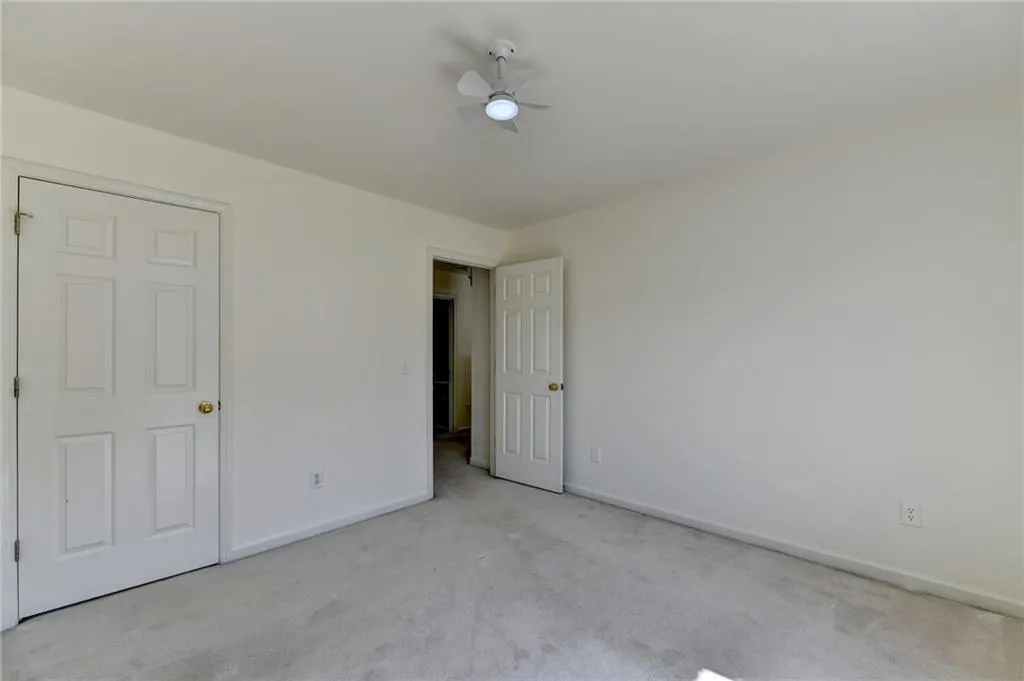
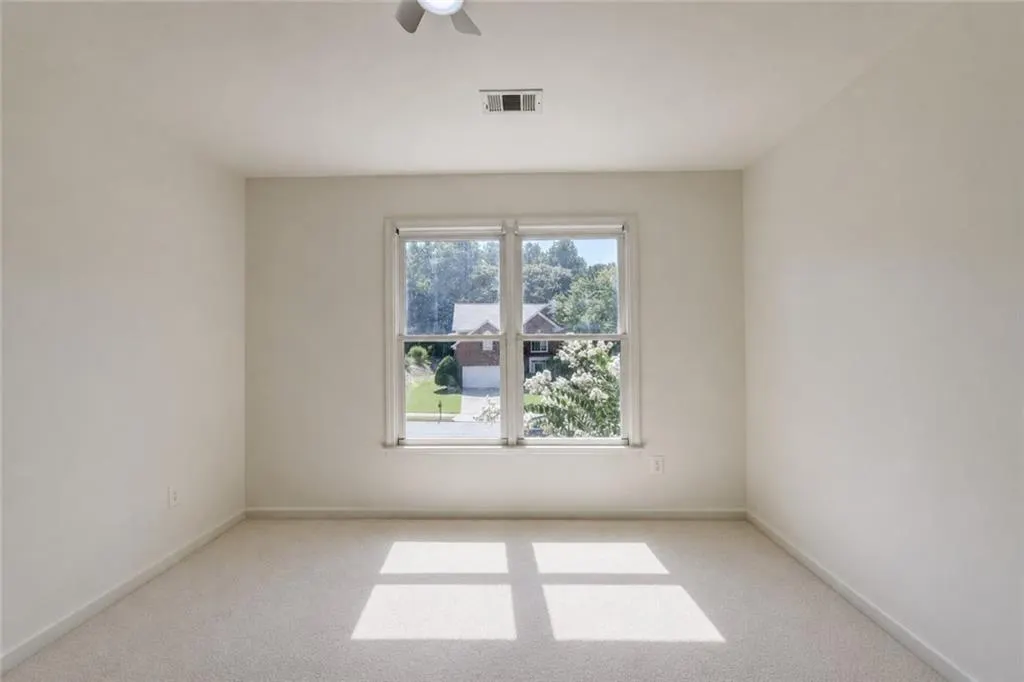
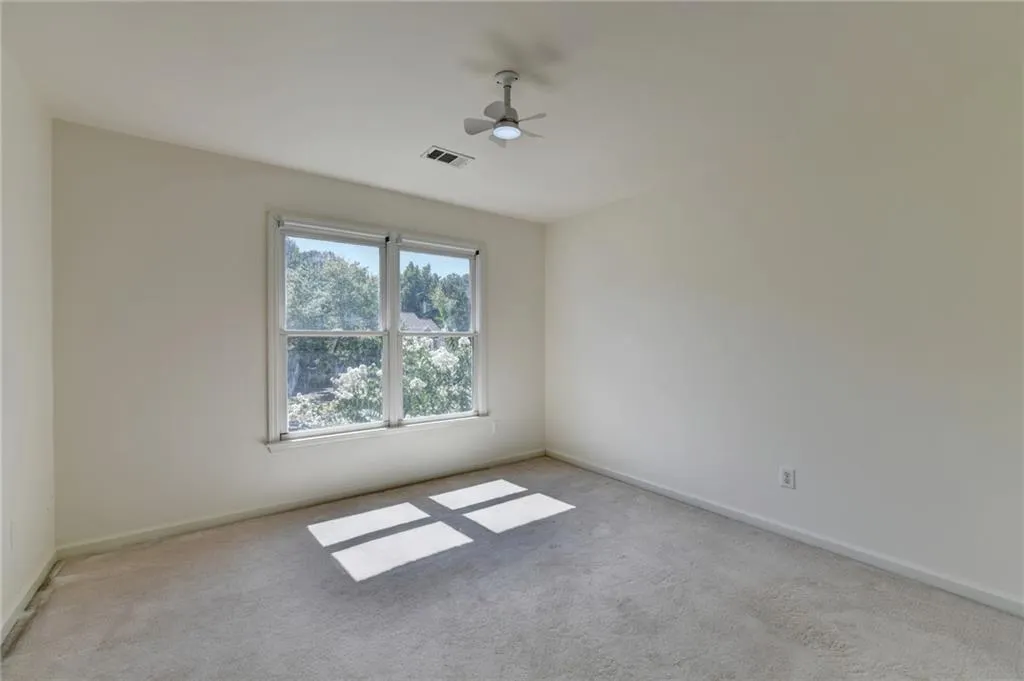
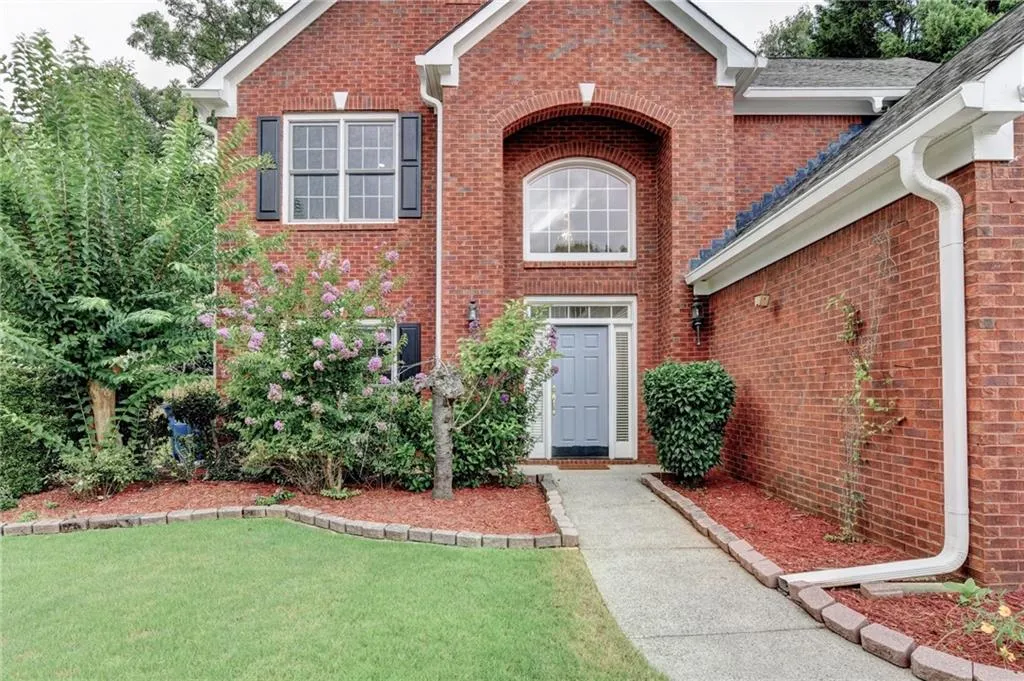
Address
3617 Willbrooke Run, Duluth, GA
Price
$ 499,000
Property Attributes
- MLS#7828749
- TypeSingle Family
- Listing Status Active Under Contract
- CountyGwinnett
- CityDuluth
- NeighborhoodWillbrooke
- Zip30096
- StyleGarden (1 Level), Patio Home
- Year Built1998
- Taxes$ 4377
- Price$ 499,000
- Bedrooms4
- Full Bathrooms2
- Half Bathrooms1
- Lot Size0.33 Acres
Data Source:
First Multiple Listing Services (FMLS)
Property Description
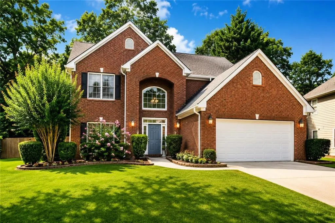
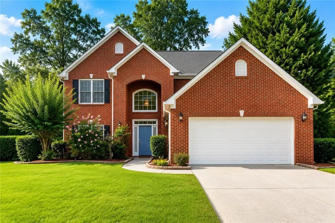
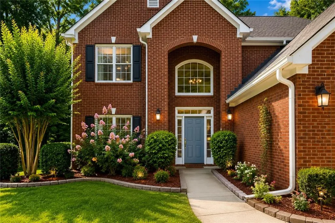
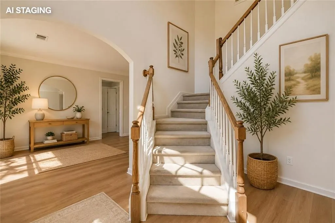
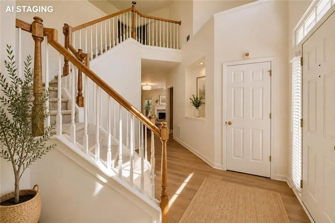
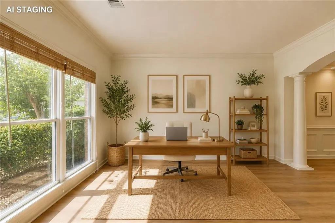
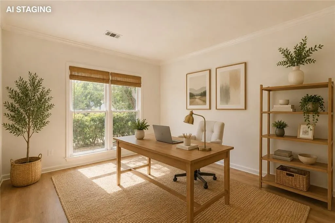
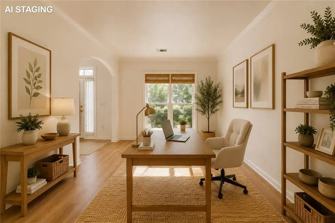
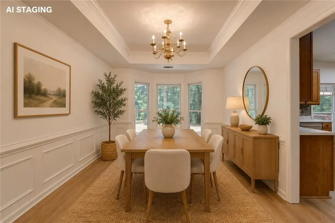
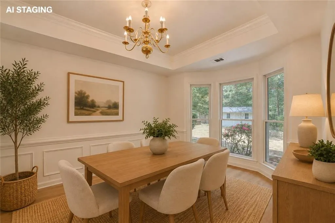
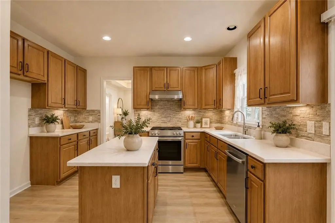
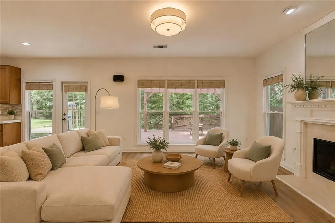
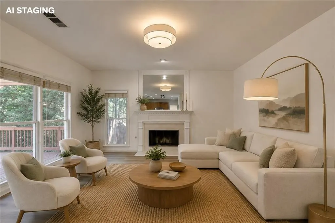
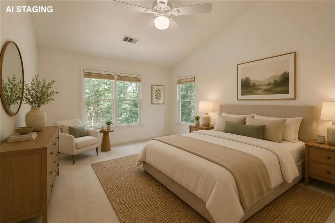
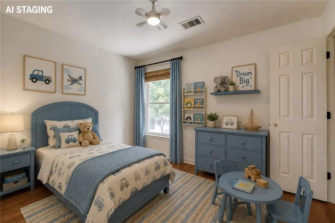
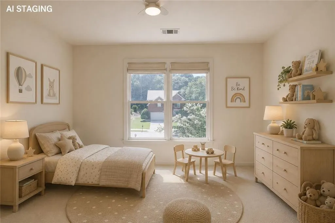
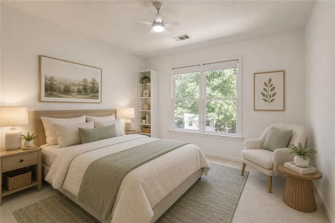
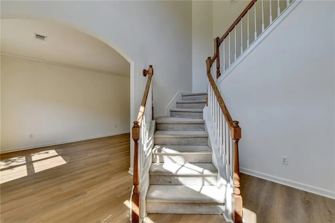
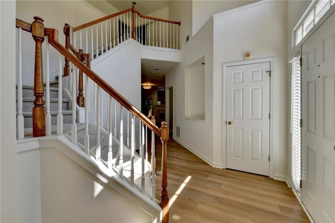
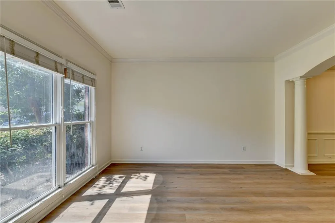
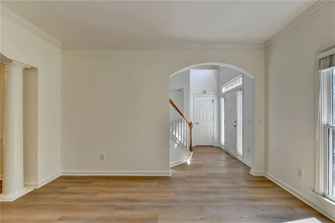
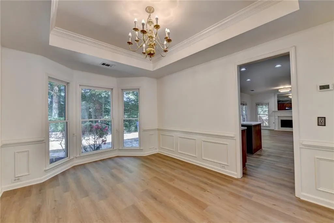
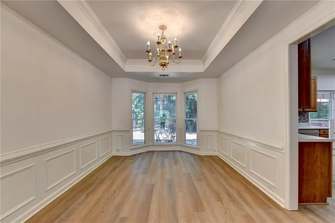
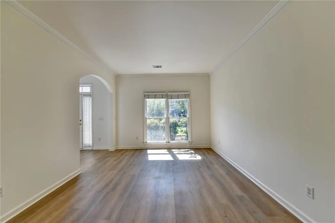
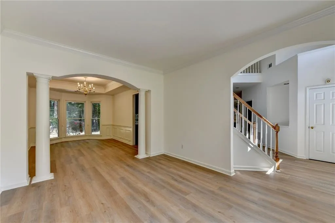
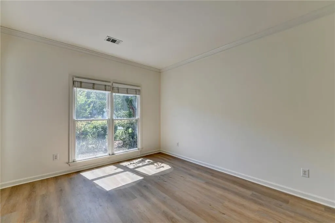
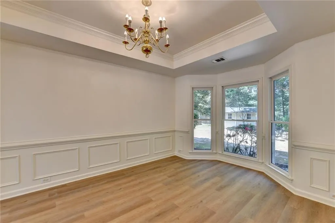
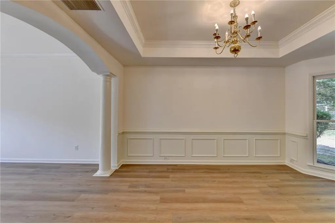
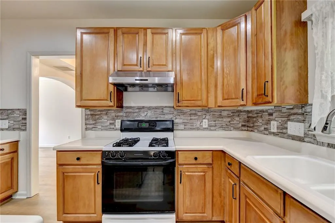
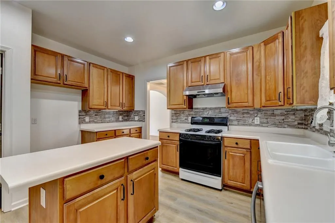
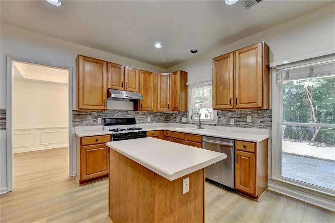
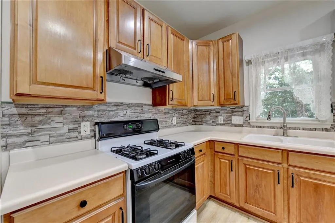
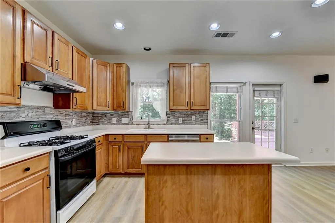
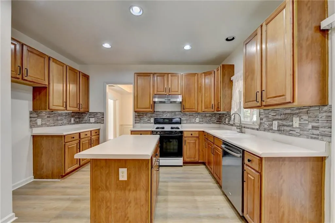
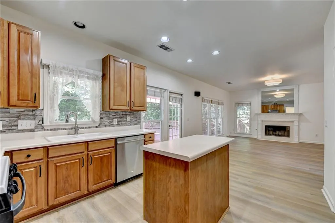
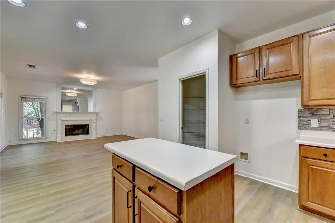
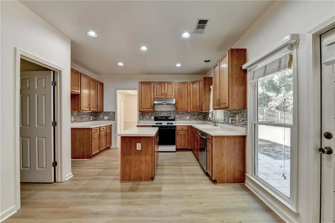
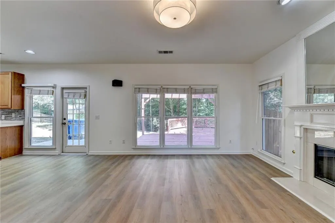
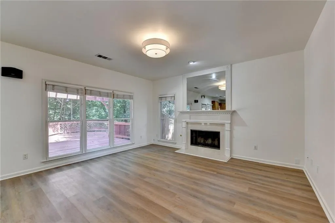
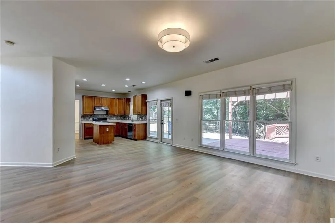
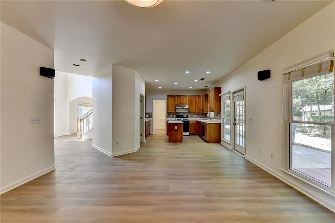
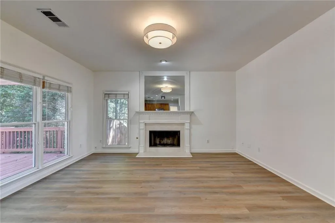
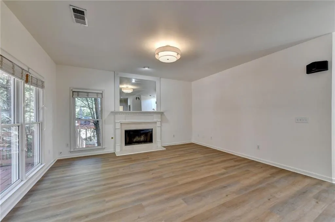
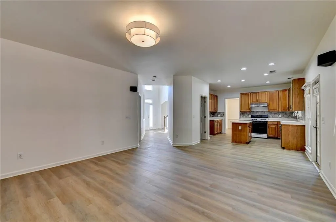
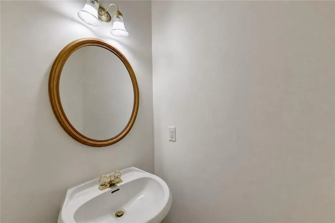
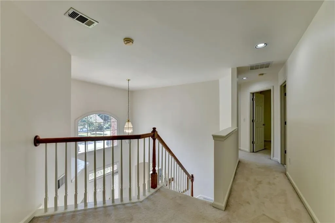
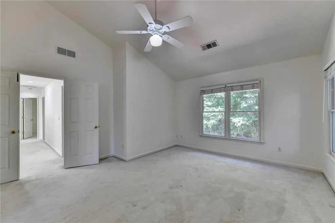
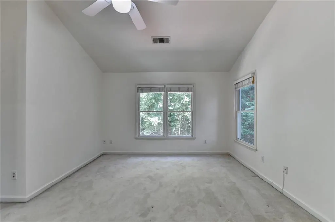
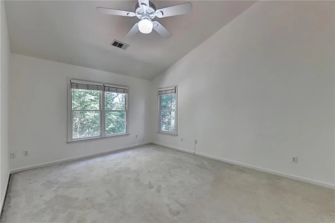
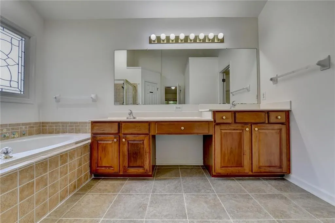
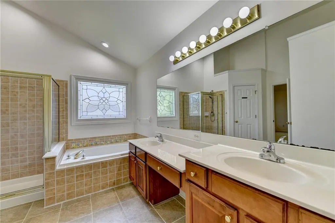
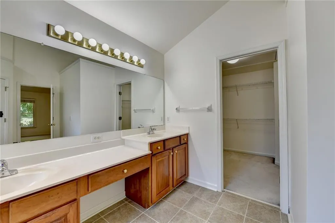
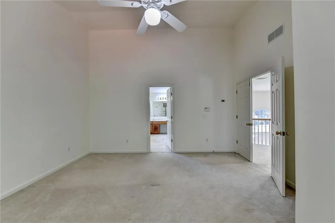
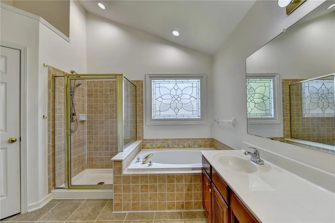
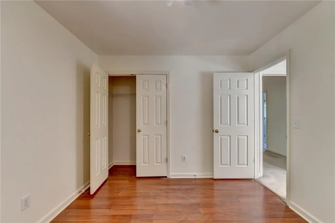
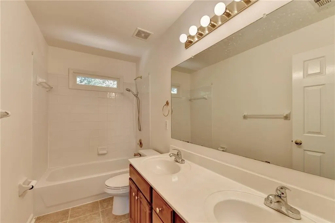
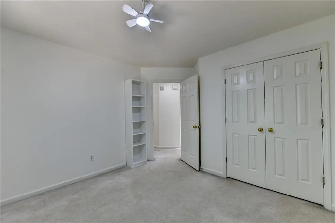
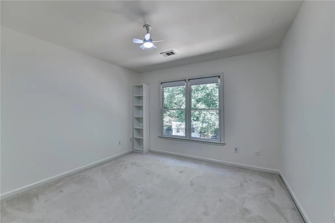
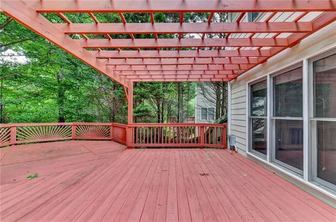
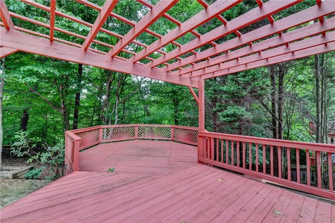
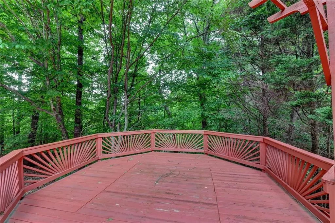
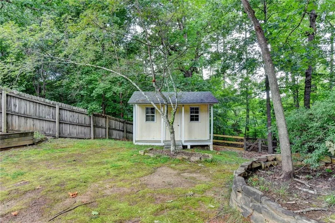
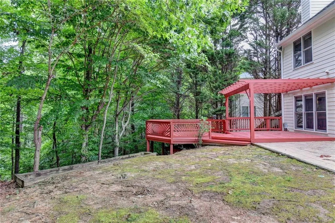
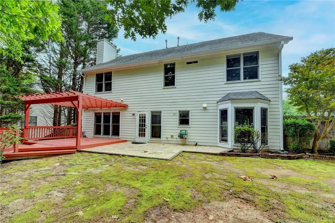
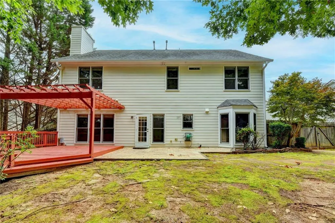
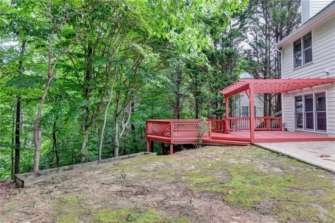
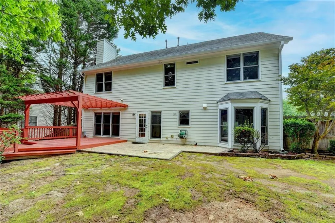
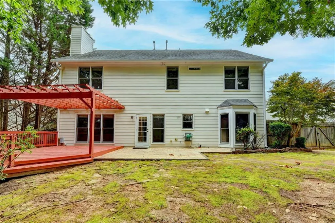
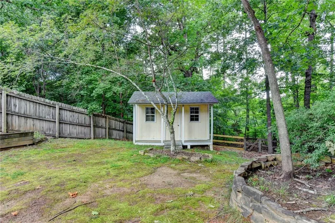
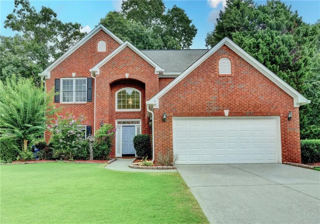
Freshly updated, beautifully maintained, and offering exceptional value in a convenient Duluth location! This inviting brick-front home has been freshly painted inside and out, with updated flooring throughout the main level and a freshly painted deck, creating a clean, bright, and move-in-ready feel. Step inside to a welcoming two-story foyer and a spacious, functional floor plan. The main level features a separate dining room and a versatile front living space perfect for a home office, sitting room, or playroom. The kitchen flows naturally into the breakfast area and family room, creating a comfortable setting for everyday living and entertaining. Upstairs, the thoughtfully designed layout offers plenty of privacy, including a spacious primary suite. Outside, a beautiful, level front lawn creates wonderful curb appeal, while the large rear deck offers plenty of room for outdoor dining, grilling, or simply relaxing. A separate backyard storage shed provides convenient additional storage. Tucked away in a peaceful, established neighborhood, yet conveniently located near shopping, dining, parks, and major roadways, this home offers a wonderful combination of condition, functionality, location, and value. Investor-friendly with rental potential, offering flexibility for both homeowners and investors. Competitively priced and move-in ready-come see everything this home has to offer!
| Elementary School | Middle School | High School |
|---|---|---|
| Chattahoochee - Gwinnett Elementary School | Coleman Middle School | Duluth High School |
| Price History | |
|---|---|
| 8/28/2026 | Listed $499,000 |
General Features
| Sewer | Public Sewer |
|---|---|
| Heating | Forced Air |
| Cooling | Ceiling Fan(s),Central Air |
| Utilities | Electricity Available,Sewer Available,Water Available |
| Roof | Composition |
| Appliances | Dishwasher,Disposal |
| HOA Fee | 600 |
| Garage Spaces | 2 |
| Association Fee Includes | Swim,Tennis |
| Patio/Porch Features | Deck |
| Architectural Style | Garden (1 Level),Patio Home |
| Pool Features | None |
| Security Features | Smoke Detector(s) |
| Construction Materials | Brick,Brick Front,Vinyl Siding |
| Year Built | 1998 |
| Electric | Other |
| View | Trees/Woods |
| Levels | Two |
| Property Subtype | Single Family Residence |
| Tax Year | 2023 |
| Ownership | Fee Simple |
| Parcel Number | R6292 497 |
| Waterfront Features | None |
| Community Features | Homeowners Assoc,Playground,Pool,Tennis Court(s) |
| Accessibility | None |
| Assoc Fee Paid Per | Annually |
| County | Gwinnett - GA |
| Property Type | Residential |
| HOA | true |
| Energy Efficient | None |
| Subdivision Name | Willbrooke |
| Green Energy Generation | None |
| Other Structures | None |
| Full Baths | 2 |
| Status | Active Under Contract |
| Directions | GPS FRIENDLY |
| High School | Duluth |
| City | Duluth |
| Body of Water | None |
| Spa Features | None |
| Elementary School | Chattahoochee - Gwinnett |
| Property Attached Y/N | false |
| Land Lease Y/N | false |
| Tax Annual Amount | 4377 |
| Home Warranty Y/N | false |
| Middle/Junior High School | Coleman |
| Property Condition | Updated/Remodeled |
| Standard Status | Active Under Contract |
| Freehold | IDX |
| Corporate Owner | Owner Will Consider Exchange |
Interior Features
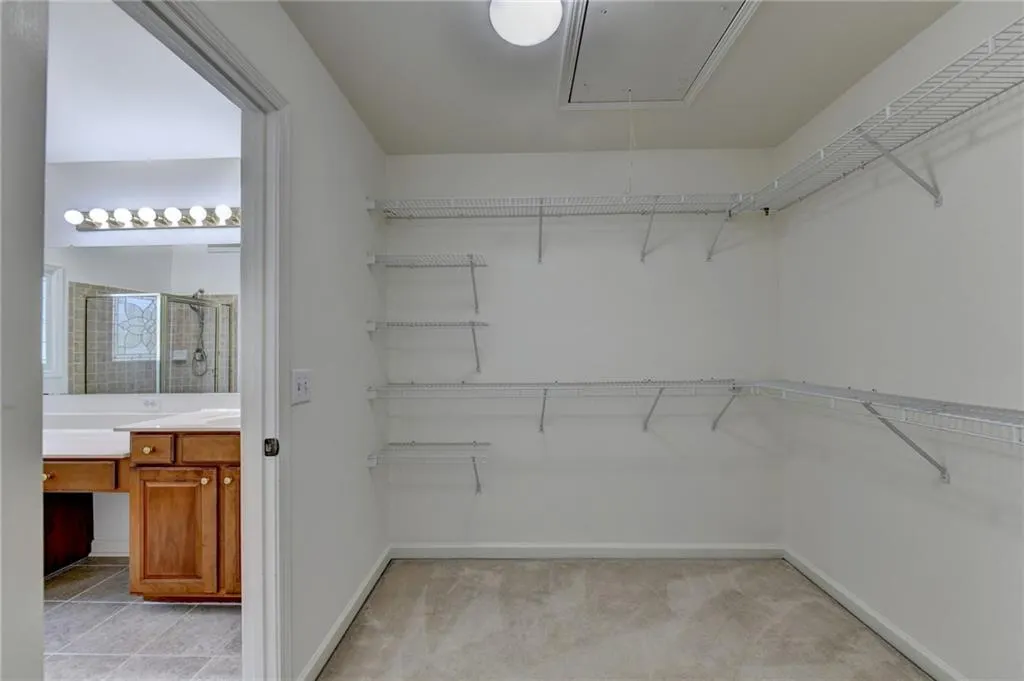
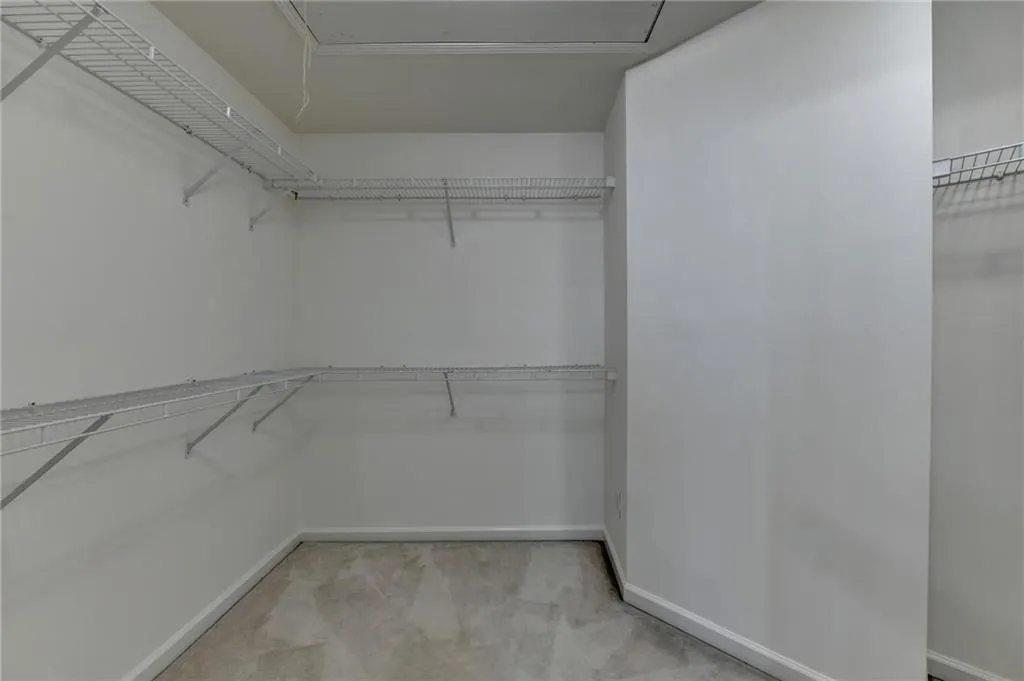
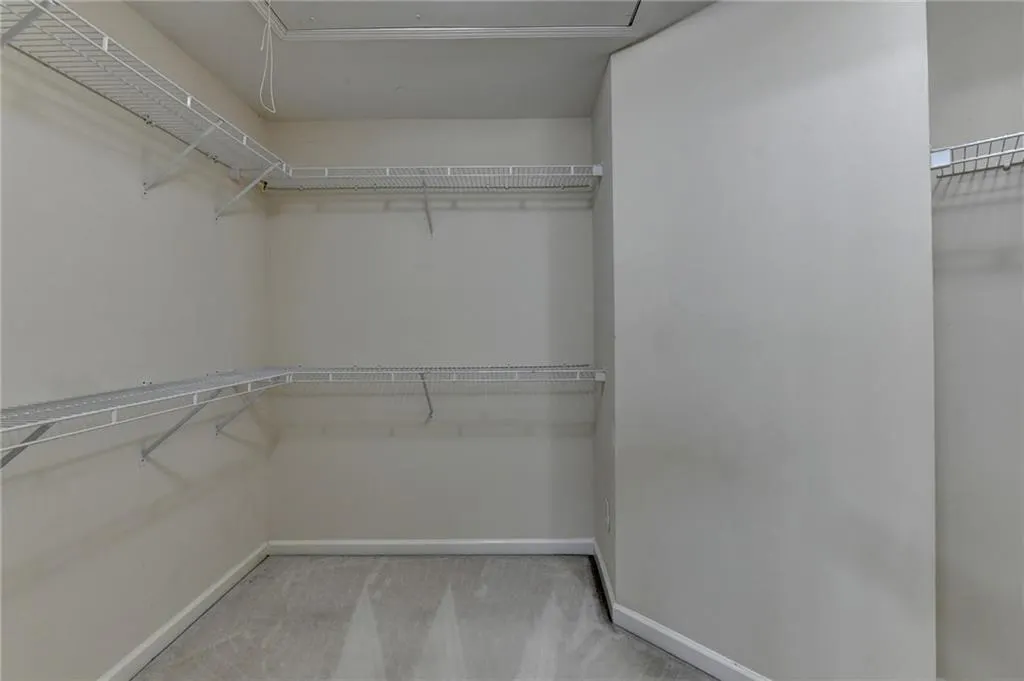
| Interior Amenities | Entrance Foyer,Other,Walk-In Closet(s) |
|---|---|
| Basement | None |
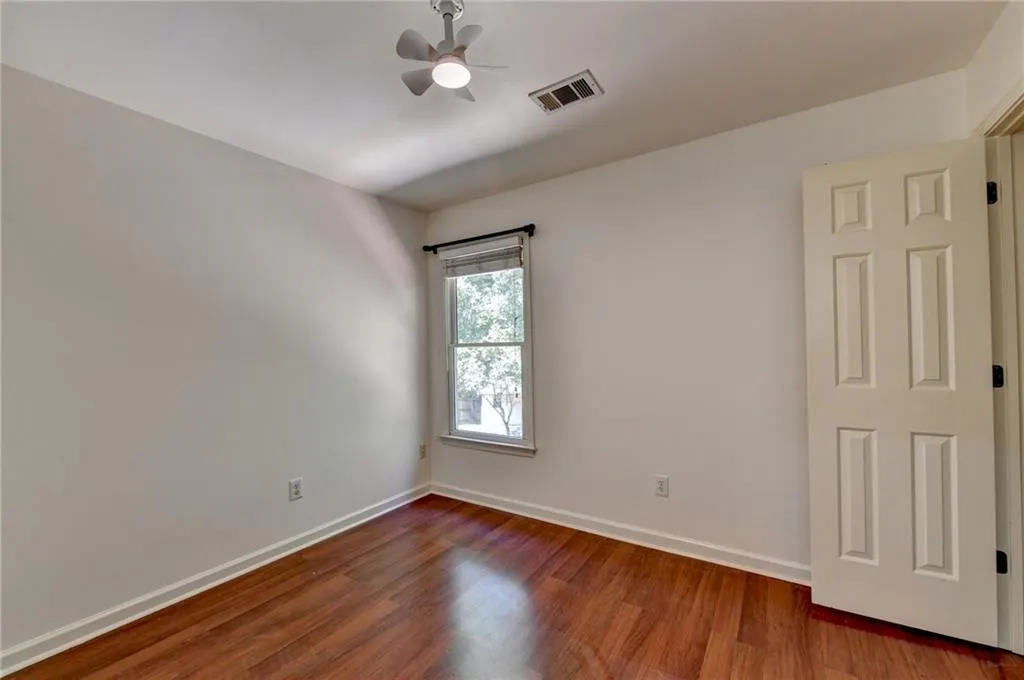
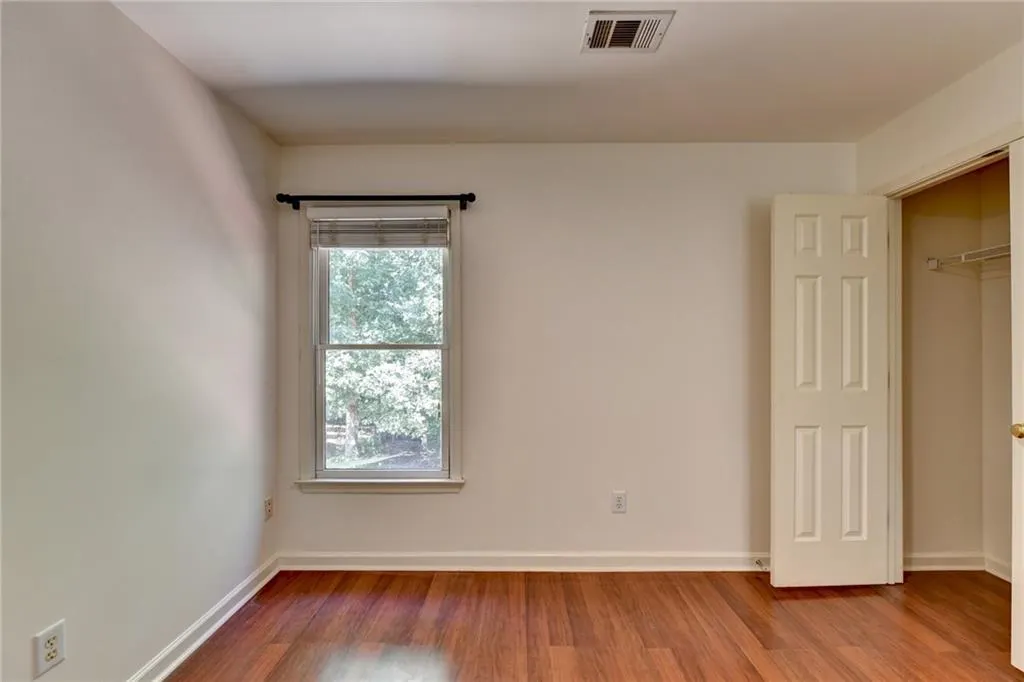
| Flooring | Carpet,Hardwood,Vinyl |
| Total Fireplaces | 1 |
| Fireplace Features | Gas Log,Living Room |
| Common Walls | No Common Walls |
| Window Features | Double Pane Windows,Shutters,Wood Frames |
| Above Grade Finished Area | 2857 |
| Half Baths | 1 |
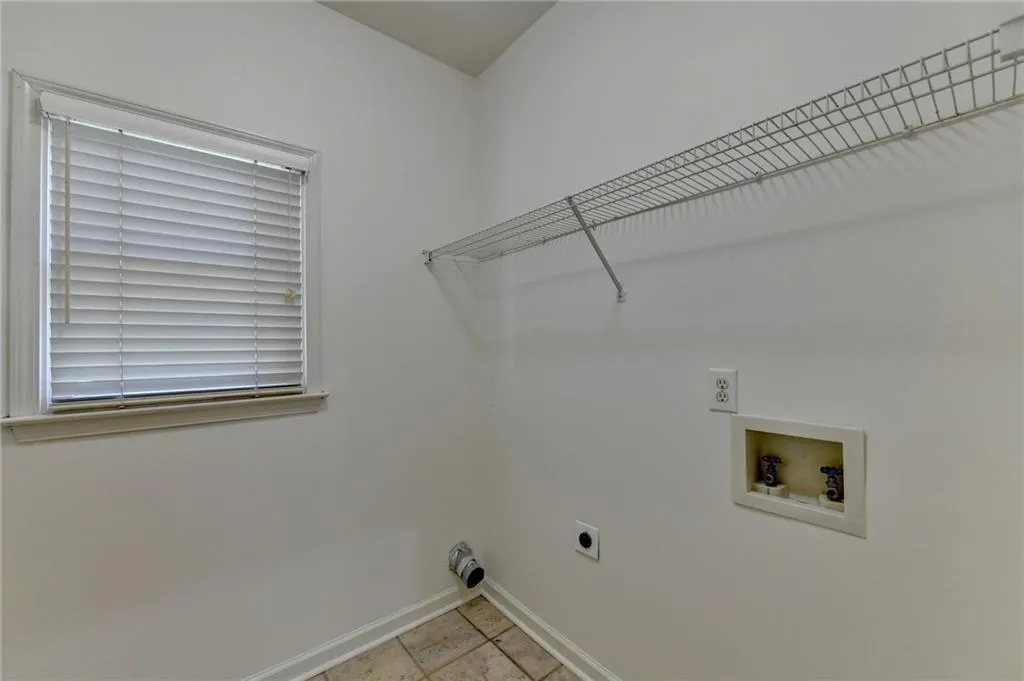
| Laundry Features | Common Area,Laundry Room |
| Total Bedrooms | 4 |
| Room Type | Family Room,Great Room - 2 Story,Laundry,Office |
| Kitchen Features | Breakfast Bar,Cabinets Stain,Eat-in Kitchen,Keeping Room,Kitchen Island,Pantry Walk-In |
| Total Baths | 3 |
| RoomBedroomFeatures | Split Bedroom Plan |
| Primary Bathroom Features | Separate His/Hers,Separate Tub/Shower |
| Dining Room Features | Great Room,Separate Dining Room |
Exterior Features
| Exterior Amenities | Private Yard |
|---|---|
| Fencing | Back Yard,Front Yard |
| Parking Features | Garage,Garage Door Opener |
| Lot Features | Other |
| Water Source | Public |
| Total Parking | 2 |
| Foundation Details | Concrete Perimeter,Slab |
| Lot Size Acres | 0.33 |
| Road Surface Type | Asphalt |
| Lot Size Source | Other |
| Road Frontage Type | Other |
| Other Equipment | None |
| Horse Amenities | None |
Amenities
- Foreclosure
- Views
- Short Sale
- New Construction
- Adult 55+
- Lease To Own
- No HOA Fees
- Furnished
- Primary On Main
- Air Conditioning
- Seller Finance
- Green
- Fixer Upper
- Horse
- Golf
- Fireplace
- Deck
- Garage
- Basement
- Pool
Property vs Single Family Average in 30096
Statistics provided by Inside Real Estate
Price
Taxes
Year Built

