
Price Reduction

Address
3490 Parkbrooke Lane, Duluth, GA
Price
$ 420,000
Property Attributes
- MLS#7813539
- TypeSingle Family
- Listing Status Active Under Contract
- CountyGwinnett
- CityDuluth
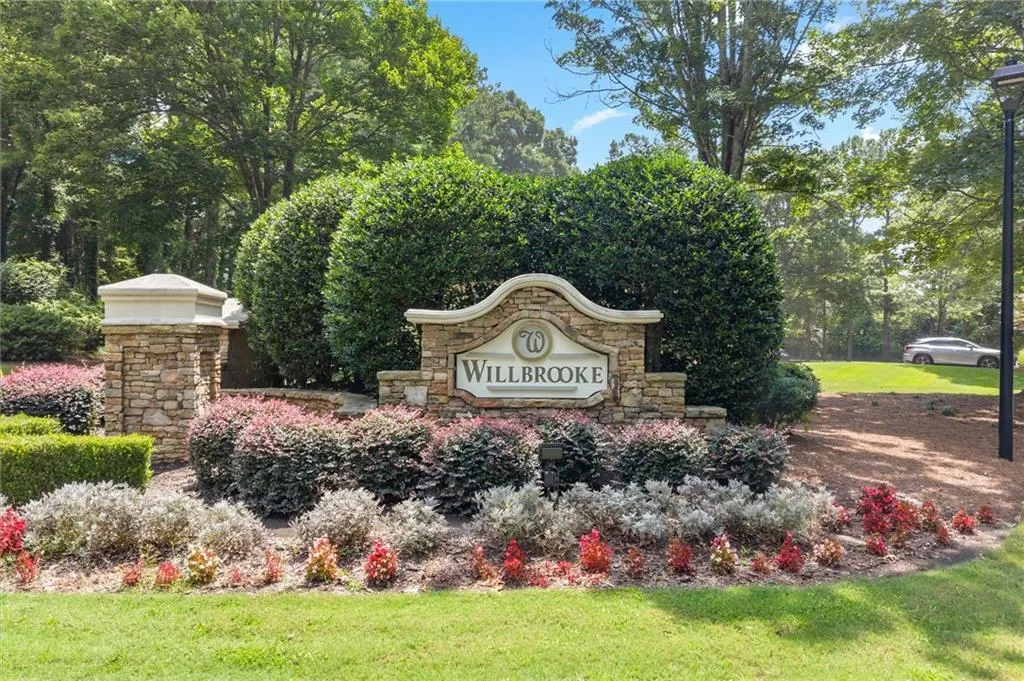
- NeighborhoodWillbrooke
- Zip30096
- StyleTraditional
- Year Built1999
- Taxes$ 5739
- Price$ 420,000
- Bedrooms3
- Full Bathrooms2
- Half Bathrooms1
- Lot Size0.19 Acres
Data Source:
First Multiple Listing Services (FMLS)
Property Description
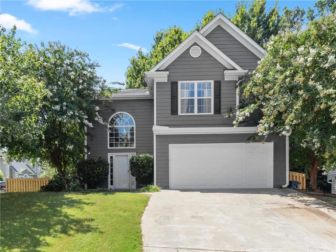
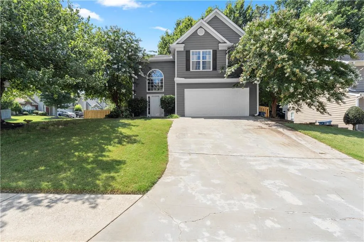
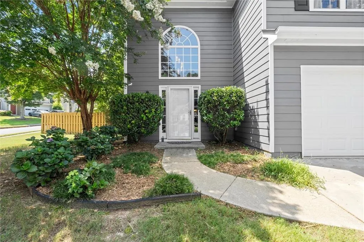
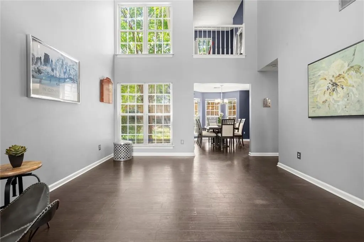
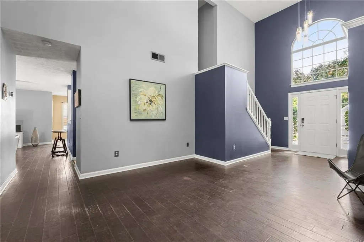
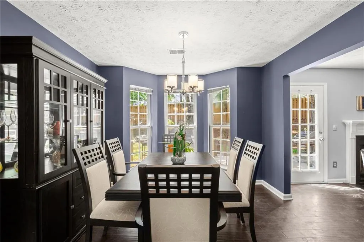
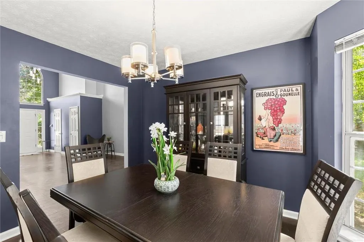
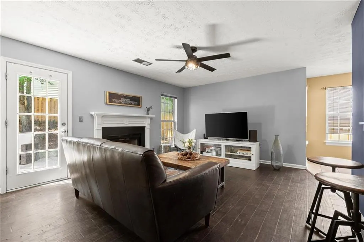
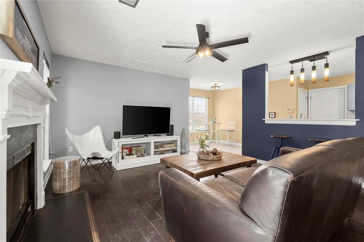
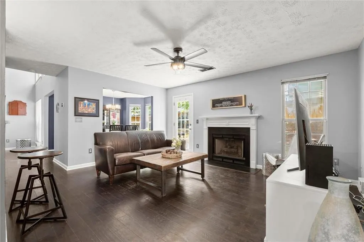
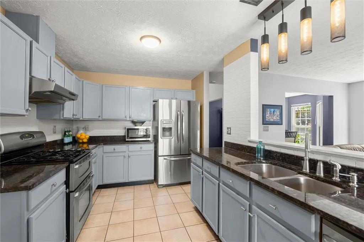
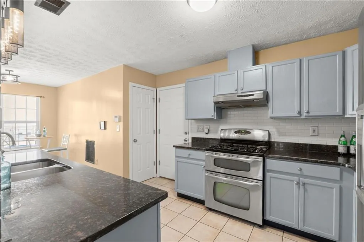
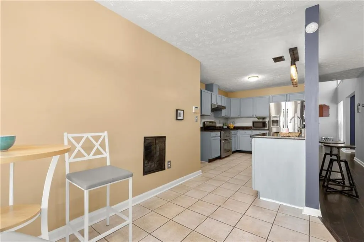
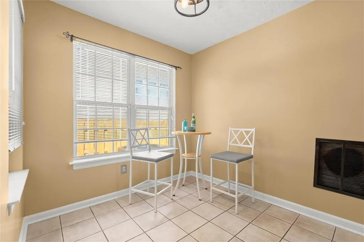
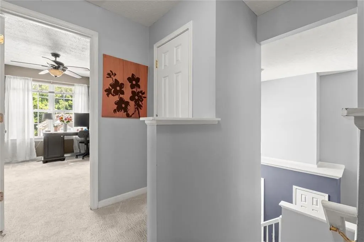
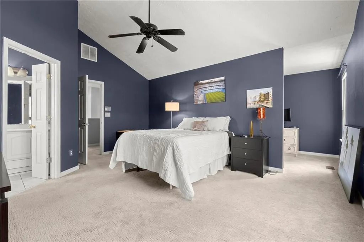
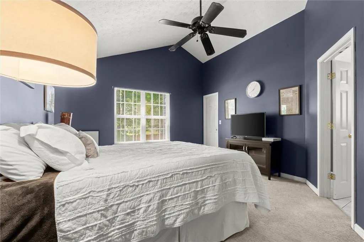
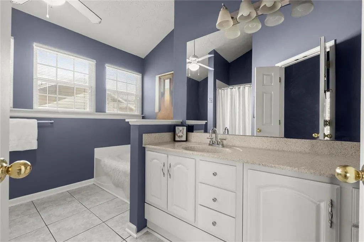
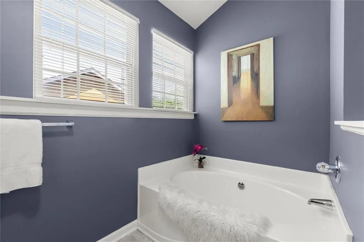
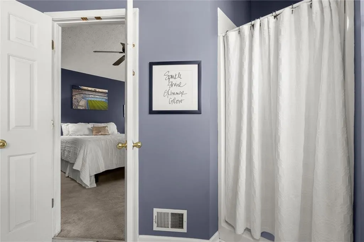
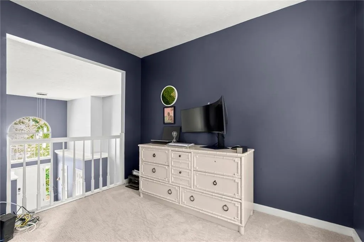
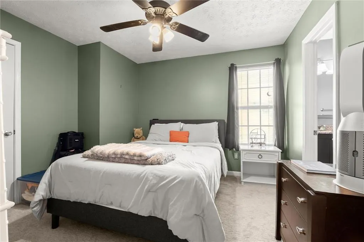
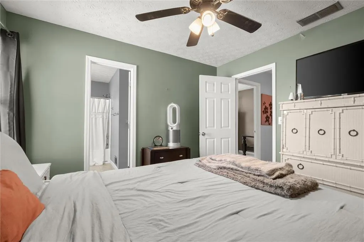
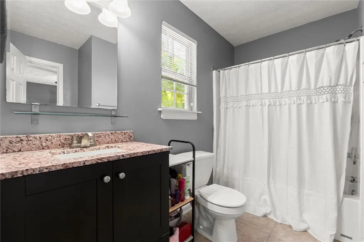
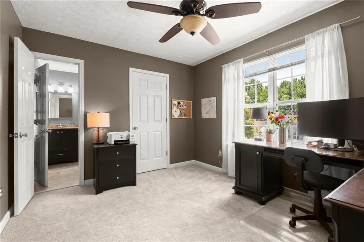
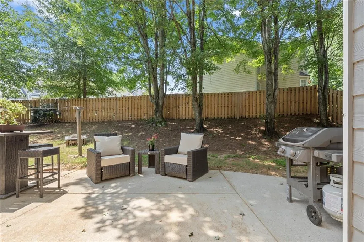
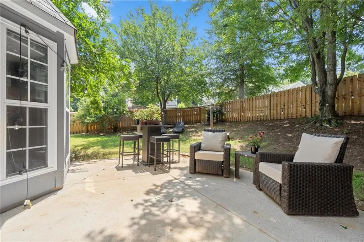
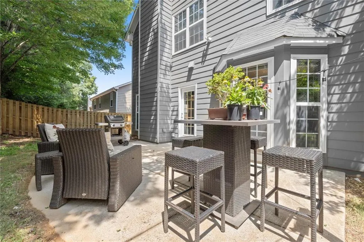
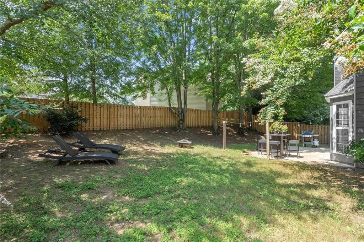
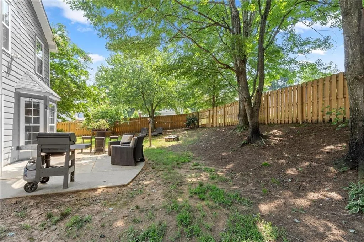
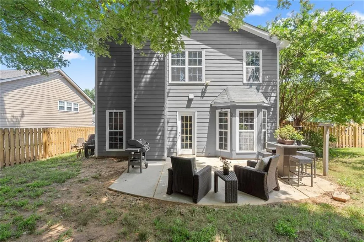
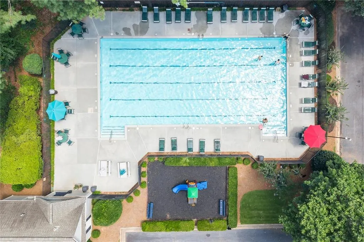
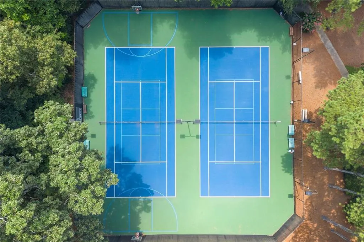
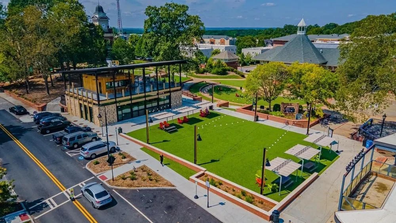
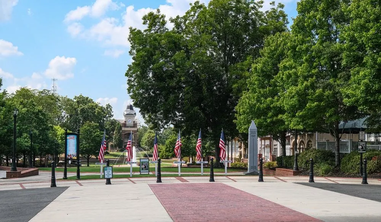
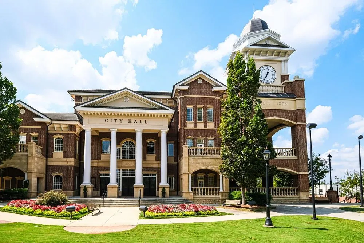
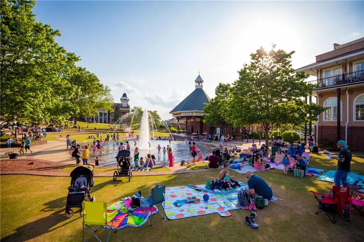
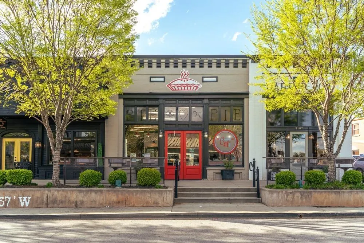
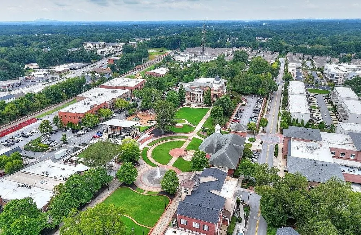
One of Duluth's most sought-after swim and tennis communities located just a 10 minute walk through the neighborhood to the City Center and Town Green. This home has been tastefully updated and sits on a corner lot with a fenced backyard with beautiful shade trees. Two-story ceiling in the living room highlights the wall of windows that looks out at flowering crepe myrtles. Spacious kitchen features granite countertops, stainless steel appliances, and a sunny eat-in area. Separate dining room with a bay window. Gathering room with fireplace opens to the back for comfortable indoor-outdoor entertaining. Wide-plank hardwood floors on the main with newer carpet upstairs. The primary suite is airy and bright with a vaulted ceiling, a walk-in closet, and an adjacent loft for home office or exercise space. Primary bath features a soaking tub and a separate shower. Two secondary bedrooms share a jack-and-jill bathroom. Considered to be one of North Georgia's best kept secrets, downtown Duluth is a culturally rich, walkable "town" with great schools, a thriving food scene, and an artsy vibe. Residents also enjoy the proximity to the Alpharetta Technology Corridor and Peachtree Corners Innovation Hub as well as easy access to I-85 and Peachtree Industrial Boulevard.
| Elementary School | Middle School | High School |
|---|---|---|
| Chattahoochee - Gwinnett Elementary School | Coleman Middle School | Duluth High School |
| Price History | |
|---|---|
| 8/1/2026 | Listed $450,000 |
| 8/4/2026 | 3$435,000 |
| 8/31/2026 | 3$420,000 |
General Features
| Sewer | Public Sewer |
|---|---|
| Heating | Central,Forced Air |
| Cooling | Ceiling Fan(s),Central Air |
| Utilities | Cable Available,Electricity Available,Natural Gas Available,Phone Available |
| Roof | Composition |
| Appliances | Dishwasher,Disposal,Dryer,Gas Range,Gas Water Heater,Range Hood,Refrigerator,Washer |
| HOA Fee | 600 |
| Garage Spaces | 2 |
| Association Fee Includes | Swim,Tennis |
| Patio/Porch Features | Patio |
| Architectural Style | Traditional |
| Pool Features | None |
| Security Features | None |
| Construction Materials | Cement Siding,Wood Siding |
| Year Built | 1999 |
| Electric | 220 Volts |
| View | Neighborhood |
| Levels | Two |
| Property Subtype | Single Family Residence |
| Tax Year | 2025 |
| Parcel Number | R6292 535 |
| Waterfront Features | None |
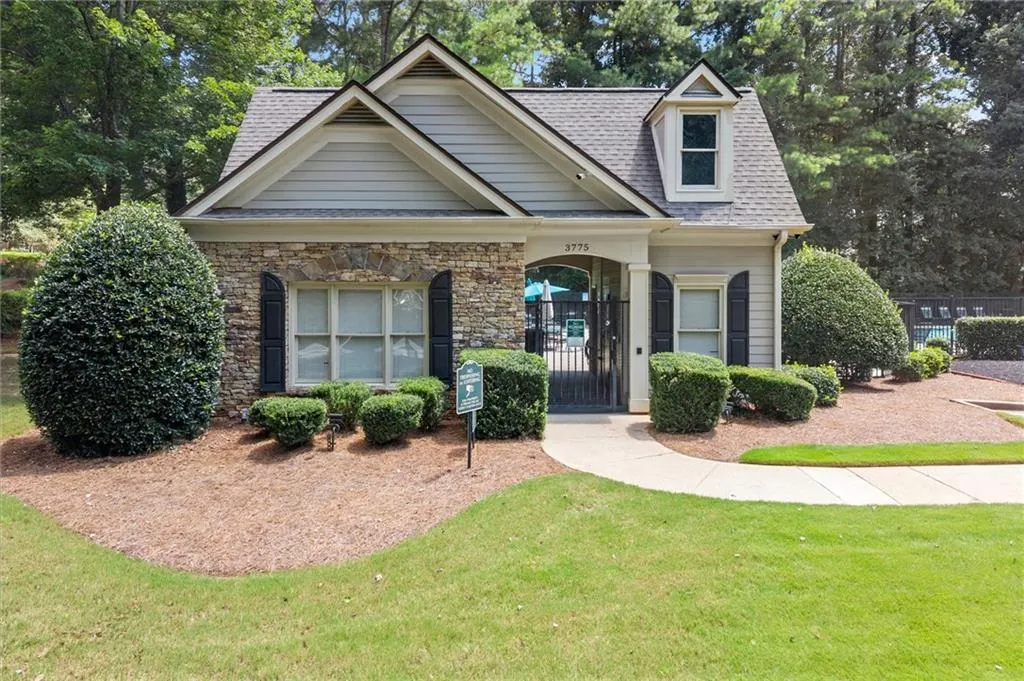
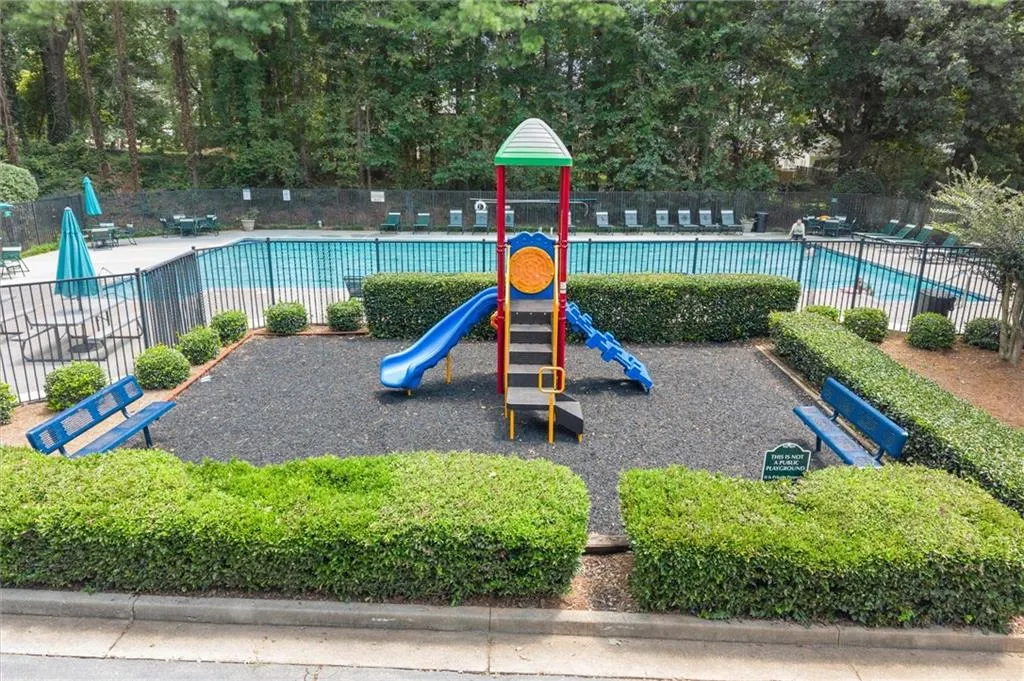
| Community Features | Clubhouse,Homeowners Assoc,Near Trails/Greenway,Playground,Pool,Street Lights,Tennis Court(s) |
| Accessibility | None |
| Assoc Fee Paid Per | Annually |
| County | Gwinnett - GA |
| Property Type | Residential |
| HOA | true |
| Energy Efficient | None |
| Subdivision Name | Willbrooke |
| Green Energy Generation | None |
| Other Structures | None |
| Full Baths | 2 |
| Status | Active Under Contract |
| Directions | Buford Highway to W Lawrenceville St roundabout to McClure Bridge Rd to McClure Woods Dr to Parkbrooke Lane OR Pleasant Hill to McClure Bridge Rd to McClure Woods Dr to Parkbrooke Lane. |
| High School | Duluth |
| City | Duluth |
| Body of Water | None |
| Spa Features | None |
| Elementary School | Chattahoochee - Gwinnett |
| Property Attached Y/N | false |
| Land Lease Y/N | false |
| Tax Annual Amount | 5739 |
| Home Warranty Y/N | true |
| Middle/Junior High School | Coleman |
| Property Condition | Resale |
| Standard Status | Active Under Contract |
| Tax Lot | 24 |
| Freehold | IDX |
| Corporate Owner | None |
Interior Features
| Interior Amenities | Entrance Foyer 2 Story,High Ceilings 9 ft Lower,High Speed Internet,Vaulted Ceiling(s),Walk-In Closet(s) |
|---|---|
| Basement | None |
| Flooring | Carpet,Ceramic Tile,Hardwood,Tile |
| Total Fireplaces | 1 |
| Fireplace Features | Great Room |
| Common Walls | No Common Walls |
| Window Features | Bay Window(s) |
| Above Grade Finished Area | 2052 |
| Half Baths | 1 |
| Laundry Features | In Hall,Upper Level |
| Total Bedrooms | 3 |
| Room Type | Loft |
| Kitchen Features | Eat-in Kitchen,Stone Counters,View to Family Room |
| Total Baths | 3 |
| RoomBedroomFeatures | Oversized Master |
| Primary Bathroom Features | Separate Tub/Shower |
| Dining Room Features | Separate Dining Room |
Exterior Features
| Exterior Amenities | Private Yard |
|---|---|
| Fencing | Back Yard,Wood |
| Parking Features | Driveway,Garage |
| Lot Features | Corner Lot |
| Water Source | Public |
| Foundation Details | None |
| Building Area Total | 2052 |
| Lot Dimensions | x |
| Lot Size Acres | 0.19 |
| Road Surface Type | Asphalt |
| Lot Size Source | Public Records |
| Road Frontage Type | City Street |
| Other Equipment | None |
| Horse Amenities | None |
Amenities
- Foreclosure
- Views
- Short Sale
- New Construction
- Adult 55+
- Lease To Own
- No HOA Fees
- Furnished
- Primary On Main
- Air Conditioning
- Seller Finance
- Green
- Fixer Upper
- Horse
- Golf
- Fireplace
- Deck
- Garage
- Basement
- Pool
Property vs Single Family Average in 30096
Statistics provided by Inside Real Estate
Price
Taxes
Year Built

