
Primary on Main
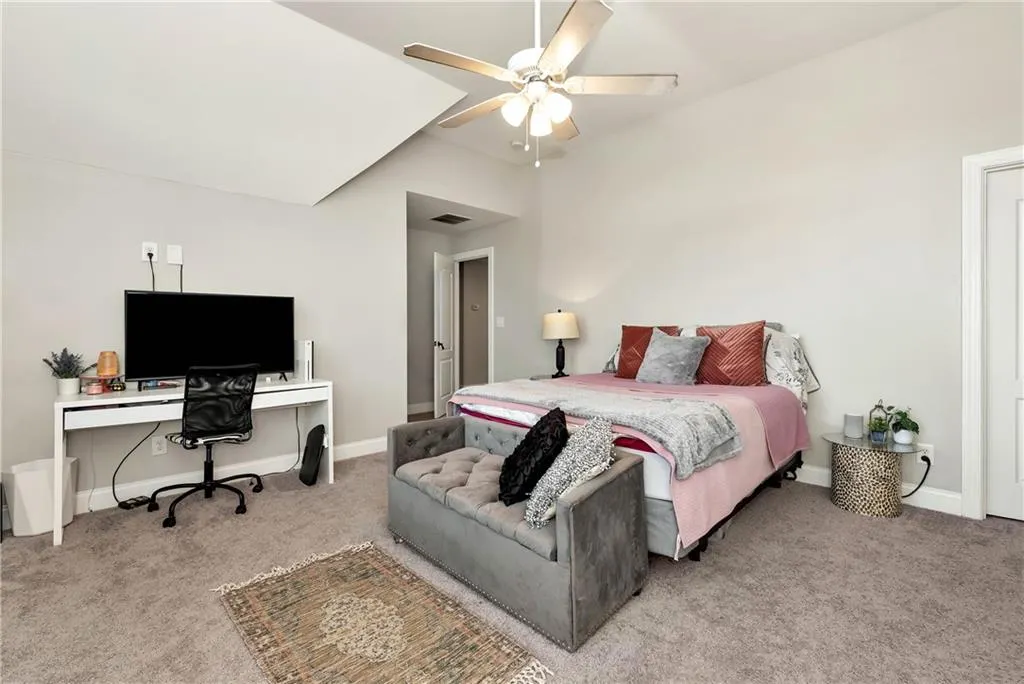
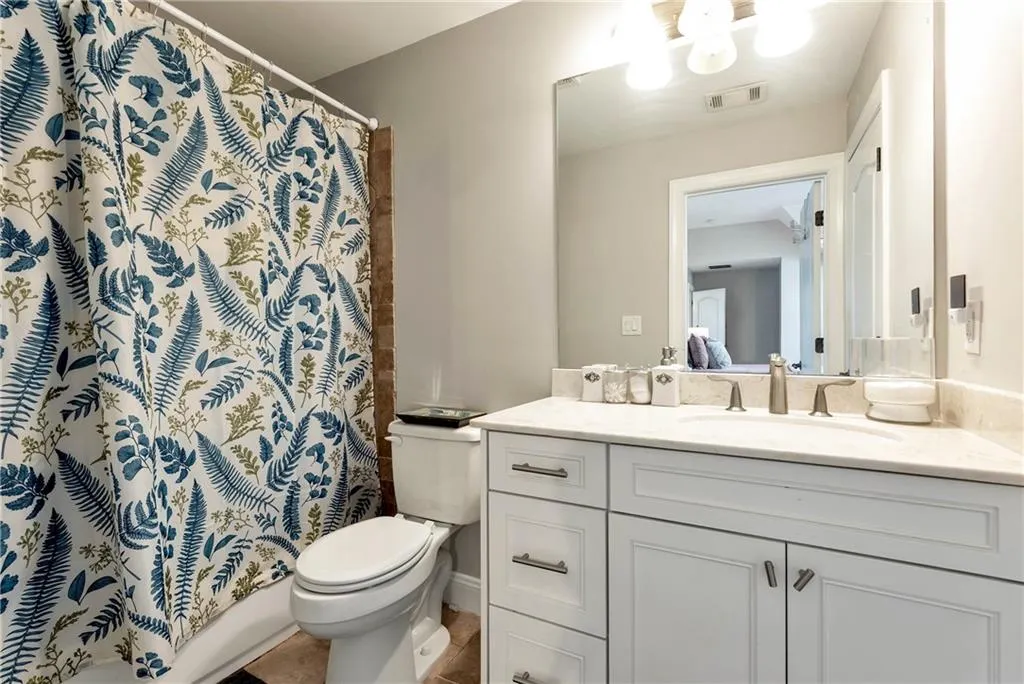
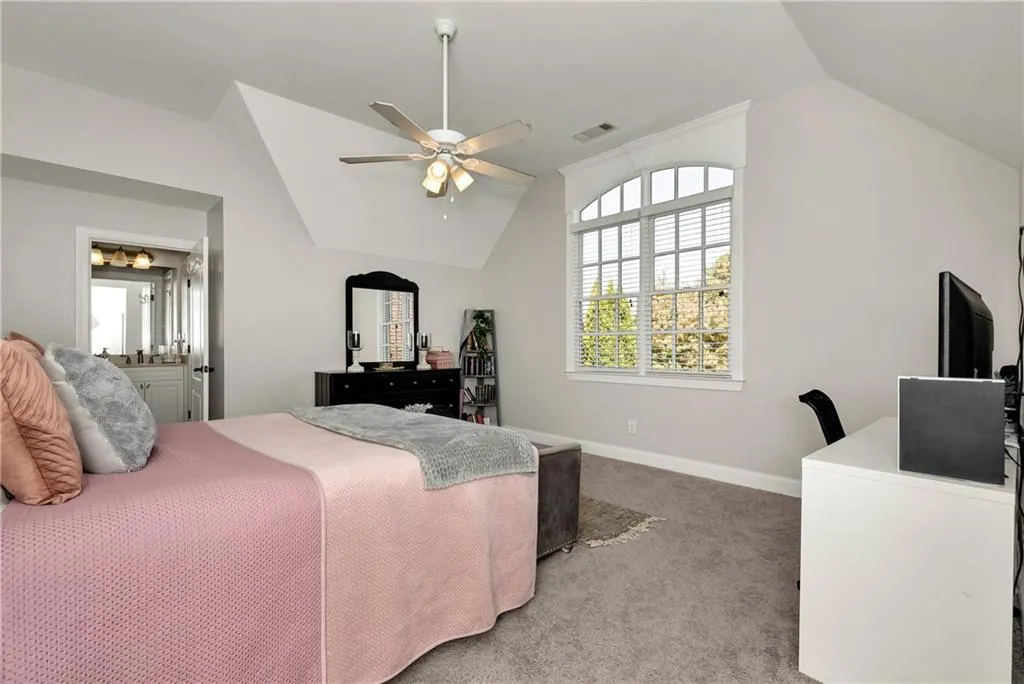
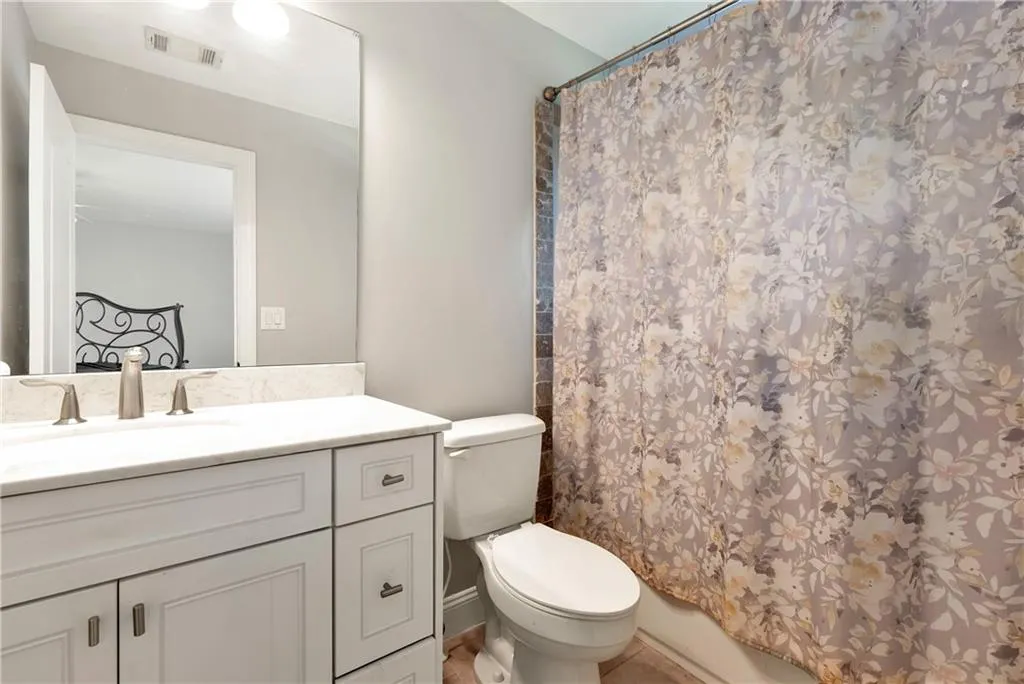
Address
2559 Sagebrush Trail, Buford, GA
Price
$ 989,000
Property Attributes
- MLS#7828571
- TypeSingle Family
- Listing Status Active
- CountyGwinnett
- CityBuford
- NeighborhoodHedgerows
- Zip30519
- StyleTraditional
- Year Built2013
- Taxes$ 13101
- Price$ 989,000
- Bedrooms7
- Full Bathrooms6
- Half Bathrooms1
- Lot Size0.73 Acres
Data Source:
First Multiple Listing Services (FMLS)
Property Description
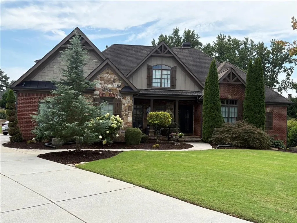
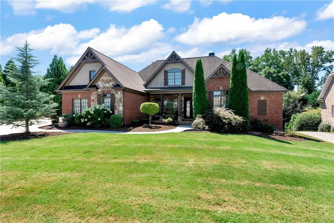
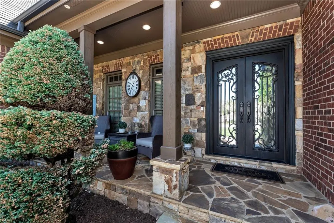
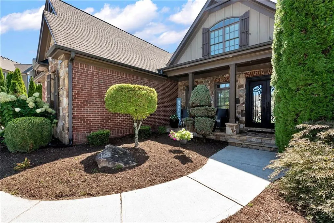
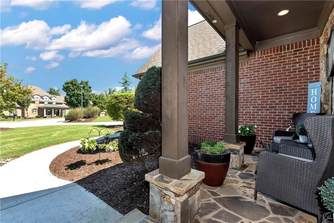
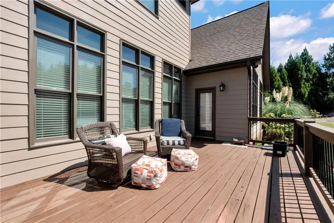
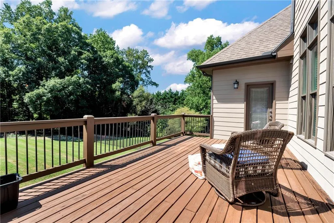
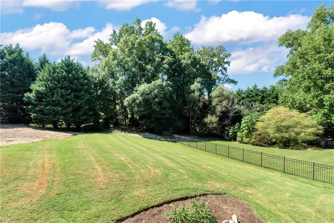
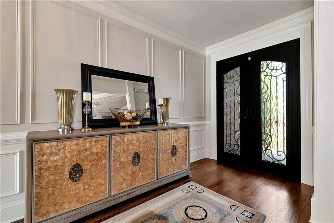
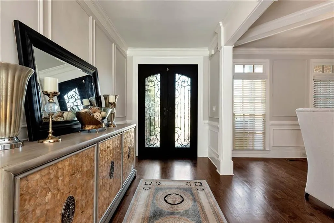
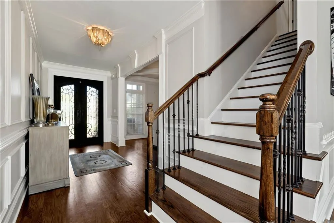
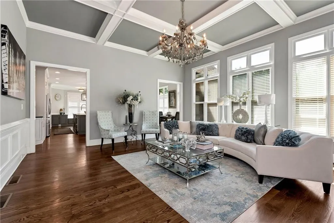
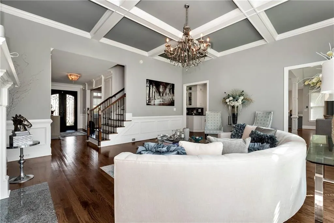
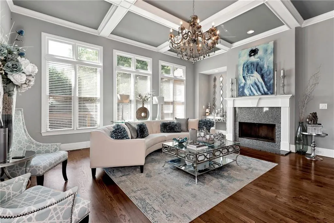
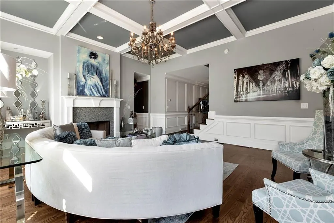
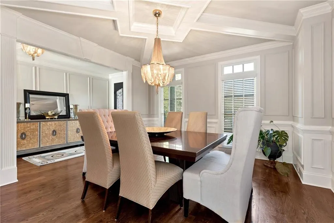
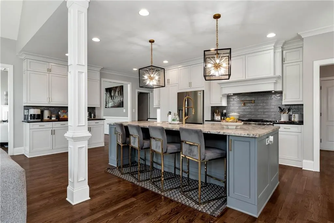
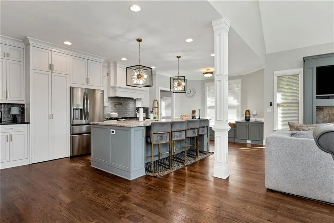
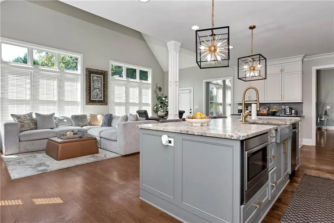
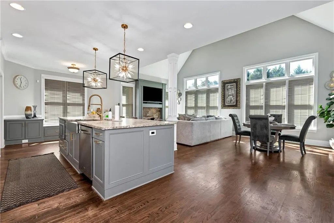
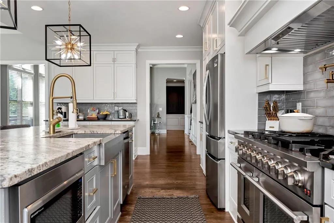
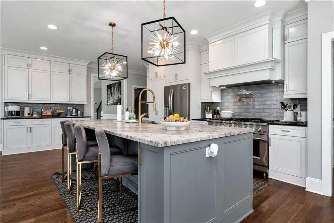
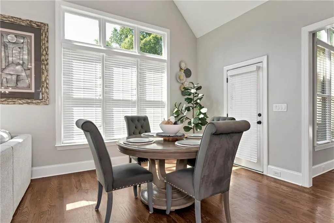
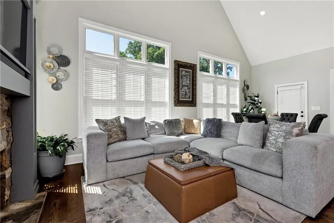
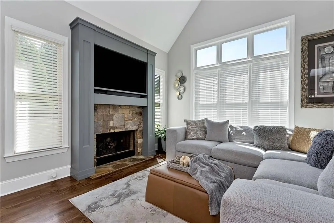
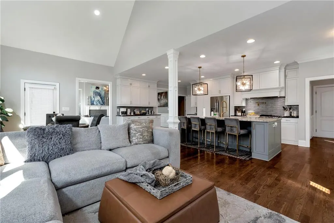
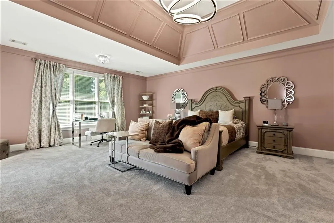
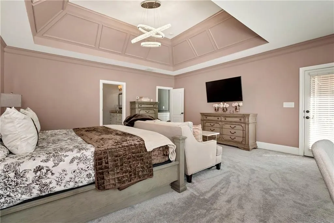
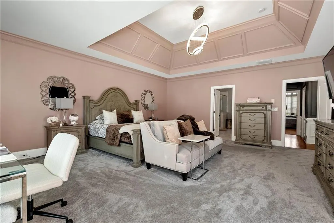
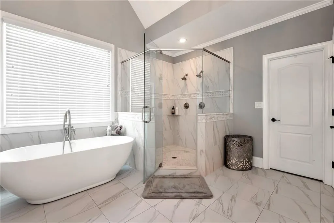
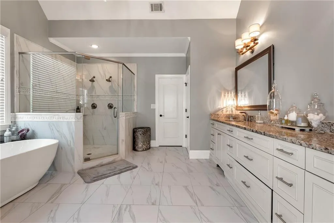
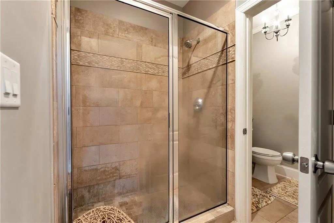
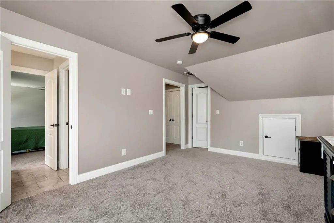
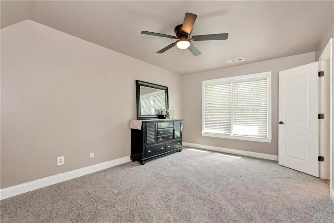
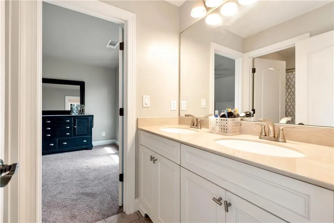
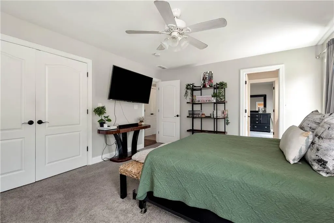
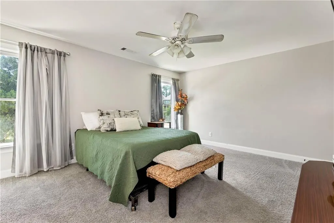
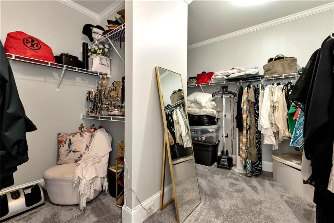
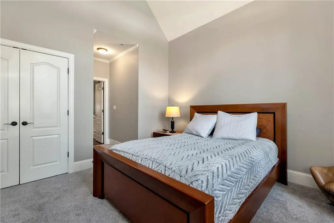
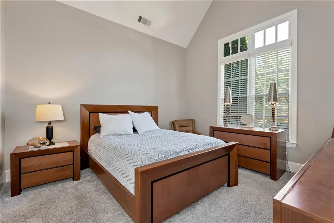
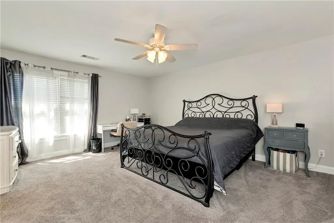
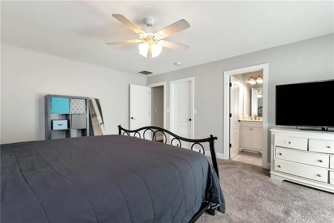
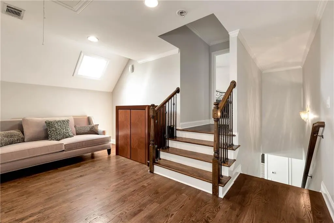
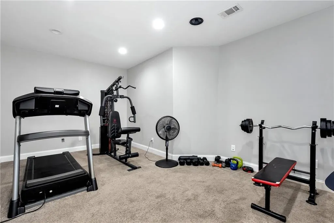
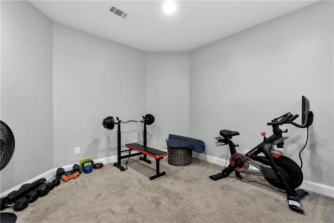
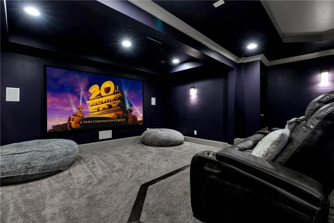
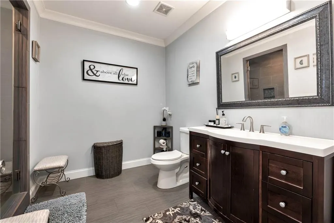
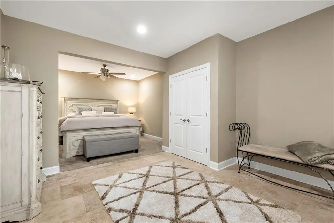
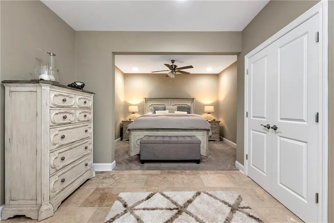
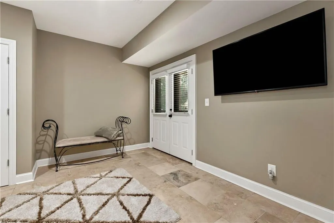
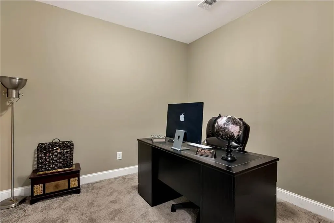
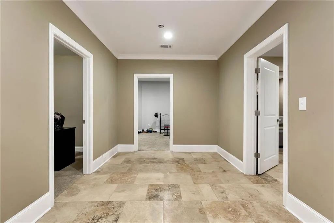
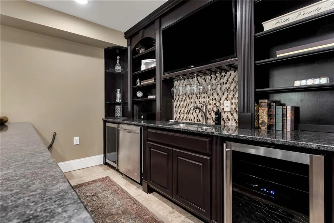
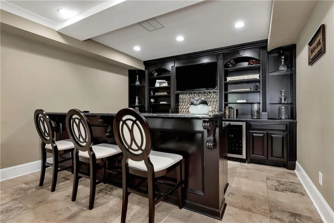
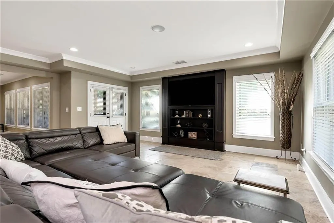
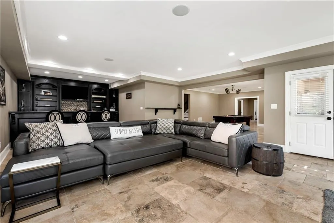
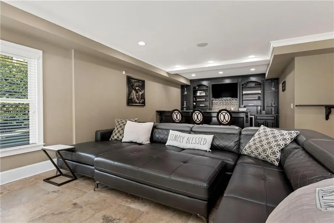
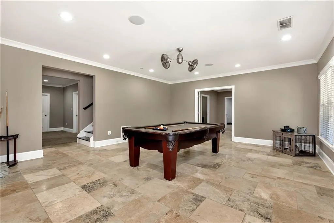
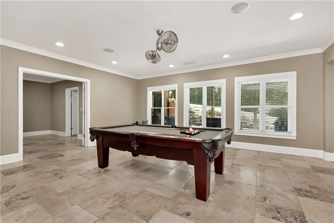
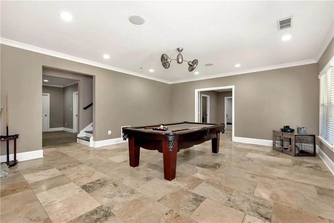
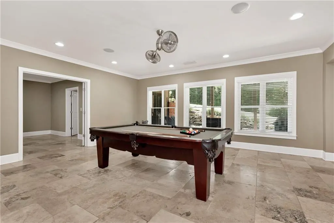
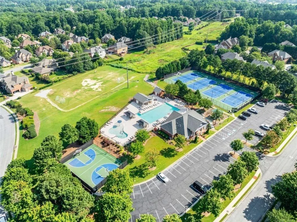
Back on market due to no fault from seller---Immaculate maintained home located in one of Buford's nicest subdivisions. This home has 7 bedrooms and 6 1/2 bathrooms and is located on one of the largest/level .73ac lots in the community. Plenty of room for a custom pool. Amazing gourmet kitchen with commercial range that is open to the large keeping room w/ vaulted ceilings. Large main suite on the main level with a free-standing bathtub, double vanities and large walk-in closet. Guest bedroom with vaulted ceilings & bath also located on the main level. Additional 4 bedrooms and 3 bathrooms complete with a large loft with natural light on the second floor. The 7th bedroom is located on the bright and spacious basement level. Basement level comes with a gym, theater room, office and a bar area with two wine coolers. Plenty of room for entertaining with guest or family. This home is perfect for the large family. Located on a private cul de sac street with little traffic. The neighborhood amenities include a pool, tennis courts, a soccer field, basketball courts, and a playground. It is close to shopping, dining, parks, schools, and major highways. Mall of Georgia is a five-minute drive.
| Elementary School | Middle School | High School |
|---|---|---|
| Patrick Elementary School | Jones Middle School | Seckinger High School |
| Price History | |
|---|---|
| 8/27/2026 | Listed $989,000 |
General Features
| Sewer | Public Sewer |
|---|---|
| Heating | Central,Forced Air,Natural Gas |
| Cooling | Ceiling Fan(s),Central Air |
| Utilities | Cable Available,Electricity Available,Natural Gas Available,Phone Available,Sewer Available,Underground Utilities,Water Available |
| Roof | Shingle |
| Appliances | Dishwasher,Disposal,Gas Range,Microwave,Range Hood |
| HOA Fee | 850 |
| Garage Spaces | 3 |
| Patio/Porch Features | Deck,Front Porch,Patio |
| Architectural Style | Traditional |
| Pool Features | None |
| Security Features | Fire Alarm,Security System Owned |
| Construction Materials | Brick |
| Year Built | 2013 |
| Electric | 110 Volts,220 Volts |
| View | Neighborhood |
| Levels | Three Or More |
| Property Subtype | Single Family Residence |
| Tax Year | 2025 |
| Parcel Number | R7179 349 |
| Waterfront Features | None |
| Community Features | Clubhouse,Homeowners Assoc,Playground,Pool,Sidewalks,Street Lights,Tennis Court(s) |
| Accessibility | Accessible Entrance |
| HOA Fee 2 | 850 |
| Assoc Fee Paid Per | Annually |
| County | Gwinnett - GA |
| Property Type | Residential |
| HOA | true |
| Energy Efficient | None |
| Subdivision Name | Hedgerows |
| Green Energy Generation | None |
| Other Structures | None |
| Full Baths | 6 |
| Status | Active |
| Directions | I-85 North toward Buford, exit at Gravel Springs exit, at end make a left onto Gravel Springs Rd, Right onto Camp Branch Rd, one mile left into Hedgerows subdivision. |
| High School | Seckinger |
| City | Buford |
| Body of Water | None |
| Spa Features | None |
| HOA Fee 2 Frequency | Annually |
| Elementary School | Patrick |
| Property Attached Y/N | false |
| Land Lease Y/N | false |
| Tax Annual Amount | 13101 |
| Home Warranty Y/N | false |
| Middle/Junior High School | Jones |
| Property Condition | Resale |
| Standard Status | Active |
| Tax Lot | 22 |
| Freehold | IDX |
| Corporate Owner | None |
Interior Features
| Interior Amenities | Beamed Ceilings,Bookcases,Cathedral Ceiling(s),Crown Molding,Disappearing Attic Stairs,Double Vanity,Entrance Foyer,High Ceilings 9 ft Upper,High Ceilings 10 ft Lower,High Speed Internet,Recessed Lighting,Walk-In Closet(s) |
|---|---|
| Basement | Daylight,Exterior Entry,Finished,Finished Bath |
| Flooring | Carpet,Ceramic Tile,Hardwood |
| Total Fireplaces | 2 |
| Fireplace Features | Factory Built |
| Common Walls | No Common Walls |
| Window Features | Double Pane Windows,Insulated Windows |
| Above Grade Finished Area | 4345 |
| Half Baths | 1 |
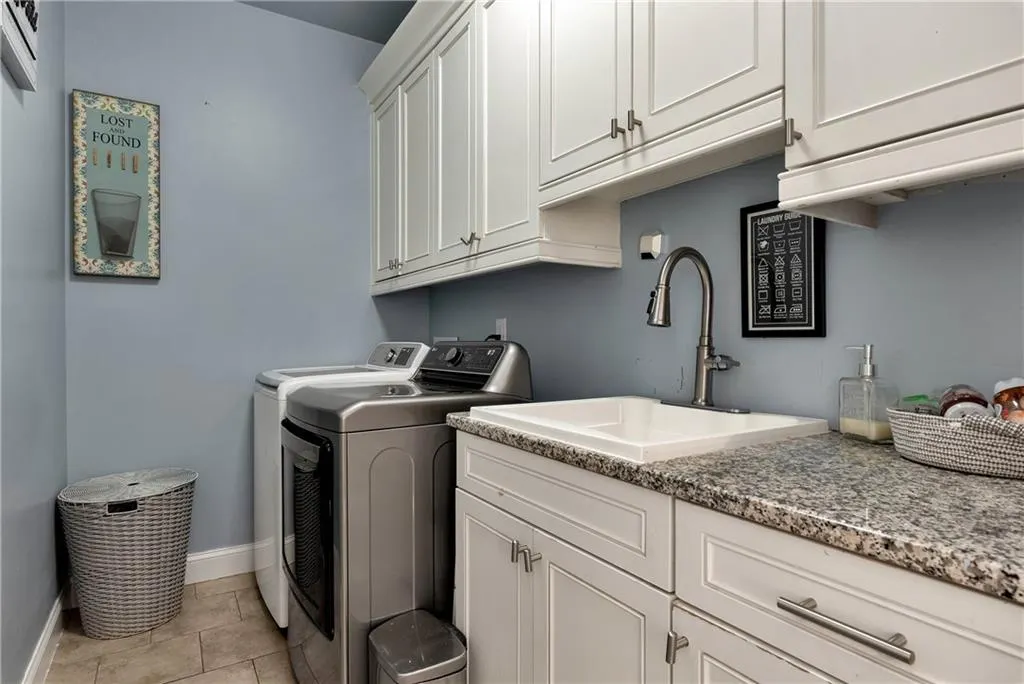
| Laundry Features | Electric Dryer Hookup,Gas Dryer Hookup,Laundry Room |
| Total Bedrooms | 7 |
| Below Grade Finished Area | 2863 |
| Room Type | Basement,Exercise Room,Game Room,Media Room |
| Main Level Bedrooms | 2 |
| Main Level Bathrooms | 2 |
| Kitchen Features | Breakfast Room,Stone Counters |
| Total Baths | 7 |
| RoomBedroomFeatures | Master on Main |
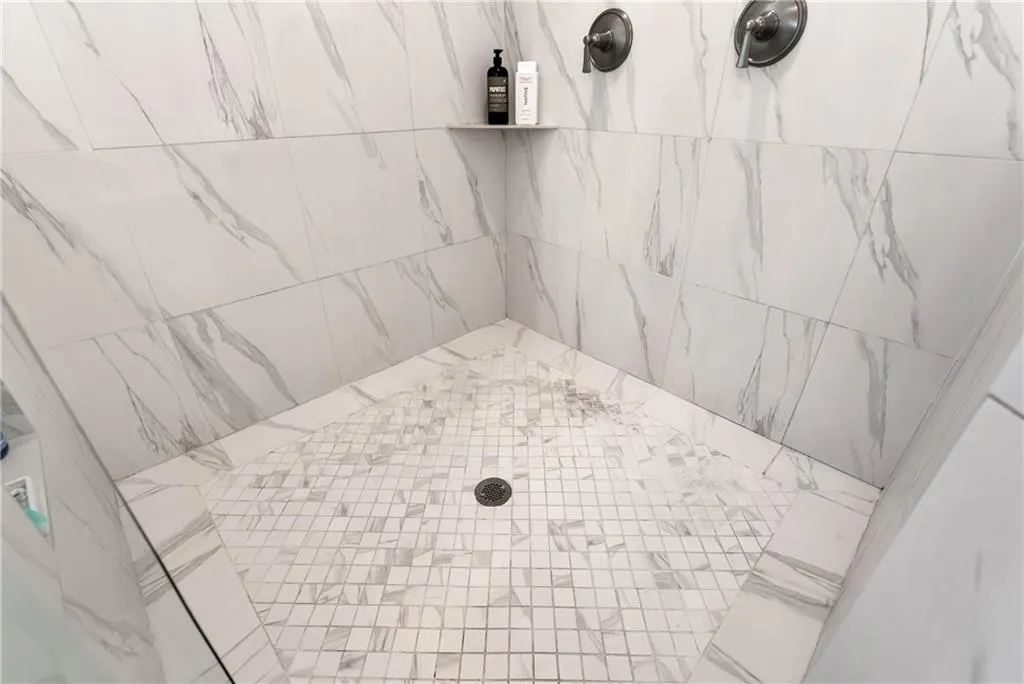
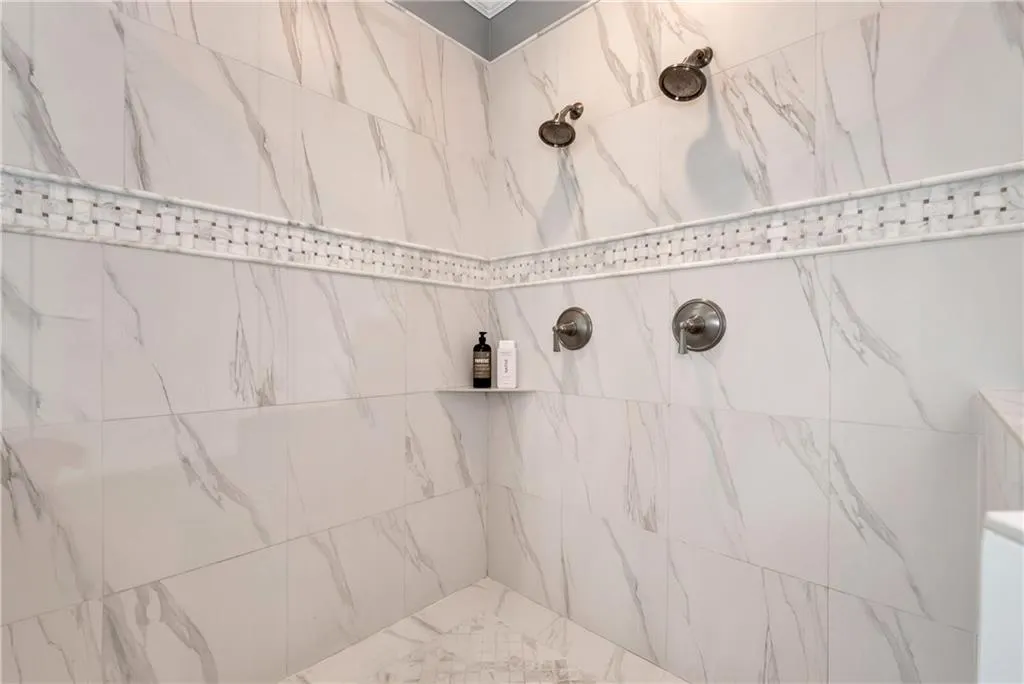
| Primary Bathroom Features | Double Vanity,Separate Tub/Shower |
| Dining Room Features | Open Concept |
Exterior Features
| Exterior Amenities | Private Yard |
|---|---|
| Fencing | None |
| Parking Features | Attached,Driveway,Garage |
| Lot Features | Back Yard,Front Yard |
| Water Source | Public |
| Foundation Details | Concrete Perimeter |
| Building Area Total | 4345 |
| Lot Dimensions | 67x199x230x288 |
| Lot Size Acres | 0.73 |
| Road Surface Type | Asphalt |
| Lot Size Source | Public Records |
| Road Frontage Type | None |
| Other Equipment | None |
| Horse Amenities | None |
Amenities
- Foreclosure
- Views
- Short Sale
- New Construction
- Adult 55+
- Lease To Own
- No HOA Fees
- Furnished
- Primary On Main
- Air Conditioning
- Seller Finance
- Green
- Fixer Upper
- Horse
- Golf
- Fireplace
- Deck
- Garage
- Basement
- Pool
Property vs Single Family Average in 30519
Statistics provided by Inside Real Estate
Price
Taxes
Year Built

