
New Construction - Eco Friendly
Address
6467 Plantation Station Drive, Lula, GA
Price
$ 419,900
Property Attributes
- MLS#7828338
- TypeSingle Family
- Listing Status Active
- CountyHall
- CityLula
- NeighborhoodMagnolia Station - Phase 3
- Zip30554
- StyleCraftsman, Traditional
- Year Built2026
- Taxes$ 100
- Price$ 419,900
- Bedrooms4
- Full Bathrooms2
- Half Bathrooms1
- Lot Size0.318 Acres
Data Source:
First Multiple Listing Services (FMLS)
Property Description
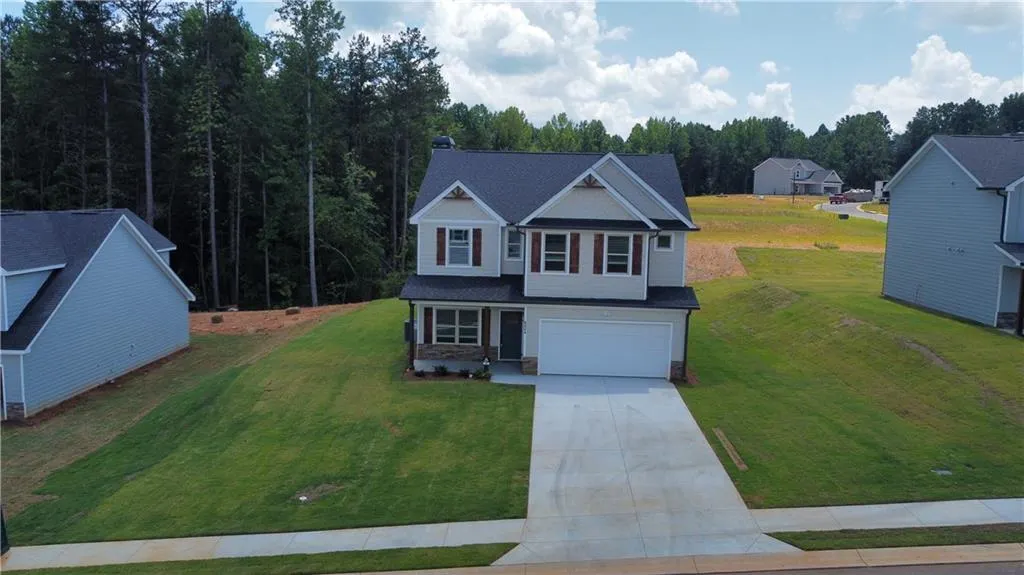
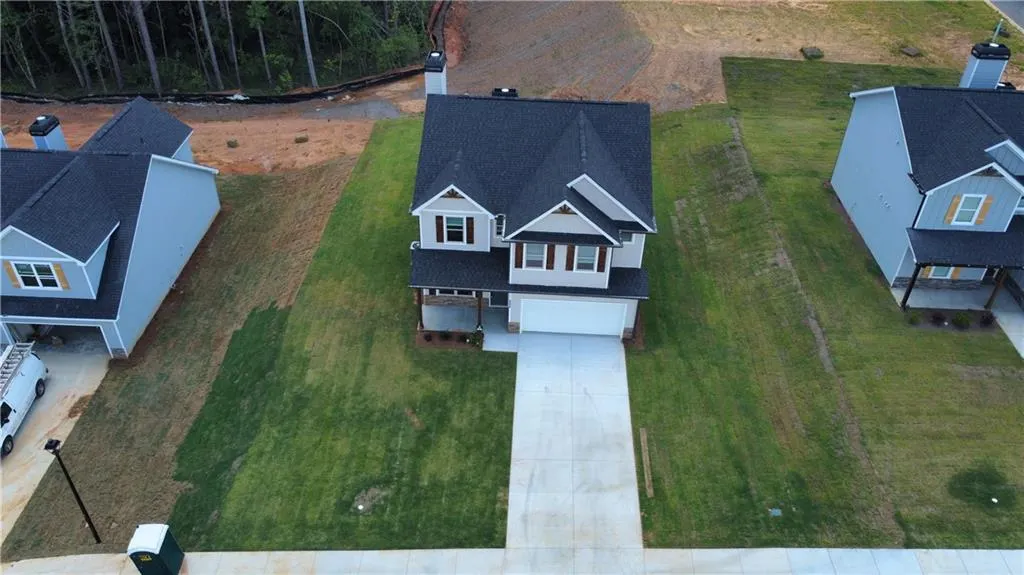
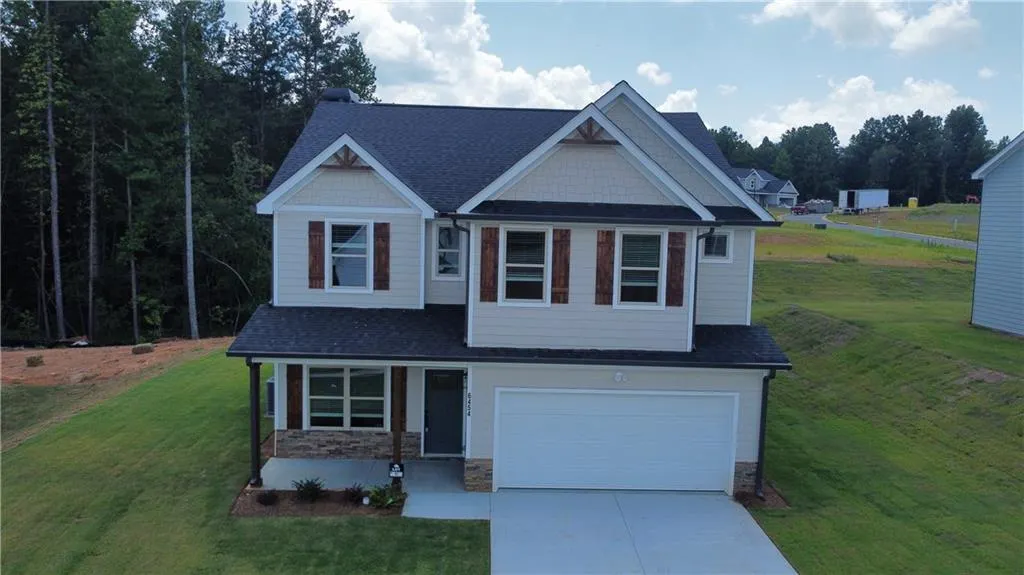
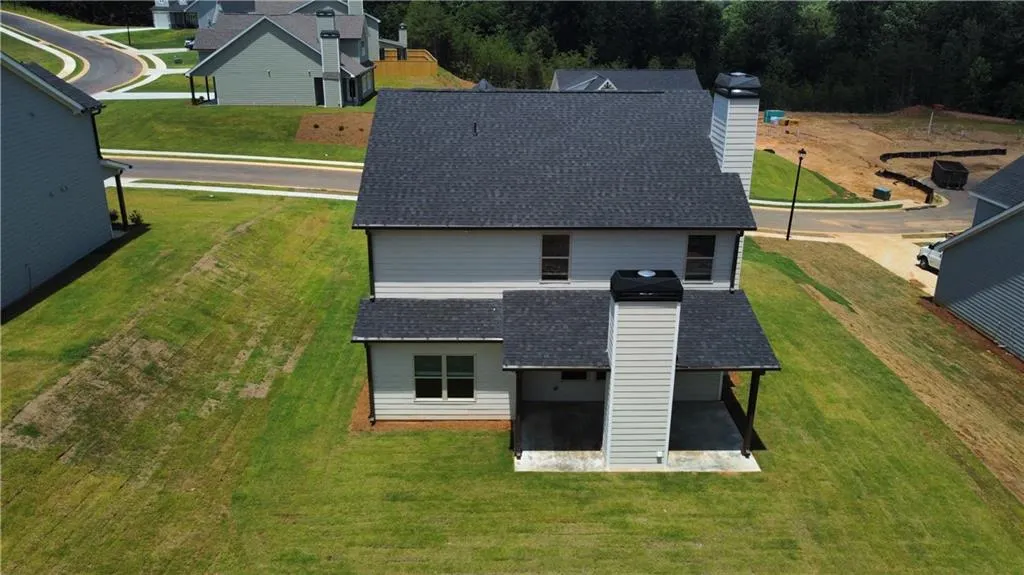
Step into The Conner by A&R Homes-where modern design meets everyday livability in one of the area's most sought-after communities. From the moment you enter, you'll notice the bright, open-concept layout designed for effortless entertaining and comfortable daily living. Backyard is perfect for entertaining. At the center of the home, the chef-inspired kitchen impresses with granite countertops, stainless steel appliances, custom cabinetry, and a large island that seamlessly connects to the living and dining spaces-perfect for hosting or staying connected with family. Natural light pours throughout, creating a warm, inviting atmosphere in every room. The private primary suite offers a true retreat, complete with a spa-like bath, double vanity, and a spacious walk-in closet. Versatile secondary bedrooms provide flexibility for guests, a home office, or growing needs-giving this home the functionality today's buyers are looking for. Step outside and enjoy even more value with a covered back patio, creating the perfect space for relaxing evenings, pets, or private outdoor gatherings. Built by trusted local builder A&R Homes, this home combines quality craftsmanship, energy-efficient features, and timeless finishes-delivering style and peace of mind. If you've been searching for new construction that feels both elevated and livable-this is it.
| Elementary School | Middle School | High School |
|---|---|---|
| Lula Elementary School | East Hall Middle School | East Hall High School |
| Price History | |
|---|---|
| 8/27/2026 | Listed $419,900 |
General Features
| Sewer | Public Sewer |
|---|---|
| Heating | Central,Electric |
| Cooling | Central Air,Electric |
| Utilities | Electricity Available,Sewer Available,Water Available |
| Roof | Composition |
| Appliances | Dishwasher,Electric Water Heater,Microwave |
| HOA Fee | 600 |
| Garage Spaces | 2 |
| Association Fee Includes | Maintenance Grounds,Swim |
| Patio/Porch Features | Front Porch,Patio |
| Architectural Style | Craftsman,Traditional |
| Pool Features | None |
| Security Features | Smoke Detector(s) |
| Construction Materials | Cedar,Cement Siding,Wood Siding |
| Year Built | 2026 |
| Electric | 220 Volts |
| View | Other |
| Levels | Two |
| Property Subtype | Single Family Residence |
| Tax Year | 2024 |
| Ownership | Fee Simple |
| Parcel Number | 09079A000050 |
| Waterfront Features | None |
| Community Features | Homeowners Assoc,Pool,Street Lights |
| Accessibility | None |
| Assoc Fee Paid Per | Annually |
| County | Hall - GA |
| Property Type | Residential |
| HOA | true |
| Energy Efficient | Appliances,Thermostat,Windows |
| Subdivision Name | Magnolia Station - Phase 3 |
| Green Energy Generation | None |
| Other Structures | None |
| Full Baths | 2 |
| Status | Active |
| Directions | GPS friendly. Model home address is 6316 Pine Station Drive Lula Ga, 30554. Hours are Saturday 11-4 and Sunday 1-4. Or call for an appointment. New Construction so be aware of trucks and dumpsters. |
| High School | East Hall |
| City | Lula |
| Body of Water | None |
| Spa Features | None |
| Elementary School | Lula |
| Property Attached Y/N | false |
| Land Lease Y/N | false |
| Tax Annual Amount | 100 |
| Home Warranty Y/N | true |
| Middle/Junior High School | East Hall |
| Property Condition | New Construction |
| Standard Status | Active |
| Tax Lot | 16 |
| Freehold | IDX |
| Corporate Owner | None |
Interior Features
| Interior Amenities | Double Vanity,Walk-In Closet(s) |
|---|---|
| Basement | None |
| Flooring | Carpet,Laminate |
| Total Fireplaces | 2 |
| Fireplace Features | Living Room,Outside |
| Common Walls | No Common Walls |
| Window Features | Double Pane Windows,Insulated Windows |
| Above Grade Finished Area | 2903 |
| Half Baths | 1 |
| Laundry Features | In Hall,Laundry Closet,Laundry Room |
| Total Bedrooms | 4 |
| Room Type | Laundry |
| Kitchen Features | Breakfast Bar,Kitchen Island,Pantry,Pantry Walk-In,Solid Surface Counters |
| Total Baths | 3 |
| RoomBedroomFeatures | Other |
| Primary Bathroom Features | Double Vanity |
| Dining Room Features | Open Concept |
Exterior Features
| Exterior Amenities | None |
|---|---|
| Fencing | None |
| Parking Features | Garage |
| Lot Features | Cul-De-Sac |
| Water Source | Public |
| Total Parking | 2 |
| Foundation Details | Slab |
| Building Area Total | 2903 |
| Lot Size Acres | 0.318 |
| Road Surface Type | Paved |
| Lot Size Source | Owner |
| Road Frontage Type | Other |
| Other Equipment | None |
| Horse Amenities | None |
Amenities
- Foreclosure
- Views
- Short Sale
- New Construction
- Adult 55+
- Lease To Own
- No HOA Fees
- Furnished
- Primary On Main
- Air Conditioning
- Seller Finance
- Green
- Fixer Upper
- Horse
- Golf
- Fireplace
- Deck
- Garage
- Basement
- Pool
Property vs Single Family Average in 30554
Statistics provided by Inside Real Estate
Price
Taxes
Year Built

