
New Construction - Eco Friendly
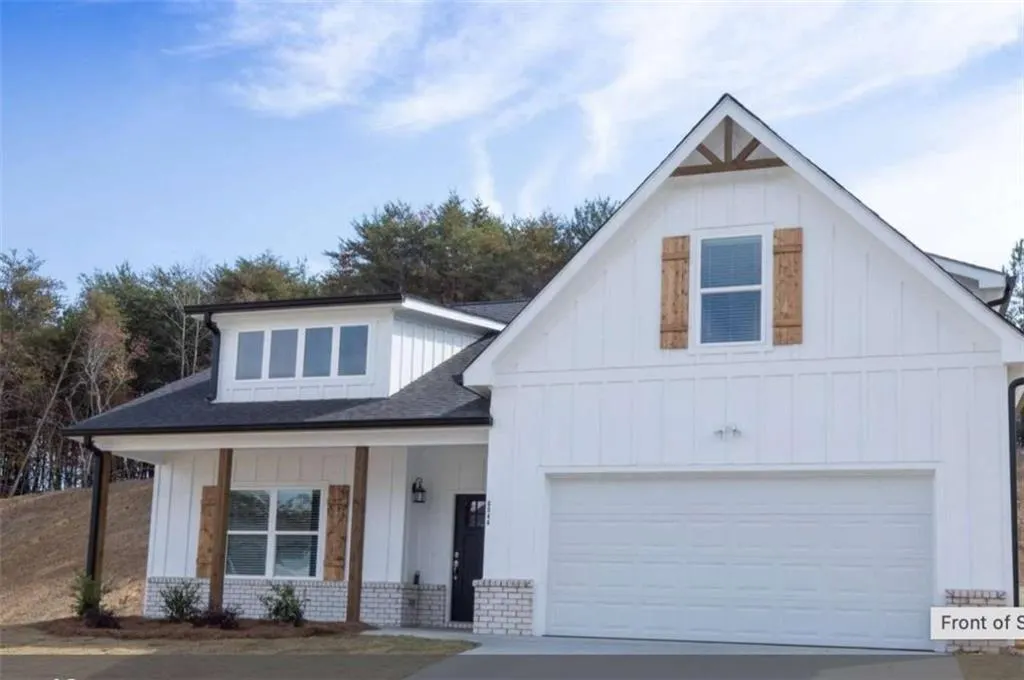
Address
6470 Plantation Station Drive, Lula, GA
Price
$ 419,900
Property Attributes
- MLS#7803455
- TypeSingle Family
- Listing Status Active
- CountyHall
- CityLula
- NeighborhoodMagnolia Station - Phase 3
- Zip30554
- StyleCraftsman, Traditional
- Year Built2026
- Taxes$ 100
- Price$ 419,900
- Bedrooms4
- Full Bathrooms3
- Half Bathrooms1
- Lot Size0.318 Acres
Data Source:
First Multiple Listing Services (FMLS)
Property Description
The Highland Plan at Magnolia Station - Spacious, Stylish, and Designed for Living Welcome to The Highland, a beautifully crafted new construction home by A&R Communities, located in the sought-after Magnolia Station neighborhood in Lula, GA. Enjoy peaceful living just minutes from Gainesville, Habersham, and the North Georgia mountains-with easy access to Hwy 365 for a convenient commute. This thoughtfully designed, spacious floor plan offers 4 bedrooms and 3.5 bathrooms, including three bedrooms on the main level. The owner's suite is a true retreat with high ceilings, a double vanity with stone countertops, a tile walk-in shower, and a generous walk-in closet. The open-concept layout is perfect for both everyday living and entertaining, featuring: * A large family room * Combined living and dining areas * A stylish kitchen ready for your personal touch * A mudroom/drop zone off the garage for added functionality * A convenient half bath for guests on the main level Upstairs, a versatile bonus room with its own full bath and walk-in closet makes the perfect guest suite, home office, media room, or flex space-customize it to fit your lifestyle! Step outside to enjoy year-round outdoor living with: * A welcoming front porch * A covered back patio with an outdoor fireplace-ideal for cozy nights, grilling, or entertaining Additional highlights include: * 2" faux wood blinds throughout * Modern, low-maintenance finishes * Energy-efficient construction * Two-car garage with remote Don't miss your opportunity to own this high-quality, move-in-ready home in one of Lula's fastest-growing communities. Schedule your tour today and experience The Highland lifestyle!
| Elementary School | Middle School | High School |
|---|---|---|
| Lula Elementary School | East Hall Middle School | East Hall High School |
| Price History | |
|---|---|
| 7/11/2026 | Listed $419,900 |
General Features
| Sewer | Public Sewer |
|---|---|
| Heating | Central,Electric |
| Cooling | Ceiling Fan(s),Central Air,Electric |
| Utilities | Electricity Available,Sewer Available,Water Available |
| Roof | Composition |
| Appliances | Dishwasher,Electric Water Heater,Microwave |
| HOA Fee | 600 |
| Garage Spaces | 2 |
| Association Fee Includes | Maintenance Grounds,Swim |
| Patio/Porch Features | Patio |
| Architectural Style | Craftsman,Traditional |
| Pool Features | None |
| Security Features | Fire Alarm,Smoke Detector(s) |
| Construction Materials | Cedar,Wood Siding |
| Year Built | 2026 |
| Electric | 220 Volts |
| View | Other |
| Levels | One and One Half |
| Property Subtype | Single Family Residence |
| Tax Year | 2024 |
| Ownership | Other |
| Waterfront Features | None |
| Community Features | Homeowners Assoc,Pool |
| Accessibility | None |
| Assoc Fee Paid Per | Annually |
| County | Hall - GA |
| Property Type | Residential |
| HOA | true |
| Energy Efficient | Windows |
| Subdivision Name | Magnolia Station - Phase 3 |
| Green Energy Generation | None |
| Other Structures | None |
| Full Baths | 3 |
| Status | Active |
| Directions | GPS friendly. |
| High School | East Hall |
| City | Lula |
| Body of Water | None |
| Spa Features | None |
| Elementary School | Lula |
| Property Attached Y/N | false |
| Land Lease Y/N | false |
| Tax Annual Amount | 100 |
| Home Warranty Y/N | true |
| Middle/Junior High School | East Hall |
| Property Condition | New Construction |
| Standard Status | Active |
| Tax Lot | 14 |
| Freehold | IDX |
| Corporate Owner | Owner Will Consider Exchange |
Interior Features
| Interior Amenities | Walk-In Closet(s) |
|---|---|
| Basement | None |
| Flooring | Carpet,Vinyl |
| Total Fireplaces | 2 |
| Fireplace Features | Family Room,Outside |
| Common Walls | No Common Walls |
| Window Features | Double Pane Windows,Insulated Windows |
| Above Grade Finished Area | 2528 |
| Half Baths | 1 |
| Laundry Features | Laundry Room,Other |
| Total Bedrooms | 4 |
| Room Type | Bonus Room,Laundry |
| Main Level Bedrooms | 3 |
| Main Level Bathrooms | 2 |
| Kitchen Features | Kitchen Island,Pantry,Solid Surface Counters |
| Total Baths | 4 |
| RoomBedroomFeatures | Other |
| Primary Bathroom Features | Other |
| Dining Room Features | Open Concept |
Exterior Features
| Exterior Amenities | Other |
|---|---|
| Fencing | None |
| Parking Features | Garage |
| Lot Features | Level |
| Water Source | Public |
| Total Parking | 2 |
| Foundation Details | Slab |
| Building Area Total | 2528 |
| Lot Size Acres | 0.318 |
| Road Surface Type | Asphalt |
| Lot Size Source | Owner |
| Road Frontage Type | Private Road |
| Other Equipment | None |
| Horse Amenities | None |
Amenities
- Foreclosure
- Views
- Short Sale
- New Construction
- Adult 55+
- Lease To Own
- No HOA Fees
- Furnished
- Primary On Main
- Air Conditioning
- Seller Finance
- Green
- Fixer Upper
- Horse
- Golf
- Fireplace
- Deck
- Garage
- Basement
- Pool
Property vs Single Family Average in 30554
Statistics provided by Inside Real Estate
Price
Taxes
Year Built

