
Price Reduction - Views - Primary on Main - Eco Friendly







Address
3160 Lake Avenue, Hapeville, GA
Price
$ 265,000
Property Attributes
- MLS#7827677
- TypeSingle Family
- Listing Status Active Under Contract
- CountyFulton
- CityHapeville
- NeighborhoodCofield Park
- Zip30354
- StyleRanch, Traditional
- Year Built1920
- Taxes$ 2756
- Price$ 265,000
- Bedrooms4
- Full Bathrooms1
- Half Bathrooms1
- Lot Size0.459 Acres
Data Source:
First Multiple Listing Services (FMLS)
Property Description
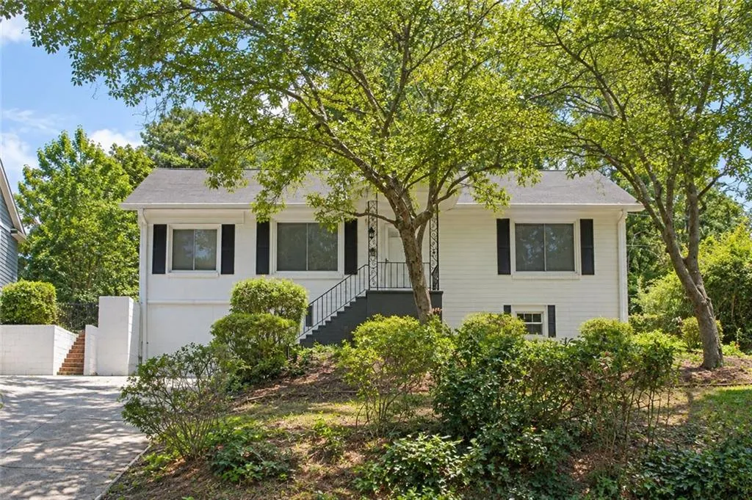
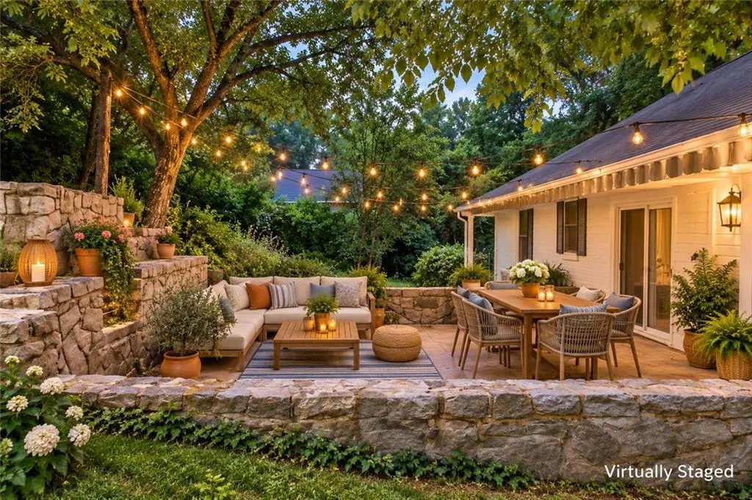
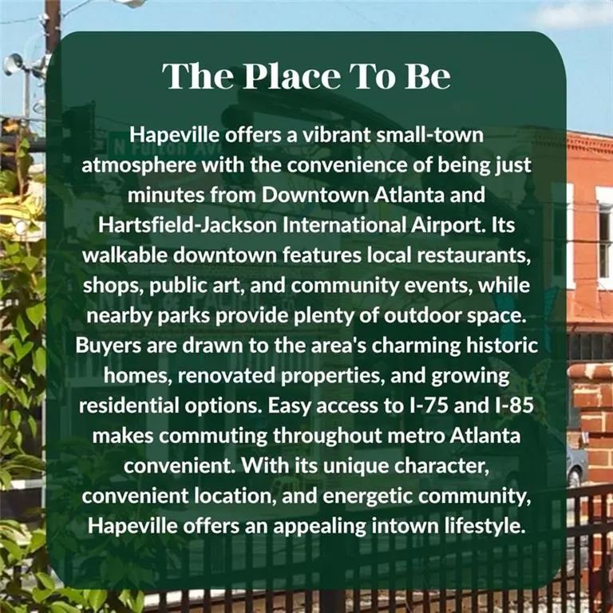
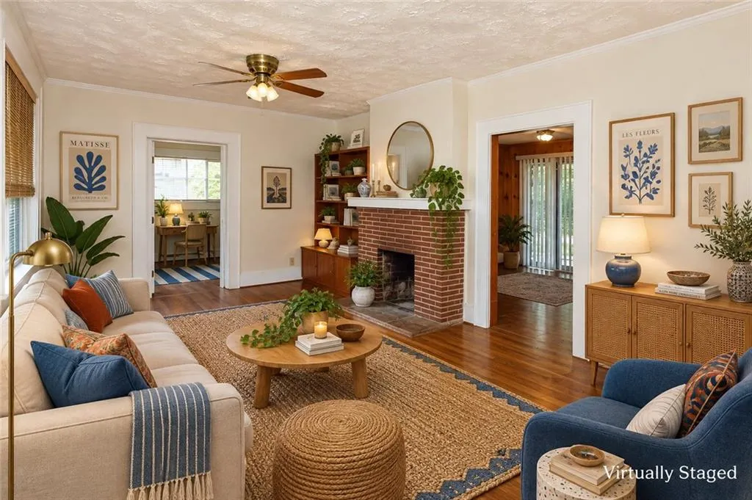
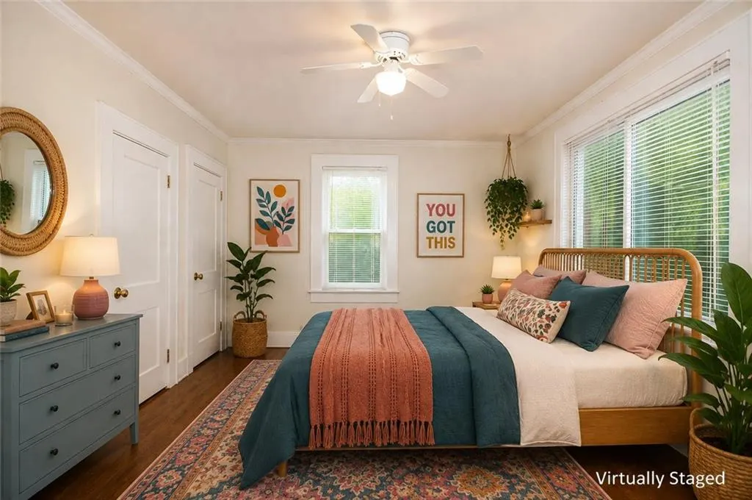
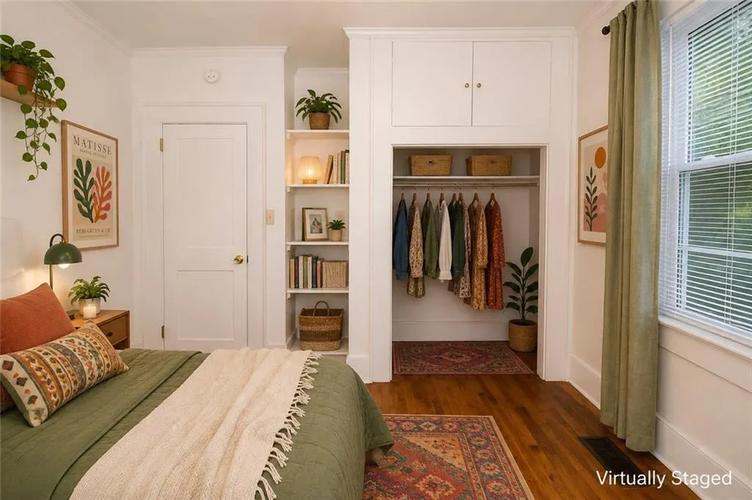
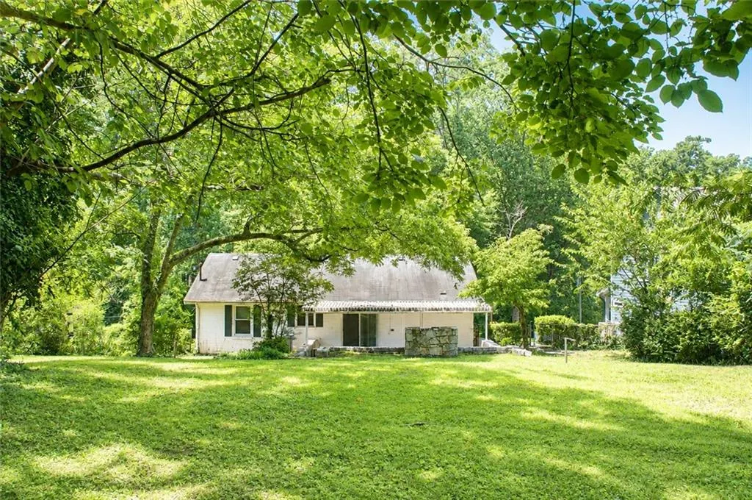
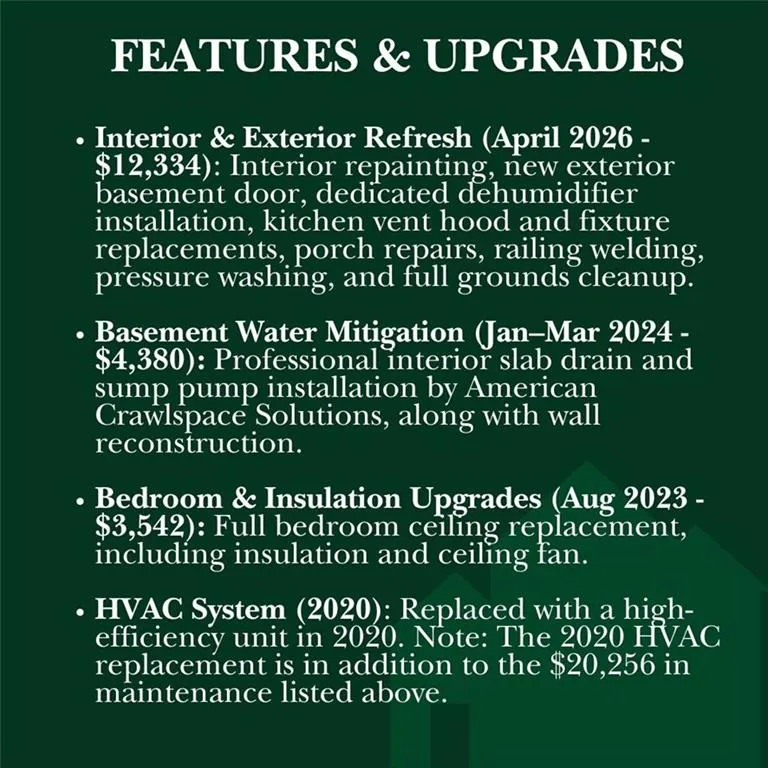
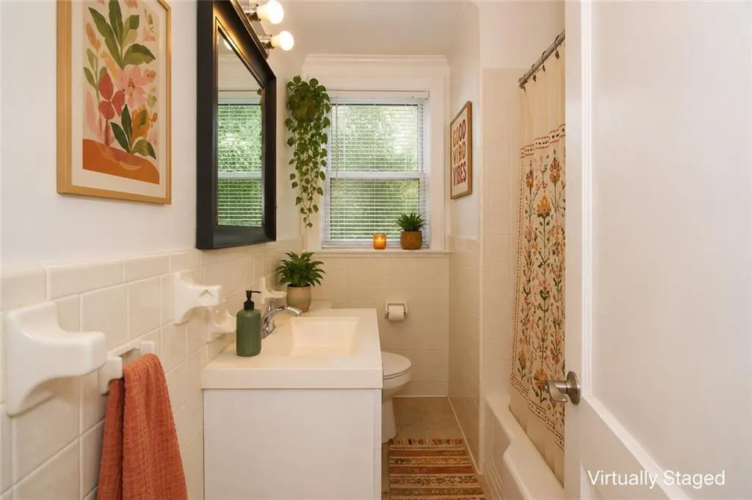
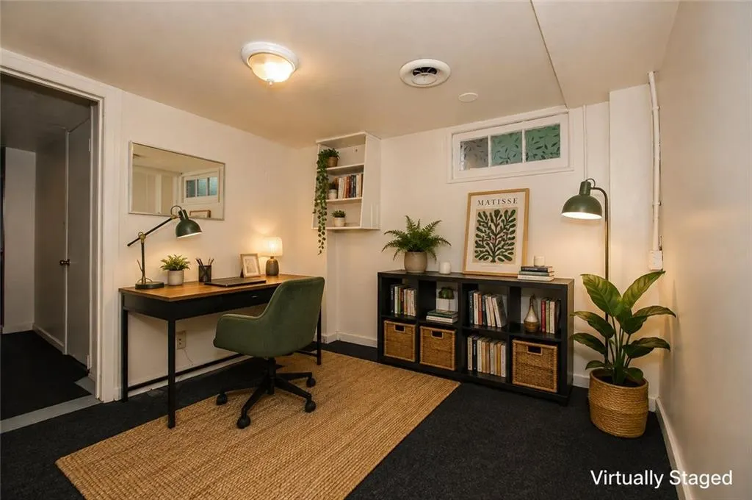
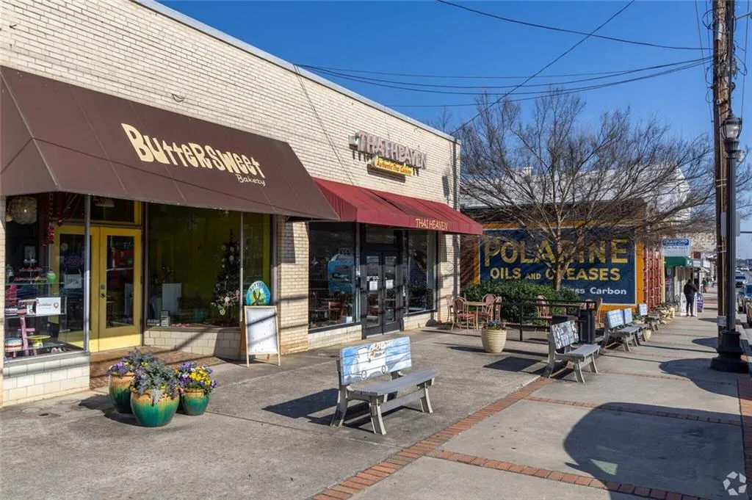
Unmatched Value & Flexibility in Historic Hapeville! | No HOA & No Rent Restrictions Whether you are looking for a move-in-ready primary home or a high-yield investment property, this turn-key Hapeville residence delivers incredible versatility. Featuring 4 full bedrooms, a finished basement, over $20,000 in documented maintenance and improvements, and an enormous fenced yard, this property offers rare long-term upside minutes from major Atlanta employment hubs. Key Features & Layout: Main Level: 3 comfortable bedrooms and convenient single-level daily living. Finished Basement: Features a 4th bedroom plus flexible space ideal for a home office, recreation room, or private guest suite. Outdoor Space: An oversized, fully fenced backyard with a built-in fire pit and back patio-perfect for entertaining, pets, or gardening. Over $20K in Maintenance & Improvements: April 2026 Refresh: Repainted interior, new exterior basement door, freshly painted front porch and railing, professional landscaping, and exterior cleanup. Basement & Drainage Water Mitigation: Professional installation of an interior slab drain system and sump pump (2024), supplemented by a dedicated dehumidifier (2026). Systems & Mechanics: High-efficiency HVAC system installed in 2020. Upgraded kitchen vent hood, bathroom fixtures, ceiling fan, and plumbing maintenance. Prime Location: Walk to Jess Lucas Yount Park and Hapeville's historic downtown district, known for its local breweries, dining, galleries, and events. Unbeatable access to Hartsfield-Jackson Atlanta International Airport, Porsche North America Headquarters, and immediate access to I-75, I-85, and I-285. Properties with No HOA, No Rent Restrictions, 4-bedroom capacity, and major mechanical updates this close to the city are exceptionally rare. Move right in or add a cash-flowing asset to your portfolio today!
| Elementary School | Middle School | High School |
|---|---|---|
| Hapeville Elementary School | Paul D. West Middle School | Tri-Cities High School |
| Price History | |
|---|---|
| 8/26/2026 | Listed $275,000 |
| 9/11/2026 | 4$265,000 |
General Features
| Sewer | Public Sewer |
|---|---|
| Heating | Central |
| Cooling | Central Air |
| Utilities | Electricity Available,Natural Gas Available,Sewer Available,Water Available |
| Roof | Composition |
| Appliances | Dishwasher,Electric Range,Range Hood,Refrigerator |
| Patio/Porch Features | Patio,Front Porch,Covered |
| Architectural Style | Ranch,Traditional |
| Pool Features | None |
| Security Features | None |
| Construction Materials | Brick,Brick 4 Sides |
| Year Built | 1920 |
| Electric | 110 Volts |
| View | Trees/Woods |
| Levels | One |
| Property Subtype | Single Family Residence |
| Tax Year | 2025 |
| Parcel Number | 14 009900021272 |
| Waterfront Features | None |
| Community Features | Airport/Runway,Near Public Transport,Near Schools,Near Shopping,Park |
| Accessibility | None |
| County | Fulton - GA |
| Property Type | Residential |
| HOA | true |
| Energy Efficient | HVAC,Lighting |
| Subdivision Name | Cofield Park |
| Green Energy Generation | None |
| Other Structures | None |
| Full Baths | 1 |
| Status | Active Under Contract |
| Directions | I-85 S exit 77 to US-19/US-41 S, right on Oak Dr, right on Lake Ave |
| High School | Tri-Cities |
| City | Hapeville |
| Body of Water | None |
| Spa Features | None |
| Elementary School | Hapeville |
| Property Attached Y/N | false |
| Land Lease Y/N | false |
| Tax Annual Amount | 2756 |
| Home Warranty Y/N | false |
| Middle/Junior High School | Paul D. West |
| Property Condition | Resale |
| Standard Status | Active Under Contract |
| Tax Lot | 11 |
| Freehold | IDX |
| Corporate Owner | None |
Interior Features
| Interior Amenities | Bookcases,High Speed Internet |
|---|---|
| Basement | Partial |
| Flooring | Hardwood,Carpet |
| Total Fireplaces | 2 |
| Fireplace Features | Outside,Family Room,Brick,Fire Pit |
| Common Walls | No Common Walls |
| Window Features | Shutters |
| Above Grade Finished Area | 1680 |
| Half Baths | 1 |
| Laundry Features | In Basement,Laundry Room |
| Total Bedrooms | 4 |
| Room Type | Family Room,Other |
| Main Level Bedrooms | 3 |
| Main Level Bathrooms | 1 |
| Kitchen Features | Breakfast Room,Cabinets Stain,Solid Surface Counters,Stone Counters |
| Total Baths | 2 |
| RoomBedroomFeatures | Master on Main |
| Primary Bathroom Features | Tub/Shower Combo |
| Dining Room Features | Open Concept |
Exterior Features
| Exterior Amenities | Rain Gutters,Rear Stairs |
|---|---|
| Fencing | Back Yard,Chain Link |
| Parking Features | Driveway |
| Lot Features | Back Yard,Front Yard,Other |
| Water Source | Public |
| Total Parking | 2 |
| Foundation Details | None |
| Building Area Total | 1680 |
| Lot Size Acres | 0.459 |
| Road Surface Type | Asphalt |
| Lot Size Source | Owner |
| Road Frontage Type | City Street |
| Other Equipment | None |
| Horse Amenities | None |
Amenities
- Foreclosure
- Views
- Short Sale
- New Construction
- Adult 55+
- Lease To Own
- No HOA Fees
- Furnished
- Primary On Main
- Air Conditioning
- Seller Finance
- Green
- Fixer Upper
- Horse
- Golf
- Fireplace
- Deck
- Garage
- Basement
- Pool
Property vs Single Family Average in 30354
Statistics provided by Inside Real Estate
Price
Taxes
Year Built

