
Primary on Main
Address
229 Little John Trail Ne, Atlanta, GA
Price
$ 3,600,000
Property Attributes
- MLS#7825475
- TypeSingle Family
- Listing Status Active
- CountyFulton
- CityAtlanta
- NeighborhoodSHERWOOD FOREST
- Zip30309
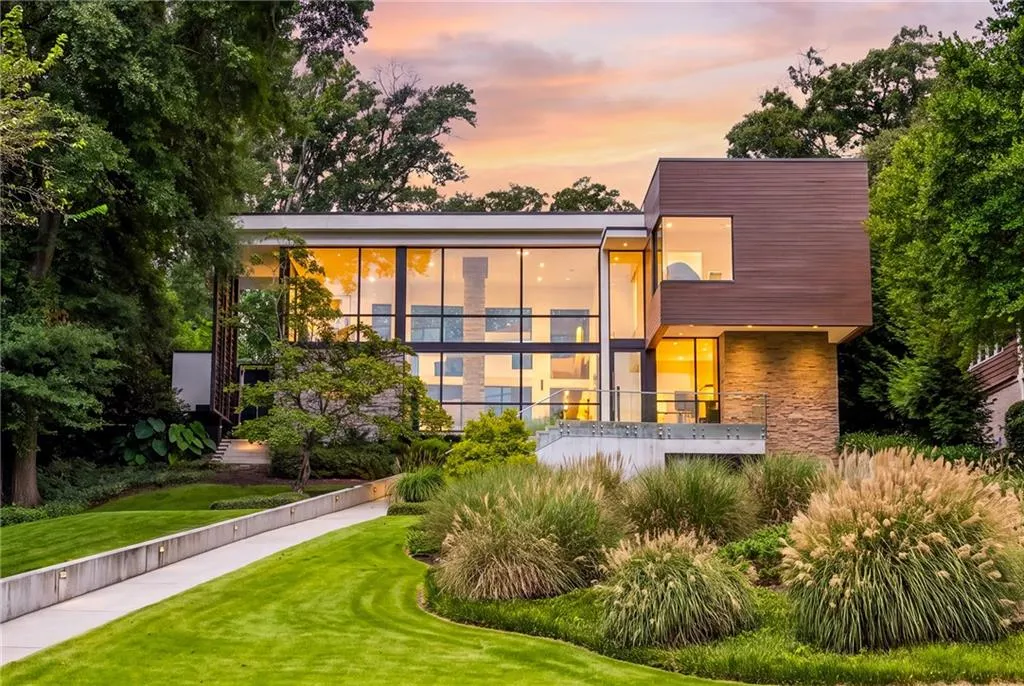
- StyleModern
- Year Built2014
- Taxes$ 43818
- Price$ 3,600,000
- Bedrooms4
- Full Bathrooms4
- Half Bathrooms1
- Lot Size0.5911 Acres
Data Source:
First Multiple Listing Services (FMLS)
Property Description
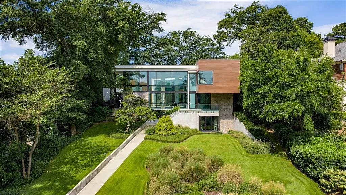
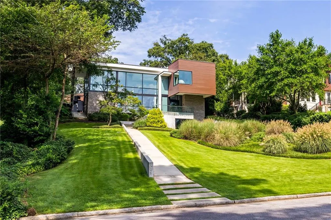
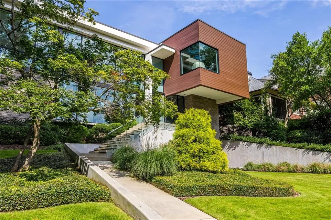
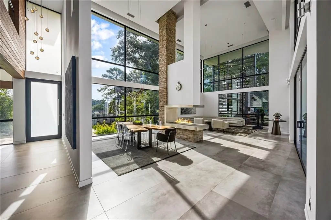
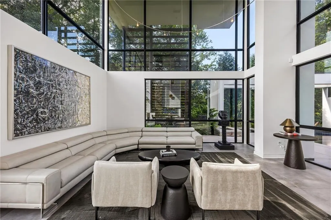
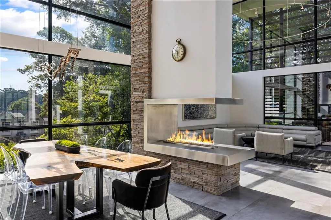
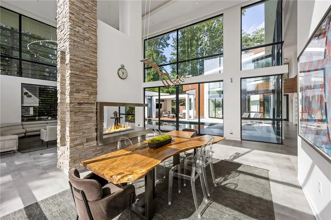
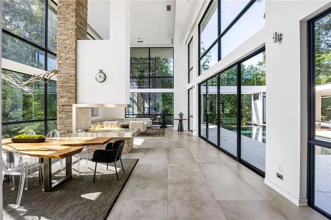
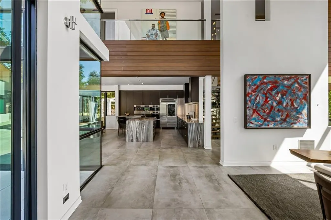
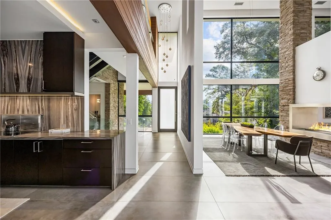
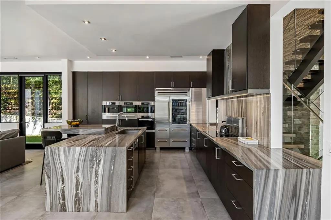
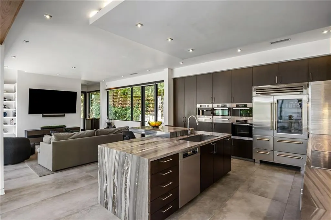
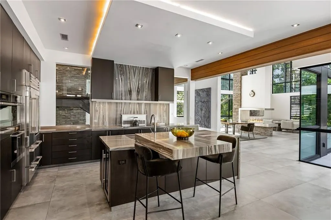
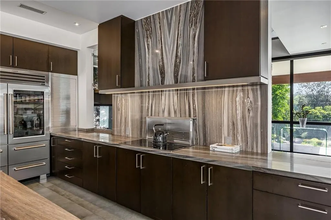
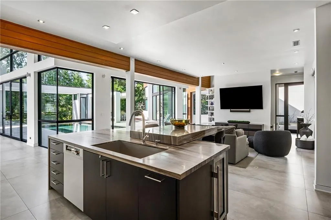
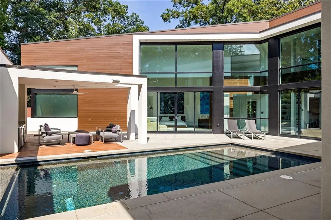
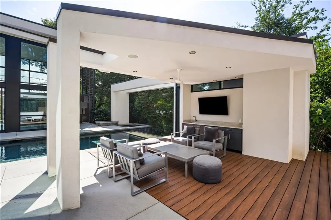
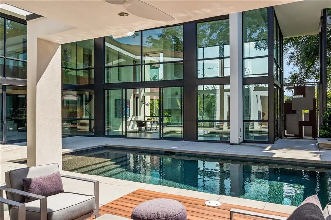
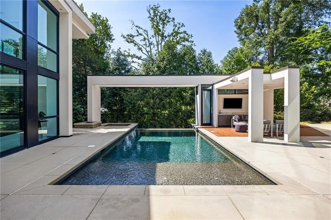
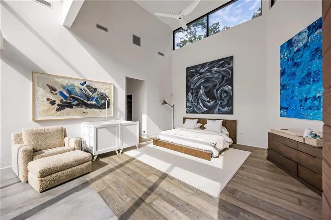
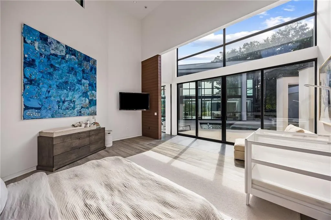
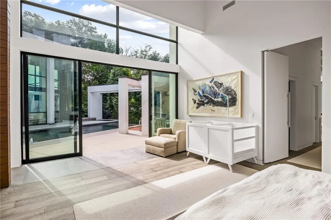
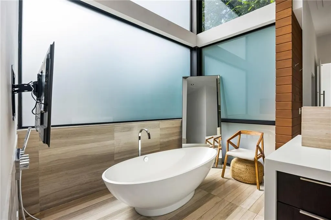
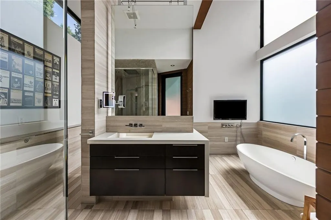
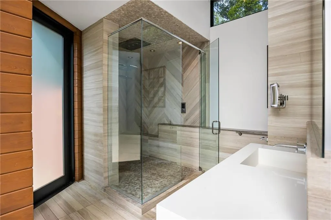
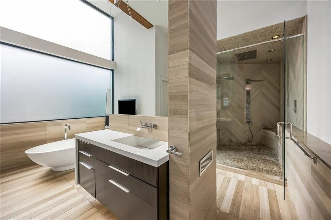
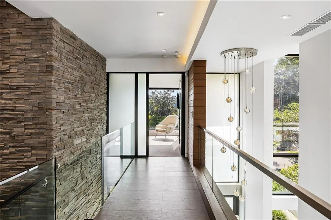
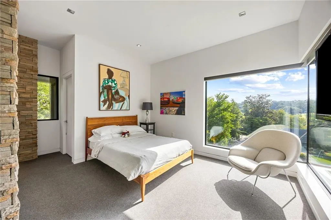
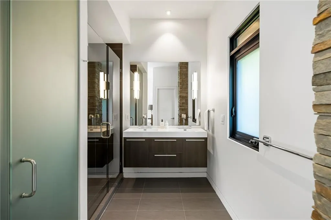
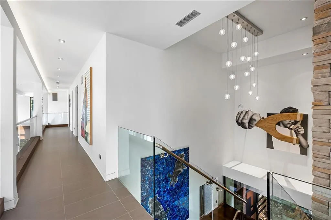
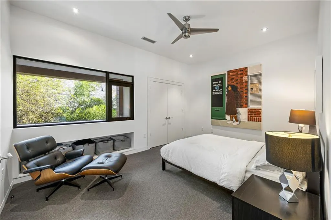
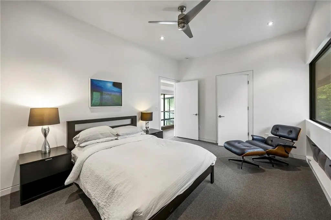
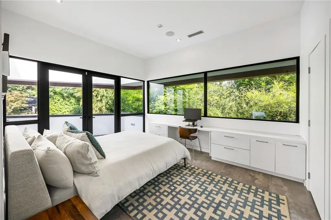
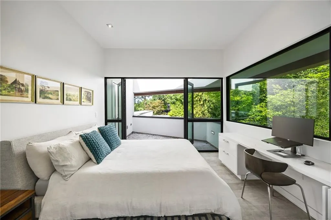
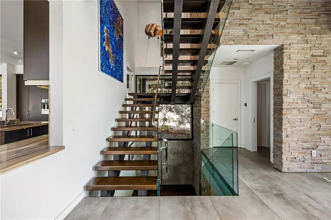
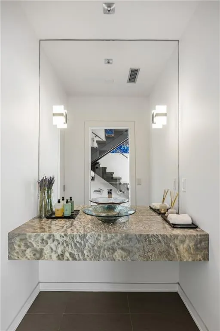
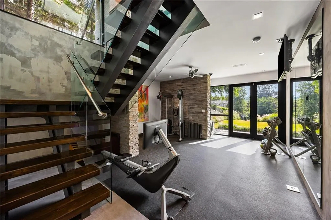
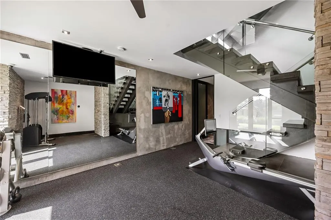
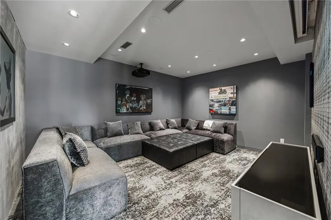
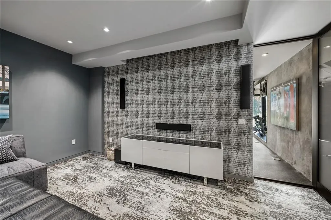
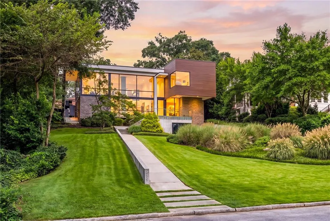
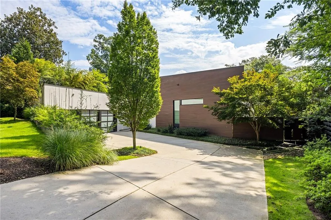
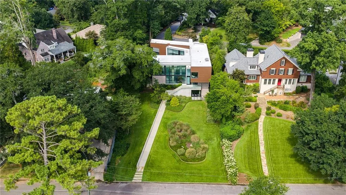
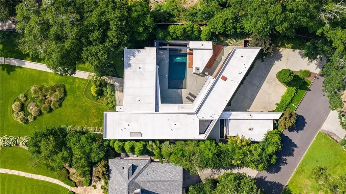
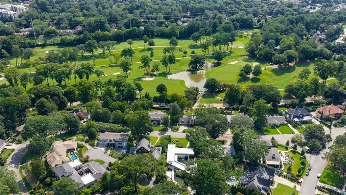
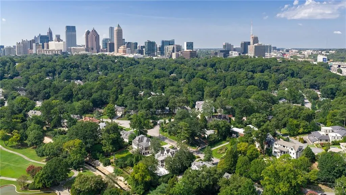
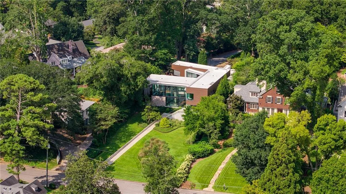
Located in sought-after Sherwood Forest, this modern masterpiece offers four bedrooms, four full and one-half bathrooms, beautifully updated interiors, exceptional outdoor living, and a thoughtfully designed floor plan. The main level features a spacious living room and an open kitchen, family room, and dining area, along with a conveniently located laundry room. The primary suite features updated flooring in both the bedroom and bathroom, while fresh interior paint creates a bright, refreshed feel throughout. Upstairs, the secondary bedrooms feature new carpeting and updated bathrooms with new vanities. The finished terrace level offers additional living and entertaining space with a renovated media room, dedicated home gym, and full bathroom. Outside, the beautifully refreshed pool area features new composite decking, cabinetry, updated landscaping, and a pool house with a changing room. A separate side patio with turf provides an ideal low-maintenance space for pets, while new fencing adds privacy to the backyard and driveway. Extensive recent improvements include a brand-new roof, all-new HVAC systems, fresh interior paint, updated flooring and custom built-in bookshelves. With its modern design, flexible living spaces, resort-style pool, and prime Sherwood Forest location, this exceptional home offers the perfect combination of style, comfort, and functionality.
| Elementary School | Middle School | High School |
|---|---|---|
| Virginia-Highland Elementary School | David T Howard Middle School | Midtown High School |
| Price History | |
|---|---|
| 8/21/2026 | Listed $3,600,000 |
General Features
| Sewer | Public Sewer |
|---|---|
| Heating | Natural Gas,Zoned |
| Cooling | Central Air,Zoned |
| Utilities | Electricity Available,Natural Gas Available,Underground Utilities,Water Available |
| Roof | Composition |
| Appliances | Dishwasher,Disposal,Electric Cooktop,Refrigerator |
| Garage Spaces | 2 |
| Patio/Porch Features | Patio |
| Architectural Style | Modern |
| Pool Features | In Ground |
| Security Features | Smoke Detector(s) |
| Construction Materials | Concrete,Stone,Wood Siding |
| Year Built | 2014 |
| Electric | Other |
| View | Other |
| Levels | Three Or More |
| Property Subtype | Single Family Residence |
| Tax Year | 2025 |
| Parcel Number | 17 010400100072 |
| Waterfront Features | None |
| Community Features | Near Schools,Near Shopping,Near Trails/Greenway |
| Accessibility | None |
| County | Fulton - GA |
| Property Type | Residential |
| HOA | false |
| Energy Efficient | None |
| Subdivision Name | SHERWOOD FOREST |
| Green Energy Generation | None |
| Other Structures | None |
| Full Baths | 4 |
| Status | Active |
| Directions | GPS |
| High School | Midtown |
| City | Atlanta |
| Body of Water | None |
| Spa Features | None |
| Elementary School | Virginia-Highland |
| Property Attached Y/N | false |
| Land Lease Y/N | false |
| Tax Annual Amount | 43818 |
| Home Warranty Y/N | false |
| Middle/Junior High School | David T Howard |
| Property Condition | Resale |
| Virtual Tour | https://listings.bartolottimedia.com/videos/019ffce7-2154-7191-a9dc-0aece9fb3e91 |
| Standard Status | Active |
| Freehold | IDX |
| Corporate Owner | None |
Interior Features
| Interior Amenities | Double Vanity,Entrance Foyer,High Ceilings 10 ft Lower,High Ceilings 10 ft Main,High Ceilings 10 ft Upper,Walk-In Closet(s) |
|---|---|
| Basement | Daylight,Finished,Full |
| Flooring | Hardwood |
| Total Fireplaces | 1 |
| Fireplace Features | Living Room |
| Common Walls | No Common Walls |
| Window Features | None |
| Above Grade Finished Area | 6260 |
| Half Baths | 1 |
| Laundry Features | Laundry Room,Main Level |
| Total Bedrooms | 4 |
| Room Type | Living Room |
| Main Level Bedrooms | 1 |
| Main Level Bathrooms | 1 |
| Kitchen Features | Kitchen Island,Pantry,Stone Counters,View to Family Room |
| Total Baths | 5 |
| RoomBedroomFeatures | Master on Main |
| Primary Bathroom Features | Double Vanity,Separate Tub/Shower,Soaking Tub |
| Dining Room Features | Open Concept,Seats 12+ |
Exterior Features
| Exterior Amenities | Other |
|---|---|
| Fencing | None |
| Parking Features | Garage |
| Lot Features | Front Yard,Landscaped,Private |
| Water Source | Public |
| Foundation Details | Slab |
| Building Area Total | 6260 |
| Lot Dimensions | x |
| Lot Size Acres | 0.5911 |
| Road Surface Type | Paved |
| Lot Size Source | Public Records |
| Road Frontage Type | City Street |
| Other Equipment | None |
| Horse Amenities | None |
Amenities
- Foreclosure
- Views
- Short Sale
- New Construction
- Adult 55+
- Lease To Own
- No HOA Fees
- Furnished
- Primary On Main
- Air Conditioning
- Seller Finance
- Green
- Fixer Upper
- Horse
- Golf
- Fireplace
- Deck
- Garage
- Basement
- Pool
Property vs Single Family Average in 30309
Statistics provided by Inside Real Estate
Price
Taxes
Year Built

