
Views - Primary on Main - Eco Friendly















Address
35 Robin Hood Road Ne, Atlanta, GA
Price
$ 2,700,000
Property Attributes
- MLS#7740376
- TypeSingle Family
- Listing Status Pending
- CountyFulton
- CityAtlanta
- NeighborhoodSherwood Forest
- Zip30309
- StyleContemporary, European
- Year Built1995
- Taxes$ 30856
- Price$ 2,700,000
- Bedrooms6
- Full Bathrooms6
- Half Bathrooms1
- Lot Size0.5107 Acres
Data Source:
First Multiple Listing Services (FMLS)
Property Description
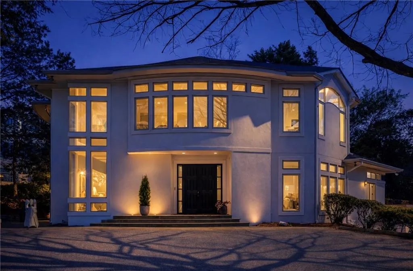
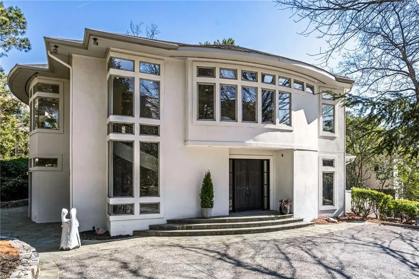
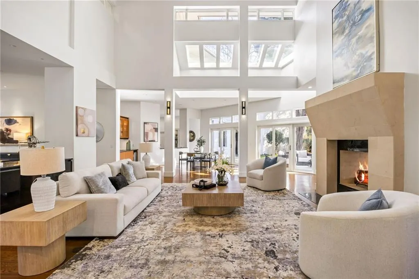
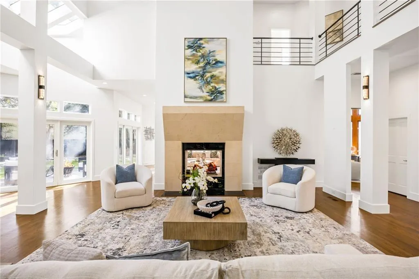
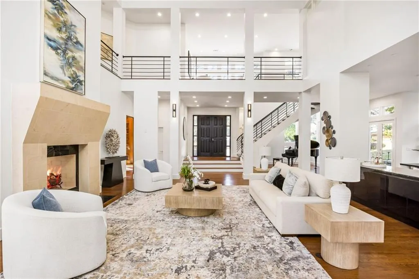
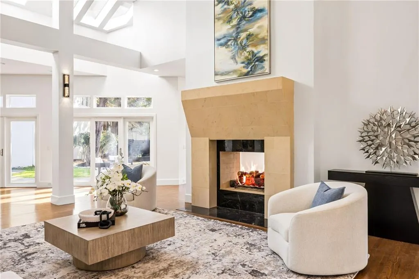
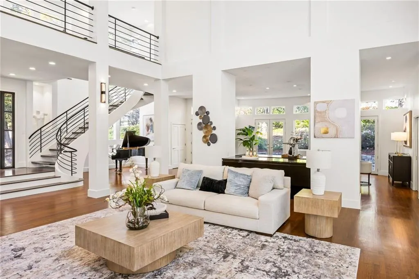
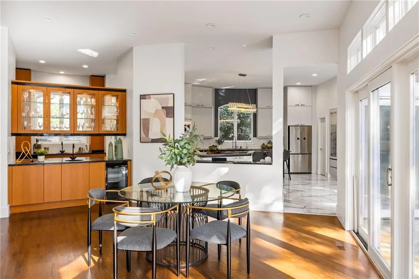
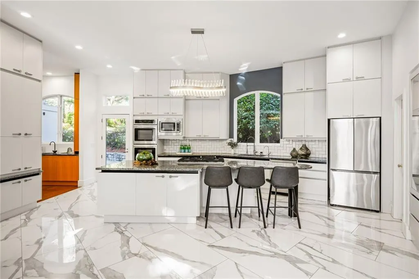
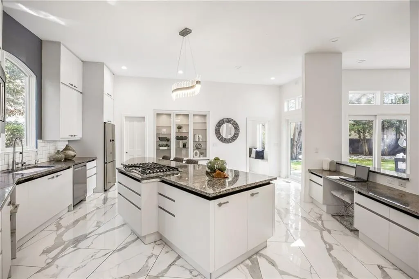
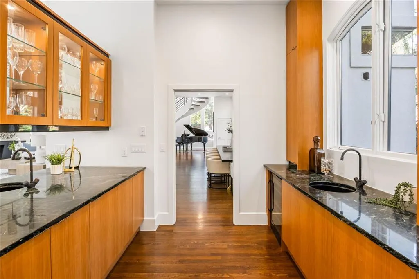
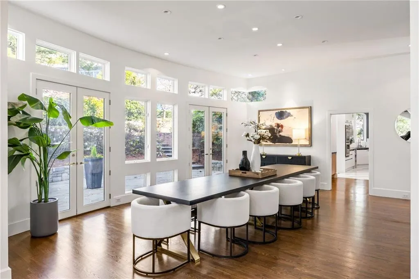
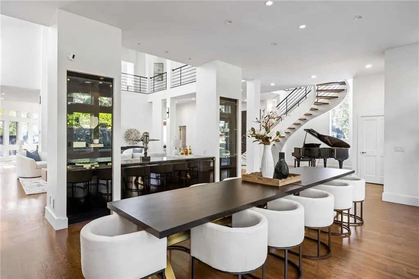
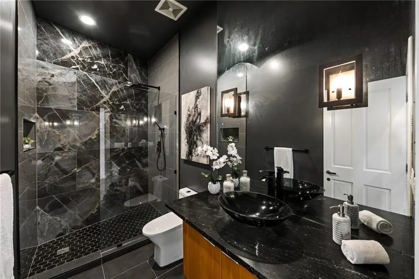
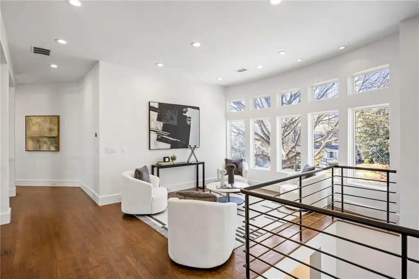
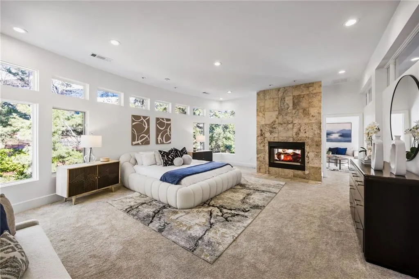
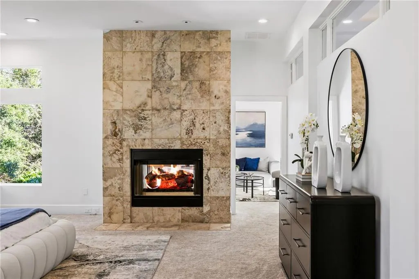
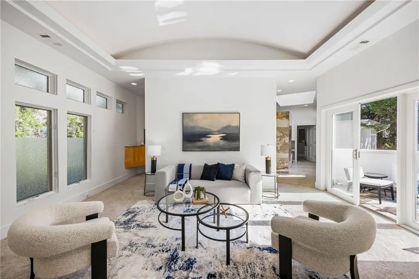
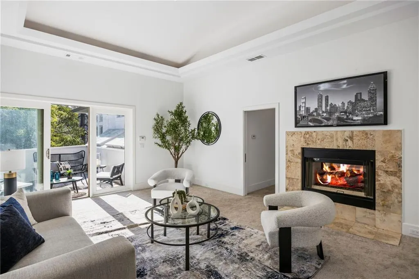
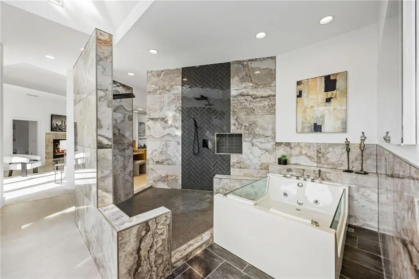
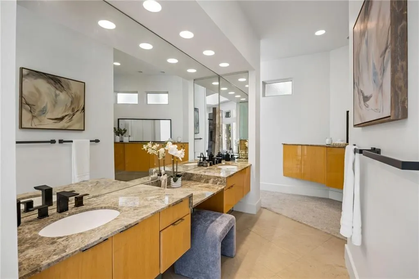
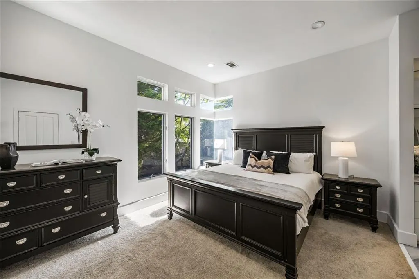
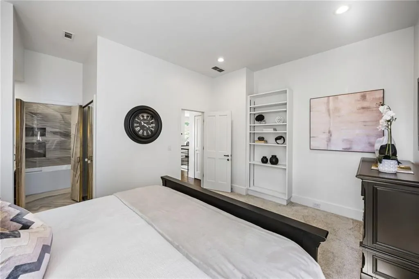
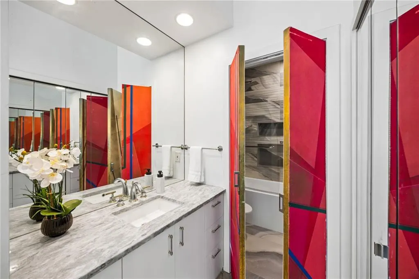
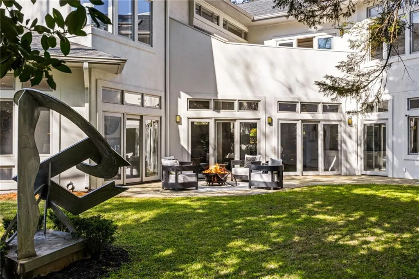
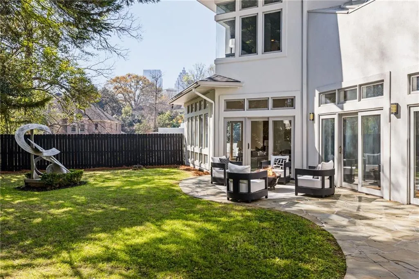
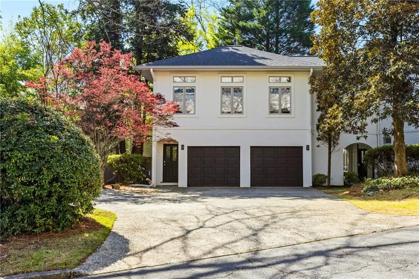
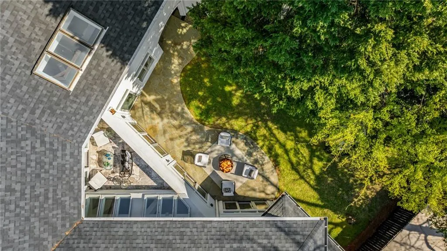
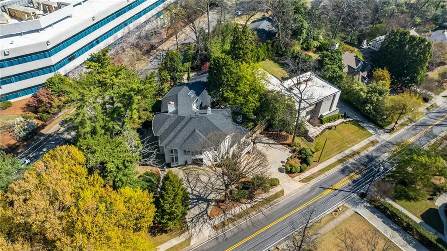
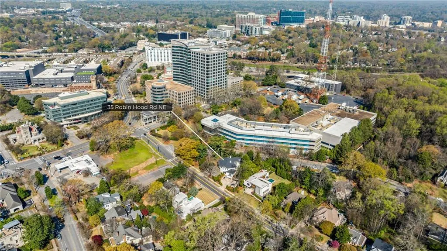
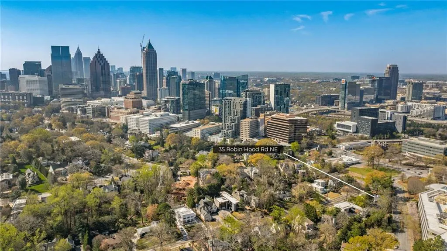
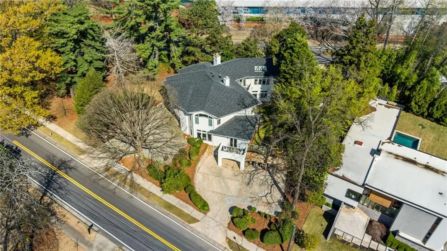
Incredible opportunity to own a spacious and unique residence in Ansley Park, one of Atlanta’s most established and desirable neighborhoods. Situated on a rare over half-acre corner lot, this property offers approximately 8,000 square feet of living space with convenient access to Midtown, Buckhead, and major highways. The main level features a two-story living room with floor-to-ceiling windows providing abundant natural light. The open floor plan flows into a renovated kitchen with a large granite island, custom cabinetry, stainless steel appliances, and a separate breakfast/bar area. A double-sided fireplace connects the main living and dining areas. Also on the main level is a library/office with built-ins, closet, and access to a full bathroom, offering flexibility for use as an additional bedroom. Upstairs, the owner’s suite includes a sitting area, vaulted ceiling, fireplace, private balcony with morning bar, and an en-suite bathroom with dual vanities, walk-in shower, and whirlpool tub. Two additional ensuite bedrooms and a loft area complete the upper level. The property includes two separate guest suites, each with private entrances: a carriage house above the garage with full kitchen, living area, bedroom, and bathroom, and a terrace-level suite with full kitchen, living area, bedroom, and bathroom. The backyard is flat and private, offering space for outdoor living and potential future improvements such as a pool or outdoor kitchen. Conveniently located near parks, shopping, dining, and Atlanta’s cultural amenities.
| Elementary School | Middle School | High School |
|---|---|---|
| Morningside- Elementary School | David T Howard Middle School | Midtown High School |
| Price History | |
|---|---|
| 3/25/2026 | Listed $2,700,000 |
General Features
| Sewer | Public Sewer |
|---|---|
| Heating | Forced Air,Natural Gas |
| Cooling | Central Air,Zoned |
| Utilities | Cable Available,Electricity Available,Natural Gas Available,Phone Available,Sewer Available,Water Available |
| Roof | Shingle |
| Appliances | Dishwasher,Disposal,Double Oven,Dryer,Gas Cooktop,Gas Range,Gas Water Heater,Microwave,Refrigerator,Tankless Water Heater,Washer |
| Garage Spaces | 2 |
| Patio/Porch Features | Patio |
| Architectural Style | Contemporary,European |
| Pool Features | None |
| Security Features | Carbon Monoxide Detector(s),Secured Garage/Parking,Smoke Detector(s) |
| Construction Materials | Stucco |
| Year Built | 1995 |
| Electric | 110 Volts |
| View | City |
| Levels | Two |
| Property Subtype | Single Family Residence |
| Tax Year | 2025 |
| Parcel Number | 17 010400070184 |
| Waterfront Features | None |
| Community Features | Dog Park,Near Public Transport,Near Schools,Near Shopping,Near Trails/Greenway,Restaurant,Sidewalks,Street Lights |
| Accessibility | None |
| County | Fulton - GA |
| Property Type | Residential |
| HOA | false |
| Energy Efficient | Appliances,Doors,HVAC,Lighting,Thermostat,Water Heater |
| Subdivision Name | Sherwood Forest |
| Green Energy Generation | None |
| Other Structures | Carriage House,Garage(s),Guest House,RV/Boat Storage |
| Full Baths | 6 |
| Status | Pending |
| Directions | GPS Friendly |
| High School | Midtown |
| City | Atlanta |
| Body of Water | None |
| Spa Features | None |
| Elementary School | Morningside- |
| Property Attached Y/N | false |
| Land Lease Y/N | false |
| Tax Annual Amount | 30856 |
| Home Warranty Y/N | true |
| Middle/Junior High School | David T Howard |
| Property Condition | Resale |
| Standard Status | Pending |
| Freehold | IDX |
| Corporate Owner | None |
Interior Features
| Interior Amenities | Bookcases,Cathedral Ceiling(s),Disappearing Attic Stairs,Double Vanity,Entrance Foyer,High Ceilings 10 ft Main,High Ceilings 10 ft Upper,High Speed Internet,His and Hers Closets,Smart Home,Tray Ceiling(s),Walk-In Closet(s) |
|---|---|
| Basement | Daylight,Driveway Access,Exterior Entry,Finished,Finished Bath,Full |
| Flooring | Carpet,Hardwood,Marble |
| Total Fireplaces | 2 |
| Fireplace Features | Family Room,Gas Log,Master Bedroom |
| Common Walls | No Common Walls |
| Window Features | Double Pane Windows,Insulated Windows |
| Half Baths | 1 |
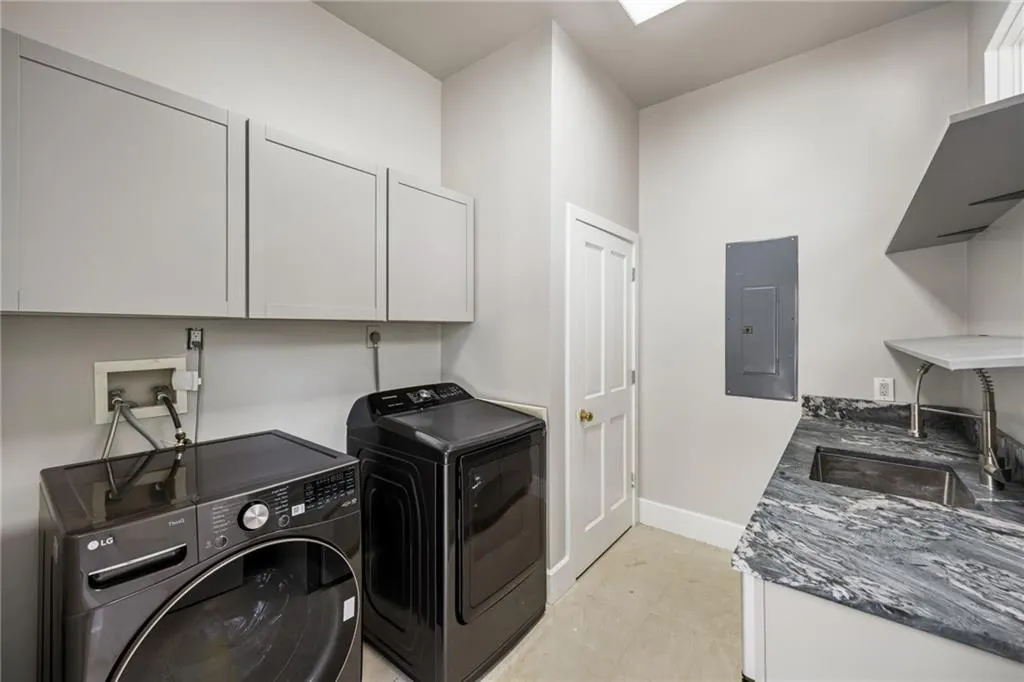
| Laundry Features | In Basement,In Hall,Laundry Room |
| Total Bedrooms | 6 |
| Room Type | Exercise Room,Family Room,Game Room,Library,Living Room,Media Room |
| Main Level Bedrooms | 1 |
| Main Level Bathrooms | 1 |
| Kitchen Features | Breakfast Bar,Cabinets White,Eat-in Kitchen,Kitchen Island,Pantry Walk-In,Second Kitchen,Stone Counters,View to Family Room |
| Total Baths | 7 |
| RoomBedroomFeatures | In-Law Floorplan,Master on Main |
| Primary Bathroom Features | Double Vanity,Separate Tub/Shower,Skylights,Whirlpool Tub |
| Dining Room Features | Butlers Pantry,Seats 12+ |
Exterior Features
| Exterior Amenities | Balcony,Permeable Paving,Private Entrance,Private Yard,Rain Gutters |
|---|---|
| Fencing | Back Yard,Fenced,Privacy |
| Parking Features | Attached,Garage,Garage Door Opener,Garage Faces Side,Level Driveway,RV Access/Parking,Electric Vehicle Charging Station(s) |
| Lot Features | Back Yard,Corner Lot,Front Yard,Landscaped,Level,Private |
| Water Source | Public |
| Foundation Details | Slab |
| Building Area Total | 7790 |
| Lot Dimensions | x |
| Lot Size Acres | 0.5107 |
| Road Surface Type | Paved |
| Lot Size Source | Public Records |
| Road Frontage Type | City Street |
| Other Equipment | None |
| Horse Amenities | None |
Amenities
- Foreclosure
- Views
- Short Sale
- New Construction
- Adult 55+
- Lease To Own
- No HOA Fees
- Furnished
- Primary On Main
- Air Conditioning
- Seller Finance
- Green
- Fixer Upper
- Horse
- Golf
- Fireplace
- Deck
- Garage
- Basement
- Pool
Property vs Single Family Average in 30309
Statistics provided by Inside Real Estate
Price
Taxes
Year Built

