
New Construction - Eco Friendly

Address
31 Walthall Se, Atlanta, GA
Price
$ 1,250,000
Property Attributes
- MLS#7824376
- TypeSingle Family
- Listing Status Active
- CountyFulton
- CityAtlanta
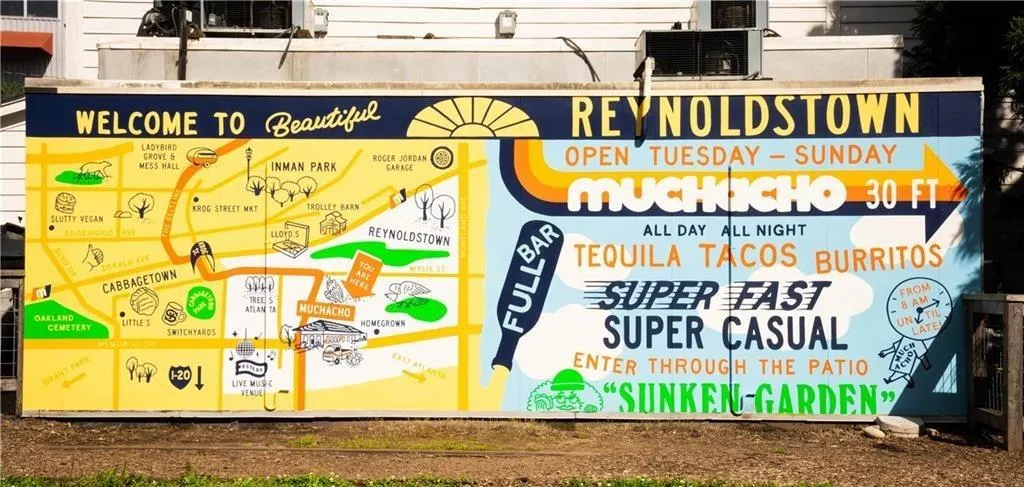
- NeighborhoodReynoldstown
- Zip30316
- StyleContemporary
- Year Built2026
- Taxes$ 3550
- Price$ 1,250,000
- Bedrooms4
- Full Bathrooms3
- Half Bathrooms1
- Lot Size0.123 Acres
Data Source:
First Multiple Listing Services (FMLS)
Property Description
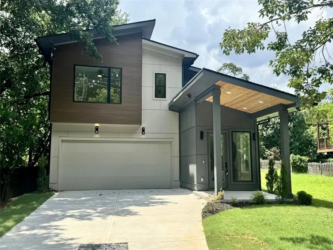
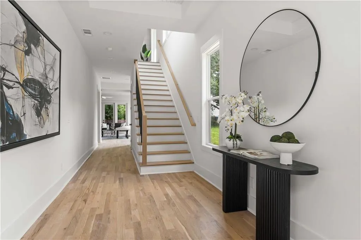
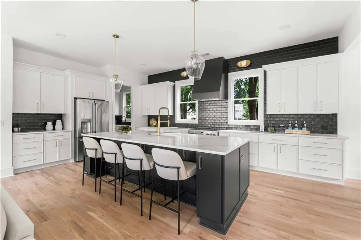
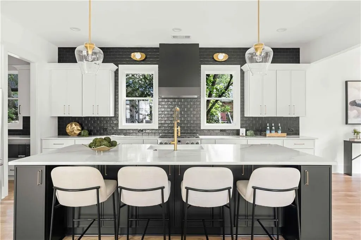
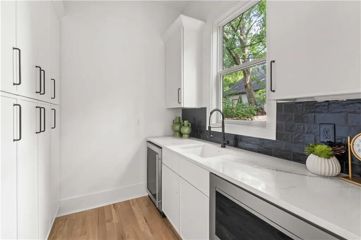
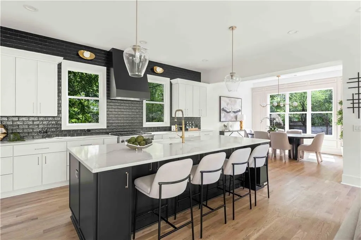
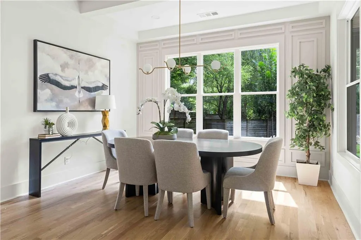
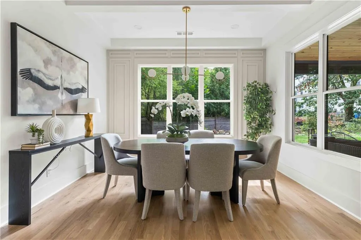
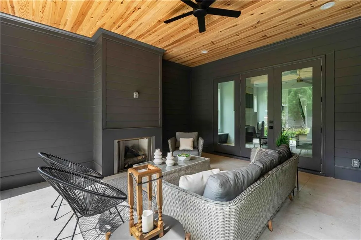
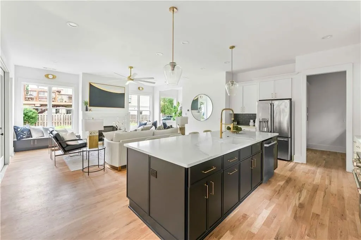
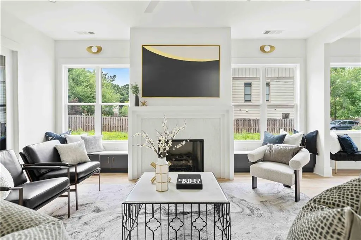
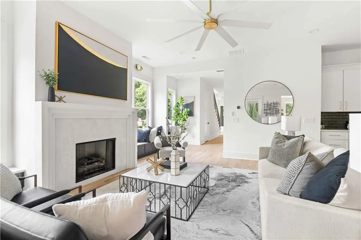
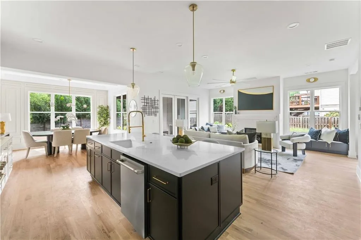
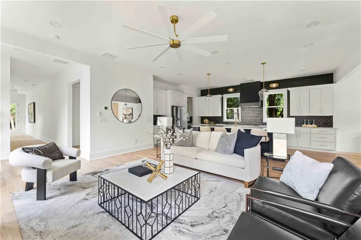
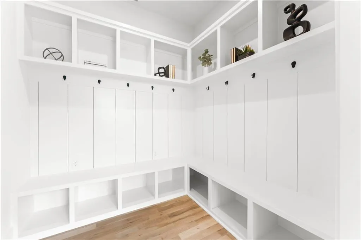
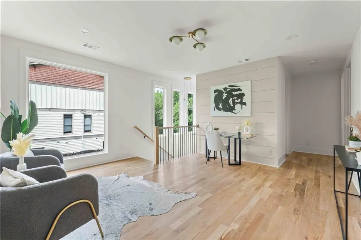
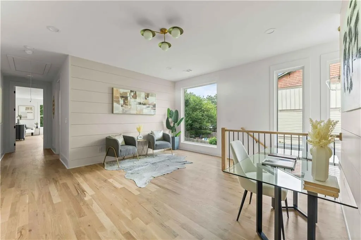
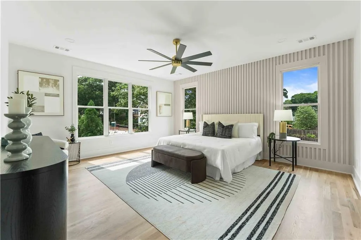
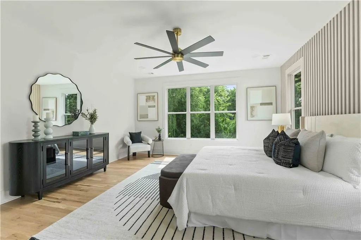
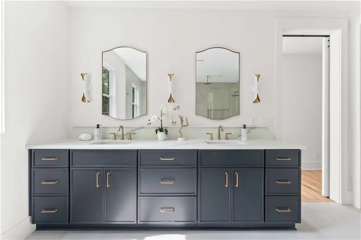
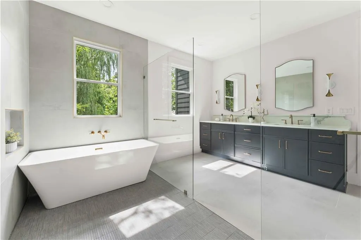
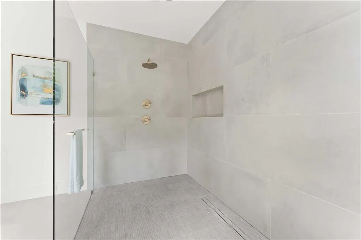
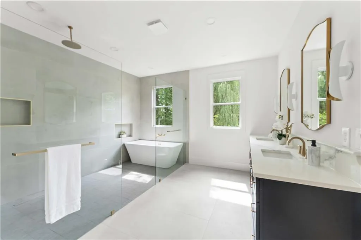
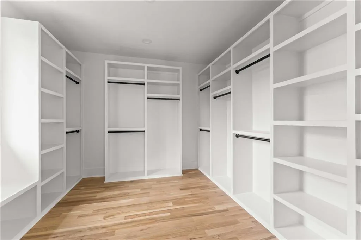
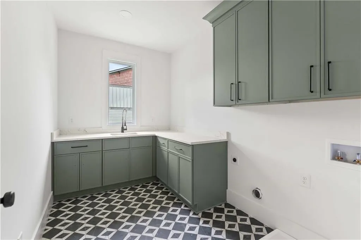
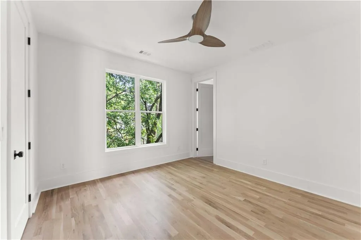
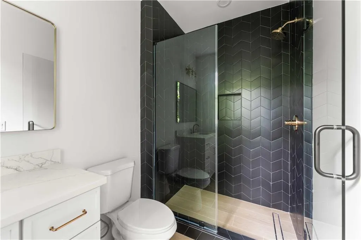
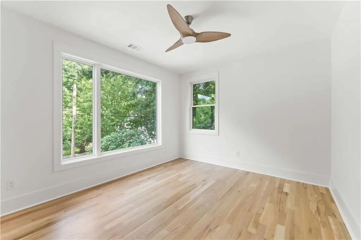
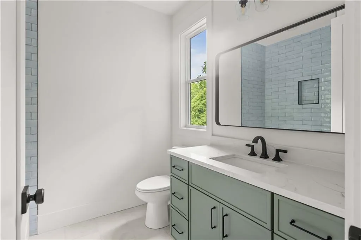
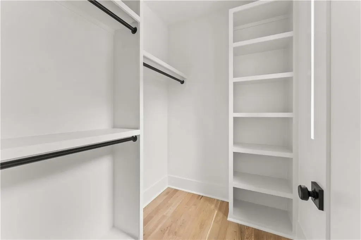
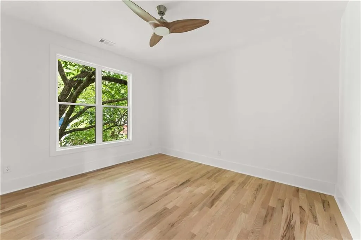
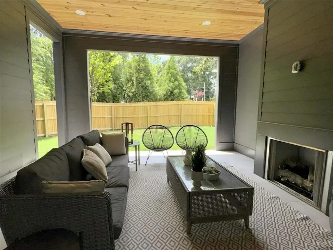
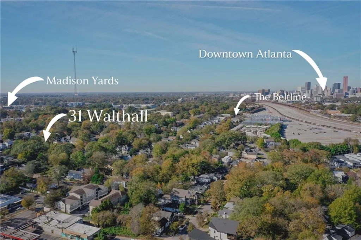
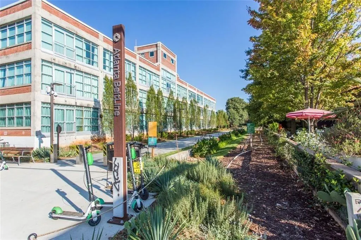
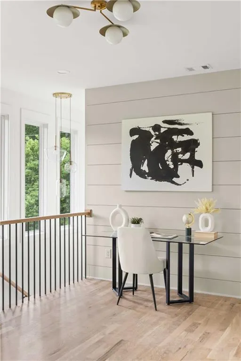
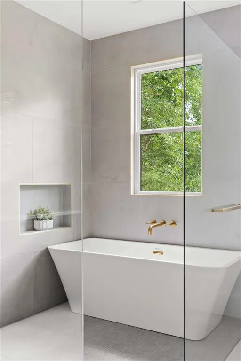
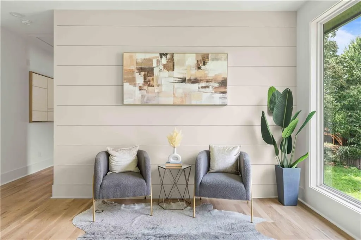
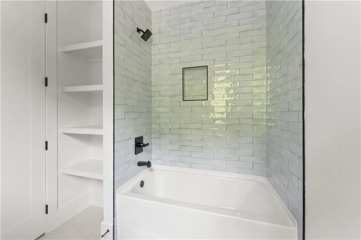
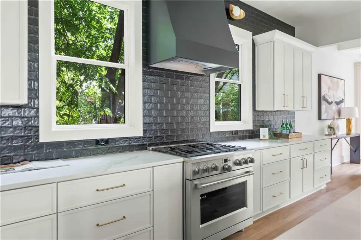
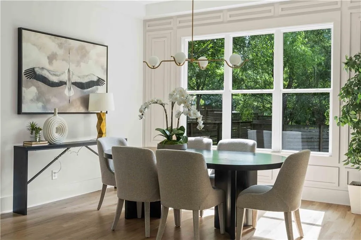
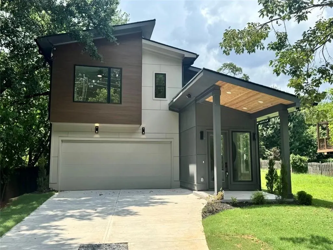
Spectacular single-family home in the heart of Reynoldstown! A true standout and absolutely not a duplex. Step inside to a uniquely designed main level with amazing flow, curated designer finishes, and a one-of-a-kind floor plan that opens seamlessly to a walkout back porch. The kitchen shines with a huge pantry featuring a second sink, perfect for prep and entertaining, and an oversized mudroom that keeps daily life beautifully organized. of course there is a two-car garage with epoxied floors and 220 volt outlet for charging! Upstairs, the unparalleled primary suite feels like a private retreat, offering a jaw-dropping bathroom and a closet you simply won’t believe. A bright loft space adds yet another flexible living area - ideal for a lounge, office, or media zone. All of this sits in one of Atlanta’s most walkable, vibrant neighborhoods, just steps from the BeltLine, local restaurants, and everything that makes Reynoldstown so coveted. A rare opportunity to own a true single-family home with style, presence, and an effortless intown lifestyle. Fantastico!
| Elementary School | Middle School | High School |
|---|---|---|
| Burgess-Peterson Elementary School | Martin L. King Jr. Middle School | Maynard Jackson High School |
| Price History | |
|---|---|
| 8/20/2026 | Listed $1,250,000 |
General Features
| Sewer | Public Sewer |
|---|---|
| Heating | Central,Natural Gas |
| Cooling | Ceiling Fan(s),Central Air,Electric,Multi Units |
| Utilities | Cable Available,Electricity Available,Natural Gas Available,Phone Available,Sewer Available,Water Available |
| Roof | Composition,Shingle |
| Appliances | Dishwasher,Disposal,Gas Range,Microwave,Range Hood,Refrigerator,Tankless Water Heater |
| Garage Spaces | 2 |
| Patio/Porch Features | Covered,Front Porch,Rear Porch |
| Architectural Style | Contemporary |
| Pool Features | None |
| Security Features | Carbon Monoxide Detector(s),Security Lights,Smoke Detector(s) |
| Construction Materials | Cement Siding,Frame,Spray Foam Insulation |
| Year Built | 2026 |
| Electric | 110 Volts,220 Volts in Garage,220 Volts in Laundry |
| View | Neighborhood |
| Levels | Two |
| Property Subtype | Single Family Residence |
| Tax Year | 2025 |
| Parcel Number | 14 001300030847 |
| Waterfront Features | None |
| Community Features | Curbs,Near Beltline,Near Public Transport,Near Shopping,Near Trails/Greenway,Restaurant,Sidewalks,Street Lights |
| Accessibility | None |
| County | Fulton - GA |
| Property Type | Residential |
| HOA | false |
| Energy Efficient | Construction,Insulation,Roof,Thermostat,Water Heater,Windows |
| Subdivision Name | Reynoldstown |
| Green Energy Generation | None |
| Other Structures | None |
| Full Baths | 3 |
| Status | Active |
| Directions | From Moreland Ave and Hosea L Williams Boulevard, head west. Hosea L Williams Boulevard becomes Boulevard Dr. At dead-end, go left onto Walthall Street. 31 Walthall Street is on your right. |
| High School | Maynard Jackson |
| City | Atlanta |
| Body of Water | None |
| Spa Features | None |
| Elementary School | Burgess-Peterson |
| Property Attached Y/N | false |
| Land Lease Y/N | false |
| Tax Annual Amount | 3550 |
| Home Warranty Y/N | true |
| Middle/Junior High School | Martin L. King Jr. |
| Property Condition | New Construction |
| Standard Status | Active |
| Freehold | IDX |
| Corporate Owner | None |
Interior Features
| Interior Amenities | Disappearing Attic Stairs,Double Vanity,Entrance Foyer,High Ceilings 9 ft Upper,High Ceilings 10 ft Main,Low Flow Plumbing Fixtures,Recessed Lighting,Walk-In Closet(s) |
|---|---|
| Basement | None |
| Flooring | Ceramic Tile,Hardwood |
| Total Fireplaces | 2 |
| Fireplace Features | Gas Log,Living Room,Outside |
| Common Walls | No Common Walls |
| Window Features | Double Pane Windows,Insulated Windows |
| Half Baths | 1 |
| Laundry Features | Laundry Room,Mud Room,Sink,Upper Level |
| Total Bedrooms | 4 |
| Room Type | Living Room,Loft |
| Kitchen Features | Breakfast Room,Cabinets Other,Cabinets White,Kitchen Island,Pantry Walk-In,Stone Counters,View to Family Room |
| Total Baths | 4 |
| RoomBedroomFeatures | Oversized Master |
| Primary Bathroom Features | Double Vanity,Separate Tub/Shower,Soaking Tub |
| Dining Room Features | Butlers Pantry,Open Concept |
Exterior Features
| Exterior Amenities | Lighting,Private Yard,Rain Gutters |
|---|---|
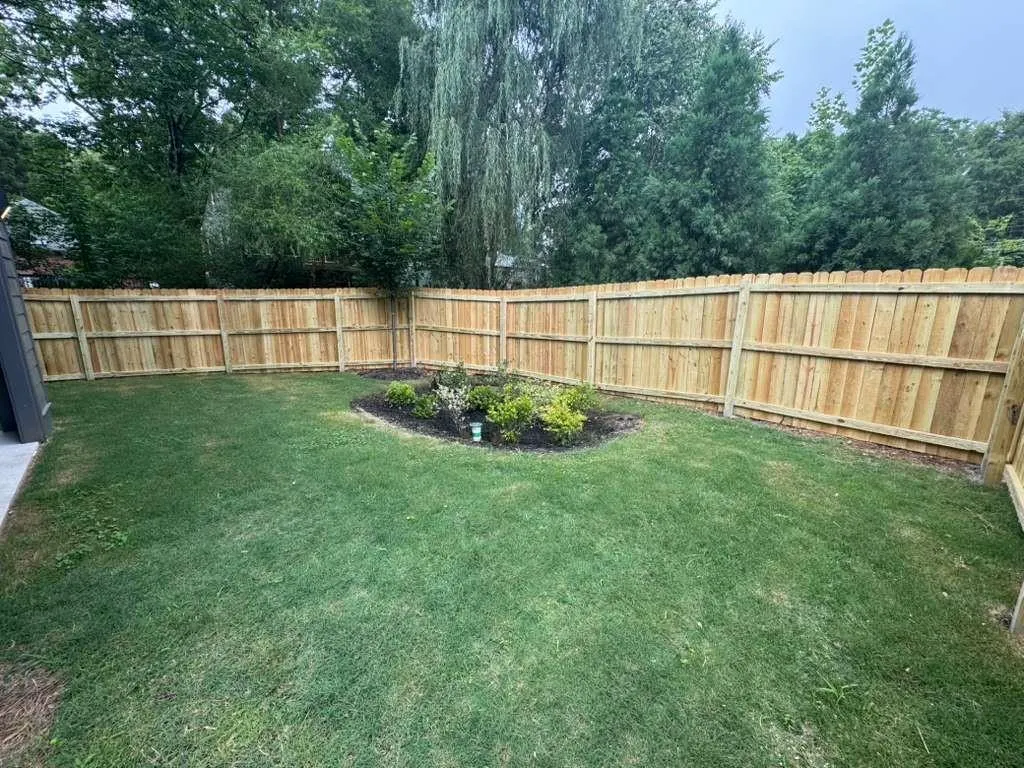
| Fencing | Back Yard,Fenced,Privacy,Wood |
| Parking Features | Attached,Garage,Garage Door Opener,Garage Faces Front,Kitchen Level |
| Lot Features | Back Yard,Front Yard,Landscaped,Private |
| Water Source | Public |
| Foundation Details | Concrete Perimeter,Slab |
| Building Area Total | 3200 |
| Lot Dimensions | 135 x 40 |
| Lot Size Acres | 0.123 |
| Road Surface Type | Asphalt |
| Lot Size Source | Builder |
| Road Frontage Type | City Street |
| Other Equipment | None |
| Horse Amenities | None |
Amenities
- Foreclosure
- Views
- Short Sale
- New Construction
- Adult 55+
- Lease To Own
- No HOA Fees
- Furnished
- Primary On Main
- Air Conditioning
- Seller Finance
- Green
- Fixer Upper
- Horse
- Golf
- Fireplace
- Deck
- Garage
- Basement
- Pool
Property vs Single Family Average in 30316
Statistics provided by Inside Real Estate
Price
Taxes
Year Built

