
Price Reduction - Views


Address
804 Fulton Terrace Se, Atlanta, GA
Price
$ 749,900
Property Attributes
- MLS#7799734
- TypeSingle Family
- Listing Status Active
- CountyFulton
- CityAtlanta
- NeighborhoodReynoldstown
- Zip30316
- StyleCraftsman
- Year Built2005
- Taxes$ 10811
- Price$ 749,900
- Bedrooms3
- Full Bathrooms2
- Half Bathrooms0
- Lot Size0.066 Acres
Data Source:
First Multiple Listing Services (FMLS)
Property Description
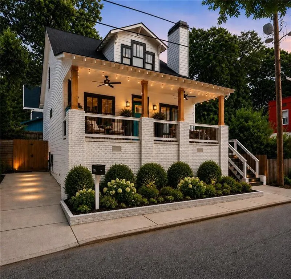
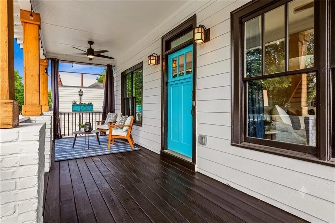
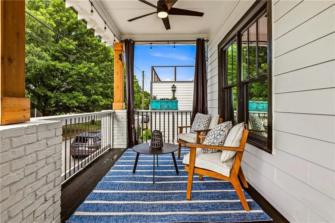
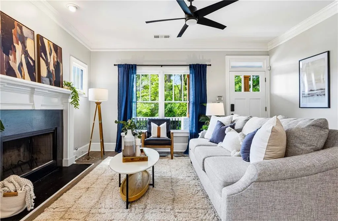
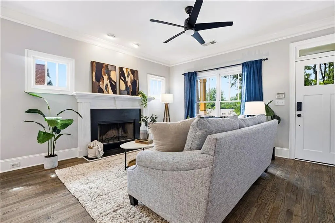
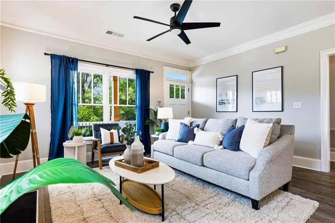
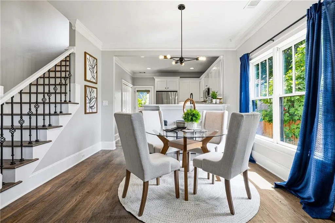
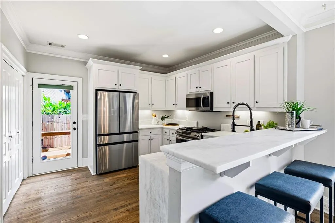
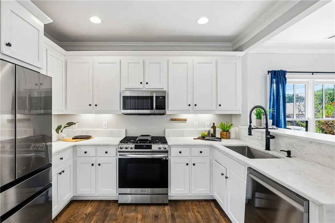
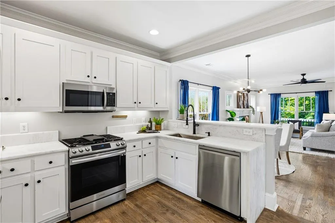
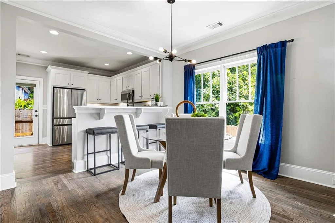
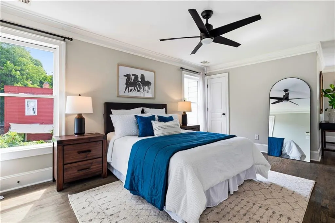
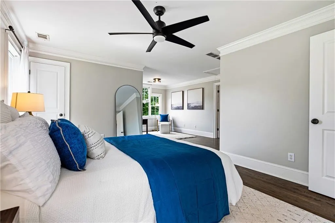
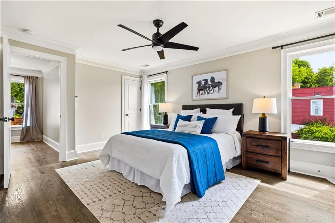
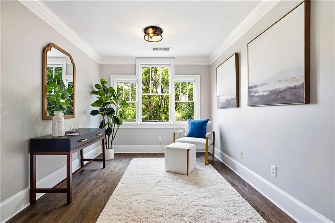
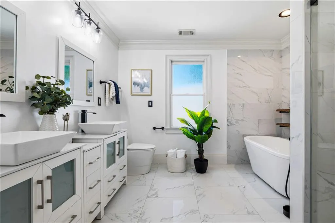
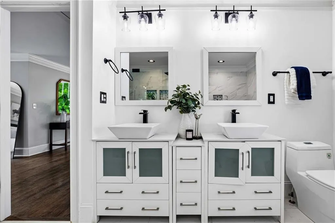
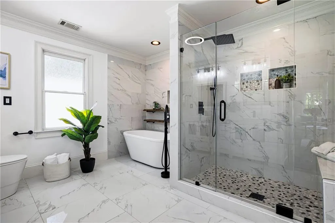
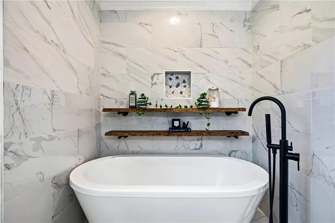
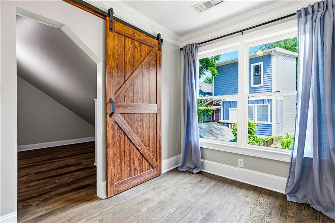
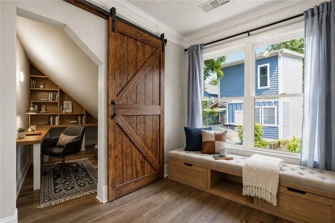
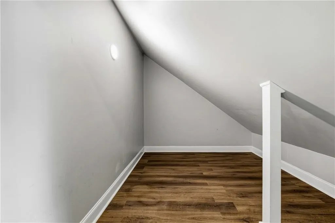
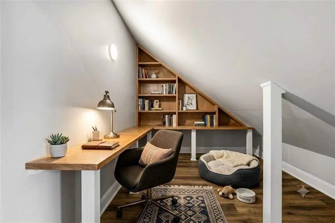
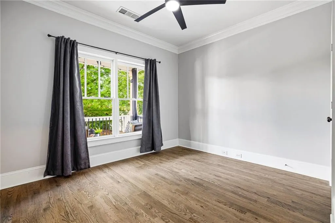
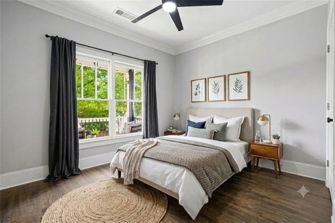
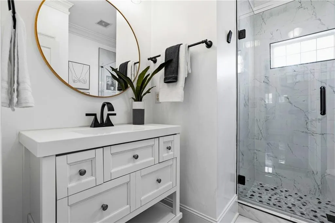
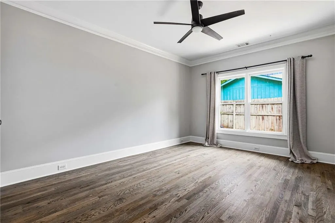
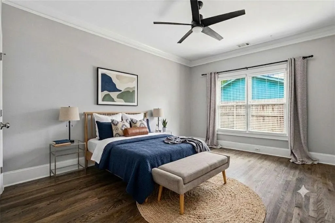
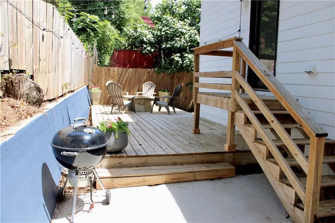
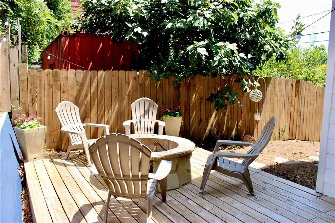
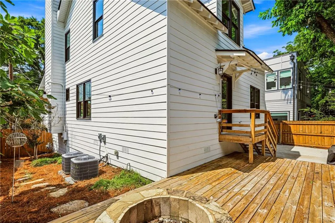
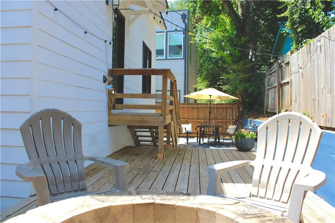
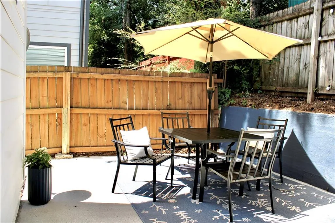
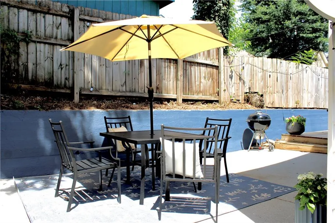
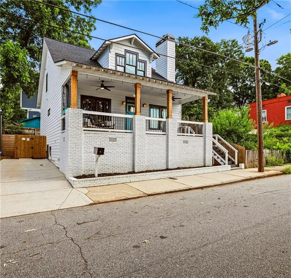
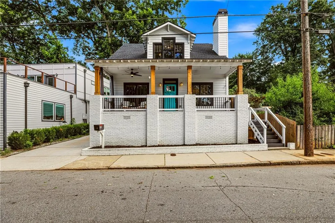
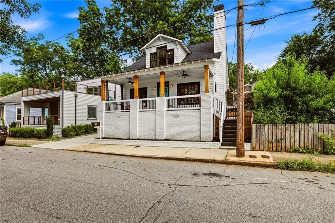
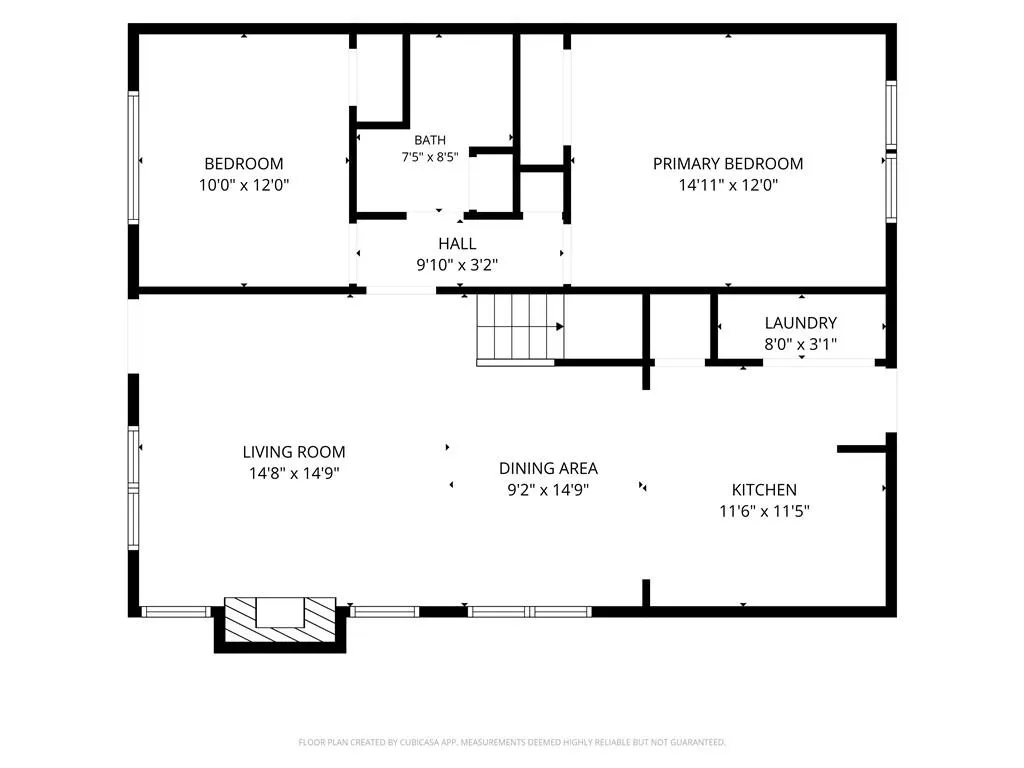
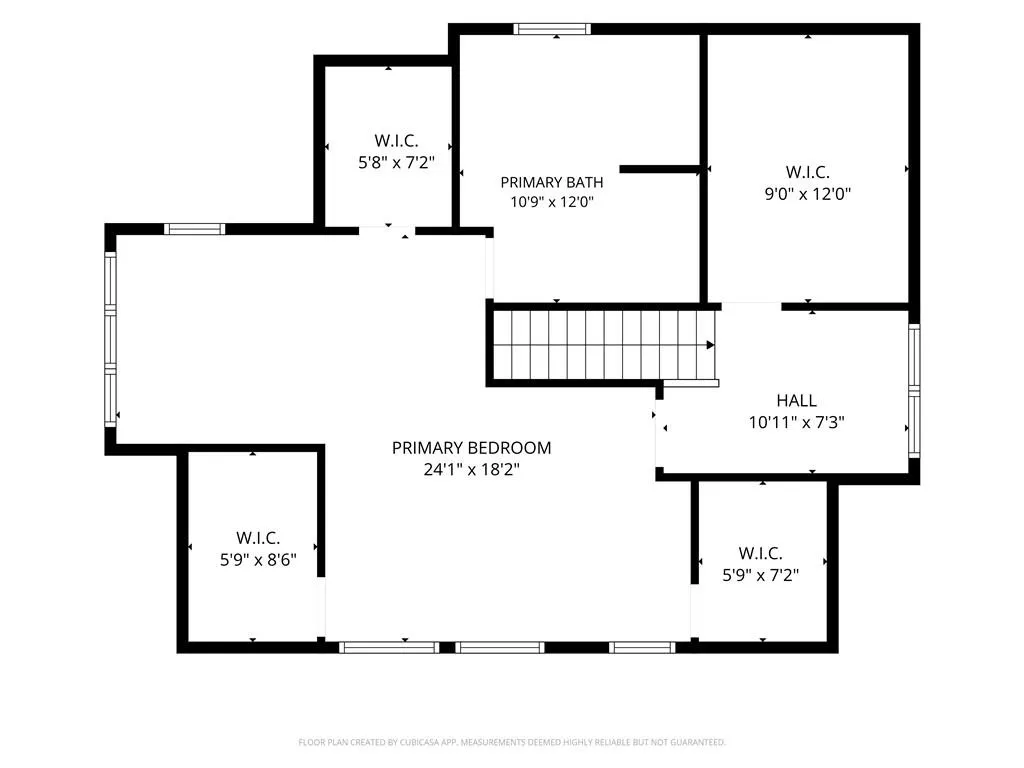
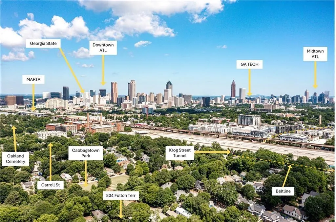
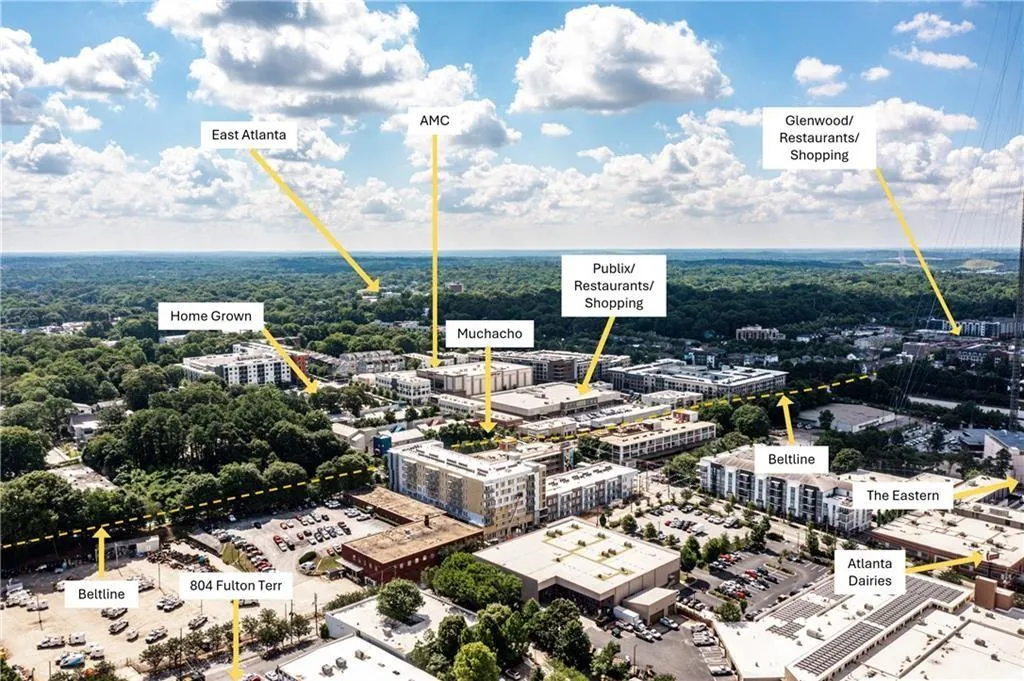
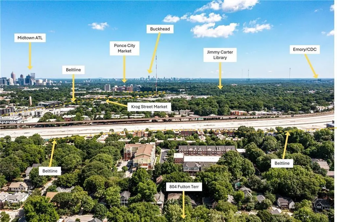
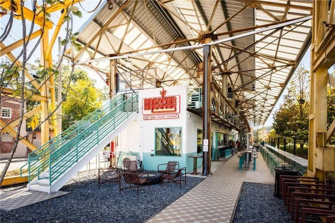
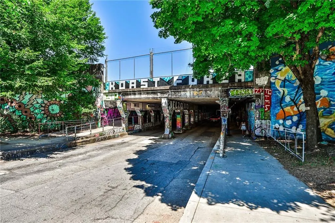
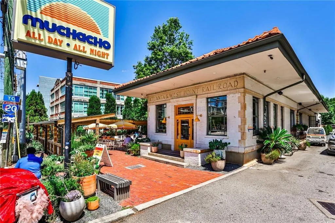
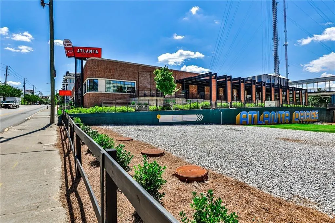
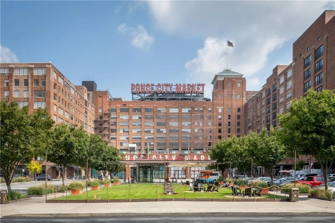
Perfectly positioned just steps from the energetic pulse of the BeltLine, this exceptional 2005 craftsman residence stands as a definitive jewel in the highly desirable, historic. Reynoldstown/Cabbagetown neighborhoods. Featuring a brand-new roof for ultimate peace of mind, this home immediately welcomes you with a covered front porch—the perfect spot for your morning coffee. The main level is defined by an open-concept floor plan, soaring nine-foot ceilings, pristine hardwood flooring, and a beautiful wood-burning fireplace that serves as the centerpiece in the living room for cozy evenings. Designed with meticulous detail and an eye for seamless entertaining, the living space flows beautifully into a dining area, and then to a chef-inspired eat-in kitchen. This culinary heart of the home is brilliantly appointed with striking waterfall marble countertops, premium stainless steel appliances, a generous breakfast bar, and an abundance of storage that caters perfectly to both weeknight dinners and weekend gatherings with friends and family. Tucked away, a quiet main-floor hallway off the living room leads to two spacious secondary bedrooms and a beautifully finished full bathroom, offering an ideal layout for a home office, guests, or main-level living flexibility. The home's thoughtful design continues upstairs, where the upper level reveals an expansive primary suite engineered to be a true luxury retreat. This oversized sanctuary features a sunlit sitting area and a remarkable wealth of closet space including three walk-in closets. The accompanying en-suite bathroom is a spa-like oasis of relaxation, meticulously finished with dual vanities, a deep soaking tub for unwinding, and a large, dual-headed shower. Adding to the upper level's unique charm is a striking, rustic sliding barn door that opens to reveal a hidden bonus room—the ultimate flex space that serves perfectly as an office, a cozy reading nook, or an extra storage room. Beyond the interior, the property offers a seamless indoor-outdoor lifestyle. The private, fully fenced backyard has been intelligently landscaped for low-maintenance living, featuring a custom built-in firepit tailored for hosting summer gatherings or enjoying cool autumn nights under the stars. Complete with the rare intown luxury of private off-street parking, this residence places the city's absolute best right at your doorstep. Seconds away are an array of award-winning restaurants, local shops, and entertainment hubs, including Muchacho, Atlanta Dairies, Breaker Breaker, Krog Street Market, Madison Yards, The Eastern, and more. Coupled with effortless commuting access to MARTA, I-20/75/85, the Atlanta Airport, Midtown, Georgia State, and Georgia Tech, this home represents an unparalleled opportunity to experience a premium lifestyle in a location that truly leaves nothing left to be desired.
| Elementary School | Middle School | High School |
|---|---|---|
| Burgess-Peterson Elementary School | Martin L. King Jr. Middle School | Maynard Jackson High School |
| Price History | |
|---|---|
| 7/9/2026 | Listed $759,500 |
| 9/10/2026 | 1$749,900 |
General Features
| Sewer | Public Sewer |
|---|---|
| Heating | Central,Forced Air,Natural Gas |
| Cooling | Ceiling Fan(s),Central Air,Electric |
| Utilities | Cable Available,Electricity Available,Natural Gas Available,Phone Available,Sewer Available,Water Available |
| Roof | Composition |
| Appliances | Dishwasher,Disposal,Dryer,Electric Water Heater,Gas Cooktop,Gas Oven,Gas Range,Microwave,Washer |
| Patio/Porch Features | Covered,Deck,Front Porch,Patio |
| Architectural Style | Craftsman |
| Pool Features | None |
| Security Features | Smoke Detector(s) |
| Construction Materials | Brick,Cement Siding |
| Year Built | 2005 |
| Electric | 220 Volts in Laundry |
| View | City |
| Levels | Two |
| Property Subtype | Single Family Residence |
| Tax Year | 2025 |
| Parcel Number | 14 002000090644 |
| Waterfront Features | None |
| Community Features | Dog Park,Near Beltline,Near Public Transport,Near Schools,Near Shopping,Near Trails/Greenway,Park,Playground,Restaurant,Sidewalks,Street Lights |
| Accessibility | None |
| County | Fulton - GA |
| Property Type | Residential |
| HOA | false |
| Energy Efficient | None |
| Subdivision Name | Reynoldstown |
| Green Energy Generation | None |
| Other Structures | None |
| Full Baths | 2 |
| Status | Active |
| Directions | Downtown Atlanta | Head southeast on Auburn Avenue NE toward Park Place NE (0.2 mi) | Turn right onto Courtland St NE (400 ft) | Turn left onto Edgewood Ave SE (0.5 mi) | Turn right onto William Holmes Borders Senior Drive SE (0.3 mi) | Turn left onto Decatur St SE (0.3 mi) | Turn left onto Howell St SE and destination will be on your right (0.1 mi) |
| High School | Maynard Jackson |
| City | Atlanta |
| Body of Water | None |
| Spa Features | None |
| Elementary School | Burgess-Peterson |
| Property Attached Y/N | false |
| Land Lease Y/N | false |
| Tax Annual Amount | 10811 |
| Home Warranty Y/N | false |
| Middle/Junior High School | Martin L. King Jr. |
| Property Condition | Resale |
| Virtual Tour | https://vimeo.com/1208434121 |
| Standard Status | Active |
| Freehold | IDX |
| Corporate Owner | None |
Interior Features
| Interior Amenities | Crown Molding,Double Vanity,High Speed Internet,His and Hers Closets,Low Flow Plumbing Fixtures,Recessed Lighting,Walk-In Closet(s) |
|---|---|
| Basement | Crawl Space,Exterior Entry |
| Flooring | Ceramic Tile,Hardwood |
| Total Fireplaces | 1 |
| Fireplace Features | Family Room,Living Room |
| Common Walls | No Common Walls |
| Window Features | Insulated Windows |
| Above Grade Finished Area | 1859 |
| Laundry Features | In Kitchen,Laundry Closet,Main Level |
| Total Bedrooms | 3 |
| Room Type | Bonus Room,Other |
| Main Level Bedrooms | 2 |
| Main Level Bathrooms | 1 |
| Kitchen Features | Breakfast Bar,Cabinets White,Pantry,Solid Surface Counters,View to Family Room |
| Total Baths | 2 |
| RoomBedroomFeatures | Oversized Master,Sitting Room |
| Primary Bathroom Features | Double Vanity,Separate His/Hers,Separate Tub/Shower,Soaking Tub |
| Dining Room Features | Open Concept |
Exterior Features
| Exterior Amenities | Private Entrance,Private Yard |
|---|---|
| Fencing | Back Yard,Wood |
| Parking Features | Driveway,On Street |
| Lot Features | Back Yard |
| Water Source | Public |
| Total Parking | 1 |
| Foundation Details | Concrete Perimeter |
| Building Area Total | 1859 |
| Lot Dimensions | 50x59x42x56 |
| Lot Size Acres | 0.066 |
| Road Surface Type | Paved |
| Lot Size Source | Other |
| Road Frontage Type | City Street |
| Other Equipment | None |
| Horse Amenities | None |
Amenities
- Foreclosure
- Views
- Short Sale
- New Construction
- Adult 55+
- Lease To Own
- No HOA Fees
- Furnished
- Primary On Main
- Air Conditioning
- Seller Finance
- Green
- Fixer Upper
- Horse
- Golf
- Fireplace
- Deck
- Garage
- Basement
- Pool
Property vs Single Family Average in 30316
Statistics provided by Inside Real Estate
Price
Taxes
Year Built

