
Views - New Construction - Eco Friendly

Address
1644 Tide Mill Rd-lot 156, Cumming, GA
Price
$ 535,577
Property Attributes
- MLS#7822744
- TypeSingle Family
- Listing Status Pending
- CountyForsyth
- CityCumming
- NeighborhoodBerkeley Mill
- Zip30040
- StyleCraftsman, Traditional, Other
- Year Built2026
- Price$ 535,577
- Bedrooms4
- Full Bathrooms2
- Half Bathrooms1
- Lot Size0.185 Acres
Data Source:
First Multiple Listing Services (FMLS)
Property Description
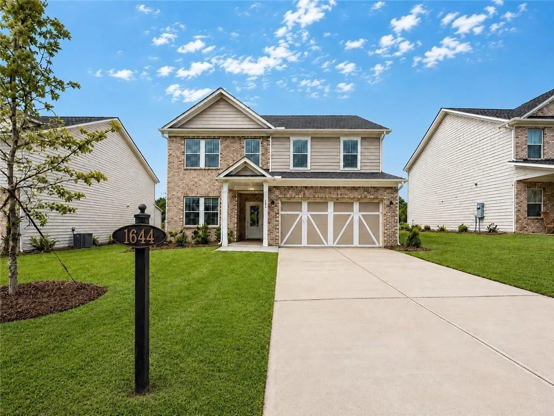
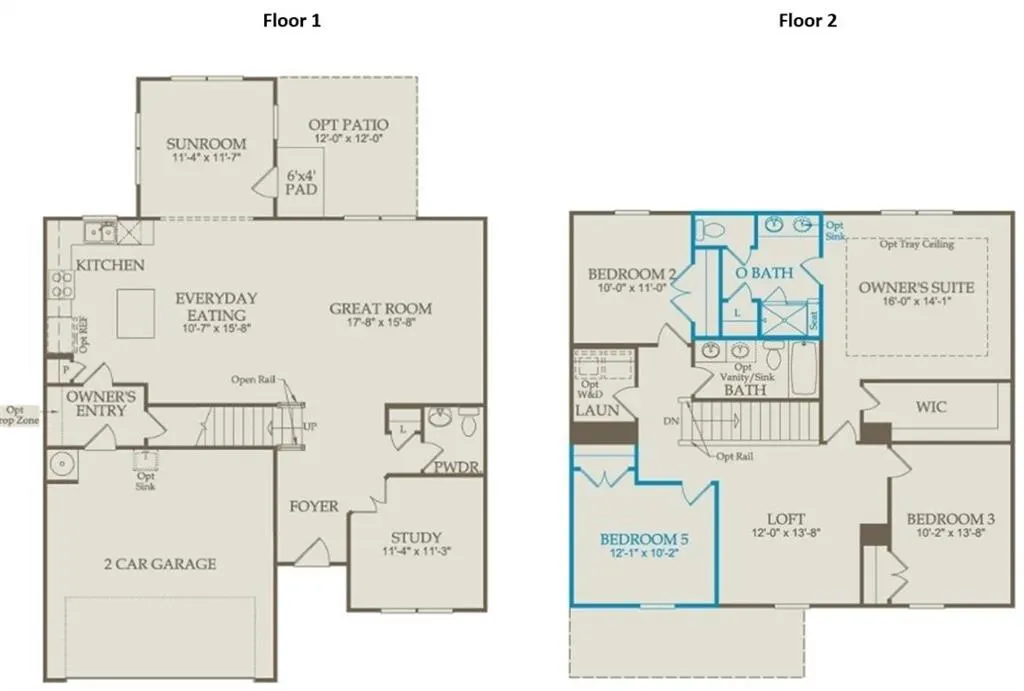
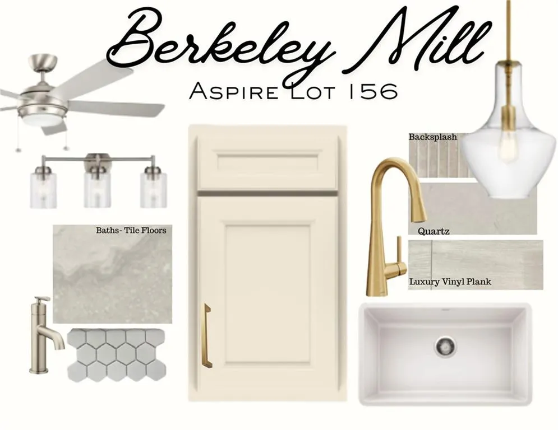
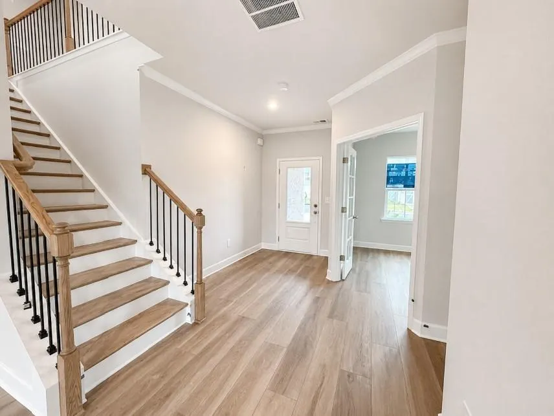
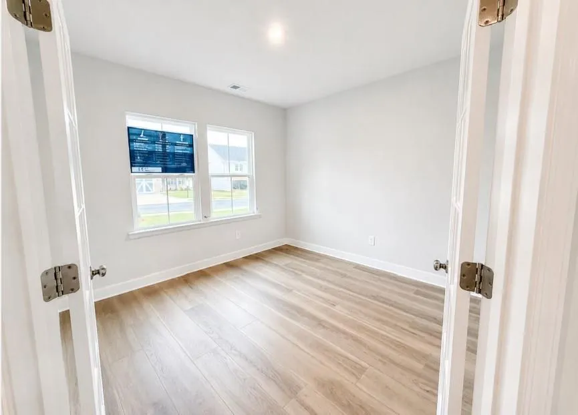
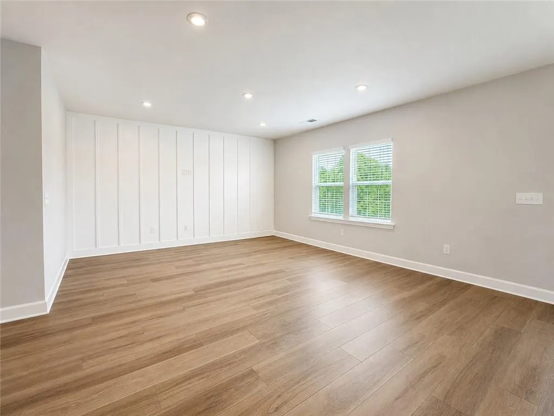
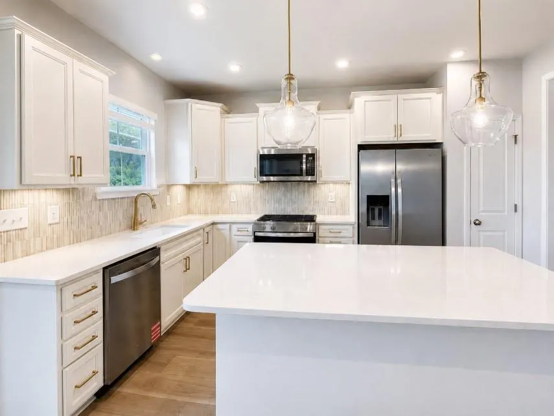
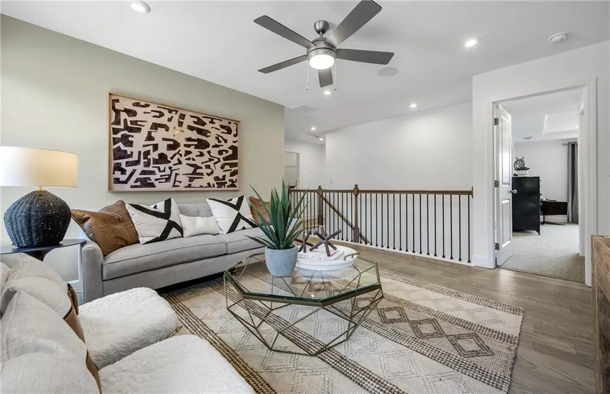
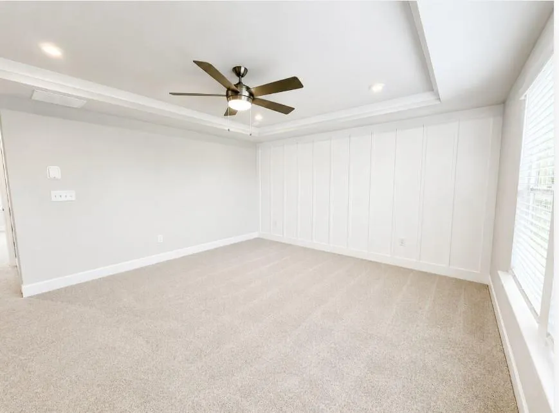
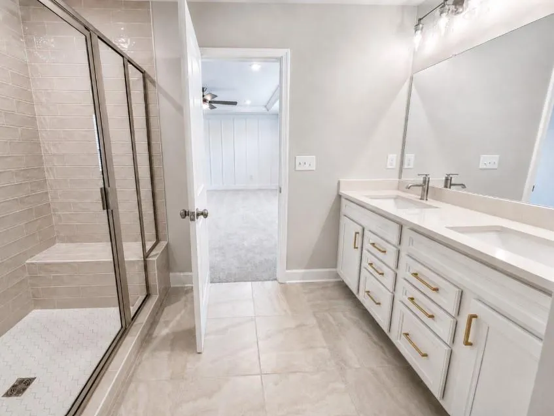
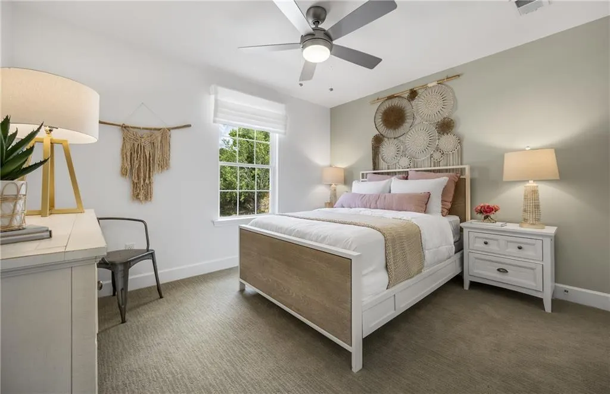
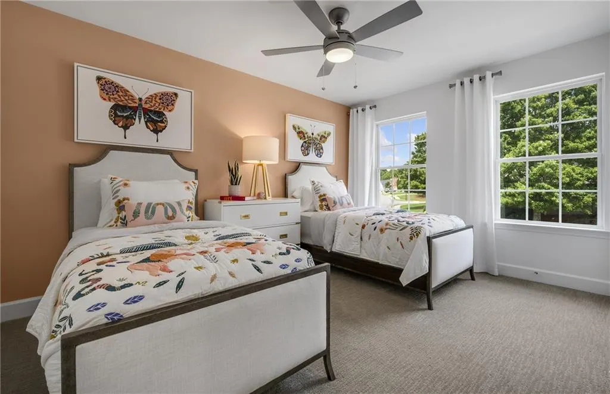
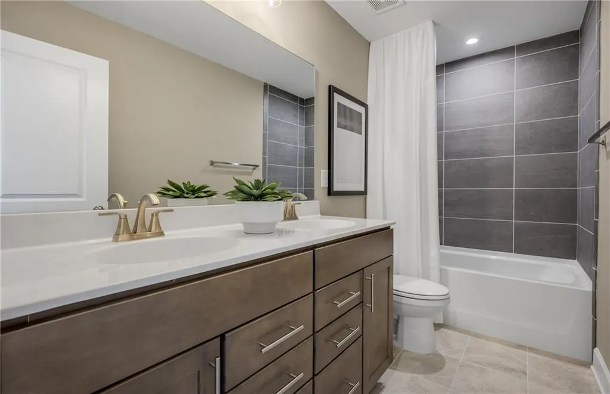
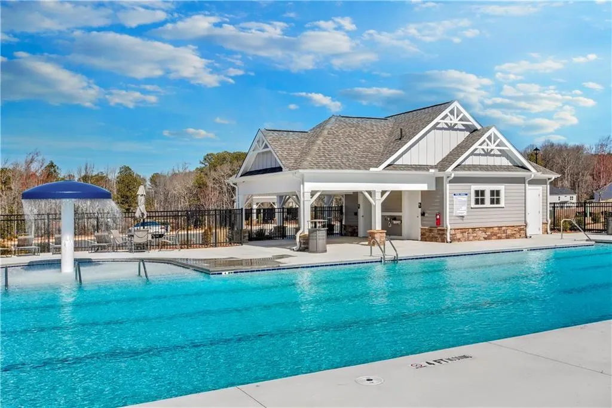
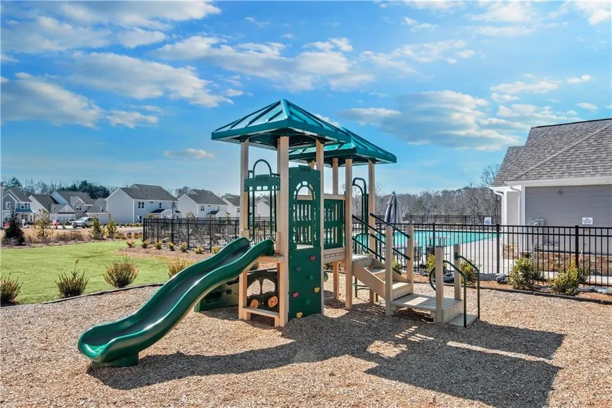
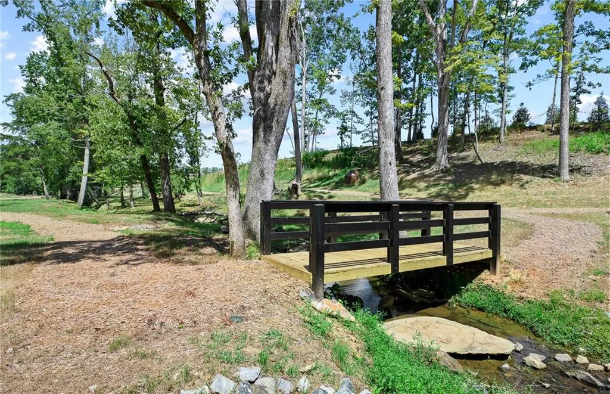
Exceptional location, resort-style amenities, and low-maintenance living—all just one mile from GA-400! Welcome to the move-in-ready Aspire at Berkeley Mill, conveniently located minutes from Cumming City Center, Lake Lanier, and popular Forsyth County shopping and dining. Inside, the bright, open-concept main level showcases white kitchen cabinetry, quartz countertops, hardwood flooring, and a sunroom filled with natural light. A private office with glass doors provides a dedicated workspace without sacrificing valuable living space. Upstairs, an oversized loft offers incredible flexibility for movie nights, a playroom, or a second living area. The spacious primary suite is a relaxing retreat featuring a soaking tub, dual vanities, a separate shower with tile extending to the ceiling, and a private water closet. Two additional bedrooms and a full bath complete the second floor. Berkeley Mill residents enjoy private amenities, including a resort-style pool with cabana, playground, firepit, and scenic walking trails. Lawn care and high-speed internet are also included in the HOA for added convenience. Ask about limited-time builder promotions available now!
| Elementary School | Middle School | High School |
|---|---|---|
| Cumming Elementary School | Otwell Middle School | Forsyth Central High School |
| Price History | |
|---|---|
| 8/17/2026 | Listed $535,577 |
General Features
| Sewer | Public Sewer |
|---|---|
| Heating | Central,Forced Air |
| Cooling | Central Air,Electric,Zoned |
| Utilities | Cable Available,Electricity Available,Natural Gas Available,Phone Available,Sewer Available,Underground Utilities,Water Available |
| Roof | Ridge Vents,Shingle |
| Appliances | Dishwasher,Disposal,Dryer,Gas Range,Gas Water Heater,Microwave,Washer,Other |
| HOA Fee | 175 |
| Garage Spaces | 2 |
| Association Fee Includes | Internet,Maintenance Grounds,Reserve Fund,Swim |
| Patio/Porch Features | Rear Porch |
| Architectural Style | Craftsman,Traditional,Other |
| Pool Features | None |
| Security Features | Carbon Monoxide Detector(s),Smoke Detector(s) |
| Construction Materials | Brick,Frame,HardiPlank Type |
| Year Built | 2026 |
| Electric | 110 Volts,220 Volts in Laundry |
| View | Mountain(s),Neighborhood,Other |
| Levels | Two |
| Property Subtype | Single Family Residence |
| Tax Year | 2026 |
| Parcel Number | 194 989 |
| Waterfront Features | None |
| Community Features | Curbs,Homeowners Assoc,Near Schools,Near Shopping,Near Trails/Greenway,Playground,Pool,Sidewalks,Stream Seasonal,Street Lights,Other |
| Accessibility | None |
| Assoc Fee Paid Per | Monthly |
| County | Forsyth - GA |
| Property Type | Residential |
| HOA | true |
| Energy Efficient | Appliances,Insulation,Lighting,Thermostat,Windows |
| Subdivision Name | Berkeley Mill |
| Green Energy Generation | None |
| Other Structures | None |
| Full Baths | 2 |
| Status | Pending |
| Directions | From GA-400 N, take Exit 16 for Pilgrim Mill Rd/Lake Lanier. Turn left onto Pilgrim Mill Road. Take the first right onto Antioch Rd. Turn left onto Pilgrim Rd after half a mile. Community will be on the right in half a mile. |
| High School | Forsyth Central |
| City | Cumming |
| Body of Water | None |
| Spa Features | None |
| Elementary School | Cumming |
| Property Attached Y/N | false |
| Land Lease Y/N | false |
| Home Warranty Y/N | true |
| Middle/Junior High School | Otwell |
| Property Condition | New Construction |
| Builder Name | Pulte Homes |
| Standard Status | Pending |
| Tax Lot | 156 |
| Freehold | IDX |
| Corporate Owner | None |
Interior Features
| Interior Amenities | Crown Molding,High Ceilings 9 ft Main,High Speed Internet,Recessed Lighting,Smart Home,Tray Ceiling(s),Walk-In Closet(s) |
|---|---|
| Basement | None |
| Flooring | Carpet,Ceramic Tile,Luxury Vinyl,Tile |
| Fireplace Features | None |
| Common Walls | No Common Walls |
| Window Features | Double Pane Windows,Insulated Windows |
| Above Grade Finished Area | 2404 |
| Half Baths | 1 |
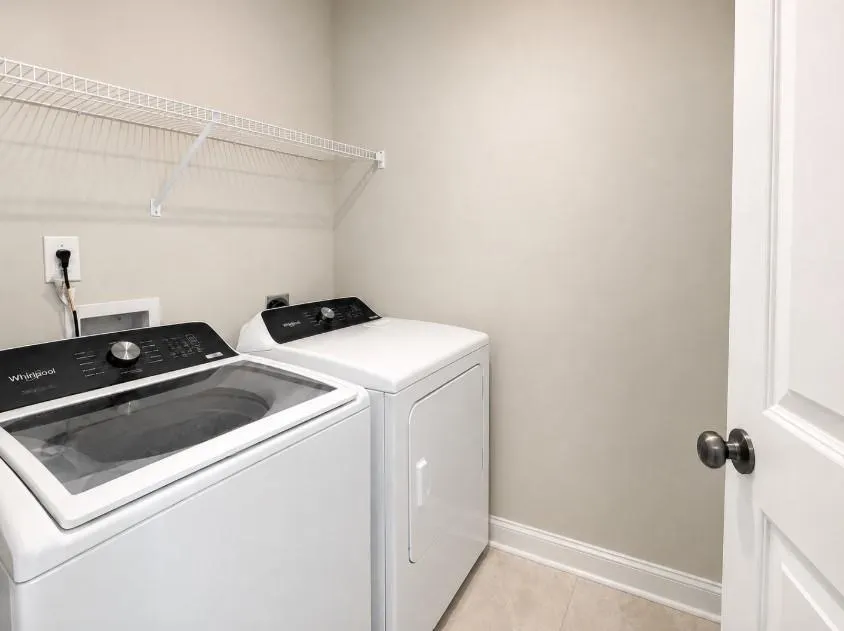
| Laundry Features | Electric Dryer Hookup,Laundry Room,Upper Level |
| Total Bedrooms | 4 |
| Room Type | Loft,Office,Sun Room |
| Kitchen Features | Cabinets Stain,Eat-in Kitchen,Kitchen Island,Pantry,Solid Surface Counters,View to Family Room |
| Total Baths | 3 |
| RoomBedroomFeatures | Other |
| Primary Bathroom Features | Double Vanity,Shower Only |
| Dining Room Features | Open Concept,Other |
Exterior Features
| Exterior Amenities | Lighting,Private Entrance,Private Yard,Rain Gutters,Other |
|---|---|
| Fencing | Privacy,Wood |
| Parking Features | Attached,Driveway,Garage,Garage Door Opener,Garage Faces Front,Kitchen Level,Level Driveway |
| Lot Features | Back Yard,Landscaped,Mountain Frontage,Other |
| Water Source | Public |
| Total Parking | 2 |
| Foundation Details | Slab |
| Building Area Total | 2404 |
| Lot Size Acres | 0.185 |
| Road Surface Type | Asphalt,Paved |
| Lot Size Source | Other |
| Road Frontage Type | None |
| Other Equipment | None |
| Horse Amenities | None |
Amenities
- Foreclosure
- Views
- Short Sale
- New Construction
- Adult 55+
- Lease To Own
- No HOA Fees
- Furnished
- Primary On Main
- Air Conditioning
- Seller Finance
- Green
- Fixer Upper
- Horse
- Golf
- Fireplace
- Deck
- Garage
- Basement
- Pool
Property vs Single Family Average in 30040
Statistics provided by Inside Real Estate
Price
Year Built

