
Address
635 Rosedown Way, Johns Creek, GA
Price
$ 594,900
Property Attributes
- MLS#7822364
- TypeSingle Family
- Listing Status Active Under Contract
- CountyFulton
- CityJohns Creek
- NeighborhoodBreckenridge
- Zip30022
- StyleTraditional
- Year Built1992
- Taxes$ 3643
- Price$ 594,900
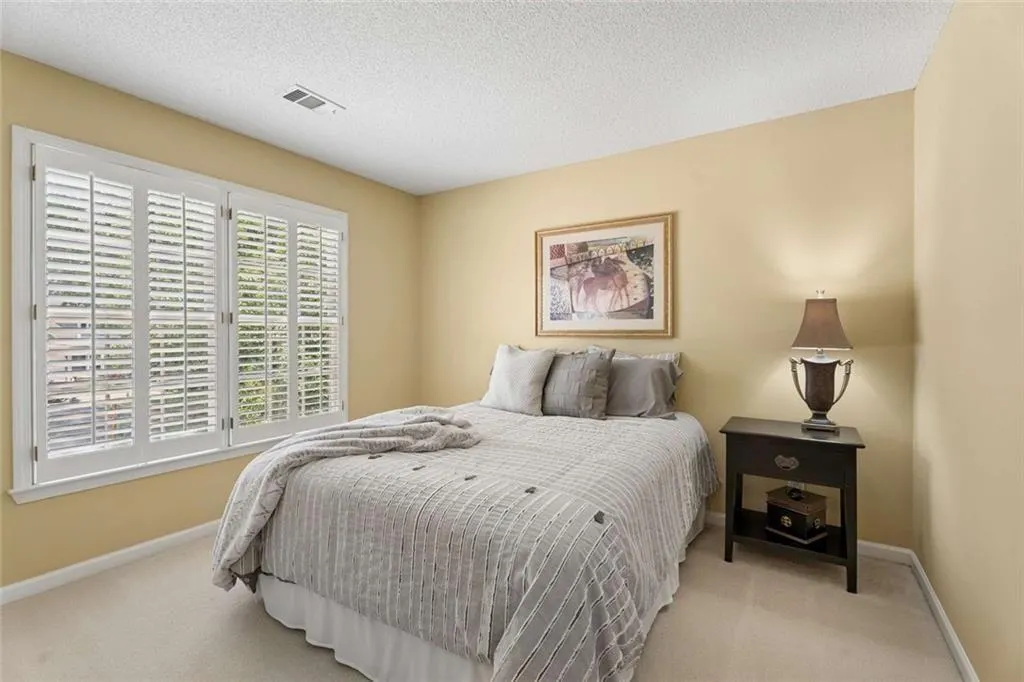
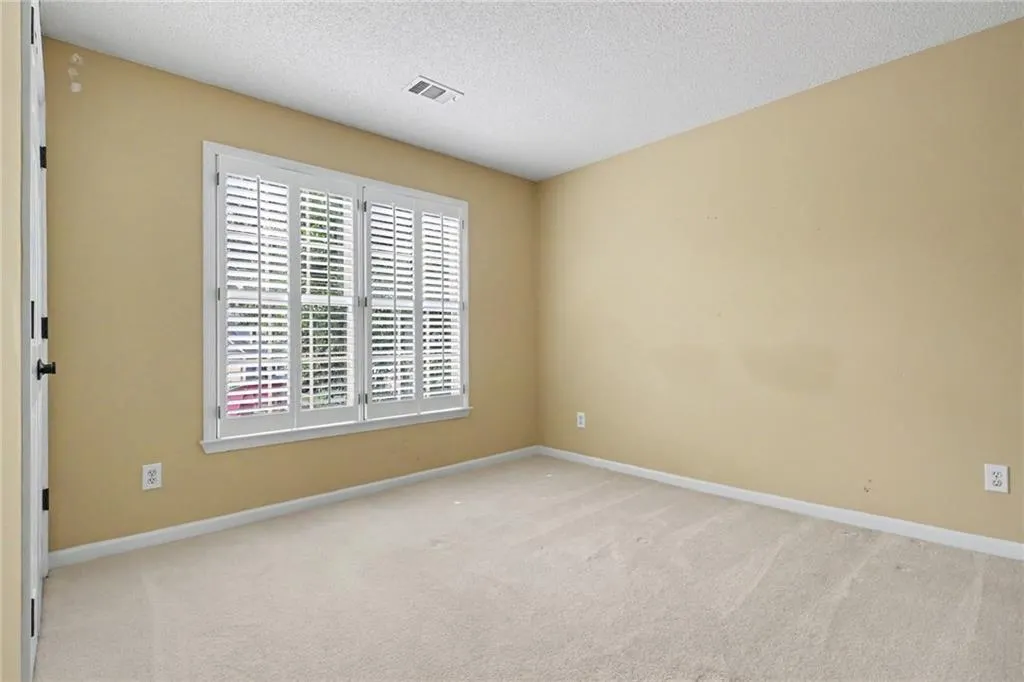
- Bedrooms4
- Full Bathrooms2
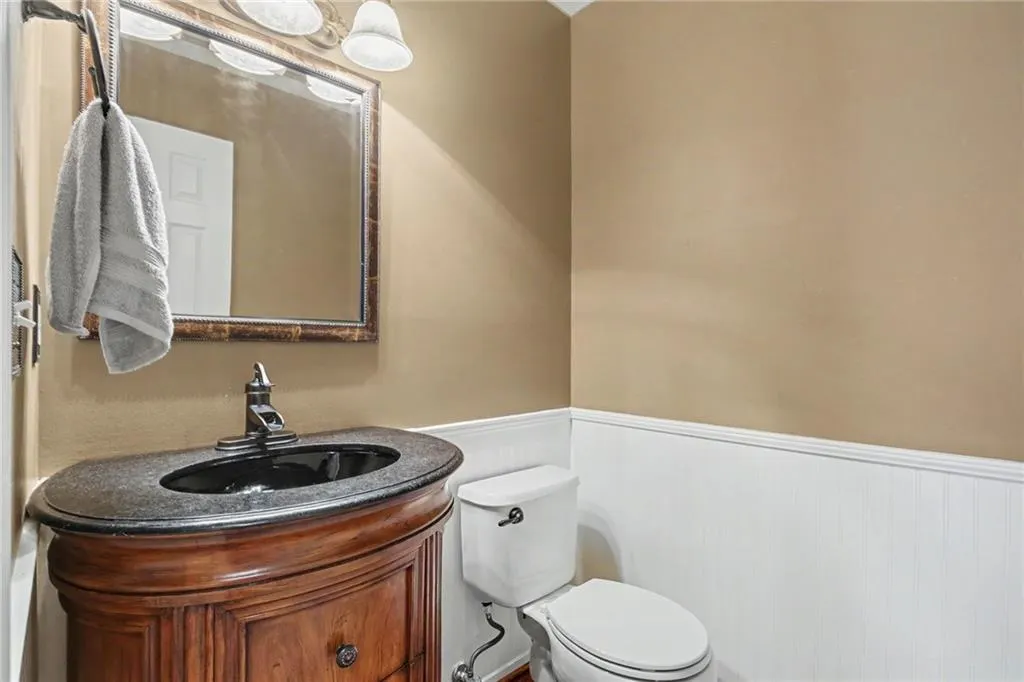
- Half Bathrooms1
- Lot Size0.21 Acres
Data Source:
First Multiple Listing Services (FMLS)
Property Description
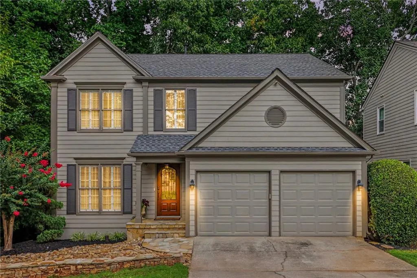
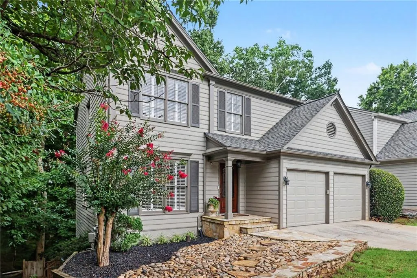
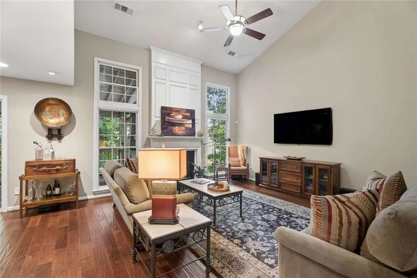
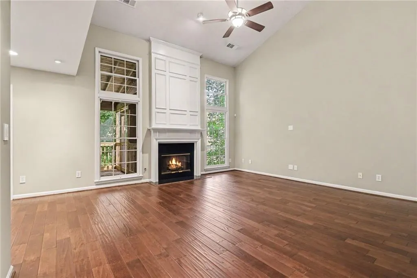
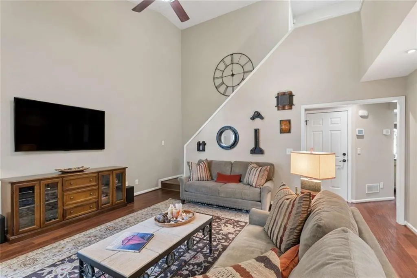
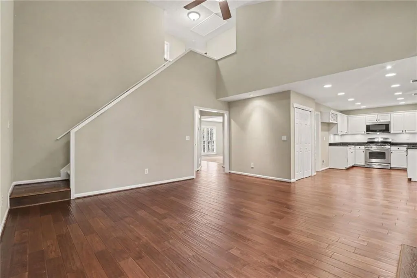
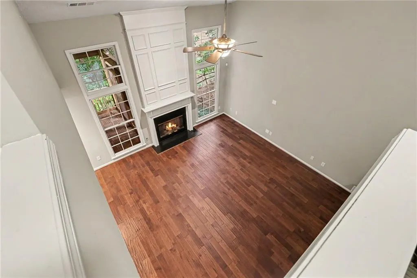
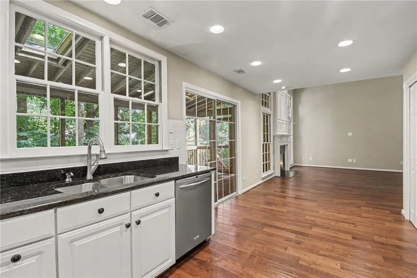
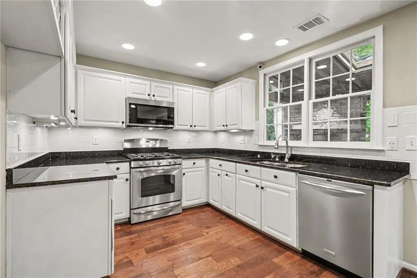
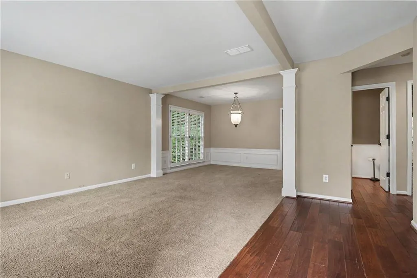
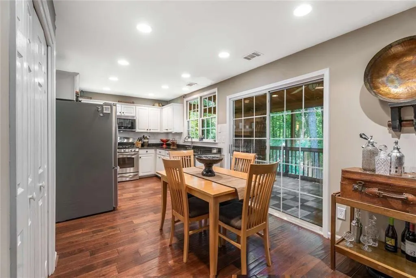
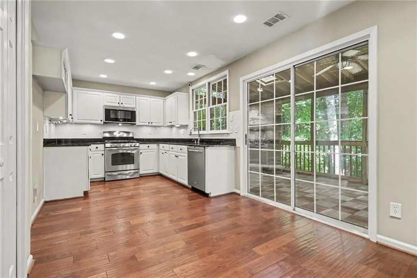
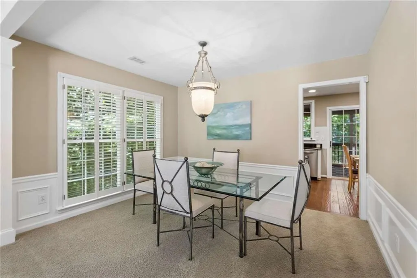
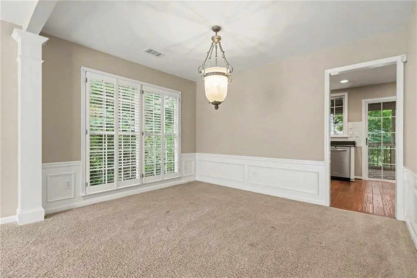
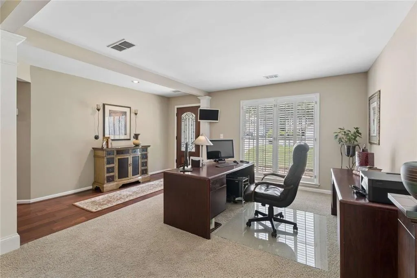
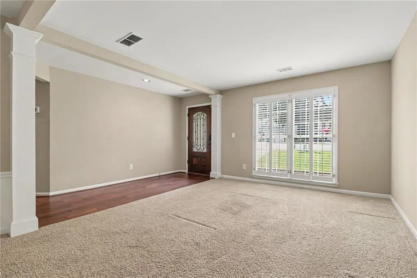
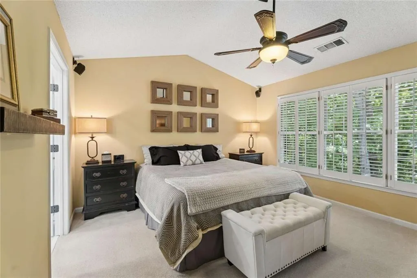
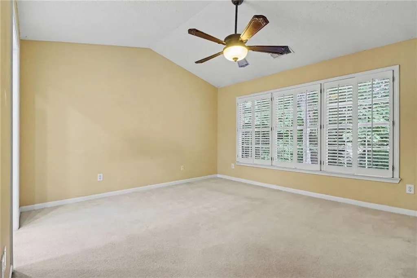
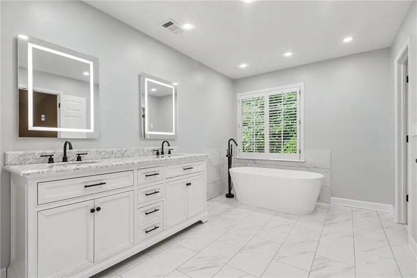
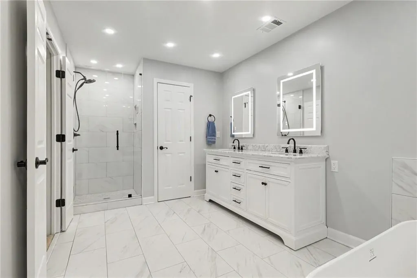
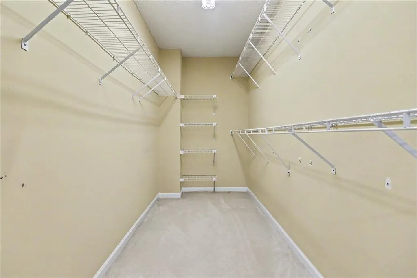
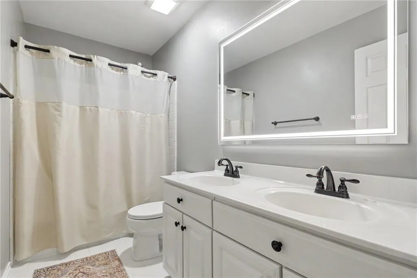
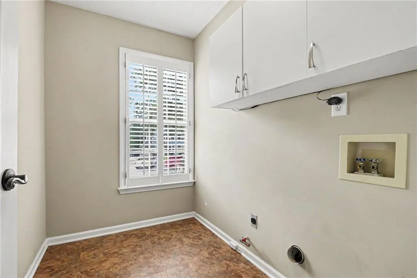
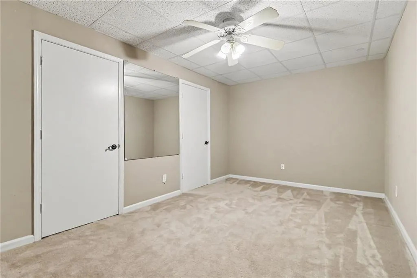
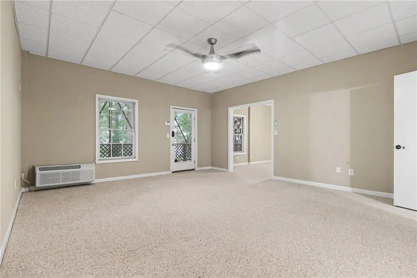
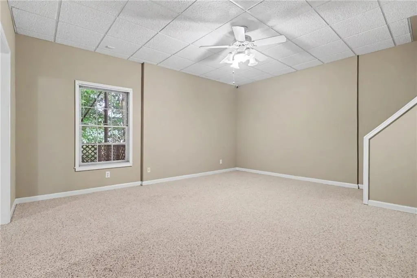
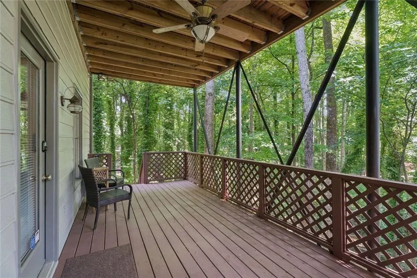
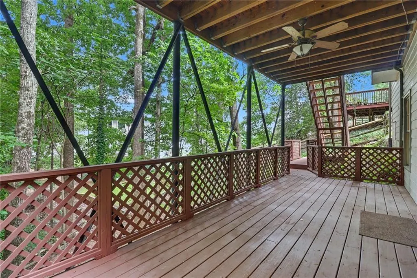
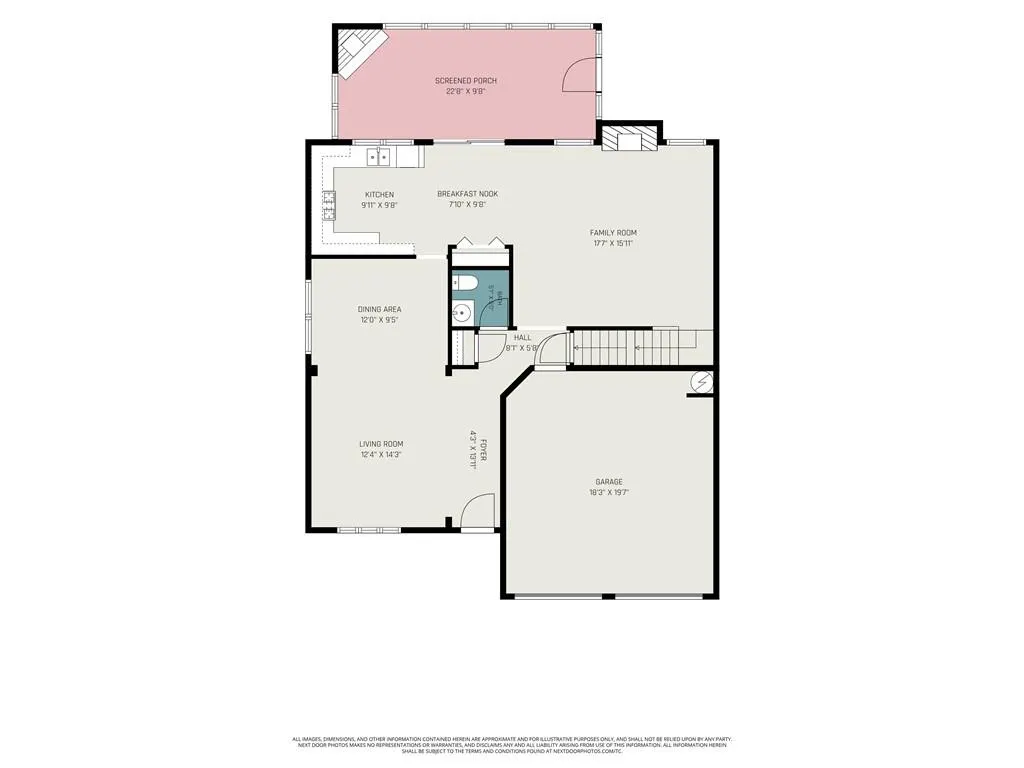
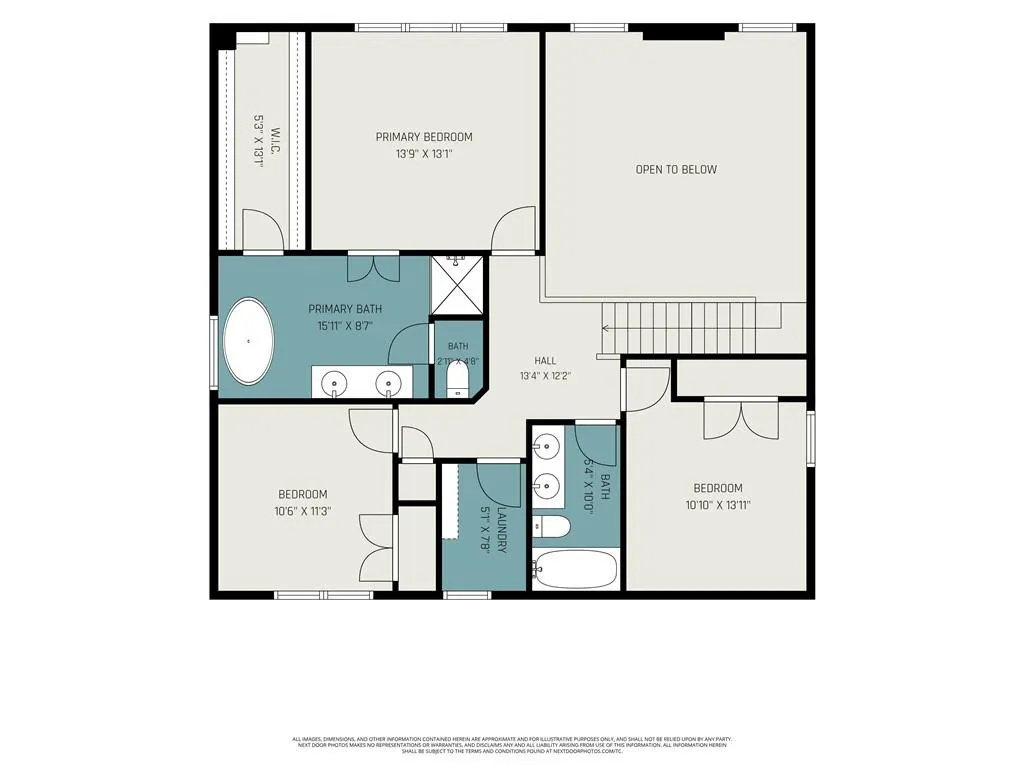
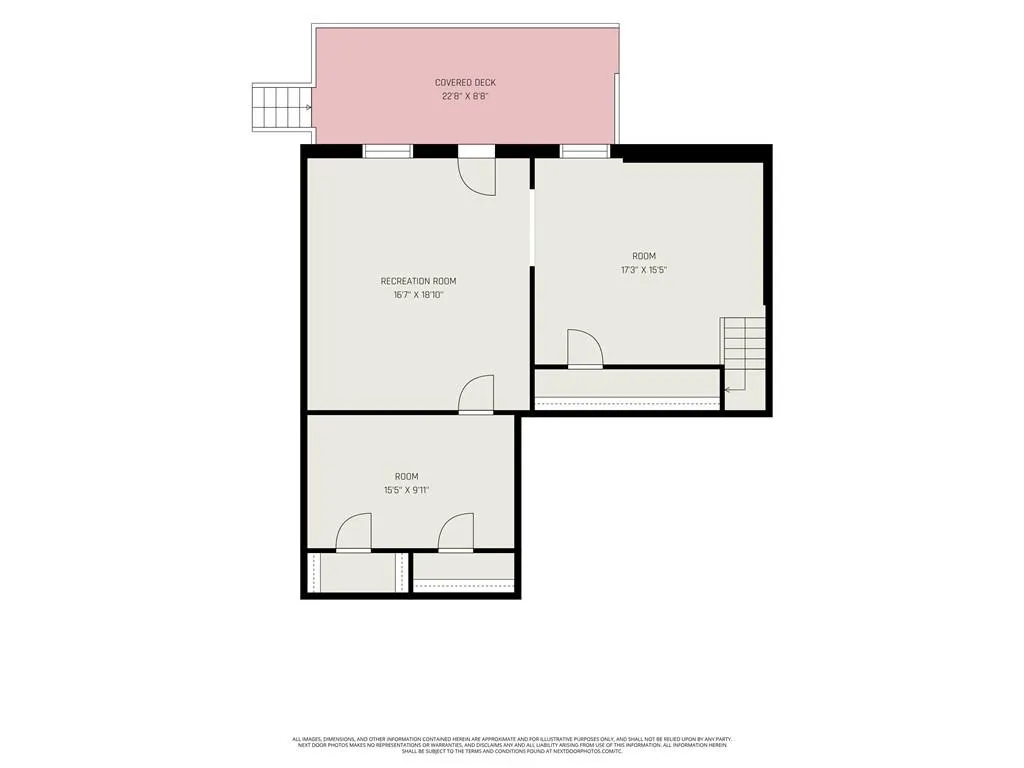
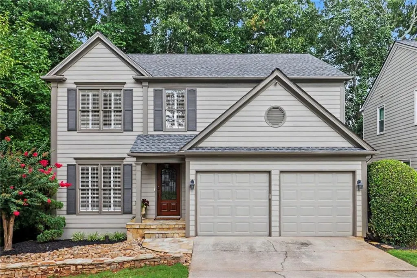
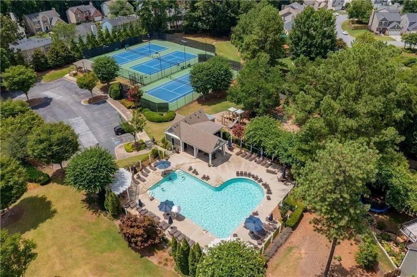
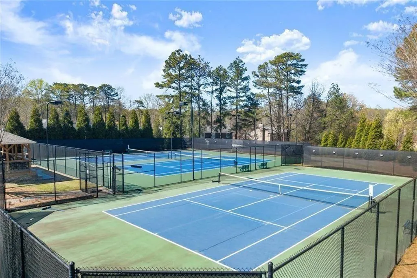
Hard to Find finished basement home in Breckenridge! Located on a quiet cul-de-sac in one of Johns Creek’s established swim and tennis communities, this 3+bedroom, 2.5-bath home offers valuable additional living space and many recent updates. The main level features hardwood and ceramic tile flooring, vaulted ceilings, recessed kitchen lighting, and a comfortable two-story floor plan. The kitchen-level garage provides easy everyday access, while the finished basement offers flexible space for a media room, home office, gym, playroom, guest area, or hobby room. Major improvements include a new roof in 2024, a fully remodeled primary bathroom in 2024, a new main-level AC system in 2022, a new basement AC system in 2024, and new garage doors in 2024. The home also includes an eight-camera NVR surveillance system and an automated security system. Enjoy the peaceful cul-de-sac setting along with Breckenridge’s community pool, tennis courts, and established neighborhood atmosphere. This is a rare opportunity to own a finished-basement home with significant recent improvements in Johns Creek!
| Elementary School | Middle School | High School |
|---|---|---|
| Barnwell Elementary School | Autrey Mill Middle School | Johns Creek High School |
| Price History | |
|---|---|
| 8/17/2026 | Listed $594,900 |
General Features
| Sewer | Public Sewer |
|---|---|
| Heating | Central,Forced Air,Natural Gas |
| Cooling | Ceiling Fan(s),Central Air |
| Utilities | Cable Available,Electricity Available,Natural Gas Available,Phone Available,Sewer Available,Underground Utilities,Water Available |
| Roof | Composition |
| Appliances | Dishwasher,Disposal,Gas Oven,Gas Range,Gas Water Heater,Microwave |
| HOA Fee | 600 |
| Garage Spaces | 2 |
| Association Fee Includes | Swim,Tennis |
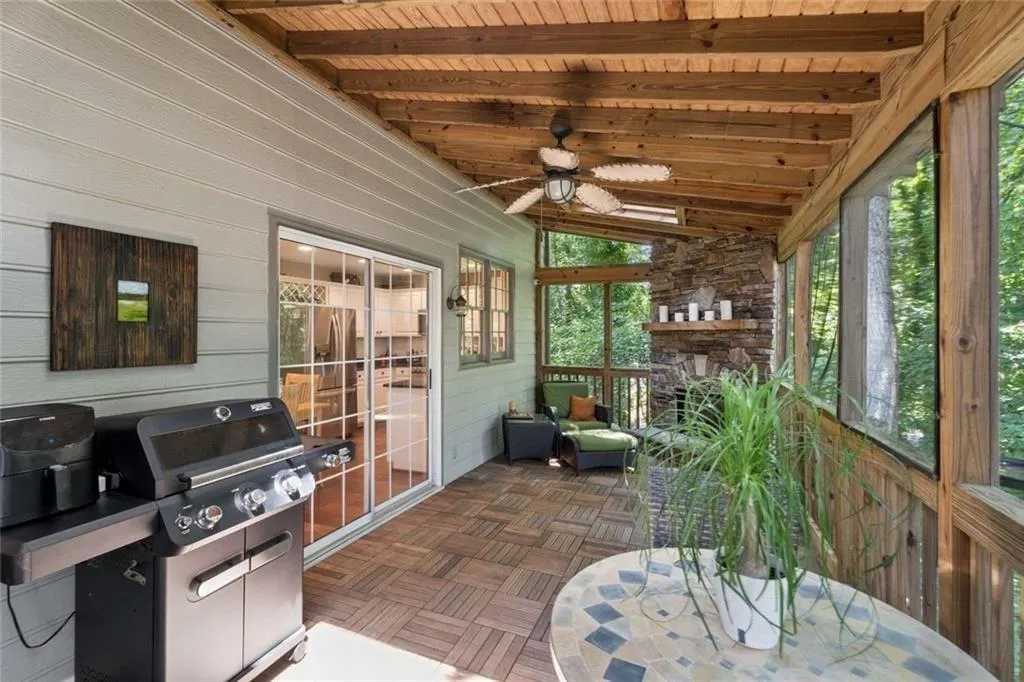
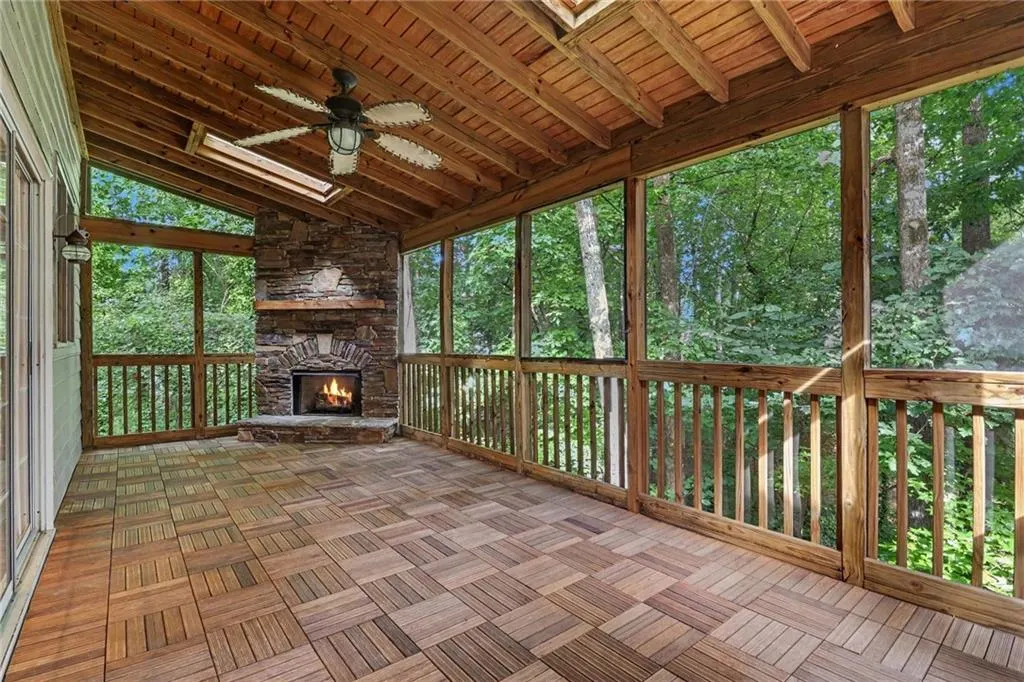
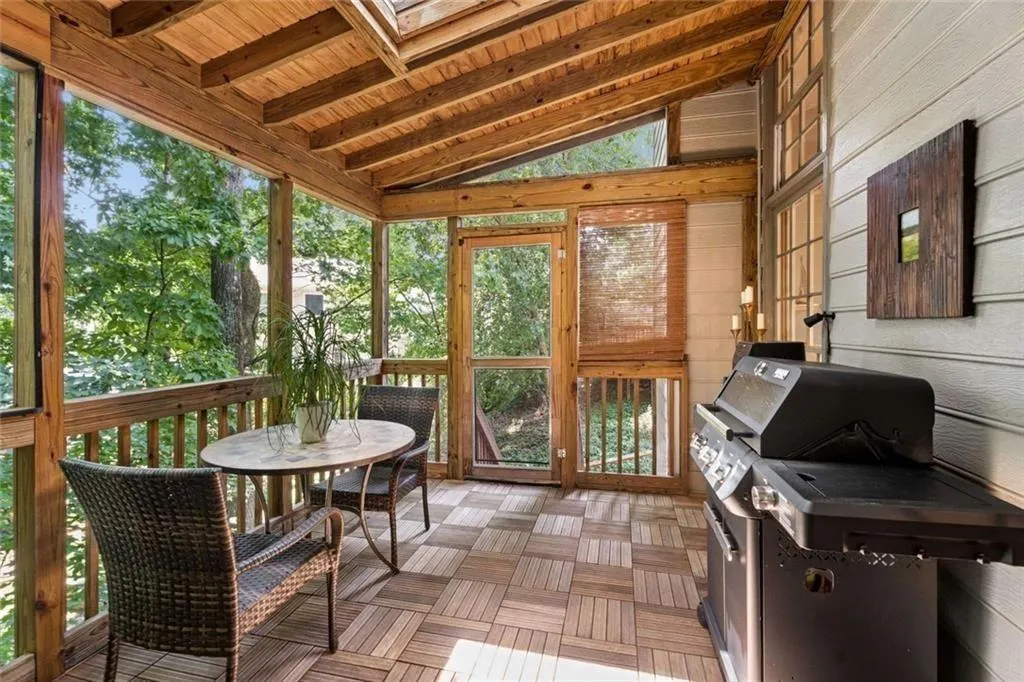
| Patio/Porch Features | Deck,Rear Porch,Screened |
| Architectural Style | Traditional |
| Pool Features | None |
| Security Features | Closed Circuit Camera(s),Security System Owned,Smoke Detector(s) |
| Construction Materials | Frame,Wood Siding |
| Year Built | 1992 |
| Electric | 110 Volts,220 Volts |
| View | Creek/Stream |
| Levels | Two |
| Property Subtype | Single Family Residence |
| Tax Year | 2025 |
| Parcel Number | 11 007200130351 |
| Waterfront Features | None |
| Community Features | Homeowners Assoc,Near Public Transport,Near Schools,Near Shopping,Park,Pickleball,Playground,Pool,Street Lights,Tennis Court(s) |
| Accessibility | None |
| HOA Fee 2 | 600 |
| Assoc Fee Paid Per | Annually |
| County | Fulton - GA |
| Property Type | Residential |
| HOA | true |
| Energy Efficient | None |
| Subdivision Name | Breckenridge |
| Green Energy Generation | None |
| Other Structures | None |
| Full Baths | 2 |
| Status | Active Under Contract |
| Directions | GPS Friendly. |
| High School | Johns Creek |
| City | Johns Creek |
| Body of Water | None |
| Spa Features | None |
| HOA Fee 2 Frequency | Annually |
| Elementary School | Barnwell |
| Property Attached Y/N | false |
| Land Lease Y/N | false |
| Tax Annual Amount | 3643 |
| Home Warranty Y/N | false |
| Middle/Junior High School | Autrey Mill |
| Property Condition | Resale |
| Virtual Tour | https://u.listvt.com/mls/261144331 |
| Standard Status | Active Under Contract |
| Freehold | IDX |
| Corporate Owner | None |
Interior Features
| Interior Amenities | Disappearing Attic Stairs,Entrance Foyer,High Speed Internet,Vaulted Ceiling(s),Walk-In Closet(s) |
|---|---|
| Basement | Daylight,Exterior Entry,Finished,Full,Walk-Out Access |
| Flooring | Carpet,Hardwood,Tile |
| Total Fireplaces | 2 |
| Fireplace Features | Factory Built,Family Room,Gas Starter,Great Room,Outside |
| Common Walls | No Common Walls |
| Window Features | Shutters |
| Above Grade Finished Area | 1858 |
| Half Baths | 1 |
| Laundry Features | Laundry Room,Upper Level |
| Total Bedrooms | 4 |
| Below Grade Finished Area | 851 |
| Room Type | Basement,Bonus Room,Family Room,Living Room,Office |
| Kitchen Features | Cabinets White,Pantry,Stone Counters,View to Family Room |
| Total Baths | 3 |
| RoomBedroomFeatures | Roommate Floor Plan,Split Bedroom Plan |
| Primary Bathroom Features | Double Vanity,Separate Tub/Shower,Soaking Tub |
| Dining Room Features | Seats 12+,Separate Dining Room |
Exterior Features
| Exterior Amenities | None |
|---|---|
| Fencing | None |
| Parking Features | Attached,Garage,Garage Door Opener |
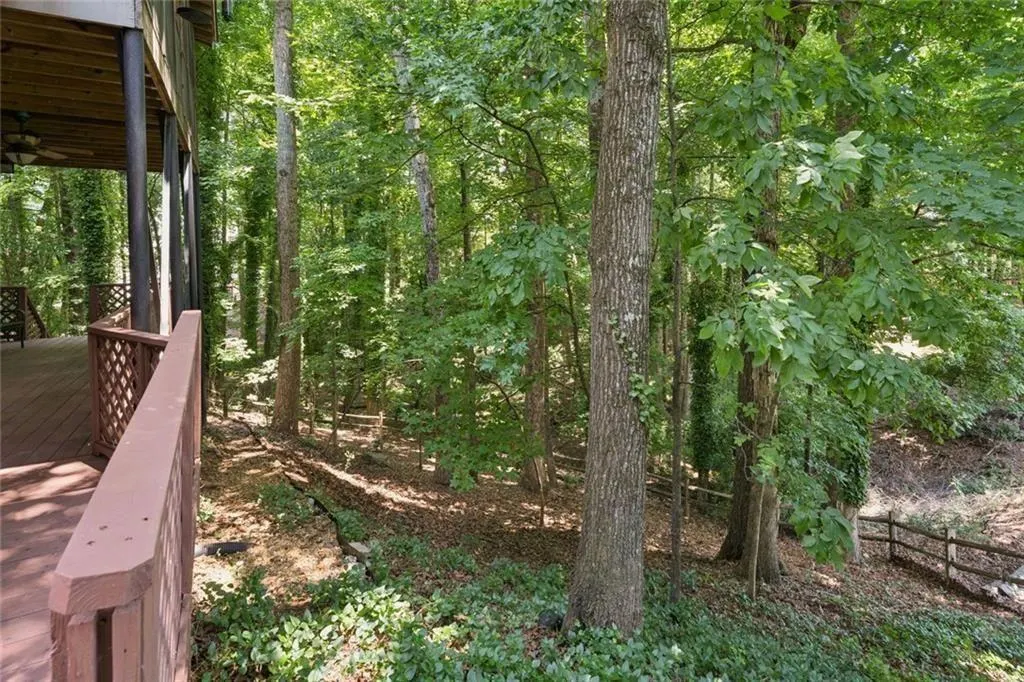
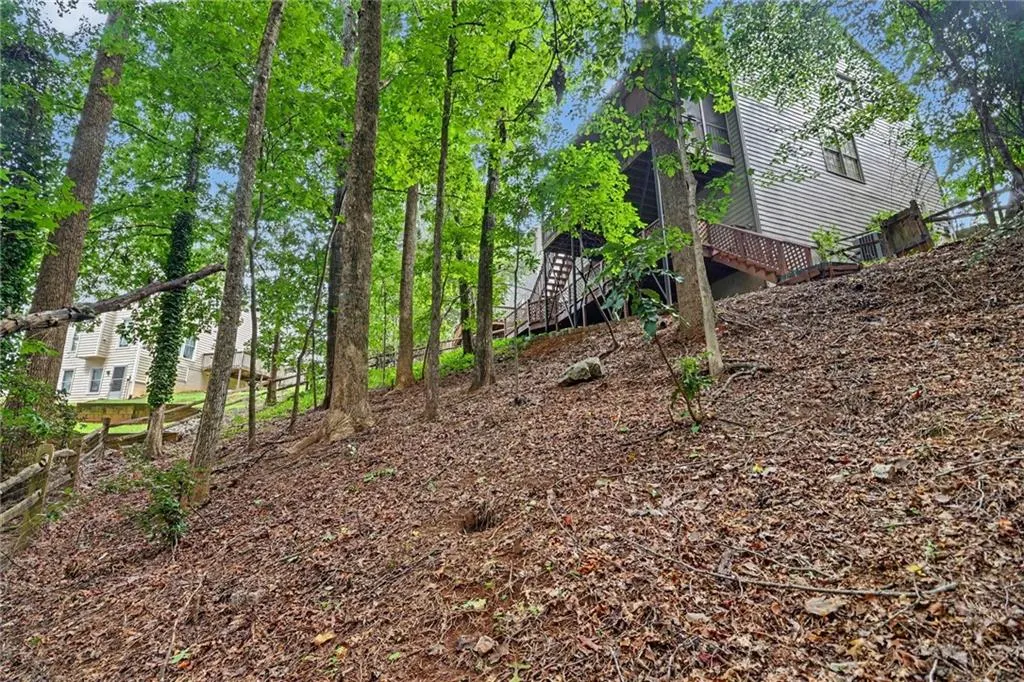
| Lot Features | Cul-De-Sac,Wooded |
| Water Source | Public |
| Foundation Details | Concrete Perimeter |
| Building Area Total | 2709 |
| Lot Dimensions | x |
| Lot Size Acres | 0.21 |
| Road Surface Type | Asphalt |
| Lot Size Source | Public Records |
| Road Frontage Type | City Street |
| Other Equipment | None |
| Horse Amenities | None |
Amenities
- Foreclosure
- Views
- Short Sale
- New Construction
- Adult 55+
- Lease To Own
- No HOA Fees
- Furnished
- Primary On Main
- Air Conditioning
- Seller Finance
- Green
- Fixer Upper
- Horse
- Golf
- Fireplace
- Deck
- Garage
- Basement
- Pool
Property vs Single Family Average in 30022
Statistics provided by Inside Real Estate
Price
Taxes
Year Built

