
Price Reduction
Address
500 Rosedown Way, Johns Creek, GA
Price
$ 579,000
Property Attributes
- MLS#7808270
- TypeSingle Family
- Listing Status Active
- CountyFulton
- CityJohns Creek
- NeighborhoodBreckenridge
- Zip30022
- StyleTraditional
- Year Built1993
- Taxes$ 5611
- Price$ 579,000
- Bedrooms3
- Full Bathrooms2
- Half Bathrooms1
- Lot Size0.17 Acres
Data Source:
First Multiple Listing Services (FMLS)
Property Description
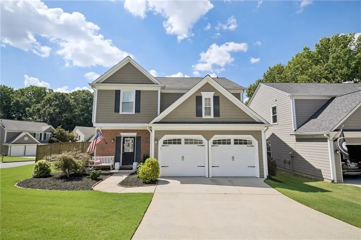
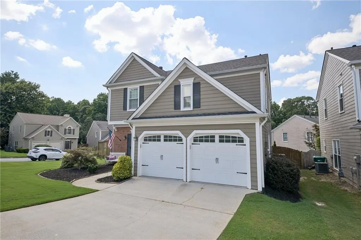
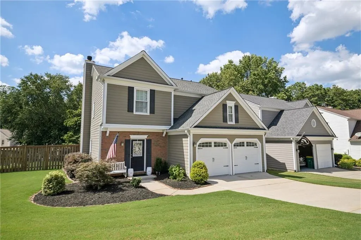
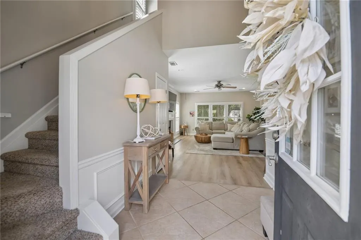
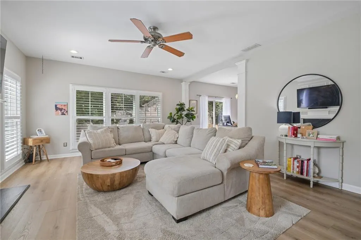
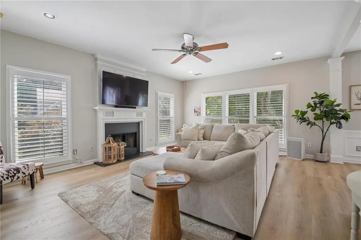
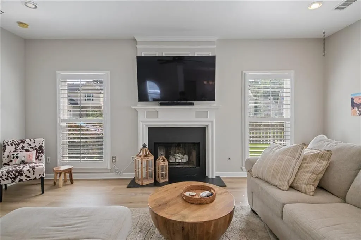
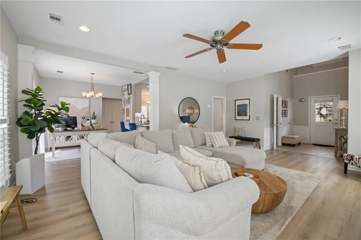
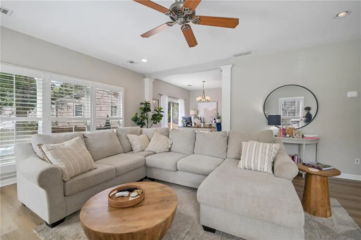
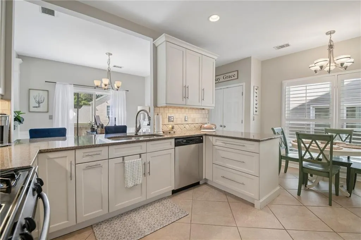
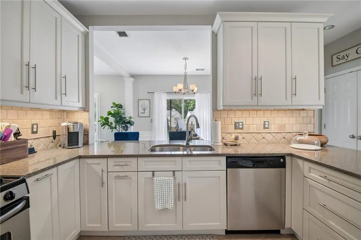
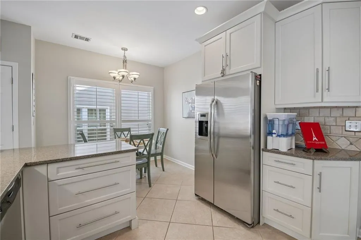
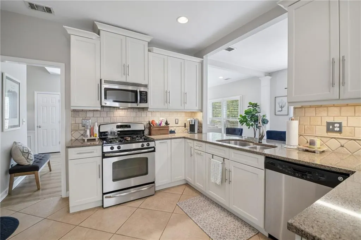
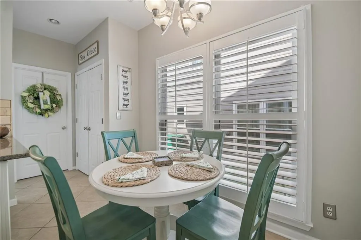
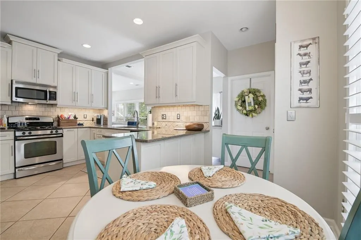
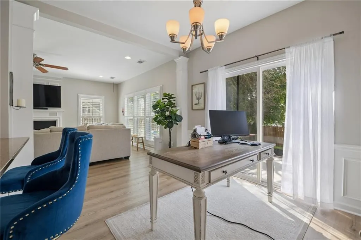
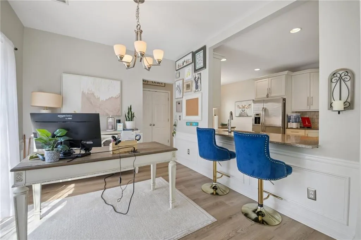
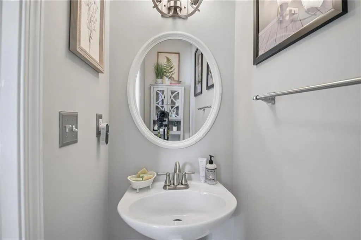
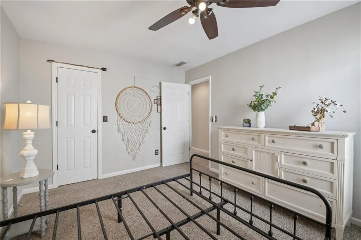
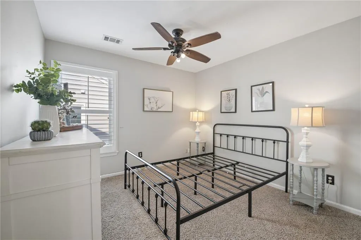
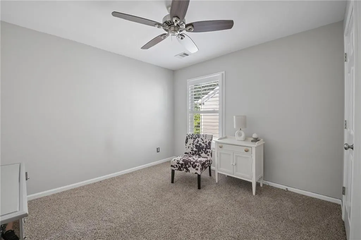
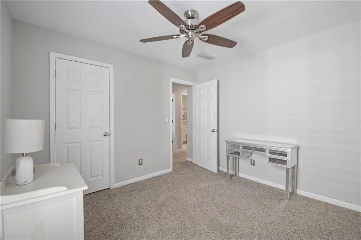
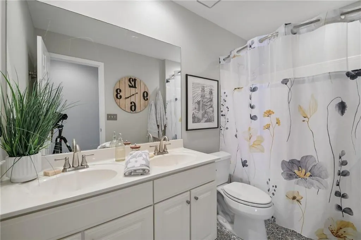
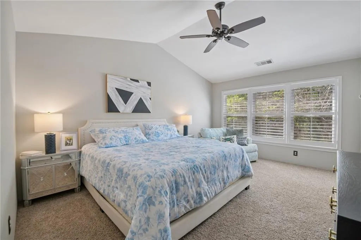
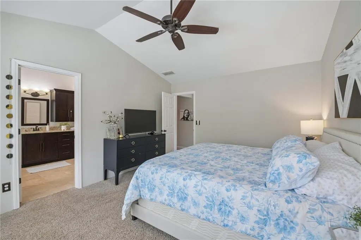
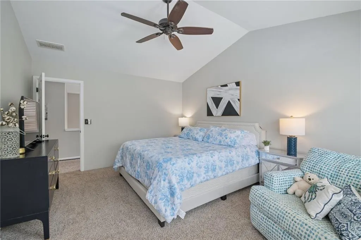
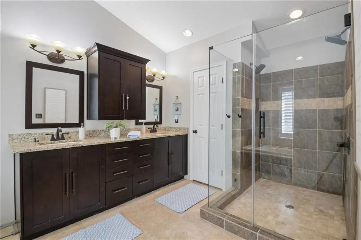
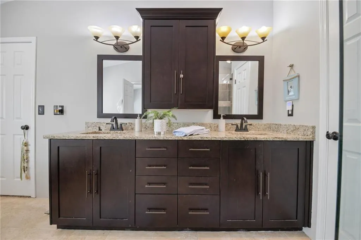
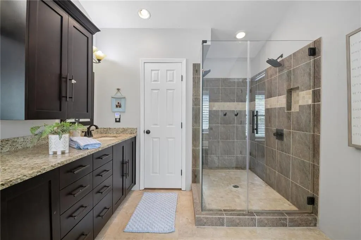
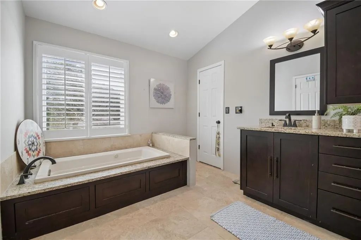
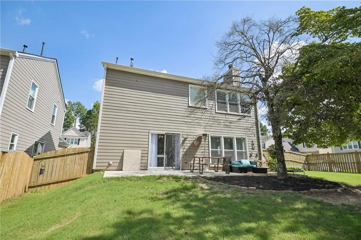
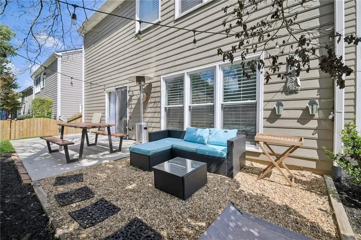
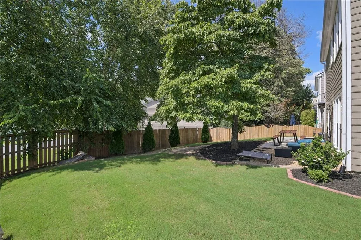
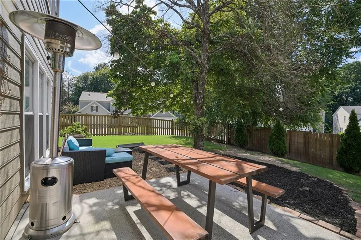
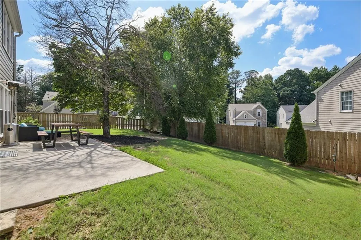
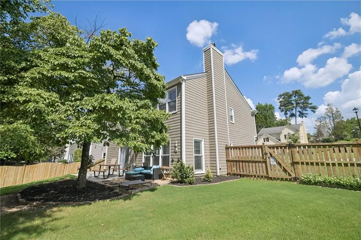
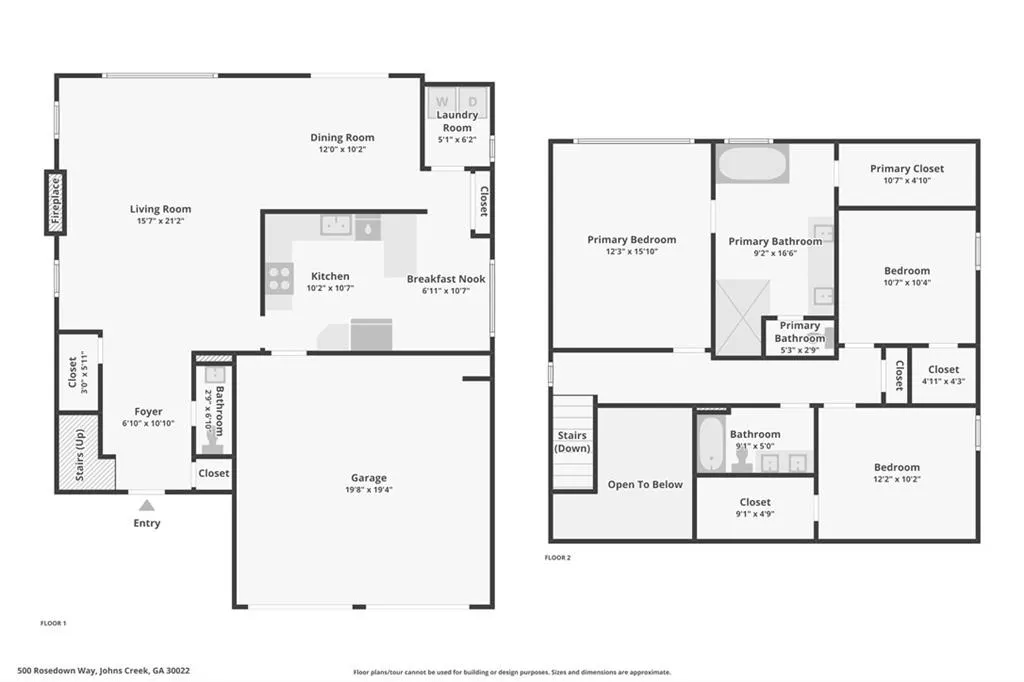
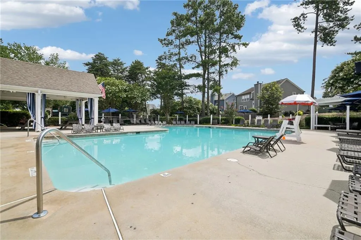
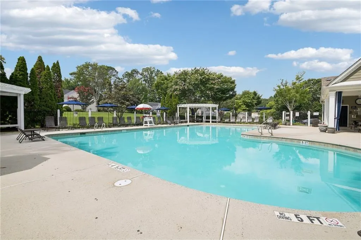
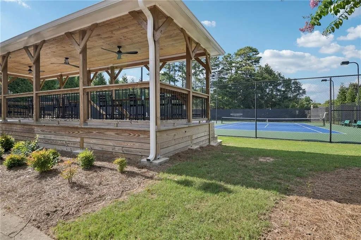
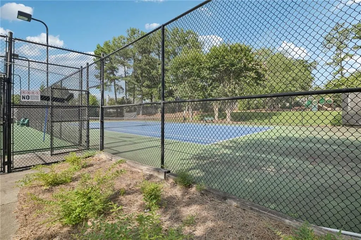
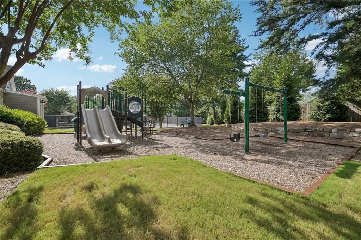
Welcome home to this beautifully renovated residence in the highly sought-after Breckenridge community, where thoughtful updates and quality craftsmanship shine throughout. The expanded chef's kitchen is the heart of the home, featuring gorgeous quartz countertops, all-new soft-close cabinetry with under-cabinet lighting, pot and pan drawers, a pull-out spice rack, pull-out refuse bin, lazy Susan, hidden breakfast bar storage, stainless steel appliances, and a touchless faucet. The luxurious primary bath offers a true spa-like retreat with elegant travertine tile, a spacious frameless glass shower with dual independently controlled showerheads, an air-jetted soaking tub for ultimate relaxation with minimal maintenance, and a new soft-close vanity with ample storage. Additional upgrades include recessed lighting with dimmer switches throughout, energy-efficient dual-pane replacement windows, smooth ceilings with the popcorn texture removed, brand-new insulated garage doors, plantation shutters and two years old HVAC system. Situated on a large corner lot in Breckenridge's amenity-rich swim, tennis, and playground community, this home is zoned for the top-rated Johns Creek High School cluster. Enjoy an unbeatable lifestyle with Newtown Park, the Newtown Dog Park, Starbucks, shopping, and dining just a short walk away, plus quick access to GA-400 for an easy commute to downtown Atlanta. This move-in-ready home offers the perfect combination of exceptional updates, an outstanding location, and an incredible community.
| Elementary School | Middle School | High School |
|---|---|---|
| Barnwell Elementary School | Autrey Mill Middle School | Johns Creek High School |
| Price History | |
|---|---|
| 7/23/2026 | Listed $600,000 |
| 8/21/2026 | 2$589,000 |
| 9/17/2026 | 2$579,000 |
General Features
| Sewer | Public Sewer |
|---|---|
| Heating | Central |
| Cooling | Ceiling Fan(s),Central Air |
| Utilities | Cable Available,Electricity Available,Natural Gas Available,Phone Available,Sewer Available,Water Available |
| Roof | Composition,Shingle |
| Appliances | Dishwasher,Disposal,Gas Range,Gas Water Heater,Microwave,Refrigerator |
| HOA Fee | 600 |
| Garage Spaces | 2 |
| Association Fee Includes | Swim,Tennis |
| Patio/Porch Features | Patio |
| Architectural Style | Traditional |
| Pool Features | None |
| Security Features | Fire Alarm,Smoke Detector(s) |
| Construction Materials | Brick,Vinyl Siding |
| Year Built | 1993 |
| Electric | Other |
| View | Neighborhood |
| Levels | Two |
| Property Subtype | Single Family Residence |
| Tax Year | 2025 |
| Parcel Number | 11 007200130526 |
| Waterfront Features | None |
| Community Features | Homeowners Assoc,Near Shopping,Near Trails/Greenway,Playground,Pool,Street Lights,Tennis Court(s) |
| Accessibility | None |
| Assoc Fee Paid Per | Annually |
| County | Fulton - GA |
| Property Type | Residential |
| HOA | true |
| Energy Efficient | None |
| Subdivision Name | Breckenridge |
| Green Energy Generation | None |
| Other Structures | None |
| Full Baths | 2 |
| Status | Active |
| Directions | From Downtown Atlanta, Take 85N to 400N, EAST on Holcomb Bridge Rd., LEFT on Old Alabama, LEFT into Breckenridge S/D, RIGHT on Patterstone, LEFT on Westwell Run. Right on Rosedown Way. Home is on the left. |
| High School | Johns Creek |
| City | Johns Creek |
| Body of Water | None |
| Spa Features | None |
| HOA Fee 2 Frequency | Annually |
| Elementary School | Barnwell |
| Property Attached Y/N | false |
| Land Lease Y/N | false |
| Tax Annual Amount | 5611 |
| Home Warranty Y/N | false |
| Middle/Junior High School | Autrey Mill |
| Property Condition | Resale |
| Standard Status | Active |
| Tax Lot | 38 |
| Freehold | IDX |
| Corporate Owner | None |
Interior Features
| Interior Amenities | Double Vanity,Entrance Foyer,Entrance Foyer 2 Story,Recessed Lighting |
|---|---|
| Basement | None |
| Flooring | Ceramic Tile,Laminate |
| Total Fireplaces | 1 |
| Fireplace Features | Gas Starter |
| Common Walls | No Common Walls |
| Window Features | Insulated Windows,Plantation Shutters |
| Half Baths | 1 |
| Laundry Features | Main Level |
| Total Bedrooms | 3 |
| Room Type | Great Room |
| Kitchen Features | Breakfast Bar,Cabinets White,Other Surface Counters,Solid Surface Counters,View to Family Room |
| Total Baths | 3 |
| RoomBedroomFeatures | Roommate Floor Plan |
| Primary Bathroom Features | Double Vanity,Separate Tub/Shower,Soaking Tub,Vaulted Ceiling(s) |
| Dining Room Features | Separate Dining Room |
Exterior Features
| Exterior Amenities | Private Yard,Rain Gutters |
|---|---|
| Fencing | Back Yard,Wood |
| Parking Features | Garage,Garage Faces Front,Kitchen Level,Level Driveway |
| Lot Features | Corner Lot,Front Yard,Level |
| Water Source | Public |
| Foundation Details | Slab |
| Building Area Total | 1804 |
| Lot Dimensions | x |
| Lot Size Acres | 0.17 |
| Road Surface Type | Asphalt |
| Lot Size Source | Public Records |
| Road Frontage Type | City Street |
| Other Equipment | None |
| Horse Amenities | None |
Amenities
- Foreclosure
- Views
- Short Sale
- New Construction
- Adult 55+
- Lease To Own
- No HOA Fees
- Furnished
- Primary On Main
- Air Conditioning
- Seller Finance
- Green
- Fixer Upper
- Horse
- Golf
- Fireplace
- Deck
- Garage
- Basement
- Pool
Property vs Single Family Average in 30022
Statistics provided by Inside Real Estate
Price
Taxes
Year Built

