
Open House Sun, Sep 27th 11:00 AM - 01:00 PM - Price Reduction
Address
651 Vinings Estates Drive, Mableton, GA
Price
$ 1,080,000
Property Attributes
- MLS#7821260
- TypeSingle Family
- Listing Status Active
- CountyCobb
- CityMableton
- NeighborhoodVinings Estates
- Zip30126
- StyleTraditional
- Year Built1999
- Taxes$ 8245
- Price$ 1,080,000
- Bedrooms5
- Full Bathrooms5
- Half Bathrooms0
- Lot Size0.8925 Acres
Data Source:
First Multiple Listing Services (FMLS)
Property Description
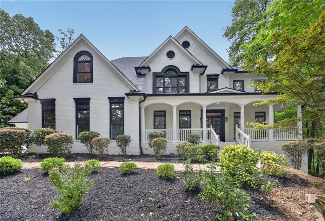
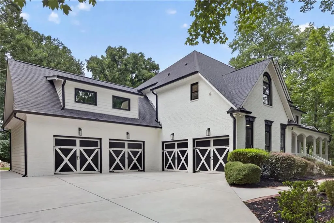
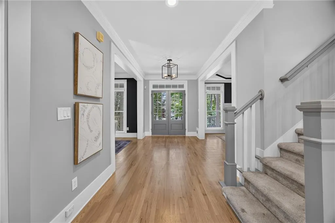
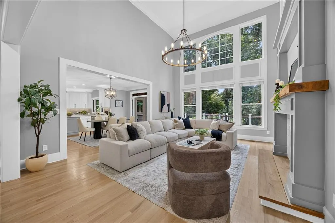
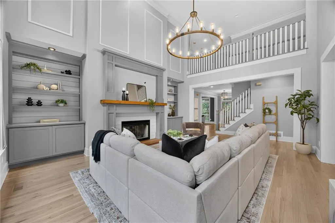
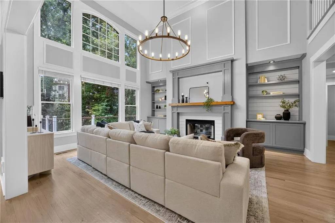
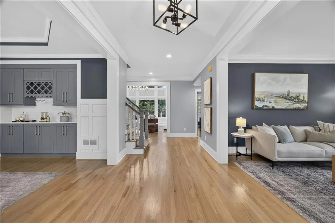
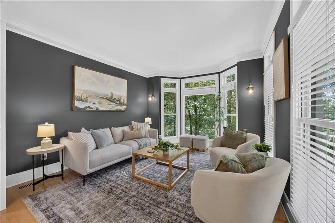
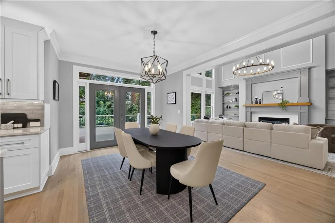
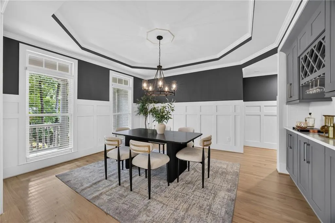
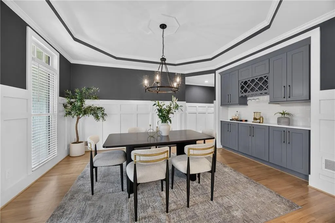
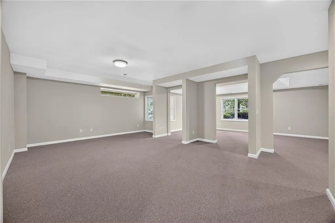
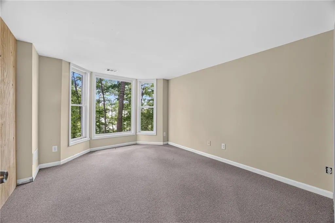
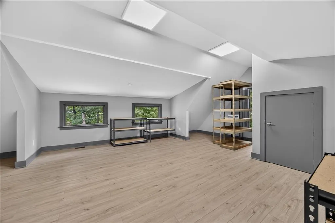
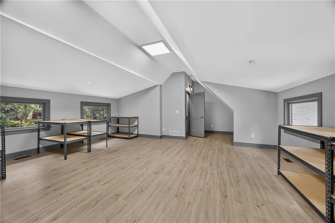
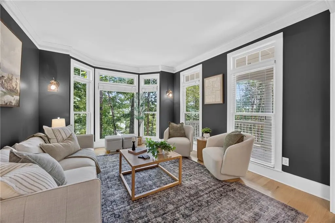
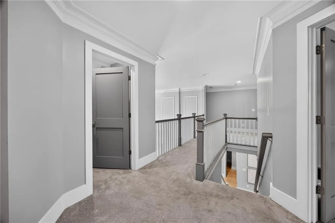
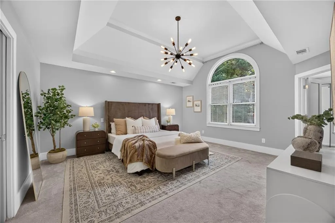
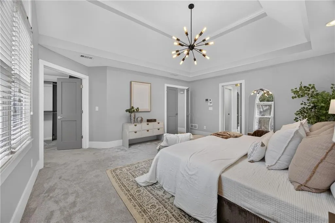
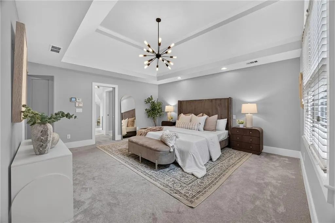
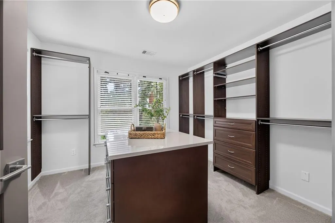
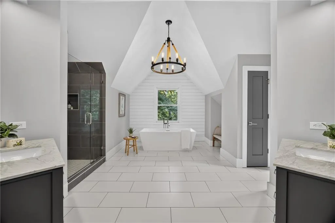
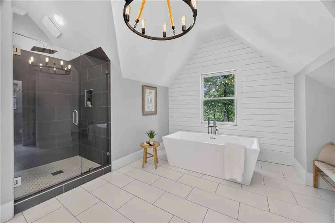
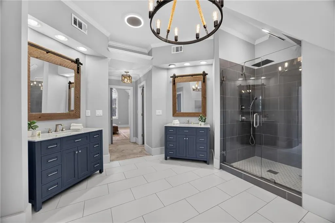
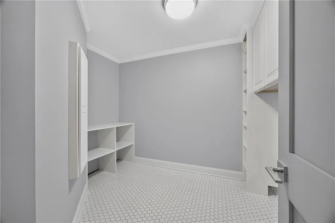
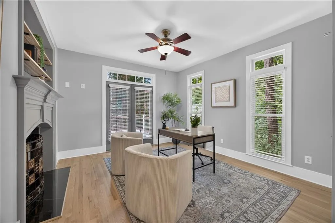
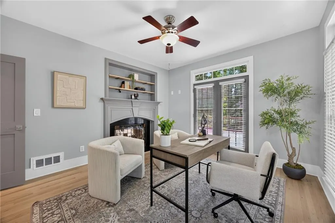
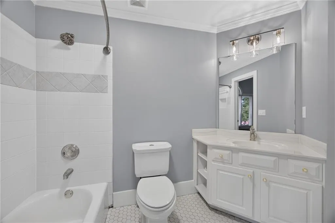
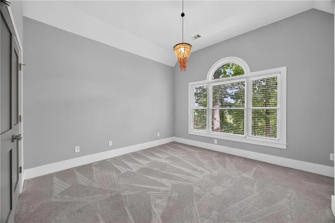
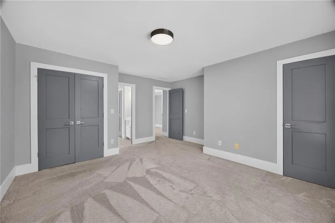
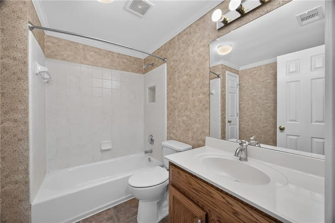
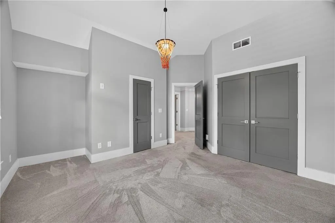
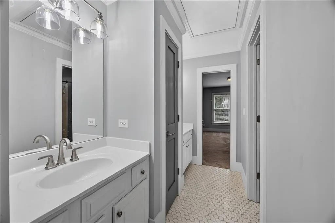
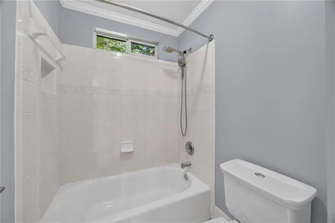
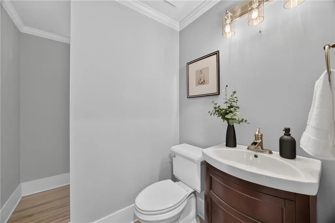
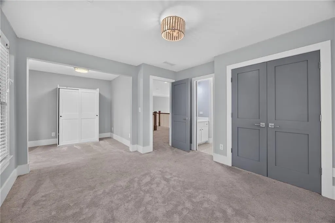
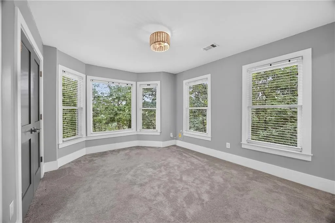
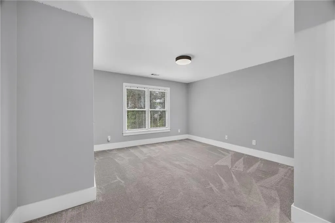
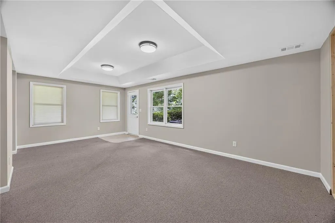
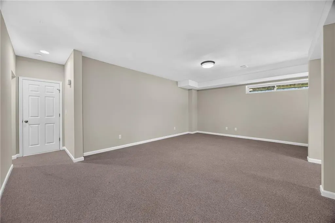
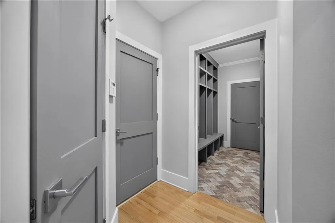
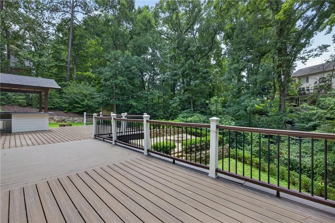
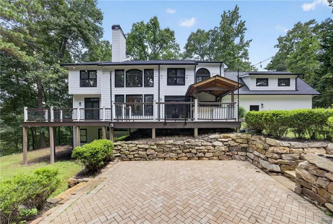
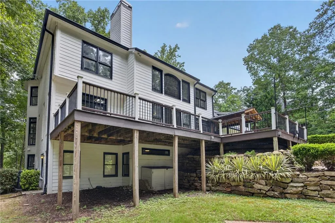
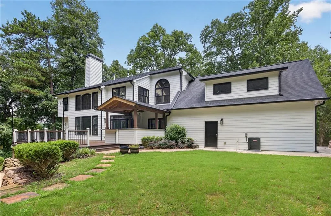
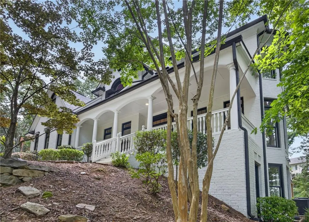
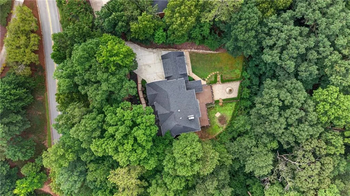
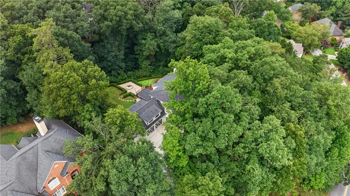
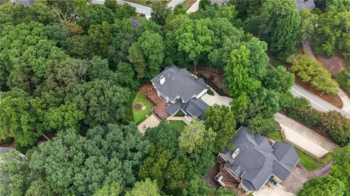
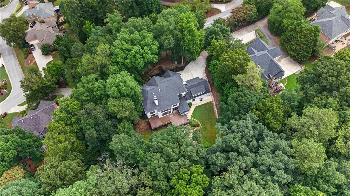
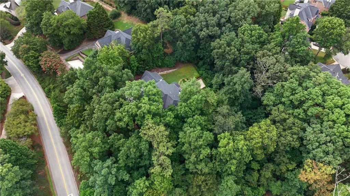
Discover unparalleled luxury and privacy in this breathtaking, recently renovated estate, majestically positioned atop a private hill lot in prestigious Vinings Estates. Tucked at the end of a shared private drive serving only three homes, this residence offers exceptional seclusion. The striking white-painted brick exterior with black trim, 4-car garage, irrigation system and shaded rocking-chair front porch create an impressive arrival. Inside, enjoy a formal living room with bay window, formal dining room with built-in cabinetry and wine storage, and a spectacular 2-story fireside family room with hardwood floors. A dramatic wall of windows frames the wooded rear yard like a living work of art, while the upstairs catwalk overlooks the space. The dual-sided fireplace is flanked by stately twin bookcases, perfect for displaying collectibles, with cabinetry below for storage. The completely remodeled chef's kitchen boasts new cabinetry, quartz countertops, expansive island, walk-in pantry and brand-new stainless appliances including refrigerator, range, hood, dishwasher and wine chiller. Wall oven/microwave is on backorder and will be installed. All 4 HVAC systems are brand new, with upgraded lighting throughout. A main-level bedroom/office and full bath add versatility. The expansive composite deck features a covered outdoor kitchen/bar with space for a Big Green Egg, grill, refrigeration, sink and TV, overlooking a private backyard with fire-pit area. Upstairs, the oversized owner's retreat features a stunning spa-inspired remodeled bath. The finished terrace level offers exceptional entertainment and flex space. Enjoy Vinings Estates' 2 clubhouses, 3 pools, fitness center, playground, basketball, 6 tennis and 6 pickleball courts, minutes from Whitefield Academy, Silver Comet Trail, I-285, The Battery and Truist Park.
| Elementary School | Middle School | High School |
|---|---|---|
| Nickajack Elementary School | Griffin Middle School | Campbell High School |
| Price History | |
|---|---|
| 8/14/2026 | Listed $1,200,000 |
| 9/15/2026 | 10$1,080,000 |
General Features
| Sewer | Public Sewer |
|---|---|
| Heating | Central,Forced Air,Natural Gas,Zoned |
| Cooling | Attic Fan,Ceiling Fan(s),Central Air,Electric,Zoned |
| Utilities | Cable Available,Electricity Available,Natural Gas Available,Phone Available,Sewer Available,Underground Utilities,Water Available |
| Roof | Composition |
| Appliances | Dishwasher,Disposal,Double Oven,Electric Oven,Gas Range,Gas Water Heater,Microwave,Range Hood,Refrigerator,Self Cleaning Oven |
| HOA Fee | 1100 |
| Garage Spaces | 4 |
| Association Fee Includes | Swim,Tennis |
| Patio/Porch Features | Deck,Front Porch,Patio |
| Architectural Style | Traditional |
| Pool Features | None |
| Security Features | Fire Alarm,Smoke Detector(s) |
| Construction Materials | Brick 3 Sides,Cement Siding |
| Year Built | 1999 |
| Electric | Other |
| View | Other |
| Levels | Three Or More |
| Property Subtype | Single Family Residence |
| Tax Year | 2025 |
| Parcel Number | 17040100180 |
| Waterfront Features | None |
| Community Features | Clubhouse,Homeowners Assoc,Pickleball,Playground,Pool,Street Lights,Tennis Court(s) |
| Accessibility | None |
| Assoc Fee Paid Per | Annually |
| County | Cobb - GA |
| Property Type | Residential |
| HOA | true |
| Energy Efficient | None |
| Subdivision Name | Vinings Estates |
| Green Energy Generation | None |
| Other Structures | None |
| Full Baths | 5 |
| Status | Active |
| Directions | From East-West Connector, turn left onto Cooper Lake Rd. Turn left into Vinings Estates, then right at the stop sign onto Vinings Estates Dr. Continue to #651. Turn sharp right at the mailbox onto the private drive and follow to the end, passing two homes on the left. |
| High School | Campbell |
| City | Mableton |
| Body of Water | None |
| Spa Features | None |
| HOA Fee 2 Frequency | Annually |
| Elementary School | Nickajack |
| Property Attached Y/N | false |
| Land Lease Y/N | false |
| Tax Annual Amount | 8245 |
| Home Warranty Y/N | false |
| Middle/Junior High School | Griffin |
| Property Condition | Resale |
| Virtual Tour | https://view.spiro.media/order/42fe436a-3c32-4e76-b5ab-08deeef9e878?version=31_124&branding=false |
| Builder Name | John Wieland |
| Standard Status | Active |
| Tax Lot | 64c |
| Freehold | IDX |
| Corporate Owner | None |
Interior Features
| Interior Amenities | Bookcases,Coffered Ceiling(s),Disappearing Attic Stairs,Double Vanity,Entrance Foyer,High Ceilings 9 ft Main,High Speed Internet,His and Hers Closets,Tray Ceiling(s),Walk-In Closet(s) |
|---|---|
| Basement | Daylight,Exterior Entry,Finished,Finished Bath,Full,Interior Entry |
| Flooring | Carpet,Hardwood,Other |
| Total Fireplaces | 1 |
| Fireplace Features | Double Sided,Factory Built,Gas Starter,Glass Doors |
| Common Walls | No Common Walls |
| Window Features | Insulated Windows |
| Above Grade Finished Area | 3716 |
| Laundry Features | Laundry Room,Upper Level |
| Total Bedrooms | 5 |
| Below Grade Finished Area | 1355 |
| Room Type | Bonus Room,Exercise Room,Family Room,Game Room,Great Room - 2 Story,Living Room,Loft,Office |
| Main Level Bedrooms | 1 |
| Main Level Bathrooms | 1 |
| Kitchen Features | Cabinets Other,Eat-in Kitchen,Kitchen Island,Other Surface Counters,Pantry,Pantry Walk-In,Solid Surface Counters,View to Family Room,Wine Rack |
| Total Baths | 5 |
| RoomBedroomFeatures | In-Law Floorplan,Oversized Master,Roommate Floor Plan |
| Primary Bathroom Features | Double Vanity,Separate Tub/Shower,Soaking Tub,Whirlpool Tub |
| Dining Room Features | Butlers Pantry,Separate Dining Room |
Exterior Features
| Exterior Amenities | Garden,Gas Grill,Private Entrance,Private Yard |
|---|---|
| Fencing | None |
| Parking Features | Attached,Driveway,Garage,Garage Door Opener,Garage Faces Front,Garage Faces Side,Level Driveway |
| Lot Features | Back Yard,Cul-De-Sac,Front Yard,Landscaped,Mountain Frontage,Sloped |
| Water Source | Public |
| Foundation Details | Concrete Perimeter,Slab |
| Building Area Total | 5407 |
| Lot Dimensions | x |
| Lot Size Acres | 0.8925 |
| Road Surface Type | Paved |
| Lot Size Source | Public Records |
| Road Frontage Type | Other |
| Other Equipment | None |
| Horse Amenities | None |
Amenities
- Foreclosure
- Views
- Short Sale
- New Construction
- Adult 55+
- Lease To Own
- No HOA Fees
- Furnished
- Primary On Main
- Air Conditioning
- Seller Finance
- Green
- Fixer Upper
- Horse
- Golf
- Fireplace
- Deck
- Garage
- Basement
- Pool
Property vs Single Family Average in 30126
Statistics provided by Inside Real Estate
Price
Taxes
Year Built

