
Address
5106 Vinings Estates Way Se, Mableton, GA
Price
$ 685,000
Property Attributes
- MLS#7759366
- TypeSingle Family
- Listing Status Active
- CountyCobb
- CityMableton
- NeighborhoodVinings Estates
- Zip30126
- StyleTraditional
- Year Built2000
- Taxes$ 8618
- Price$ 685,000
- Bedrooms4
- Full Bathrooms4
- Half Bathrooms1
- Lot Size0.93 Acres
Data Source:
First Multiple Listing Services (FMLS)
Property Description
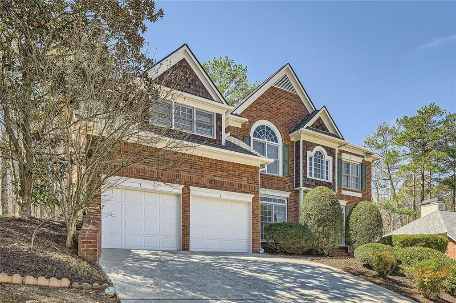
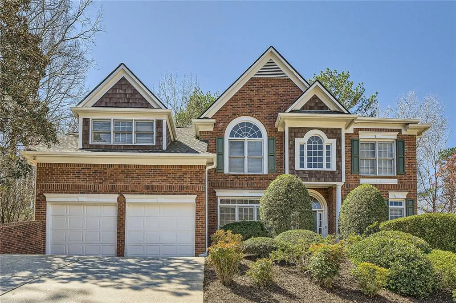
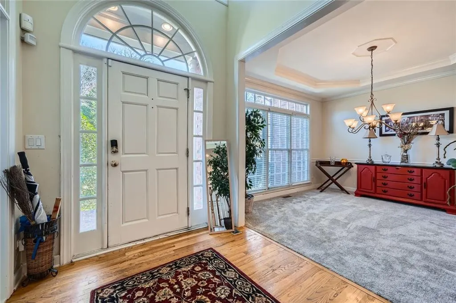
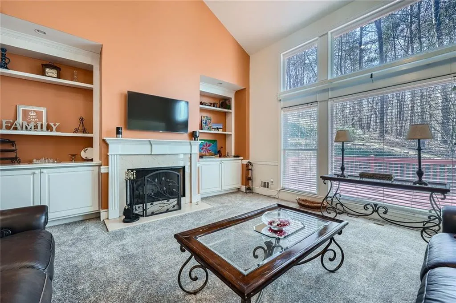
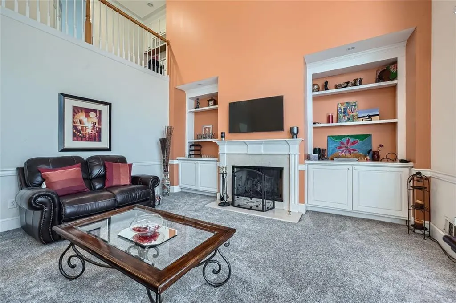
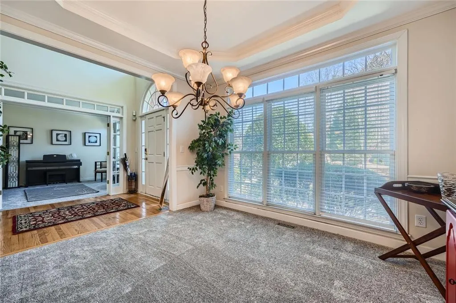
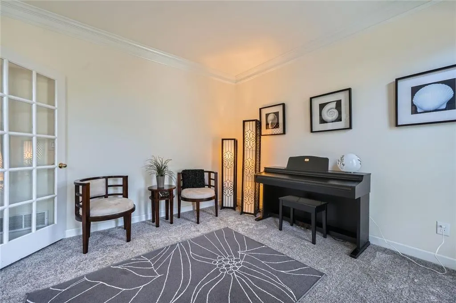
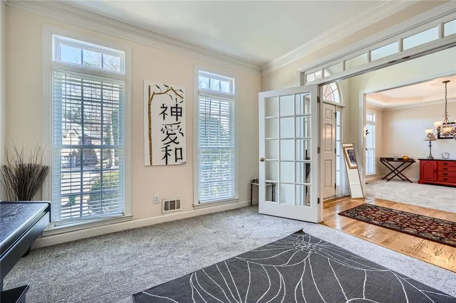
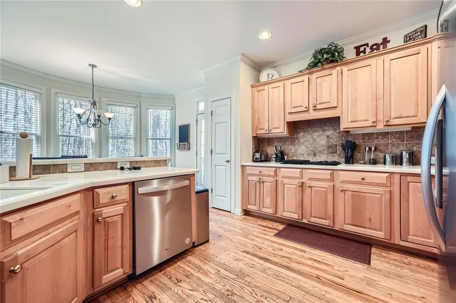
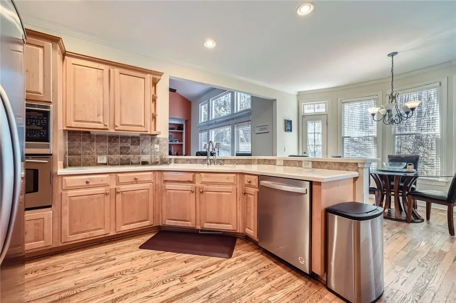
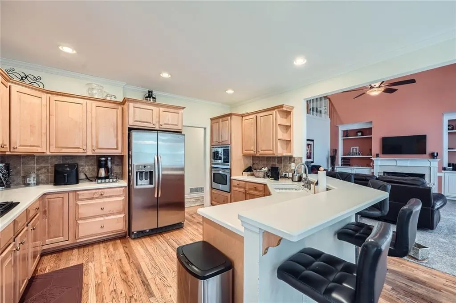
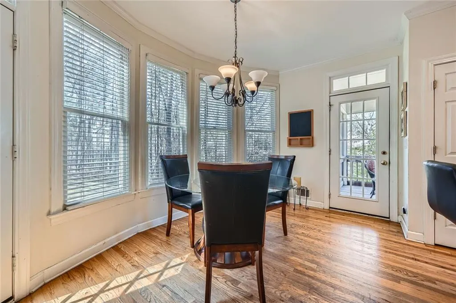
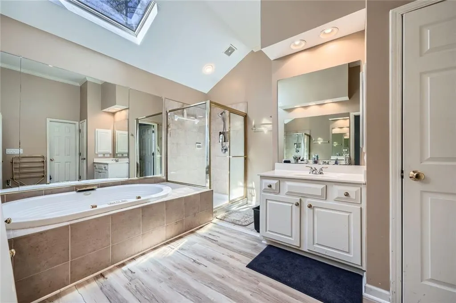
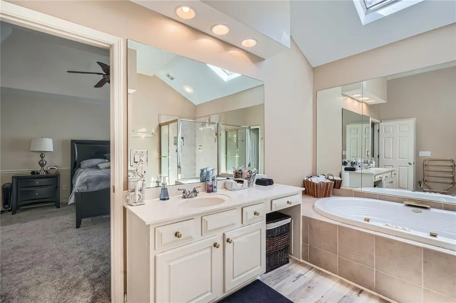
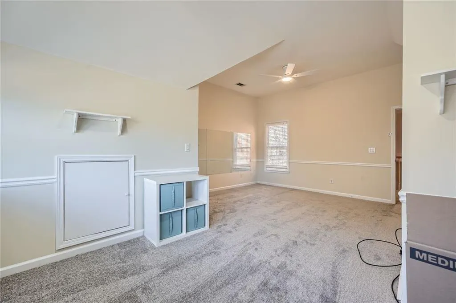
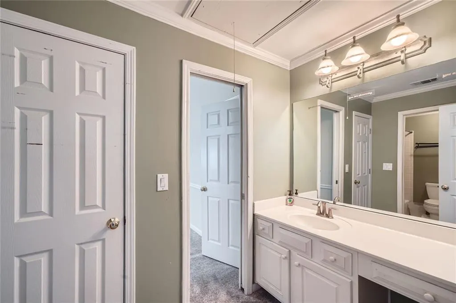
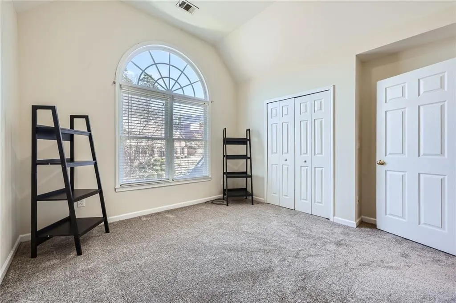
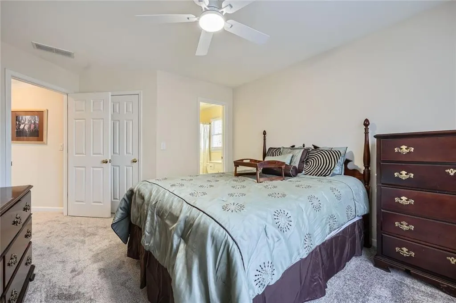
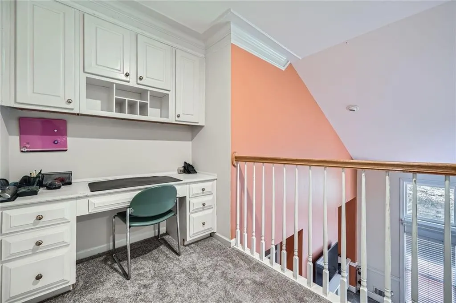
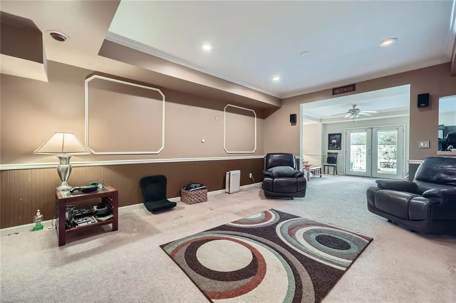
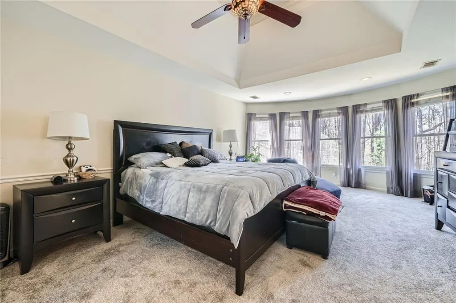
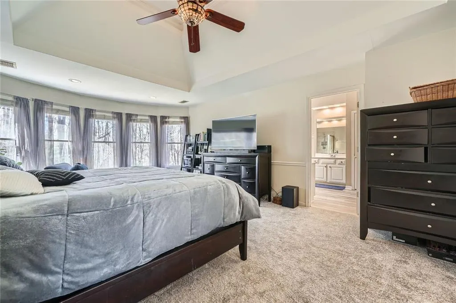
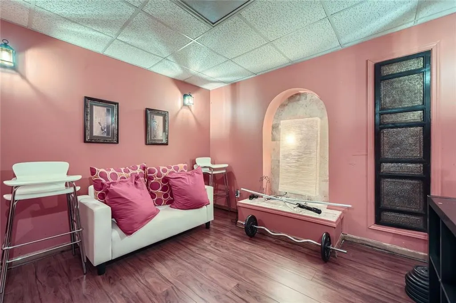
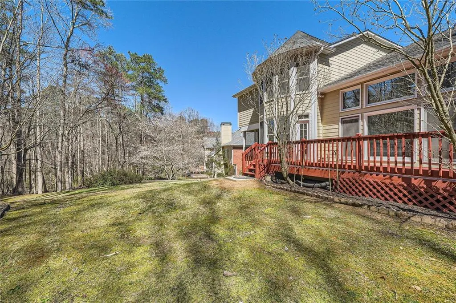
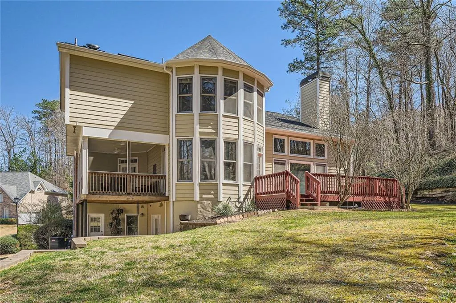
Exciting New Listing in the Highly Sought-After Vinings Estates! Nestled in the exclusive and desirable Vinings Estates community, this stunning 4-bedroom, 4.5-bathroom home offers the perfect combination of luxury, space, and convenience. Key Features: Spacious Interior: With its open floor plan, the home is flooded with natural light.....featuring a two story foyer and family room. This well-maintained home is ready for your personal touch. Recent updates include a new roof, new water heater, fresh exterior paint, and new carpeting in the 4 generously-sized bedrooms. Entertainment Ready: The finished basement offers endless possibilities with a media room, office, and a recreational area that is perfect for both work and play. Location: This home's prime location offers easy access to major highways, Cumberland Mall, The Battery Atlanta, and The Silver Comet Trail , making it a commuter's dream and providing plenty of recreational opportunities. Enjoy the benefits of being part of an exclusive HOA with well-maintained common areas and a community that provides both privacy and a sense of connection. Don't miss out on this rare opportunity—schedule a showing today!
| Elementary School | Middle School | High School |
|---|---|---|
| Nickajack Elementary School | Griffin Middle School | Campbell High School |
| Price History | |
|---|---|
| 4/24/2026 | Listed $699,900 |
| 6/26/2026 | 2$685,000 |
General Features
| Sewer | Public Sewer |
|---|---|
| Heating | Central |
| Cooling | Central Air |
| Utilities | Cable Available,Water Available,Electricity Available,Natural Gas Available,Phone Available |
| Roof | Composition |
| Appliances | Dishwasher,Disposal,Gas Oven,Microwave,Range Hood,Washer,Gas Range |
| HOA Fee | 1100 |
| Garage Spaces | 2 |
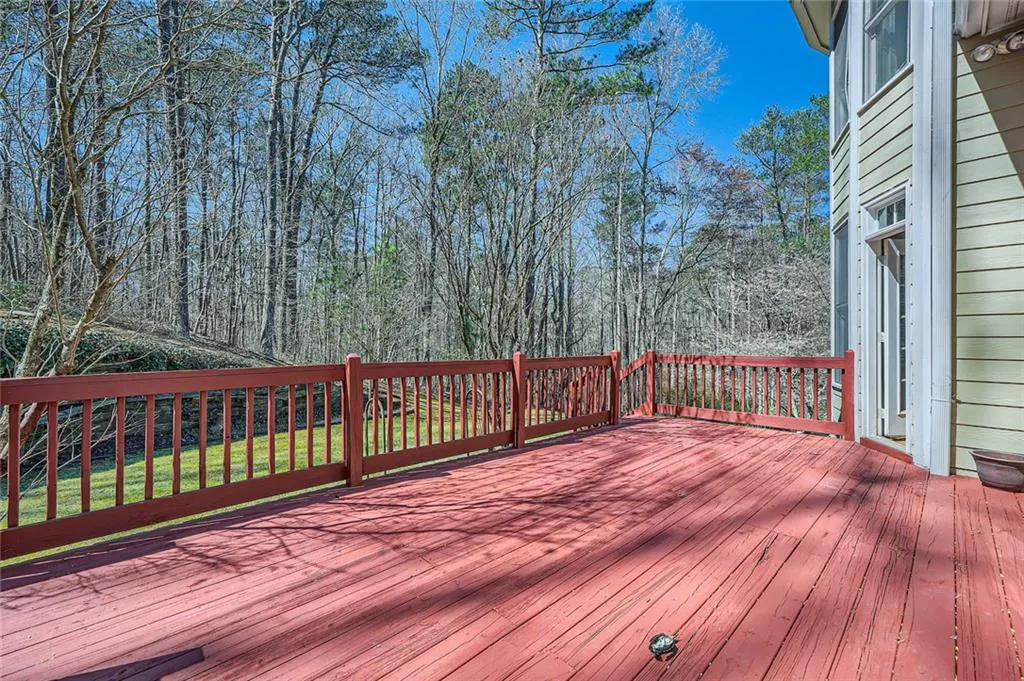
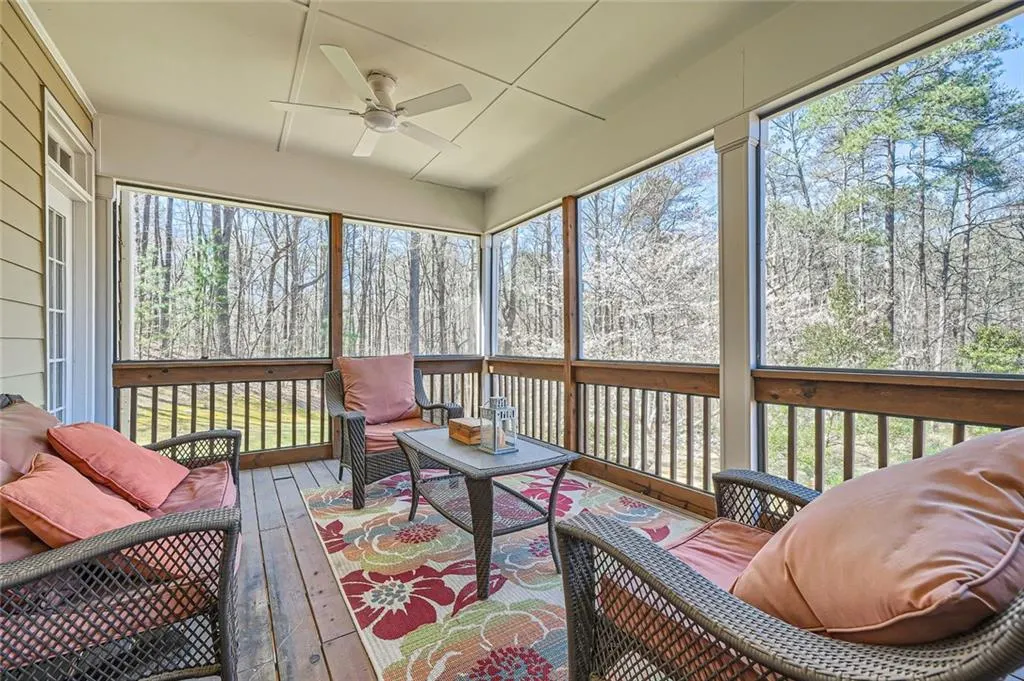
| Patio/Porch Features | Patio,Rear Porch,Deck |
| Architectural Style | Traditional |
| Pool Features | None |
| Security Features | None |
| Construction Materials | Brick 3 Sides |
| Year Built | 2000 |
| Electric | None |
| View | Other |
| Levels | Two |
| Property Subtype | Single Family Residence |
| Tax Year | 2024 |
| Parcel Number | 17039300090 |
| Waterfront Features | None |
| Community Features | Clubhouse,Pool,Homeowners Assoc,Playground,Street Lights,Tennis Court(s),Near Schools |
| Accessibility | None |
| Assoc Fee Paid Per | Annually |
| County | Cobb - GA |
| Property Type | Residential |
| HOA | true |
| Energy Efficient | None |
| Subdivision Name | Vinings Estates |
| Green Energy Generation | None |
| Other Structures | None |
| Full Baths | 4 |
| Status | Active |
| Directions | From I-285 W, take Exit 16 onto S. Atlanta Rd, turn left onto Cumberland Pkwy (which becomes the East- West Connector) , turn left on Cooper Lake Rd SE. Turn left into the Vinings Estates subdivision onto Vinings Approach Dr, at roundabout take the 1st exit to Vinings Estates Dr, turn R onto Vinings Estates Way. Property will be located on the right. |
| High School | Campbell |
| City | Mableton |
| Body of Water | None |
| Spa Features | None |
| Elementary School | Nickajack |
| Property Attached Y/N | false |
| Land Lease Y/N | false |
| Tax Annual Amount | 8618 |
| Home Warranty Y/N | false |
| Middle/Junior High School | Griffin |
| Property Condition | Resale |
| Standard Status | Active |
| Tax Lot | 26c |
| Freehold | IDX |
| Corporate Owner | Owner/Agent |
Interior Features
| Interior Amenities | Entrance Foyer 2 Story |
|---|---|
| Basement | Finished Bath,Full,Daylight,Exterior Entry,Finished,Interior Entry |
| Flooring | Carpet,Hardwood |
| Total Fireplaces | 1 |
| Fireplace Features | Gas Starter,Great Room,Wood Burning Stove |
| Common Walls | No Common Walls |
| Window Features | None |
| Above Grade Finished Area | 3133 |
| Half Baths | 1 |
| Laundry Features | Laundry Room,Main Level |
| Total Bedrooms | 4 |
| Below Grade Finished Area | 1324 |
| Room Type | Great Room - 2 Story |
| Kitchen Features | Cabinets Stain,Eat-in Kitchen,Breakfast Bar,Solid Surface Counters,Pantry |
| Total Baths | 5 |
| RoomBedroomFeatures | Oversized Master |
| Primary Bathroom Features | Separate Tub/Shower,Skylights,Double Vanity |
| Dining Room Features | Separate Dining Room |
Exterior Features
| Exterior Amenities | Other |
|---|---|
| Fencing | None |
| Parking Features | Garage,Attached,Garage Faces Front |
| Lot Features | Back Yard,Front Yard |
| Water Source | Public |
| Total Parking | 2 |
| Foundation Details | None |
| Building Area Total | 4457 |
| Lot Size Acres | 0.93 |
| Road Surface Type | Paved |
| Lot Size Source | Public Records |
| Road Frontage Type | Other |
| Other Equipment | None |
| Horse Amenities | None |
Amenities
- Foreclosure
- Views
- Short Sale
- New Construction
- Adult 55+
- Lease To Own
- No HOA Fees
- Furnished
- Primary On Main
- Air Conditioning
- Seller Finance
- Green
- Fixer Upper
- Horse
- Golf
- Fireplace
- Deck
- Garage
- Basement
- Pool
Property vs Single Family Average in 30126
Statistics provided by Inside Real Estate
Price
Taxes
Year Built

