
Price Reduction - Views - Primary on Main
Address
4334 Catamount Drive Sw, Lilburn, GA
Price
$ 495,000
Property Attributes
- MLS#7819065
- TypeSingle Family
- Listing Status Active
- CountyGwinnett
- CityLilburn
- NeighborhoodHales Trace
- Zip30047
- StyleTraditional
- Year Built1999
- Taxes$ 7693
- Price$ 495,000
- Bedrooms5
- Full Bathrooms2
- Half Bathrooms1
- Lot Size0.23 Acres
Data Source:
First Multiple Listing Services (FMLS)
Property Description
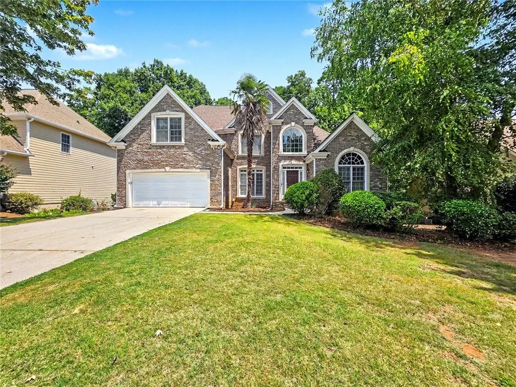
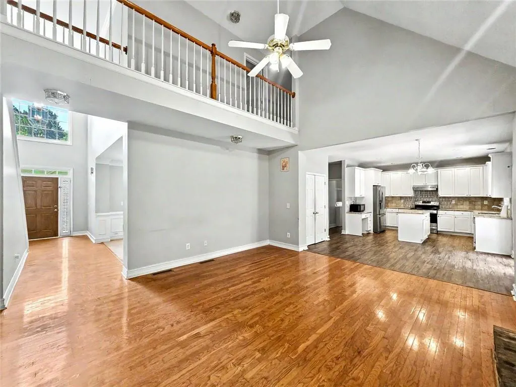
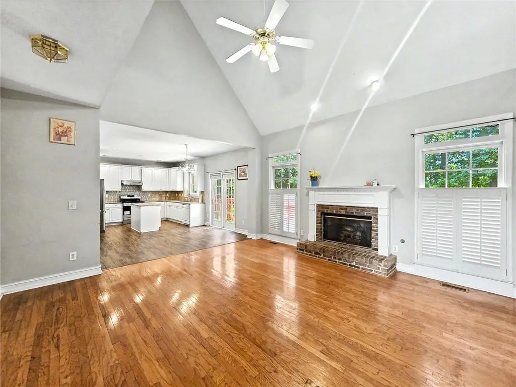
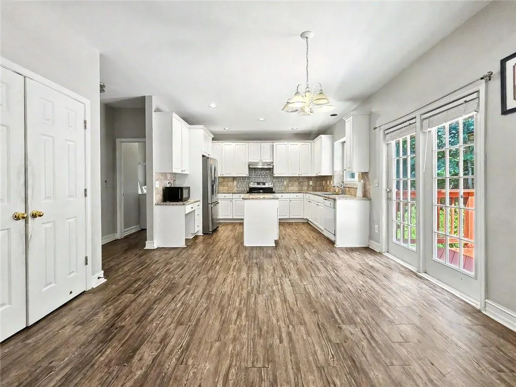
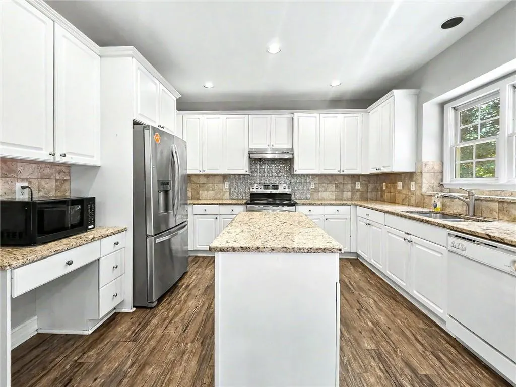
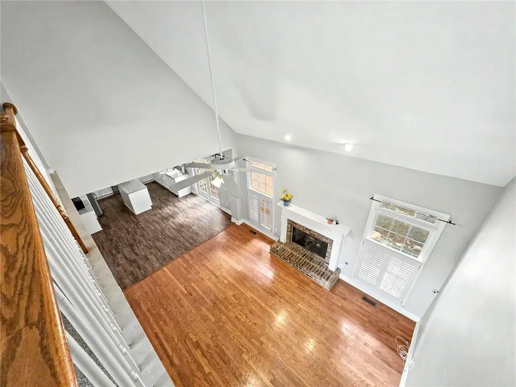
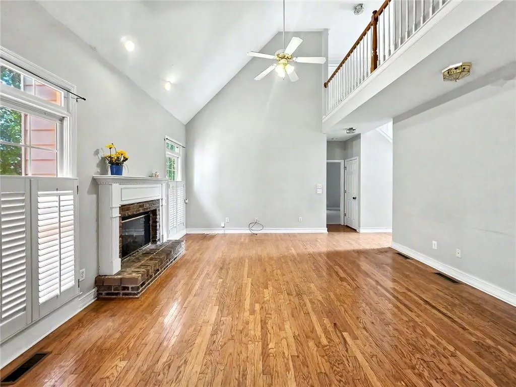
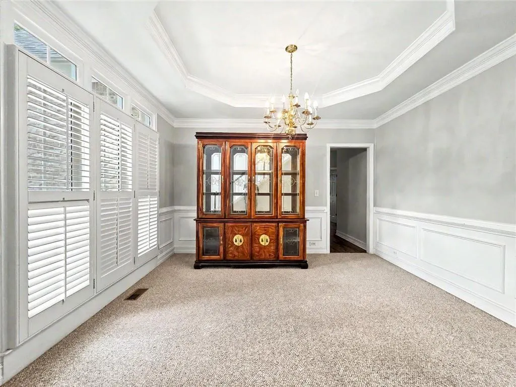
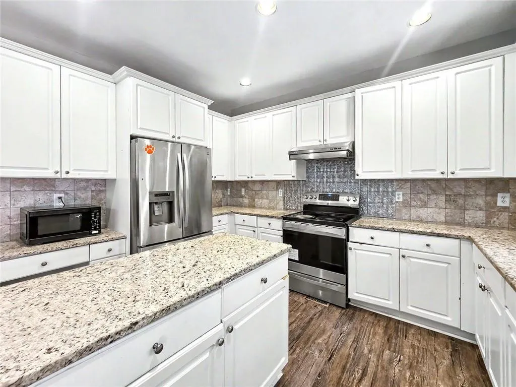
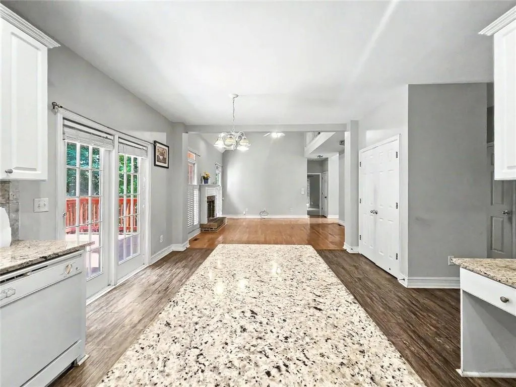
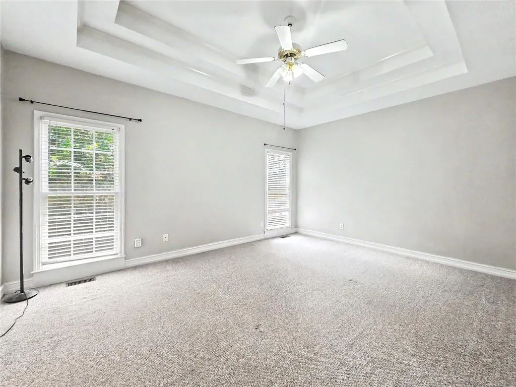
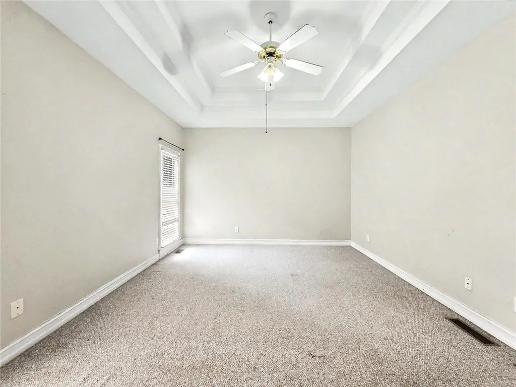
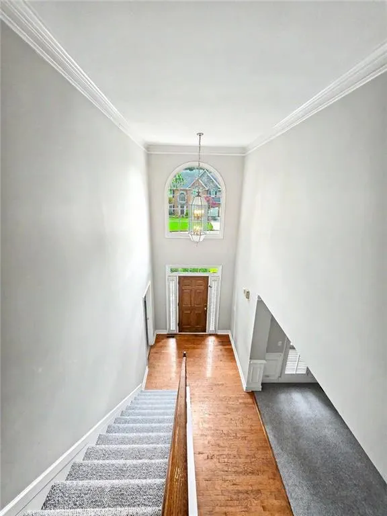
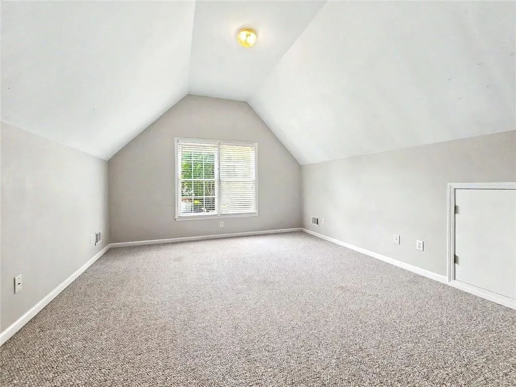
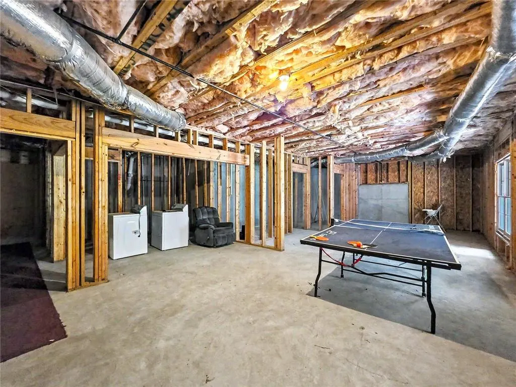
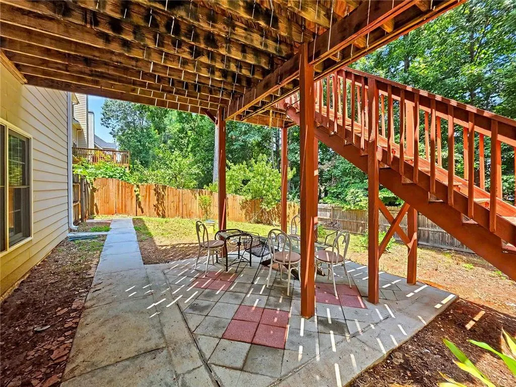
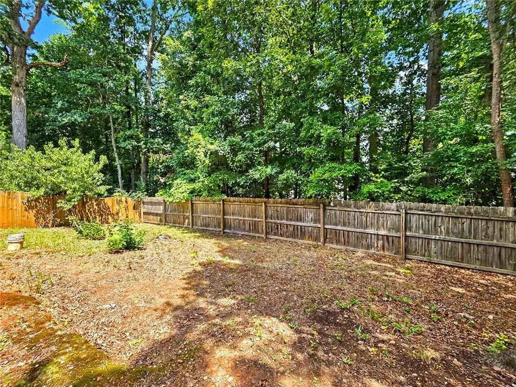
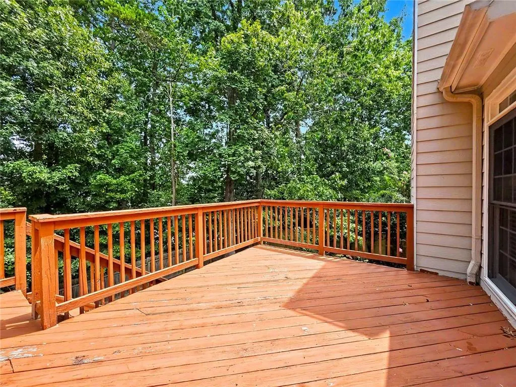
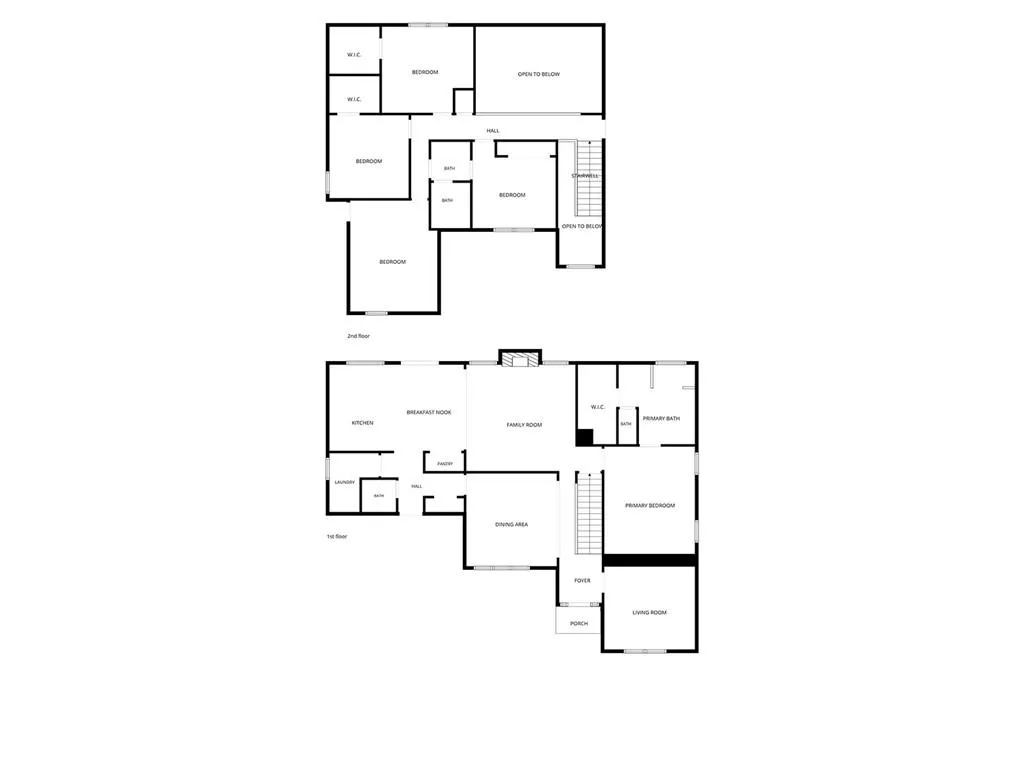
Welcome home to Hales Trace! Nestled in the award-winning Parkview High School cluster (Camp Creek Elementary, Trickum Middle), this move-in-ready, 2,752 sq. ft. residence offers classic traditional architecture with a durable brick front and cement siding. Step inside to an airy, light-filled layout featuring gleaming hardwood floors, high ceilings, formal dining, and a dramatic two-story living room anchored by a gas-log fireplace. The kitchen comes fully equipped with solid stone countertops, a center island, and a sunny breakfast area. Enjoy main-level convenience with a spacious primary suite on main, while four additional secondary bedrooms upstairs provide ample space for family or a home office. Outside, relax on the back deck overlooking a level, wood-fenced backyard. The massive, daylight unfinished basement is already stubbed for a full bath, offering endless customization potential. Neighborhood amenities include a community pool and tennis courts!
| Elementary School | Middle School | High School |
|---|---|---|
| Camp Creek Elementary School | Trickum Middle School | Parkview High School |
| Price History | |
|---|---|
| 8/13/2026 | Listed $500,000 |
| 9/10/2026 | 1$495,000 |
General Features
| Sewer | Public Sewer |
|---|---|
| Heating | Forced Air,Natural Gas,Zoned |
| Cooling | Ceiling Fan(s),Central Air,Zoned |
| Utilities | Cable Available,Electricity Available,Natural Gas Available,Phone Available,Sewer Available,Water Available |
| Roof | Composition |
| Appliances | Dishwasher,Disposal,Dryer,Electric Cooktop,Gas Water Heater,Microwave,Refrigerator,Self Cleaning Oven,Washer |
| Garage Spaces | 2 |
| Association Fee Includes | Swim,Tennis |
| Patio/Porch Features | Deck |
| Architectural Style | Traditional |
| Pool Features | None |
| Security Features | Smoke Detector(s) |
| Construction Materials | Brick Front,Cement Siding |
| Year Built | 1999 |
| Electric | 110 Volts |
| View | Trees/Woods |
| Levels | Three Or More |
| Property Subtype | Single Family Residence |
| Tax Year | 2025 |
| Parcel Number | R6102 489 |
| Waterfront Features | None |
| Community Features | Playground,Pool,Tennis Court(s) |
| Accessibility | None |
| HOA Fee 2 | 650 |
| County | Gwinnett - GA |
| Property Type | Residential |
| HOA | true |
| Energy Efficient | None |
| Subdivision Name | Hales Trace |
| Green Energy Generation | None |
| Other Structures | None |
| Full Baths | 2 |
| Status | Active |
| Directions | GPS Friendly |
| High School | Parkview |
| City | Lilburn |
| Body of Water | None |
| Spa Features | None |
| HOA Fee 2 Frequency | Annually |
| Elementary School | Camp Creek |
| Property Attached Y/N | false |
| Land Lease Y/N | false |
| Tax Annual Amount | 7693 |
| Home Warranty Y/N | false |
| Middle/Junior High School | Trickum |
| Property Condition | Resale |
| Standard Status | Active |
| Freehold | IDX |
| Corporate Owner | None |
Interior Features
| Interior Amenities | Disappearing Attic Stairs,Entrance Foyer,High Ceilings 9 ft Main,High Speed Internet,Walk-In Closet(s) |
|---|---|
| Basement | Bath/Stubbed,Daylight,Full,Interior Entry |
| Flooring | Carpet,Hardwood |
| Total Fireplaces | 1 |
| Fireplace Features | Factory Built,Gas Log,Glass Doors,Great Room |
| Common Walls | No Common Walls |
| Window Features | None |
| Half Baths | 1 |
| Laundry Features | Laundry Room,Main Level |
| Total Bedrooms | 5 |
| Room Type | Great Room - 2 Story,Living Room |
| Main Level Bedrooms | 1 |
| Main Level Bathrooms | 1 |
| Kitchen Features | Breakfast Room,Kitchen Island,Stone Counters,View to Family Room |
| Total Baths | 3 |
| RoomBedroomFeatures | Master on Main,Oversized Master |
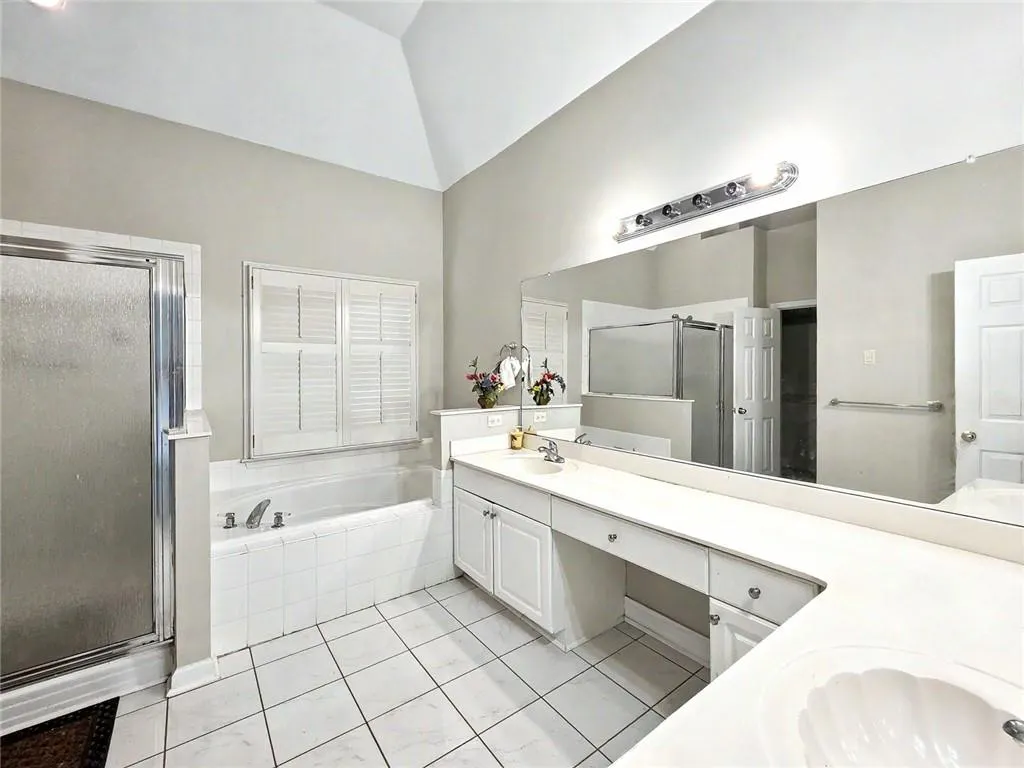
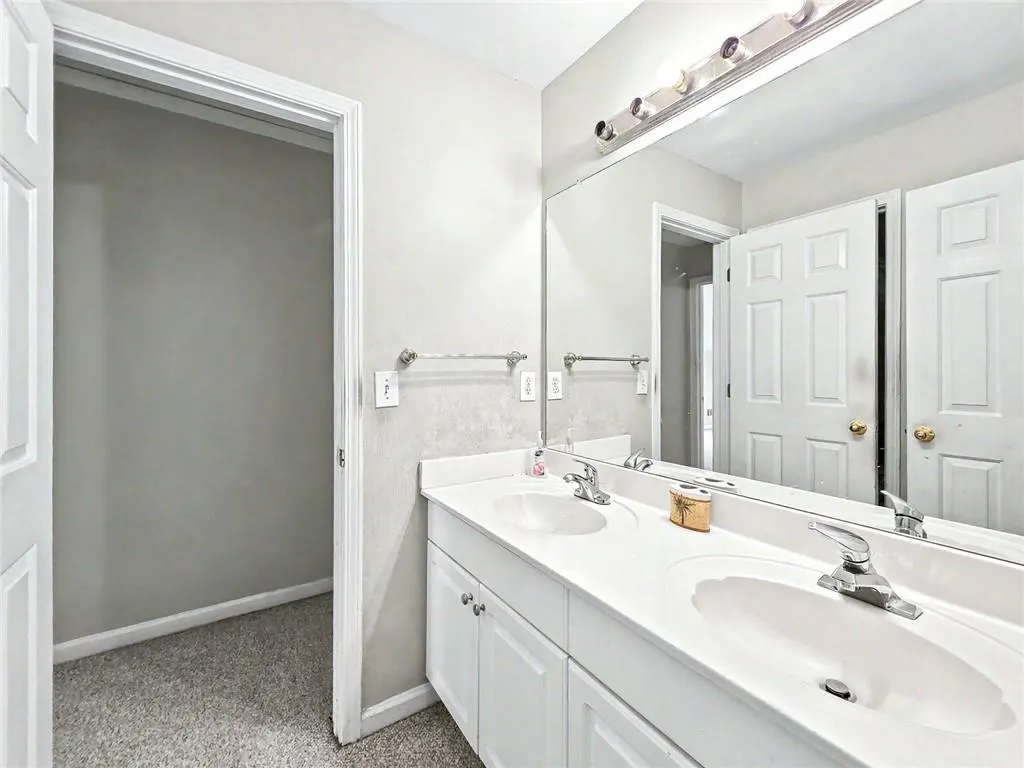
| Primary Bathroom Features | Double Vanity,Separate Tub/Shower,Soaking Tub |
| Dining Room Features | Separate Dining Room |
Exterior Features
| Exterior Amenities | Garden |
|---|---|
| Fencing | Back Yard,Wood |
| Parking Features | Garage,Garage Faces Front |
| Lot Features | Back Yard,Front Yard |
| Water Source | Public |
| Foundation Details | None |
| Building Area Total | 2959 |
| Lot Dimensions | x 80 |
| Lot Size Acres | 0.23 |
| Road Surface Type | Asphalt |
| Lot Size Source | Public Records |
| Road Frontage Type | County Road |
| Other Equipment | None |
| Horse Amenities | None |
Amenities
- Foreclosure
- Views
- Short Sale
- New Construction
- Adult 55+
- Lease To Own
- No HOA Fees
- Furnished
- Primary On Main
- Air Conditioning
- Seller Finance
- Green
- Fixer Upper
- Horse
- Golf
- Fireplace
- Deck
- Garage
- Basement
- Pool
Property vs Single Family Average in 30047
Statistics provided by Inside Real Estate
Price
Taxes
Year Built

