
Eco Friendly
Address
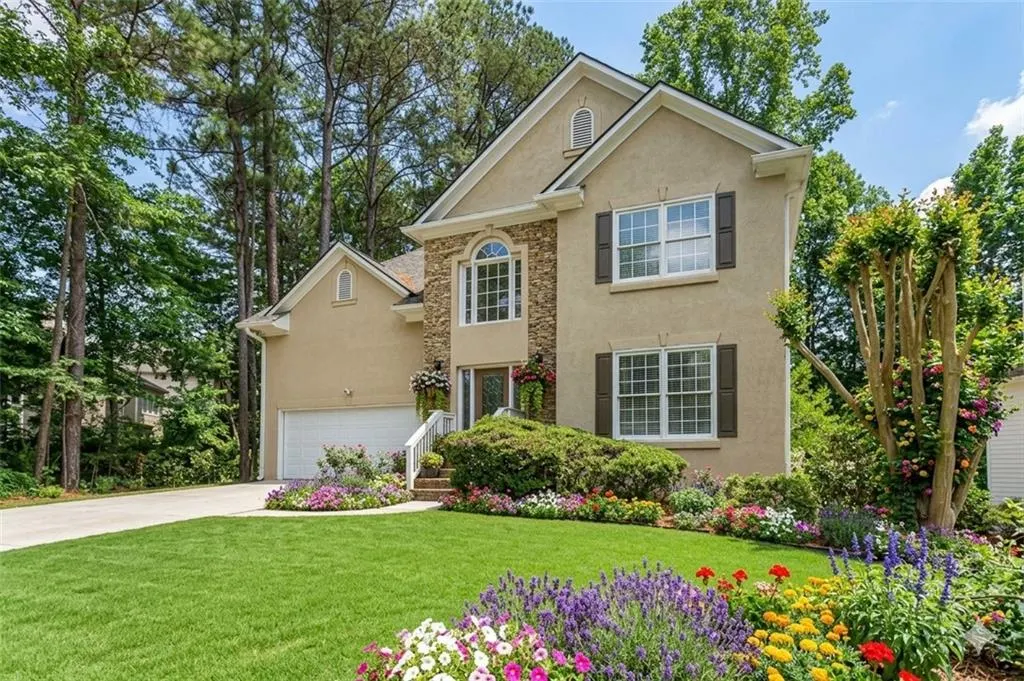
4706 Cedar Wood Drive Sw, Lilburn, GA
Price
$ 570,000
Property Attributes
- MLS#7744852
- TypeSingle Family
- Listing Status Active
- CountyGwinnett
- CityLilburn
- NeighborhoodHales Trace
- Zip30047
- StyleTraditional
- Year Built1996
- Taxes$ 4509
- Price$ 570,000
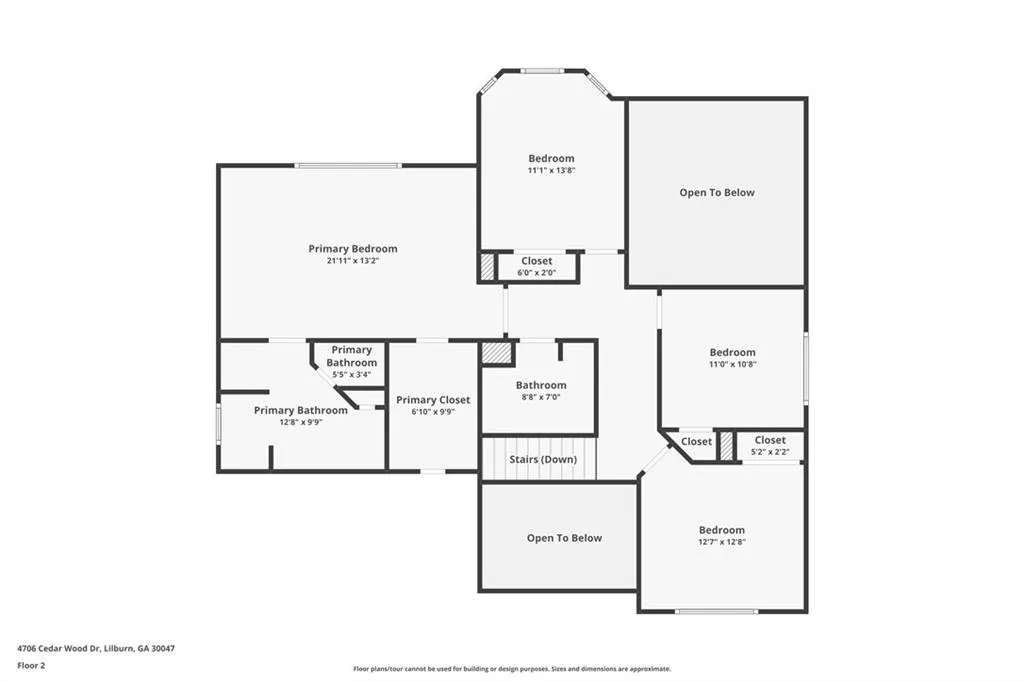
- Bedrooms5
- Full Bathrooms3
- Half Bathrooms1
- Lot Size0.28 Acres
Data Source:
First Multiple Listing Services (FMLS)
Property Description
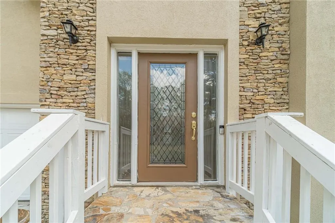
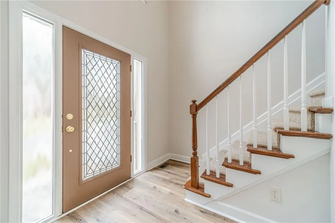
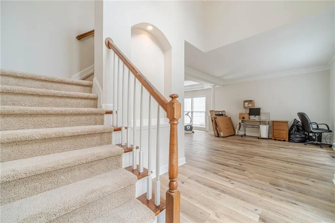
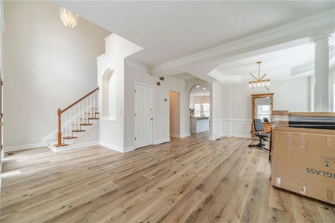
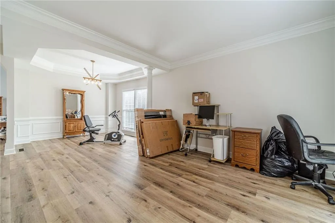
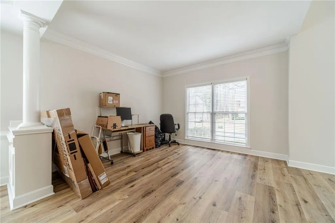
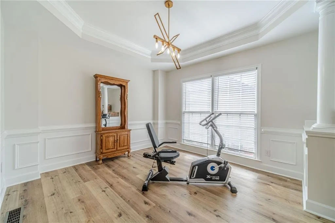
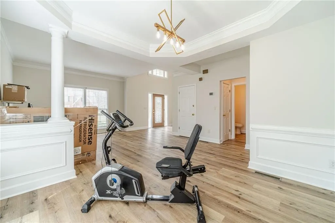
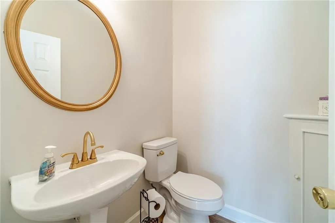
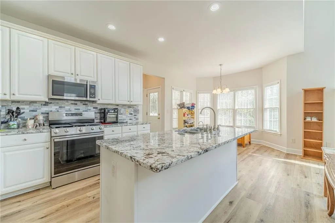
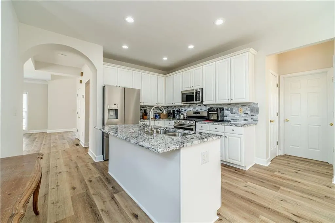
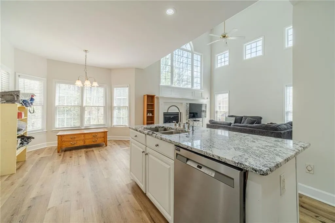
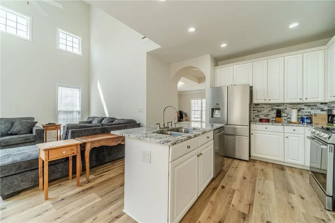
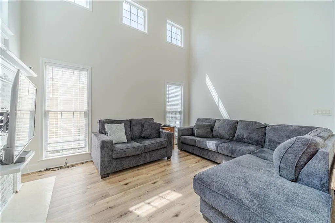
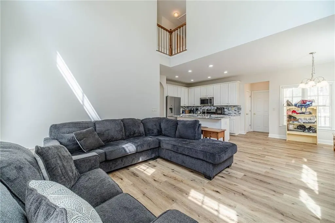
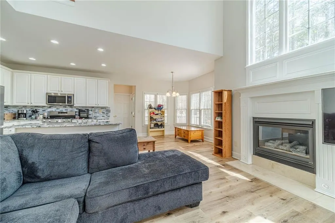
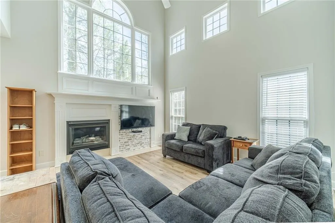
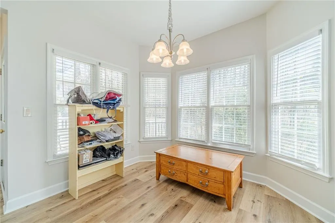
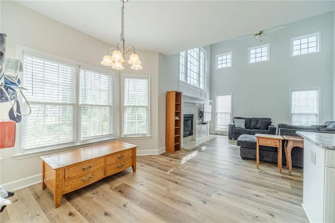
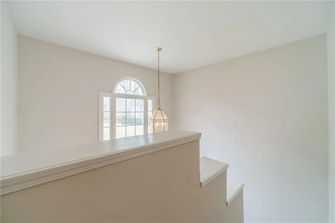
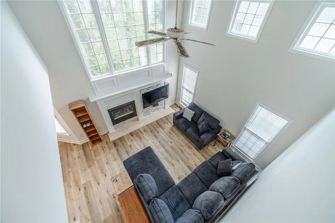
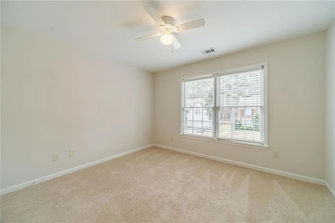
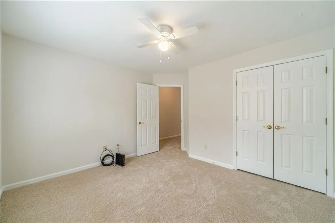
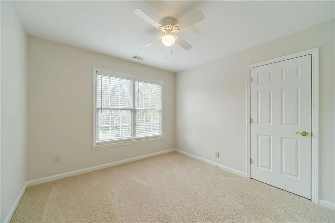
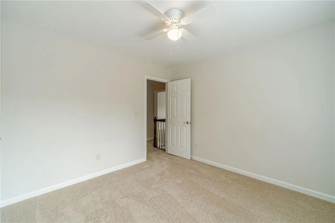
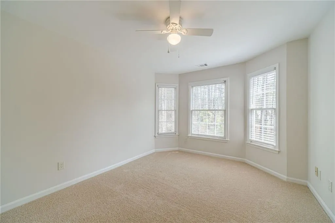
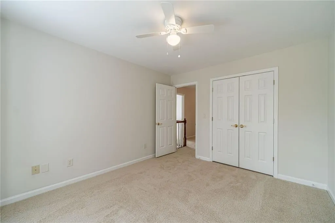
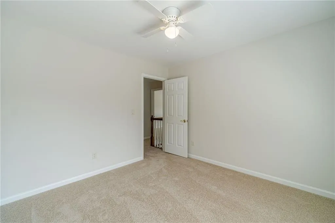
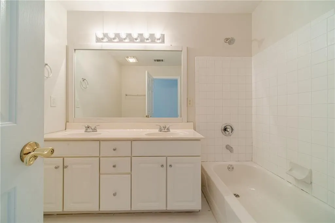
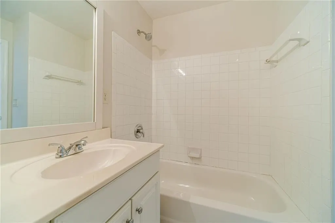
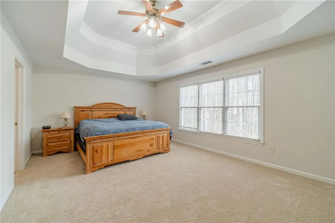
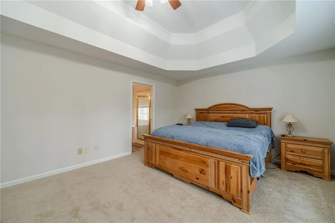
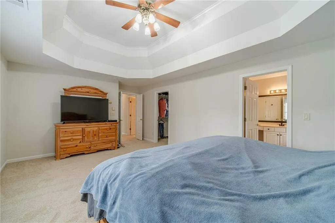
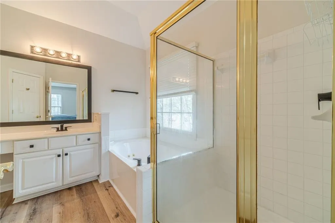
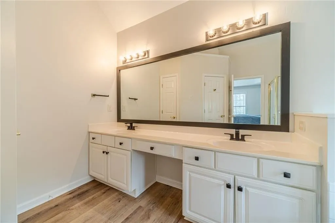
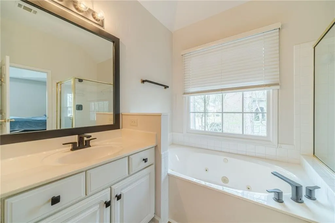
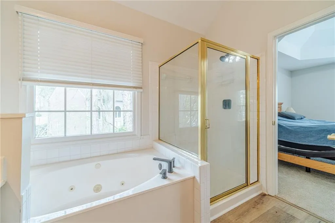
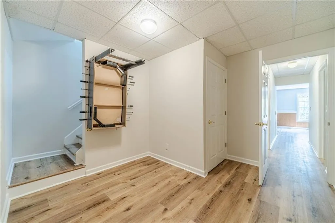
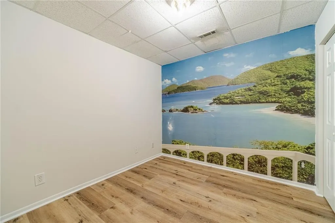
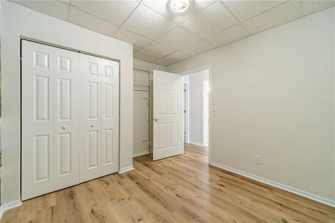
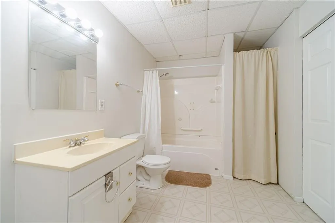
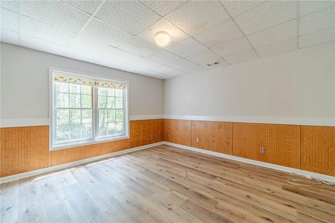
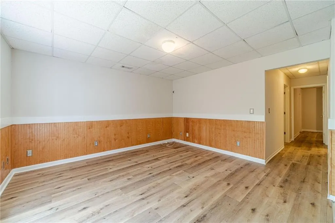
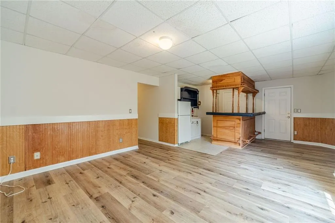
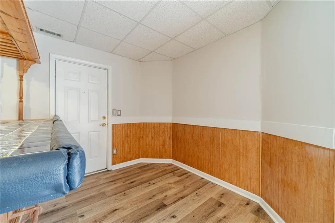
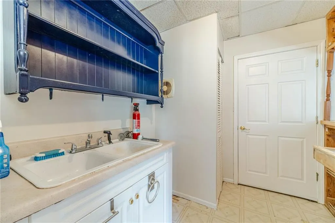
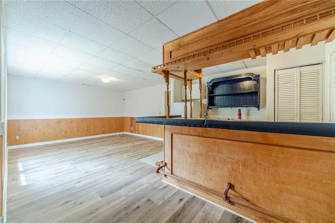
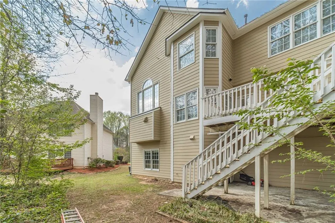
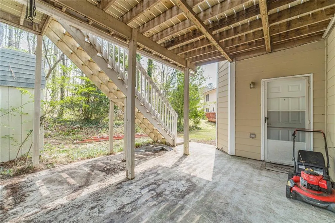
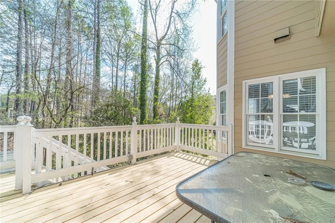
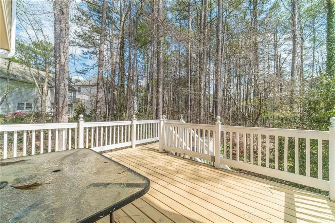

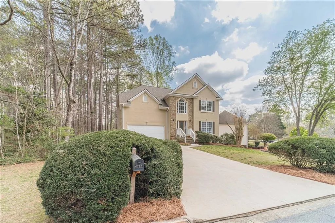
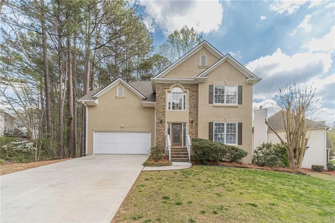
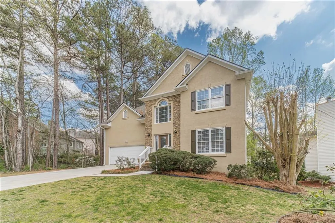
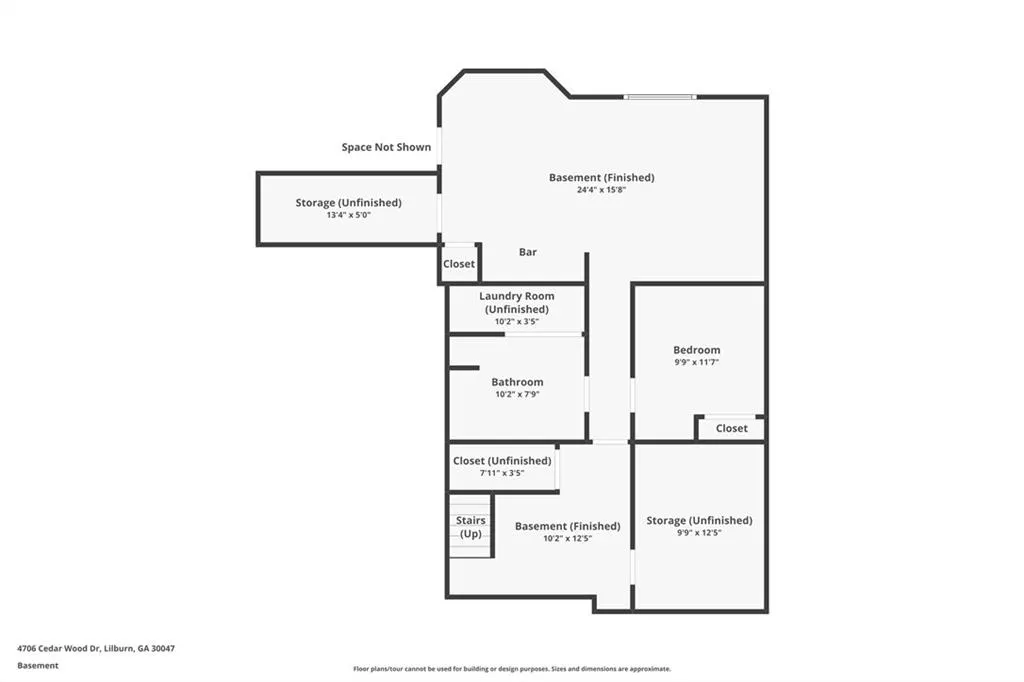
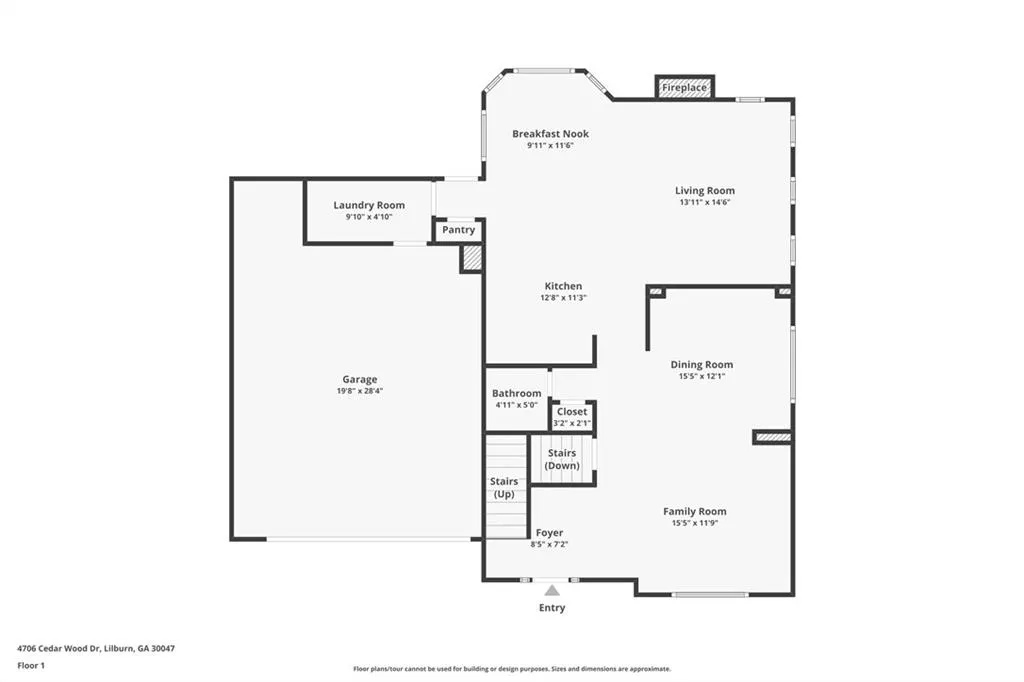
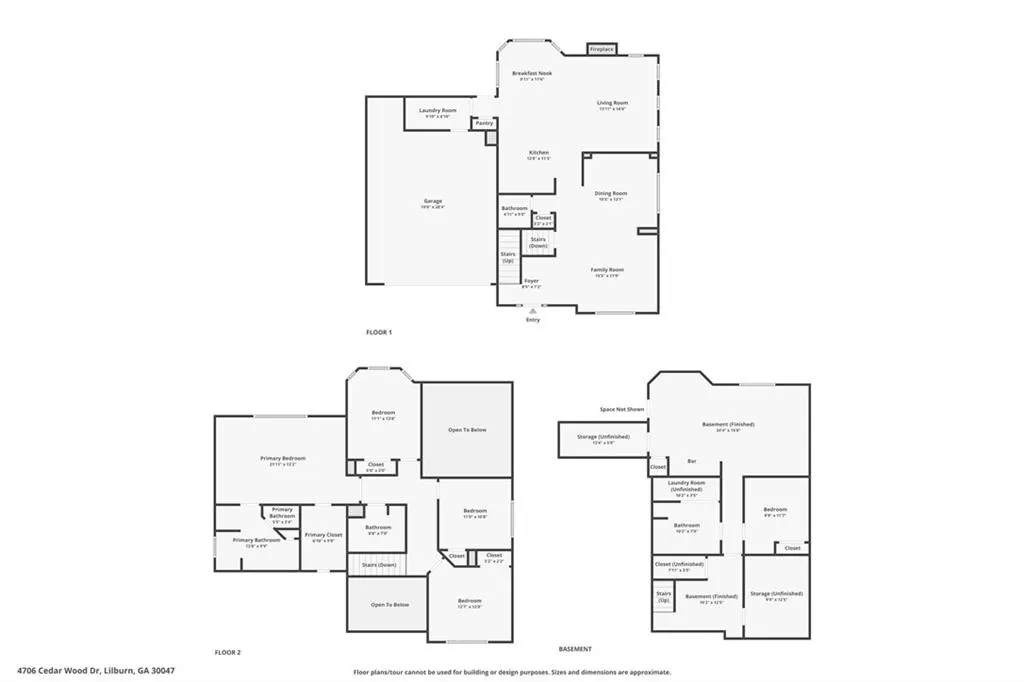
Beautifully renovated home where no detail has been overlooked. Boasting a brand-new roof, HVAC, flooring, and fresh paint throughout, this residence is truly move-in ready. The main level features a bright living and dining combo alongside a recently remodeled eat-in kitchen, complete with new countertops, crisp white cabinetry, and stainless steel appliances. Relax in the soaring family room anchored by a coozy gas fireplace, or step out onto the freshly refurbished deck for easy outdoor entertaining. Upstairs, the spacious master suite is a private retreat featuring updated fixtures and new glass shower doors . Three additional guest rooms provide ample space for family or home offices. The finished basement is a standout feature currently a stylish wet bar area, it is plumbed and ready for an easy conversion into a full in-law suite with its own kitchen, full bath, and dedicated laundry. With new LVP flooring and plush carpet throughout, this is a "must-see" to appreciate the quality craftsmanship. Over 75K in renovations making this truly a dream home. Beautifully renovated home where no detail has been overlooked. Boasting a brand-new roof, HVAC, flooring, and fresh paint throughout, this residence is truly move-in ready. The main level features a bright living and dining combo alongside a recently remodeled eat-in kitchen, complete with new countertops, crisp white cabinetry, and stainless steel appliances. Relax in the soaring family room anchored by a coozy gas fireplace, or step out onto the freshly refurbished deck for easy outdoor. entertaining. Upstairs, the spacious master suite is a private retreat featuring updated fixtures and new glass shower doors . Three additional guest rooms provide ample space for family or home offices. The finished basement is a standout feature currently a stylish wet bar area, it is plumbed and ready for an easy conversion into a full in-law suite with its own kitchen, full bath, and dedicated laundry. With new LVP flooring and plush carpet throughout, this is a "must-see" to appreciate the quality craftsmanship. Over 75K in renovations making this truly a dream home. Ask about our preferred lender with 1% buy down for 1 year.
| Elementary School | Middle School | High School |
|---|---|---|
| Camp Creek Elementary School | Trickum Middle School | Parkview High School |
| Price History | |
|---|---|
| 4/1/2026 | Listed $599,999 |
| 4/22/2026 | Listed $599,900 |
| 5/19/2026 | Listed $597,500 |
| 6/2/2026 | Listed $595,000 |
| 6/22/2026 | Listed $596,000 |
| 6/25/2026 | 2$585,000 |
| 7/21/2026 | 3$570,000 |
General Features
| Sewer | Public Sewer |
|---|---|
| Heating | Central,Electric |
| Cooling | Central Air |
| Utilities | Cable Available,Electricity Available,Natural Gas Available |
| Roof | Composition,Shingle |
| Appliances | Dishwasher,Refrigerator |
| HOA Fee | 650 |
| Garage Spaces | 2 |
| Association Fee Includes | Maintenance Grounds,Swim,Tennis |
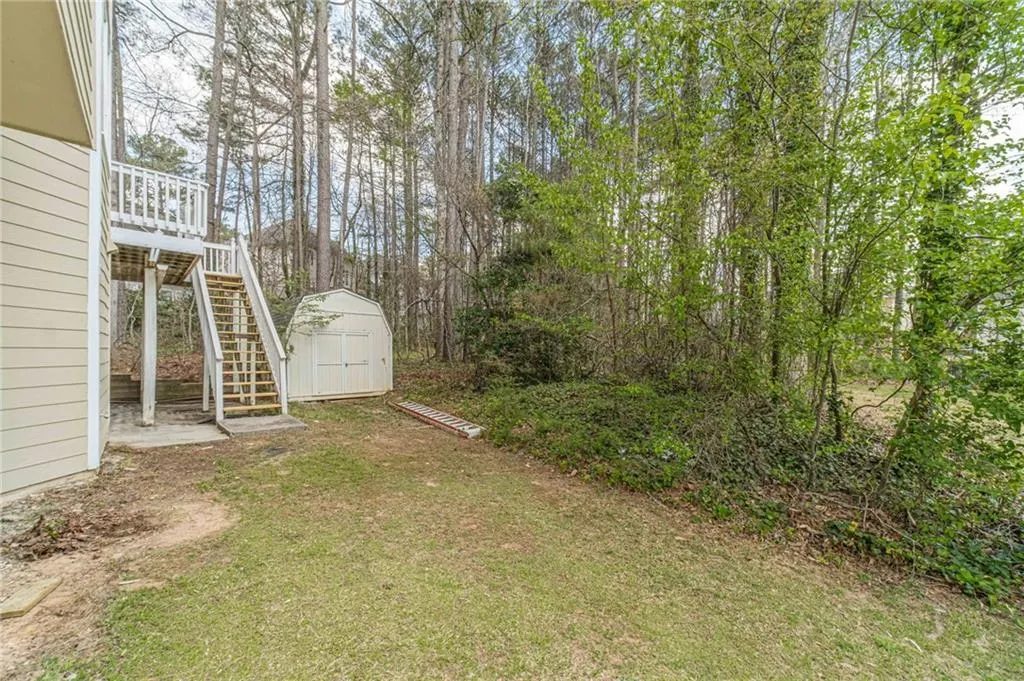
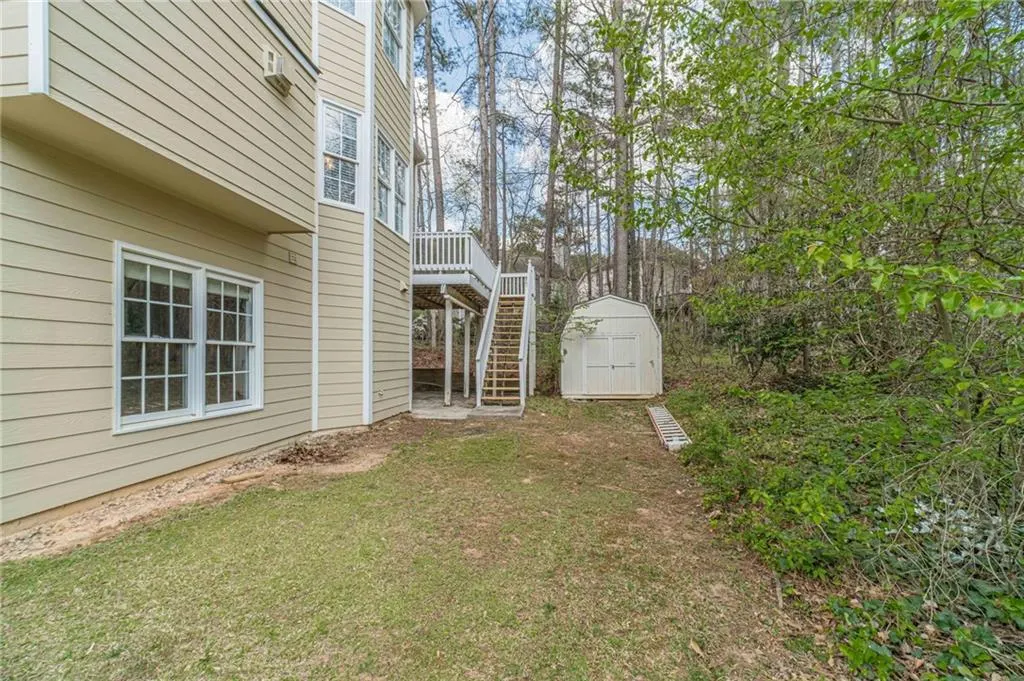
| Patio/Porch Features | Deck |
| Architectural Style | Traditional |
| Pool Features | None |
| Security Features | Carbon Monoxide Detector(s),Smoke Detector(s) |
| Construction Materials | Cement Siding,HardiPlank Type,Stucco |
| Year Built | 1996 |
| Electric | 110 Volts,220 Volts,220 Volts in Laundry |
| View | Other |
| Levels | Two |
| Property Subtype | Single Family Residence |
| Tax Year | 2025 |
| Ownership | Fee Simple |
| Parcel Number | R6101 308 |
| Waterfront Features | None |
| Community Features | Homeowners Assoc,Pool,Tennis Court(s) |
| Accessibility | None |
| Assoc Fee Paid Per | Annually |
| County | Gwinnett - GA |
| Property Type | Residential |
| HOA | true |
| Energy Efficient | Appliances |
| Subdivision Name | Hales Trace |
| Green Energy Generation | None |
| Other Structures | None |
| Full Baths | 3 |
| Status | Active |
| Directions | GPS works great for this location |
| High School | Parkview |
| City | Lilburn |
| Body of Water | None |
| Spa Features | None |
| Elementary School | Camp Creek |
| Property Attached Y/N | false |
| Land Lease Y/N | false |
| Tax Annual Amount | 4509 |
| Home Warranty Y/N | false |
| Middle/Junior High School | Trickum |
| Property Condition | Updated/Remodeled |
| Virtual Tour | https://www.zillow.com/view-imx/4e7c5545-ea57-412f-bb96-cb6313298101?wl=true&setAttribution=mls&initialViewType=pano |
| Standard Status | Active |
| Freehold | IDX |
| Corporate Owner | None |
Interior Features
| Interior Amenities | High Ceilings 10 ft Lower,High Speed Internet |
|---|---|
| Basement | Daylight,Exterior Entry,Finished |
| Flooring | Carpet,Ceramic Tile,Laminate |
| Fireplace Features | Family Room,Gas Starter |
| Common Walls | No Common Walls |
| Window Features | Double Pane Windows |
| Above Grade Finished Area | 2050 |
| Half Baths | 1 |
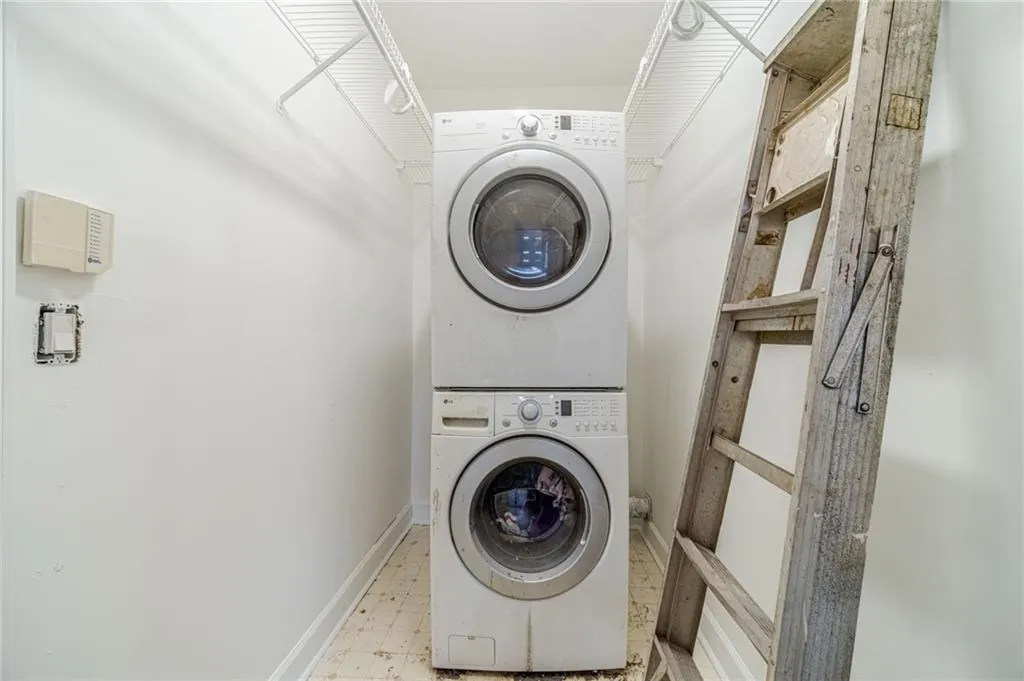
| Laundry Features | In Kitchen |
| Total Bedrooms | 5 |
| Below Grade Finished Area | 808 |
| Room Type | Other |
| Kitchen Features | Cabinets Other,Eat-in Kitchen,Kitchen Island,Stone Counters |
| Total Baths | 4 |
| RoomBedroomFeatures | Other |
| Primary Bathroom Features | Double Vanity,Soaking Tub |
| Dining Room Features | Dining L |
Exterior Features
| Exterior Amenities | Private Yard,Rain Gutters |
|---|---|
| Fencing | None |
| Parking Features | Driveway,Garage,Garage Door Opener,Garage Faces Front |
| Lot Features | Other |
| Water Source | Public |
| Total Parking | 2 |
| Foundation Details | Brick/Mortar |
| Building Area Total | 2858 |
| Lot Dimensions | 00000000000000 |
| Lot Size Acres | 0.28 |
| Road Surface Type | Asphalt |
| Lot Size Source | Public Records |
| Road Frontage Type | County Road |
| Other Equipment | None |
| Horse Amenities | None |
Amenities
- Foreclosure
- Views
- Short Sale
- New Construction
- Adult 55+
- Lease To Own
- No HOA Fees
- Furnished
- Primary On Main
- Air Conditioning
- Seller Finance
- Green
- Fixer Upper
- Horse
- Golf
- Fireplace
- Deck
- Garage
- Basement
- Pool
Property vs Single Family Average in 30047
Statistics provided by Inside Real Estate
Price
Taxes
Year Built

