
Views - Eco Friendly

Address
3991 Alderstone Drive, Flowery Branch, GA
Price
$ 499,990
Property Attributes
- MLS#7816249
- TypeSingle Family
- Listing Status Active
- CountyHall
- CityFlowery Branch
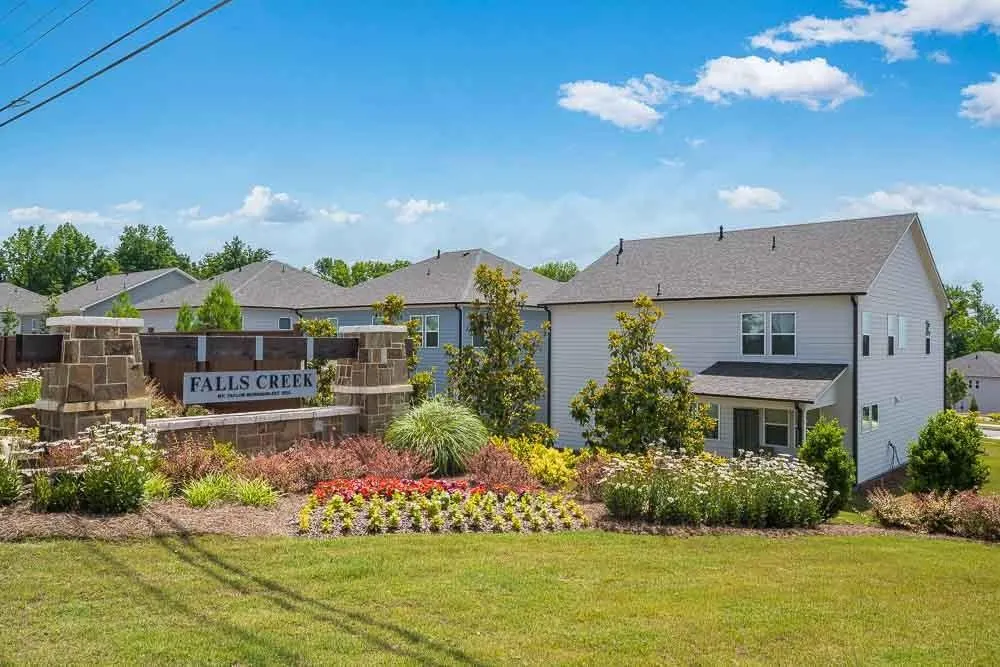
- NeighborhoodFalls Creek
- Zip30542
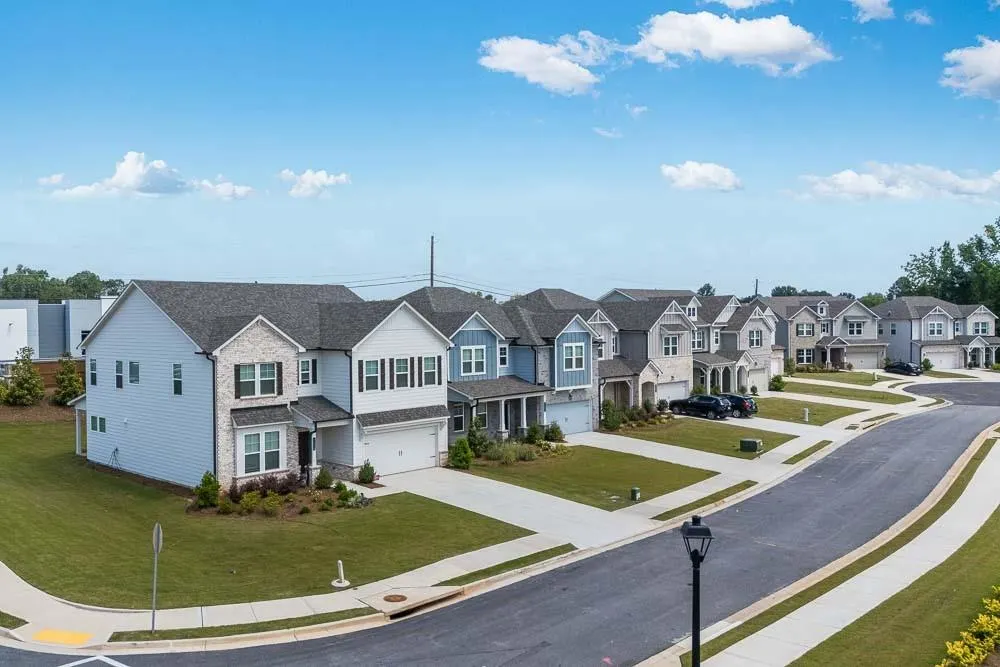
- StyleContemporary, Craftsman, Traditional
- Year Built2026
- Price$ 499,990
- Bedrooms4
- Full Bathrooms2
- Half Bathrooms1
- Lot Size0.14 Acres
Data Source:
First Multiple Listing Services (FMLS)
Property Description
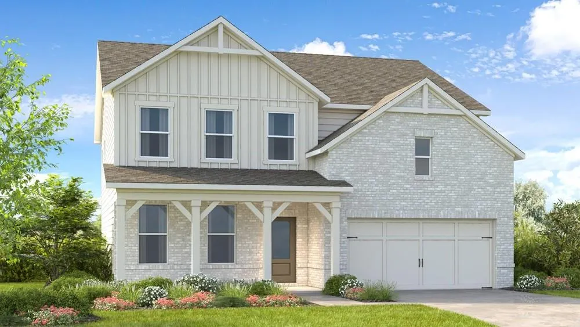
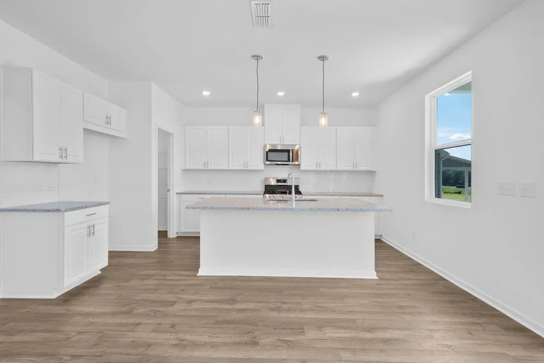
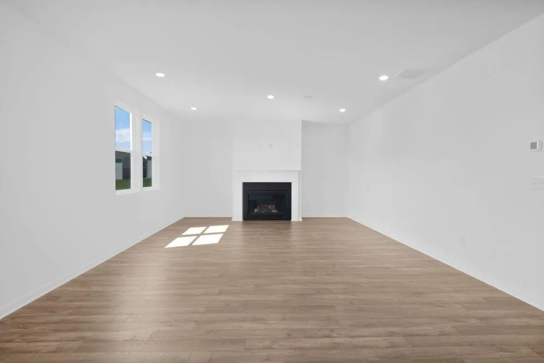
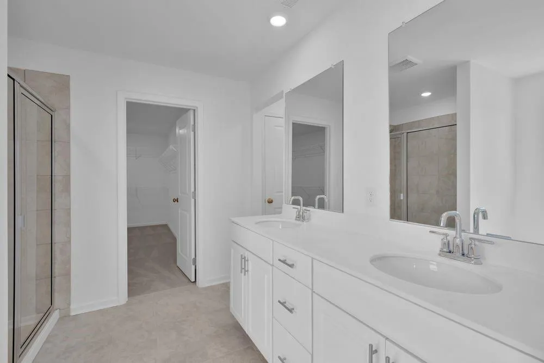
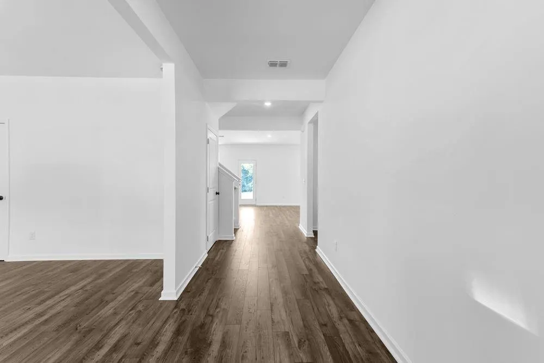
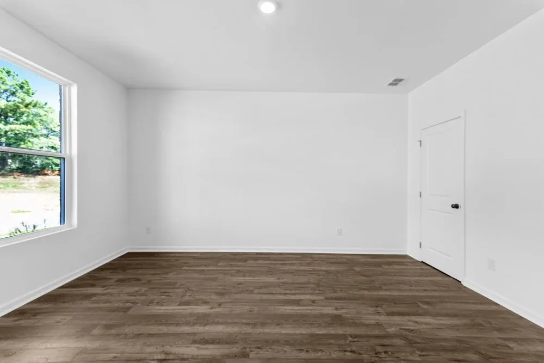
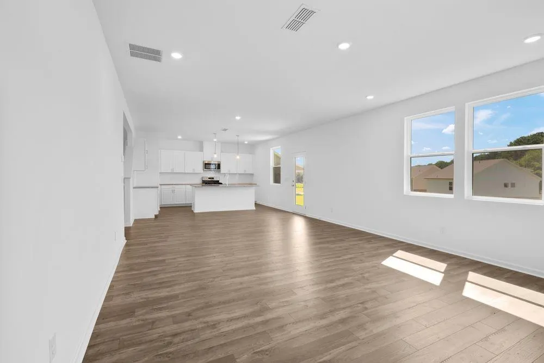
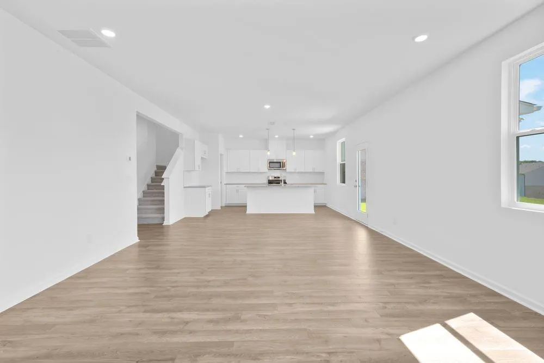
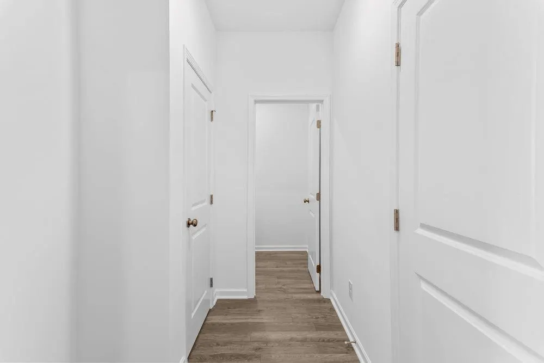
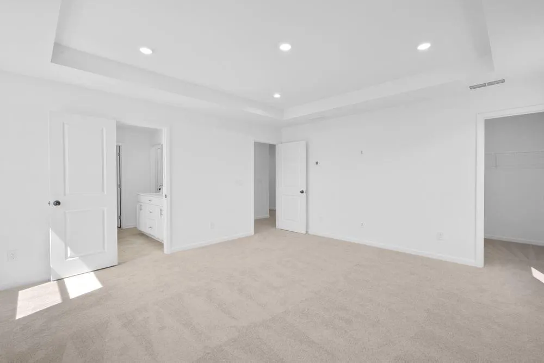
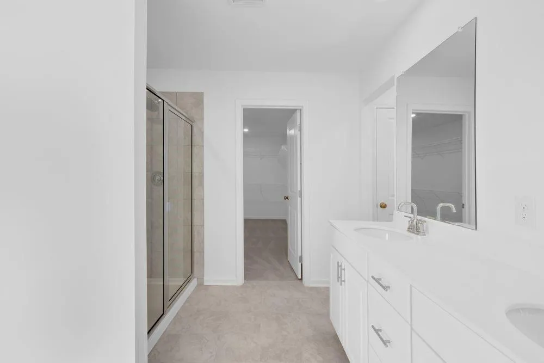
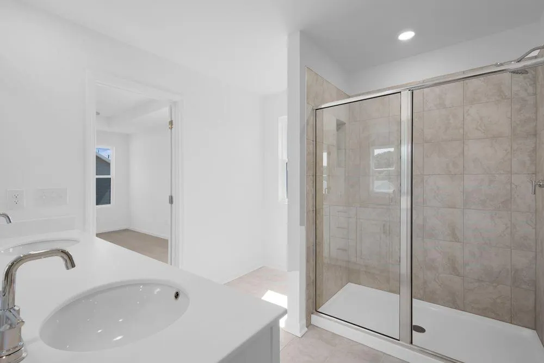
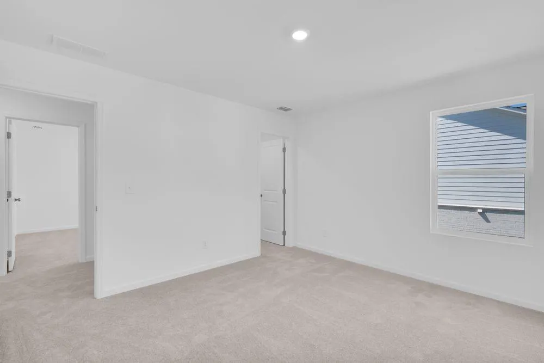
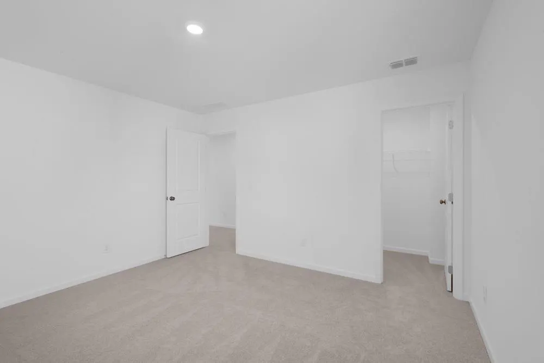
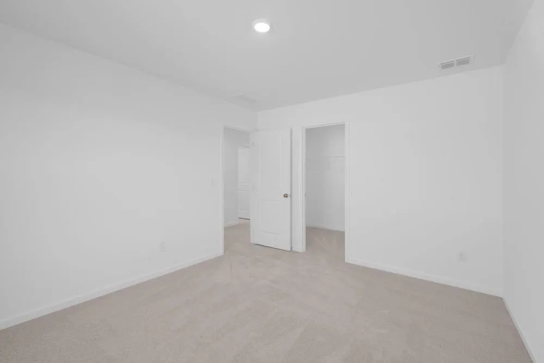
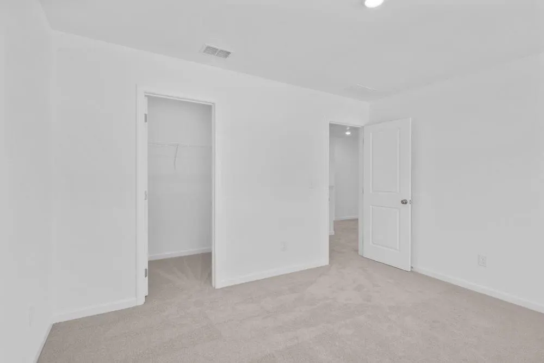
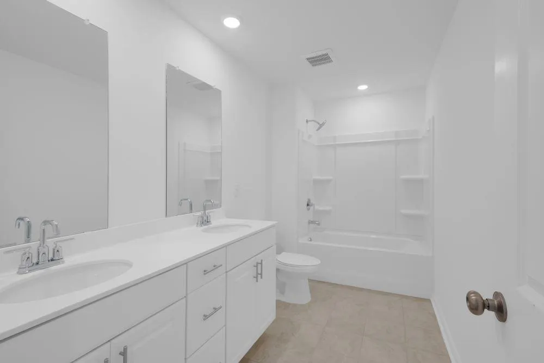
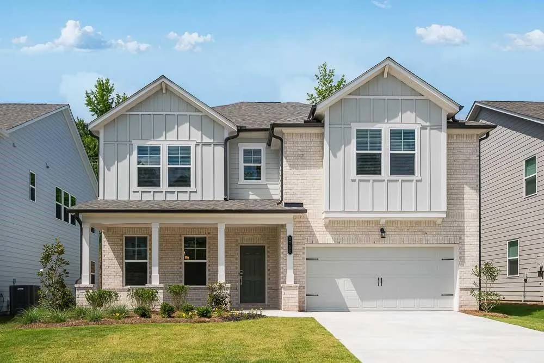
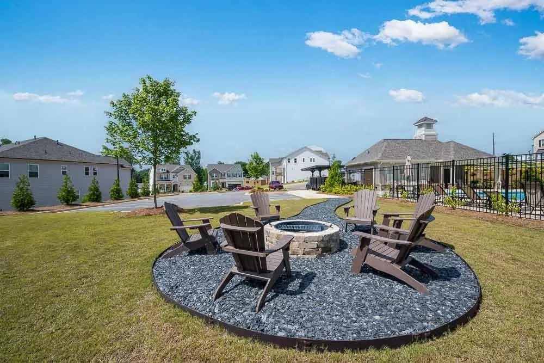
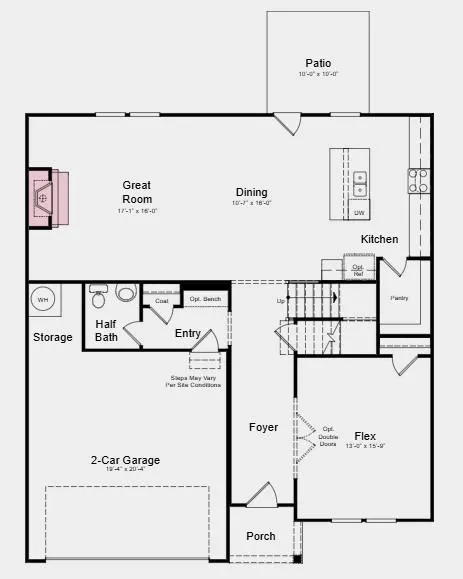
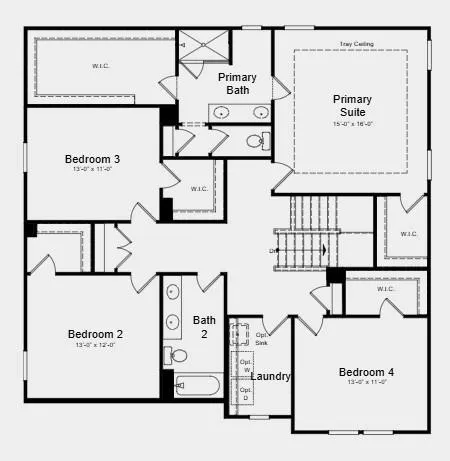
What's Special: Walkout Basement | No Rear Neighbors | Large Kitchen Island | Flex Room | Wooded View. New Construction - October Completion! Built by America's Most Trusted Home Builder. Welcome to the Atwood at 3991 Alderstone Drive in Falls Creek! This thoughtfully designed two-story home offers a bright, open-concept layout ideal for everyday living and entertaining. The spacious great room with a cozy fireplace flows seamlessly into the dining area and kitchen, featuring a large island and walk-in pantry. A versatile flex room near the foyer provides the perfect space for a home office, playroom, or study. A half bathroom and two-car garage provide added convenience to the first floor. Upstairs, the expansive primary suite showcases a tray ceiling, well-appointed bathroom, and oversized walk-in closet, while three additional bedrooms, a full bathroom, and convenient laundry room complete the second floor. Stunning nature escapes and picturesque landscapes surround this town, with a downtown area filled to the brim with charm and friendly residents. Come home to a prime location, exceptional amenities, stunning new homes and desirable features. Additional Highlights include: Unfinished walkout basement, kitchen island wrap, and open rail at first floor stairs. Photos are for representative purposes only. MLS#7816249
| Elementary School | Middle School | High School |
|---|---|---|
| Martin Elementary School | C.W. Davis Middle School | Flowery Branch High School |
| Price History | |
|---|---|
| 8/5/2026 | Listed $499,990 |
General Features
| Sewer | Public Sewer |
|---|---|
| Heating | Natural Gas,Zoned |
| Cooling | Central Air,Zoned |
| Utilities | Other |
| Roof | Shingle |
| Appliances | Dishwasher,Disposal,Gas Oven,Gas Range,Gas Water Heater,Microwave,Range Hood |
| HOA Fee | 700 |
| Garage Spaces | 2 |
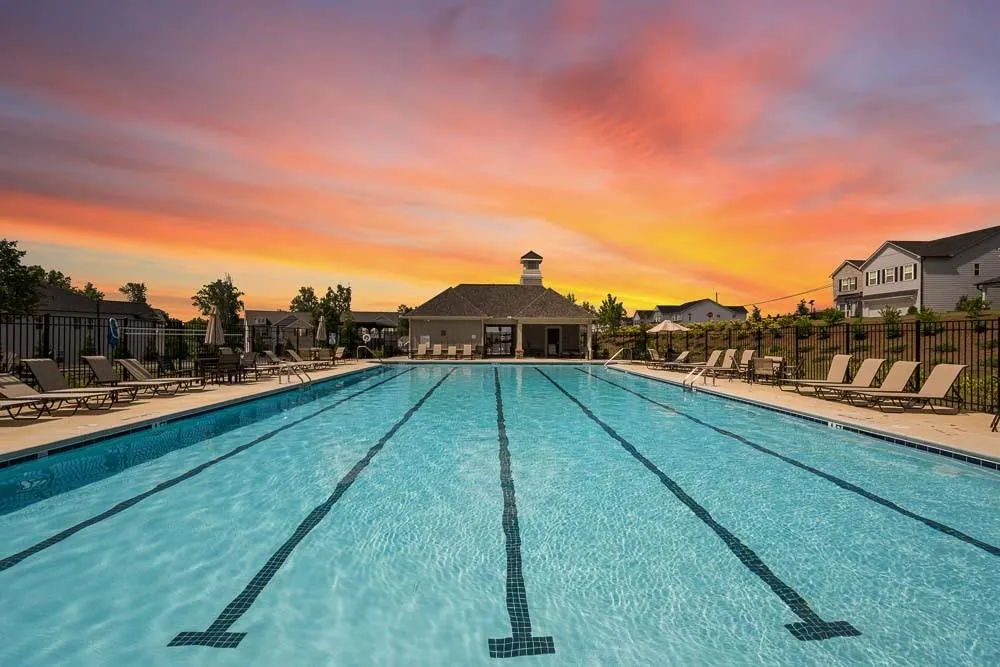
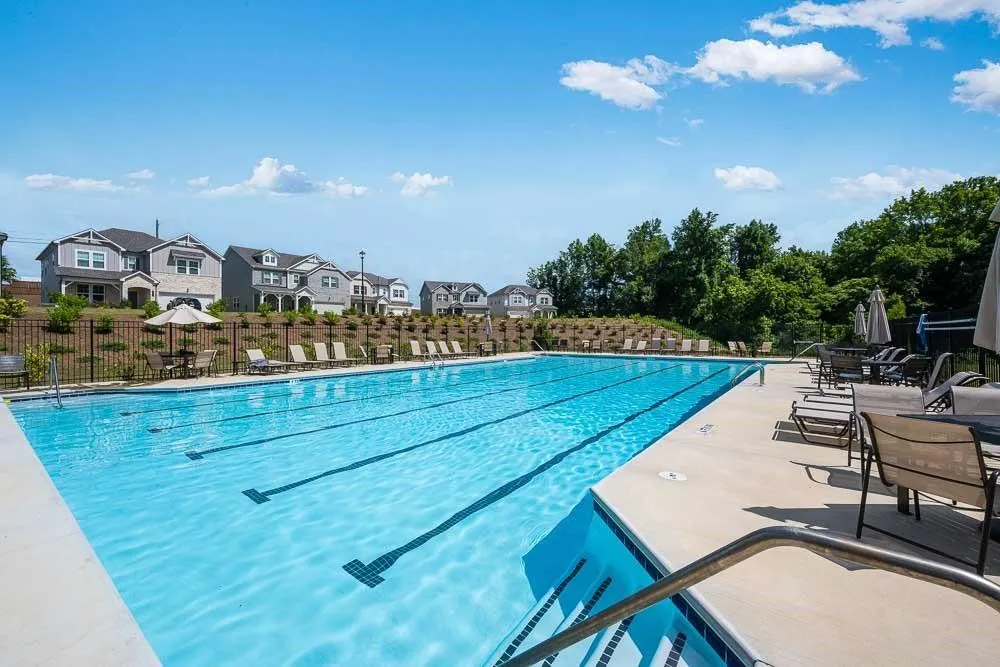
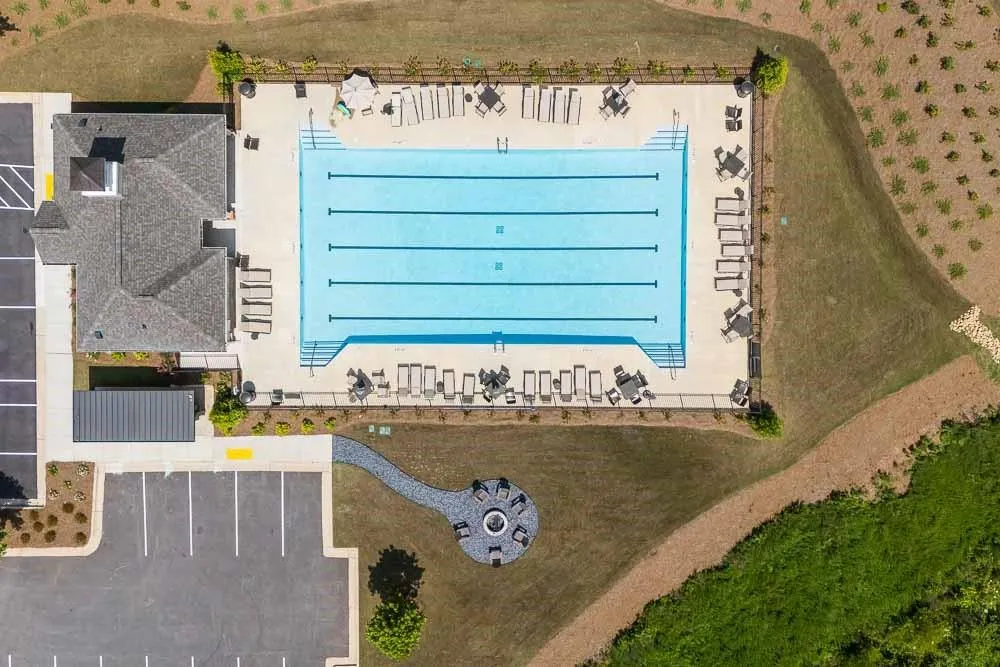
| Association Fee Includes | Swim |
| Patio/Porch Features | Deck,Front Porch |
| Architectural Style | Contemporary,Craftsman,Traditional |
| Pool Features | None |
| Security Features | Carbon Monoxide Detector(s),Smoke Detector(s) |
| Construction Materials | Brick Front,Cement Siding,HardiPlank Type |
| Year Built | 2026 |
| Electric | None |
| View | Trees/Woods |
| Levels | Two |
| Property Subtype | Single Family Residence |
| Tax Year | 2025 |
| Parcel Number | 15044 000509 |
| Waterfront Features | None |
| Community Features | Homeowners Assoc,Pool,Sidewalks |
| Accessibility | None |
| Assoc Fee Paid Per | Annually |
| County | Hall - GA |
| Property Type | Residential |
| HOA | true |
| Energy Efficient | Appliances,HVAC,Insulation,Lighting,Thermostat,Water Heater |
| Subdivision Name | Falls Creek |
| Green Energy Generation | None |
| Other Structures | None |
| Full Baths | 2 |
| Status | Active |
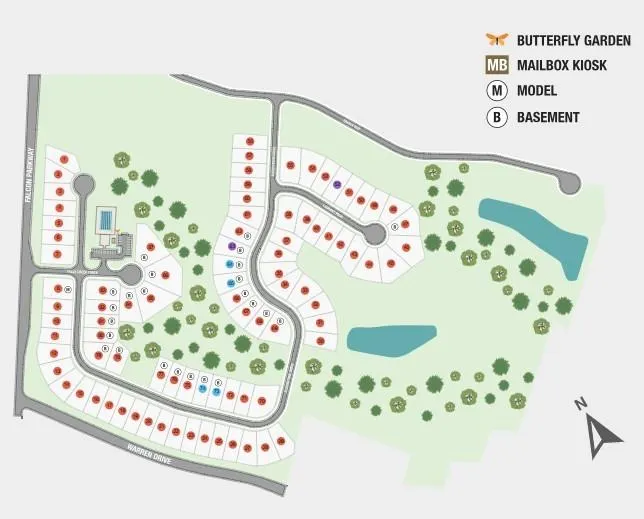
| Directions | N on I985. Exit at HF Reed Pkwy. Right off exit. Left at light on Falcon Parkway. Community on Right |
| High School | Flowery Branch |
| City | Flowery Branch |
| Body of Water | None |
| Spa Features | None |
| Elementary School | Martin |
| Property Attached Y/N | false |
| Land Lease Y/N | false |
| Home Warranty Y/N | true |
| Middle/Junior High School | C.W. Davis |
| Property Condition | Under Construction |
| Builder Name | Taylor Morrison |
| Standard Status | Active |
| Tax Lot | 74 |
| Freehold | IDX |
| Corporate Owner | None |
Interior Features
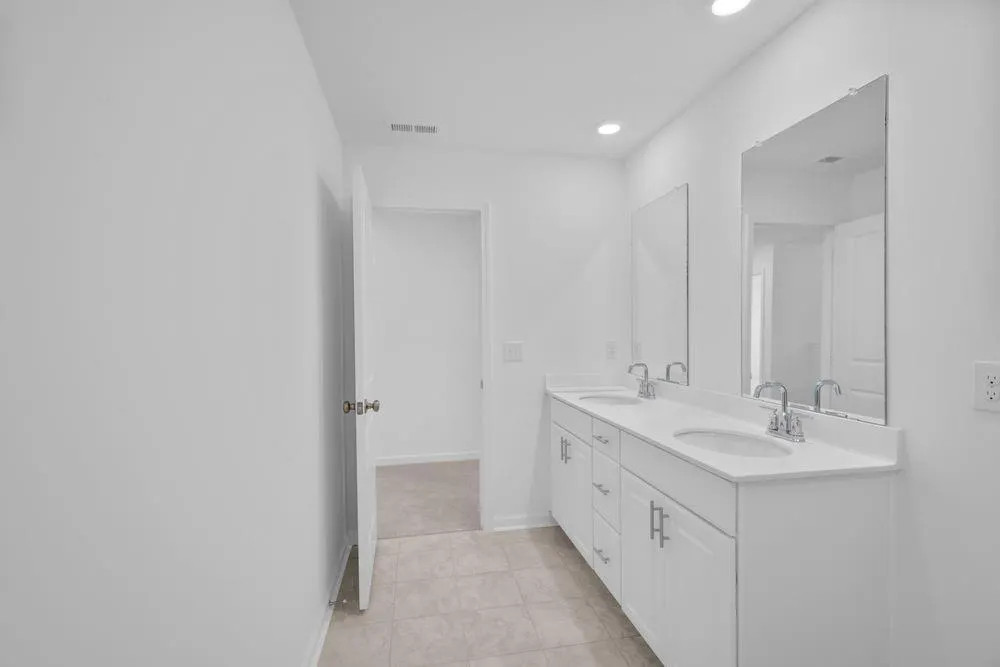
| Interior Amenities | Disappearing Attic Stairs,Double Vanity,High Ceilings 9 ft Main,High Speed Internet,His and Hers Closets,Recessed Lighting,Walk-In Closet(s) |
|---|---|
| Basement | Bath/Stubbed,Daylight,Exterior Entry,Interior Entry,Unfinished,Walk-Out Access |
| Flooring | Carpet,Luxury Vinyl,Tile |
| Total Fireplaces | 1 |
| Fireplace Features | Gas Log,Great Room |
| Common Walls | No Common Walls |
| Window Features | None |
| Above Grade Finished Area | 2706 |
| Half Baths | 1 |
| Laundry Features | Gas Dryer Hookup,Laundry Room,Upper Level |
| Total Bedrooms | 4 |
| Room Type | Attic,Basement,Bathroom,Bedroom,Great Room,Kitchen,Laundry,Master Bathroom,Master Bedroom |
| Kitchen Features | Cabinets White,Eat-in Kitchen,Kitchen Island,Pantry Walk-In,Solid Surface Counters,View to Family Room |
| Total Baths | 3 |
| RoomBedroomFeatures | Other |
| Primary Bathroom Features | Double Vanity,Shower Only |
| Dining Room Features | Open Concept |
Exterior Features
| Exterior Amenities | Private Entrance,Private Yard,Rain Gutters |
|---|---|
| Fencing | None |
| Parking Features | Attached,Driveway,Garage,Garage Door Opener,Garage Faces Front,Level Driveway,On Street |
| Lot Features | Front Yard,Landscaped,Level,Private,Wooded |
| Water Source | Public |
| Total Parking | 2 |
| Foundation Details | Concrete Perimeter |
| Building Area Total | 2706 |
| Lot Dimensions | 120x52 |
| Lot Size Acres | 0.14 |
| Road Surface Type | Paved |
| Lot Size Source | Builder |
| Road Frontage Type | City Street |
| Other Equipment | None |
| Horse Amenities | None |
Amenities
- Foreclosure
- Views
- Short Sale
- New Construction
- Adult 55+
- Lease To Own
- No HOA Fees
- Furnished
- Primary On Main
- Air Conditioning
- Seller Finance
- Green
- Fixer Upper
- Horse
- Golf
- Fireplace
- Deck
- Garage
- Basement
- Pool
Property vs Single Family Average in 30542
Statistics provided by Inside Real Estate
Price
Year Built

