

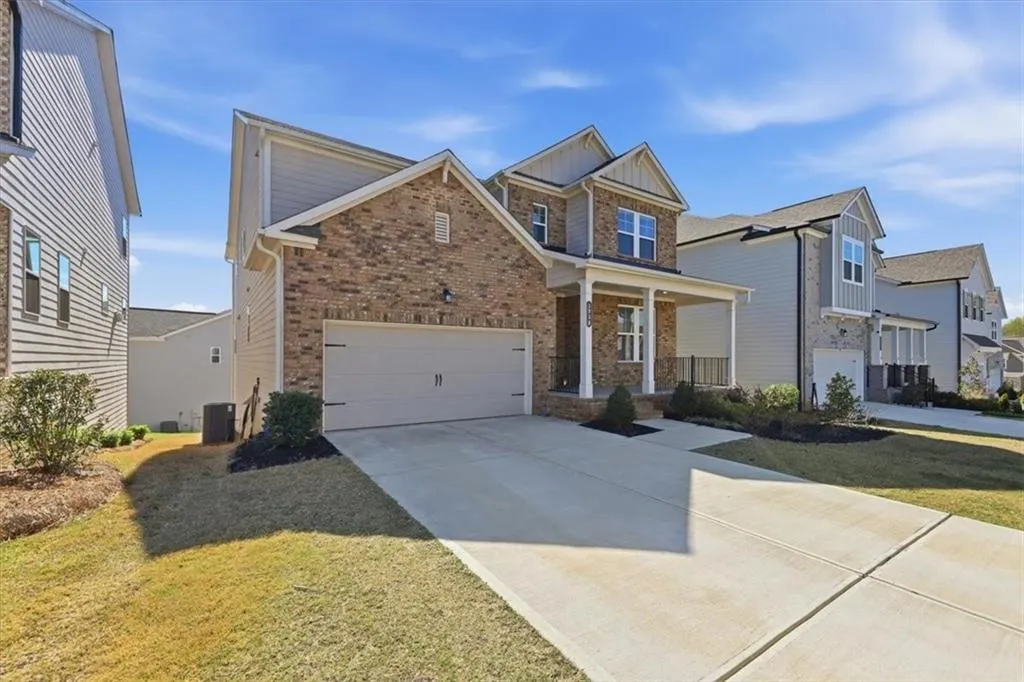
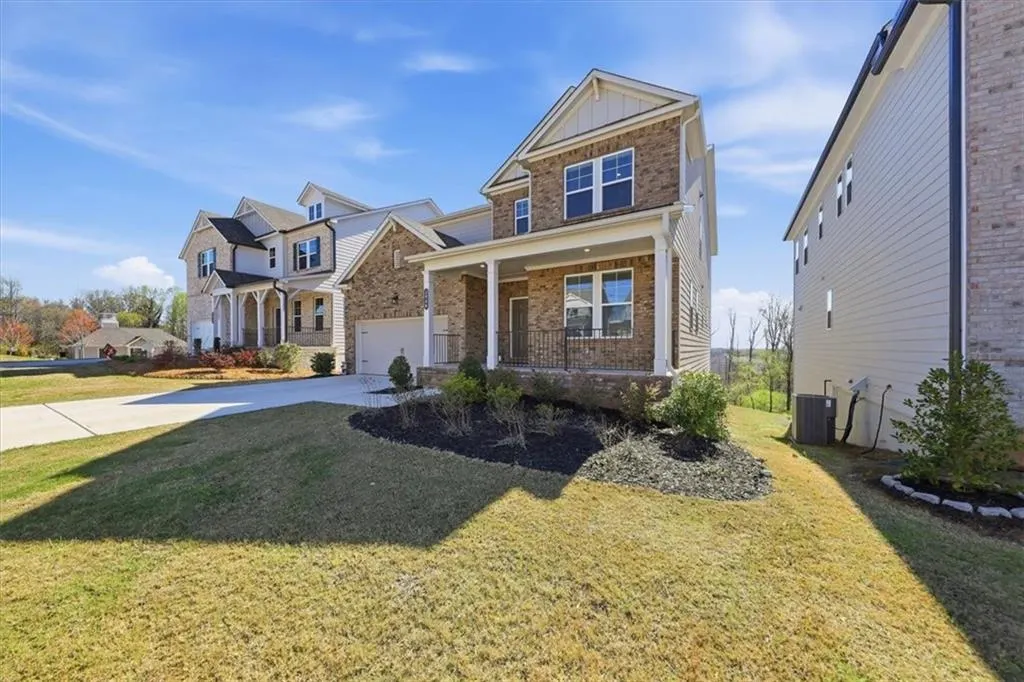
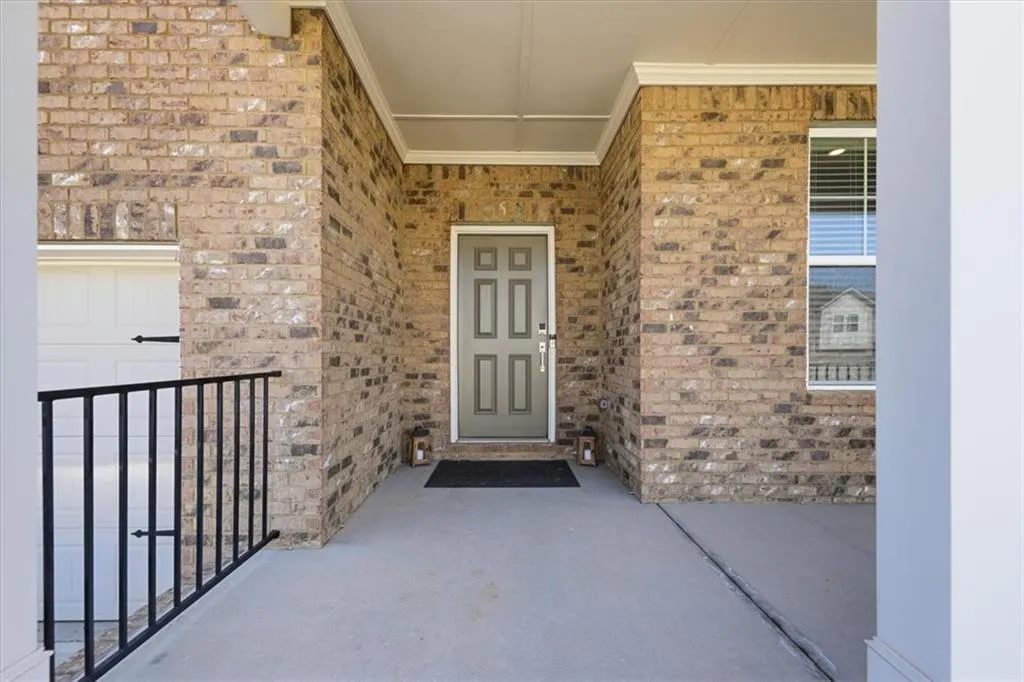
Address
3939 Alderstone Drive, Flowery Branch, GA
Price
$ 529,900
Property Attributes
- MLS#7737828
- TypeSingle Family
- Listing Status Active
- CountyHall
- CityFlowery Branch
- NeighborhoodFalls Creek
- Zip30542
- StyleModern
- Year Built2024
- Taxes$ 6450
- Price$ 529,900
- Bedrooms5
- Full Bathrooms4
- Half Bathrooms1
- Lot Size0.14 Acres
Data Source:
First Multiple Listing Services (FMLS)
Property Description
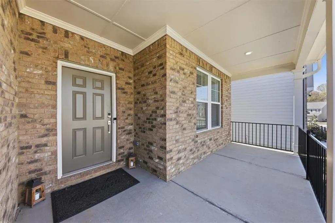
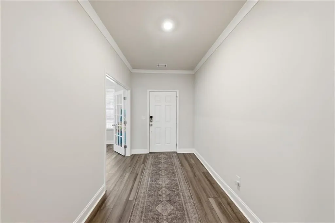
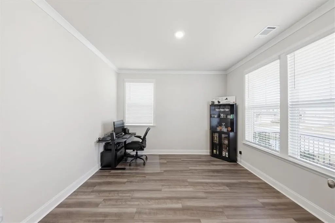
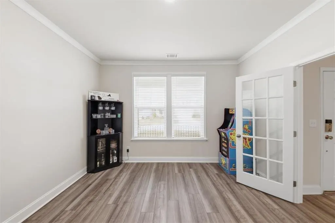
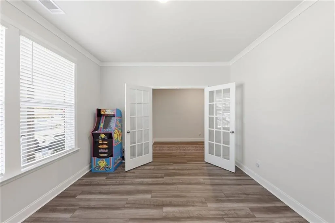
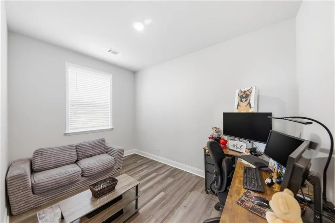
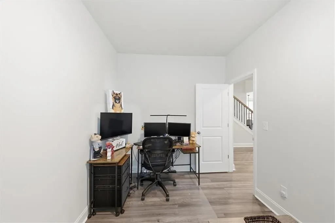
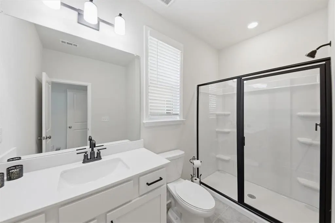
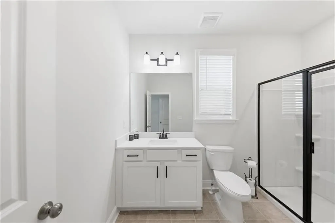
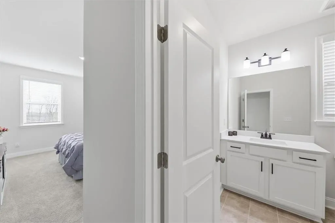
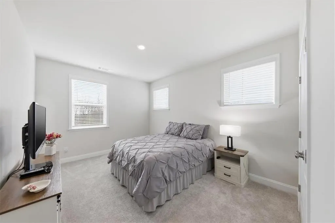
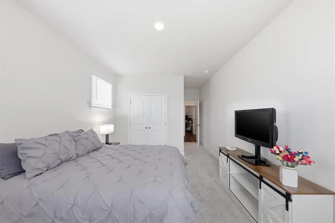
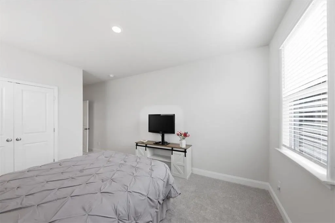
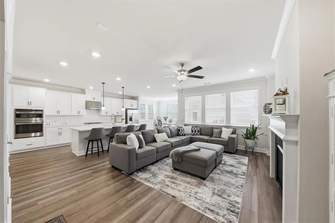
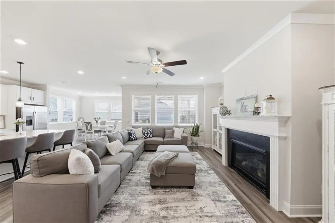
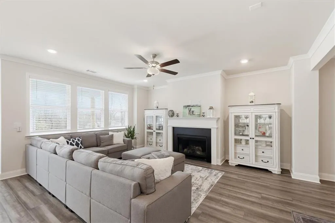
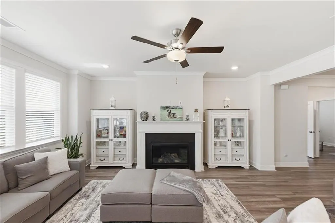
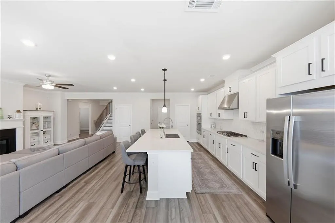
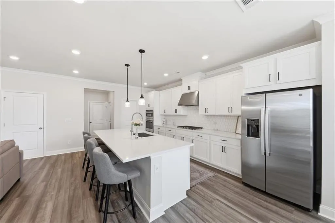
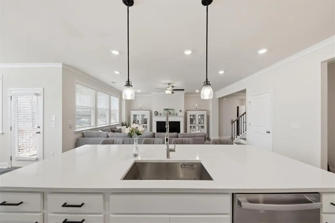
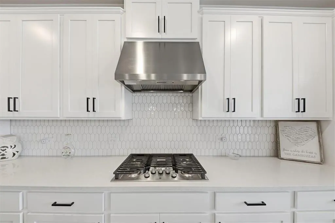
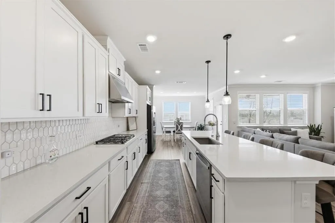
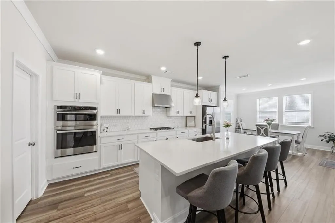
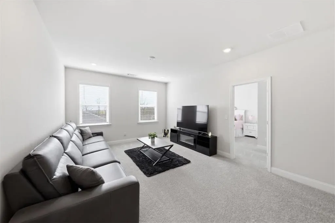
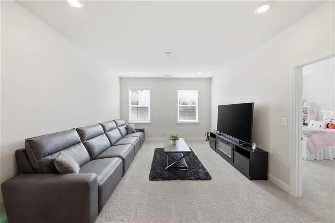
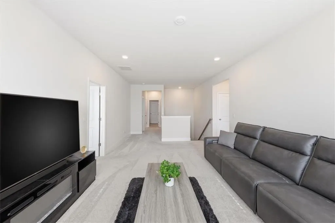
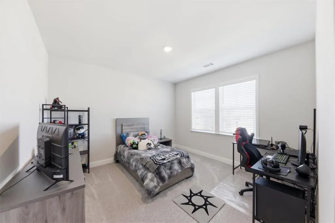
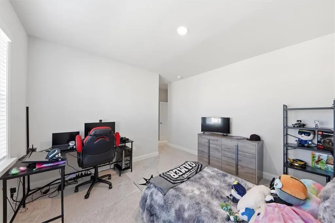
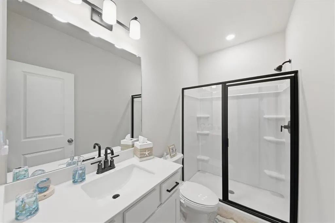
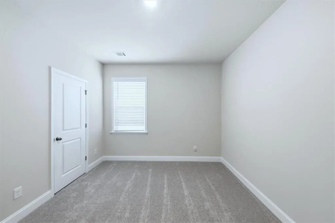
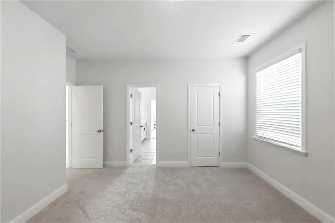
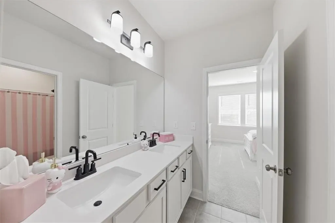
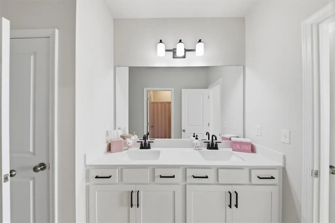
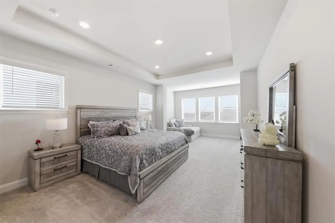
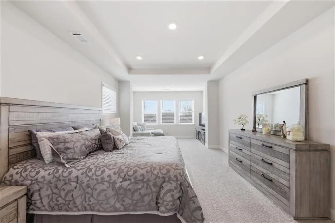
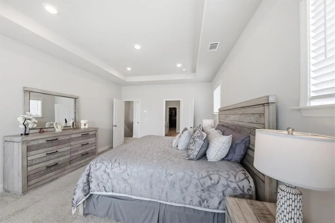
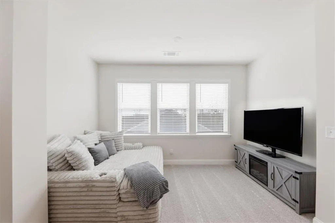
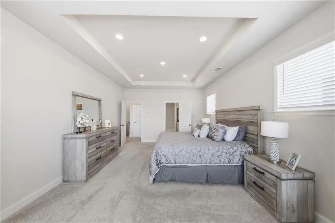
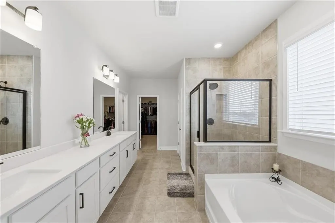
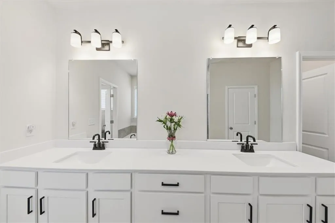
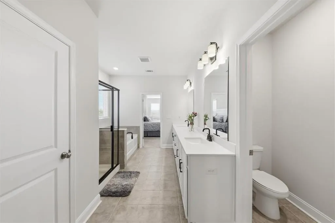
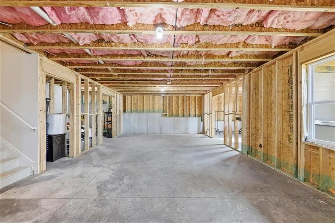
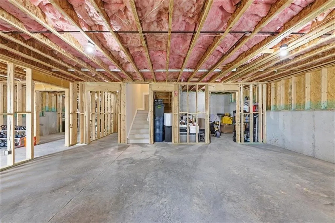
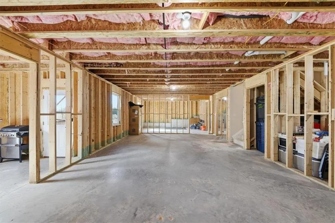
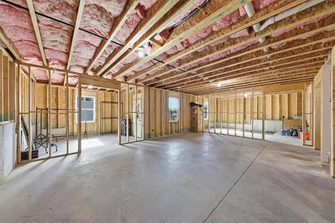
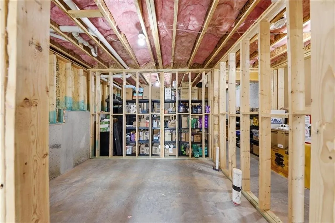
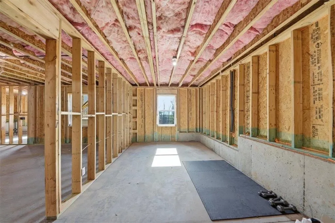
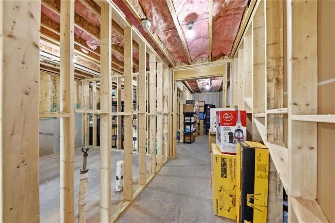
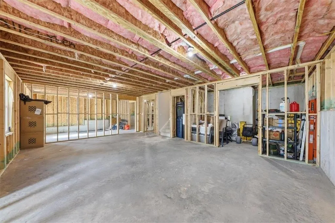
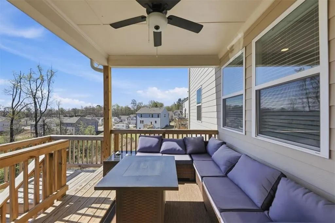
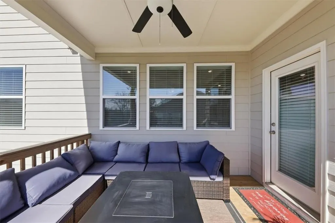
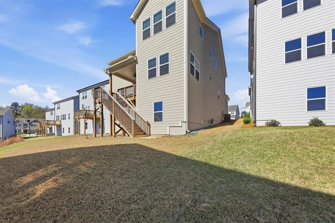
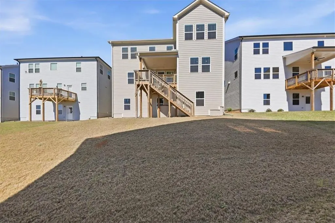
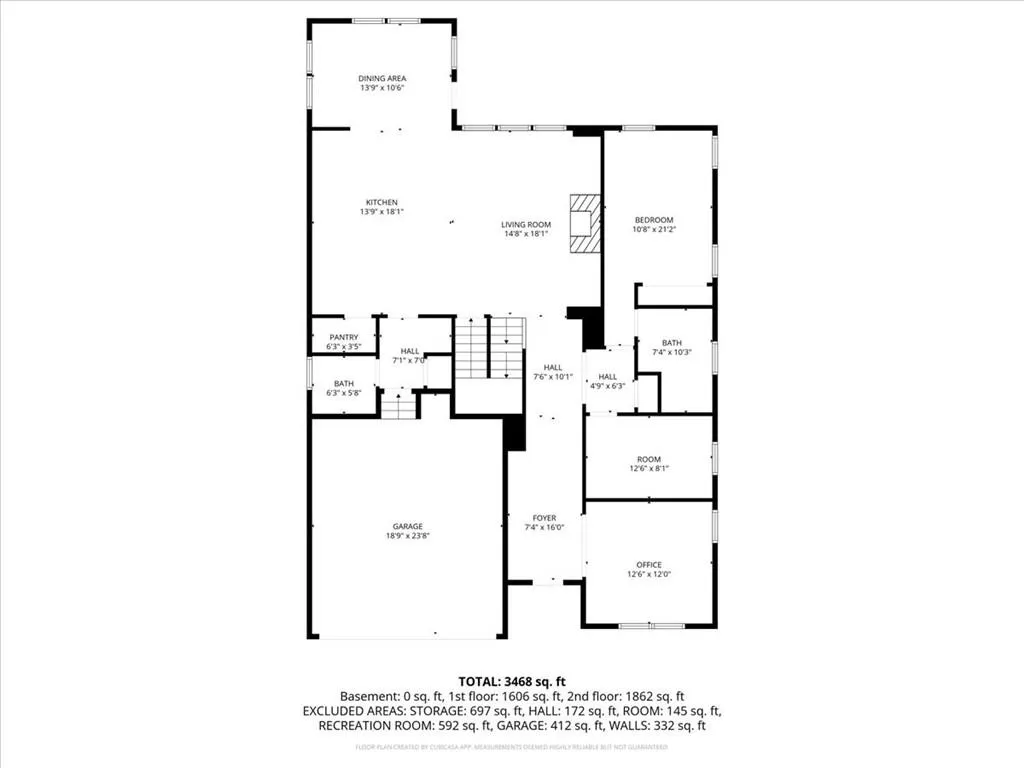
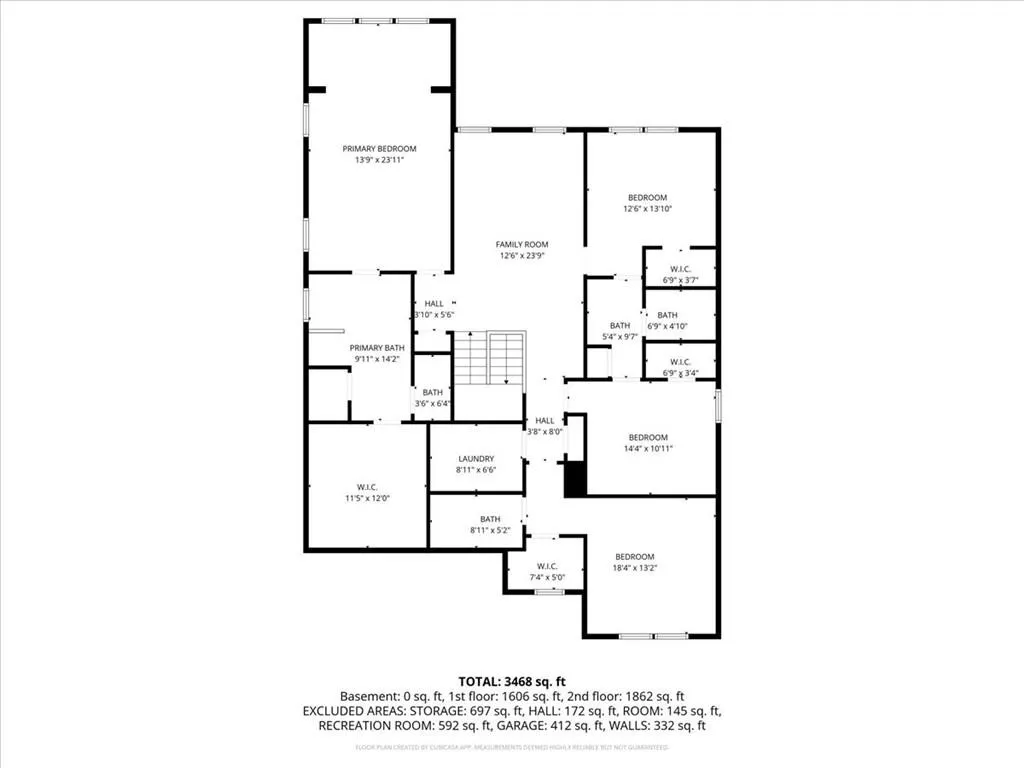
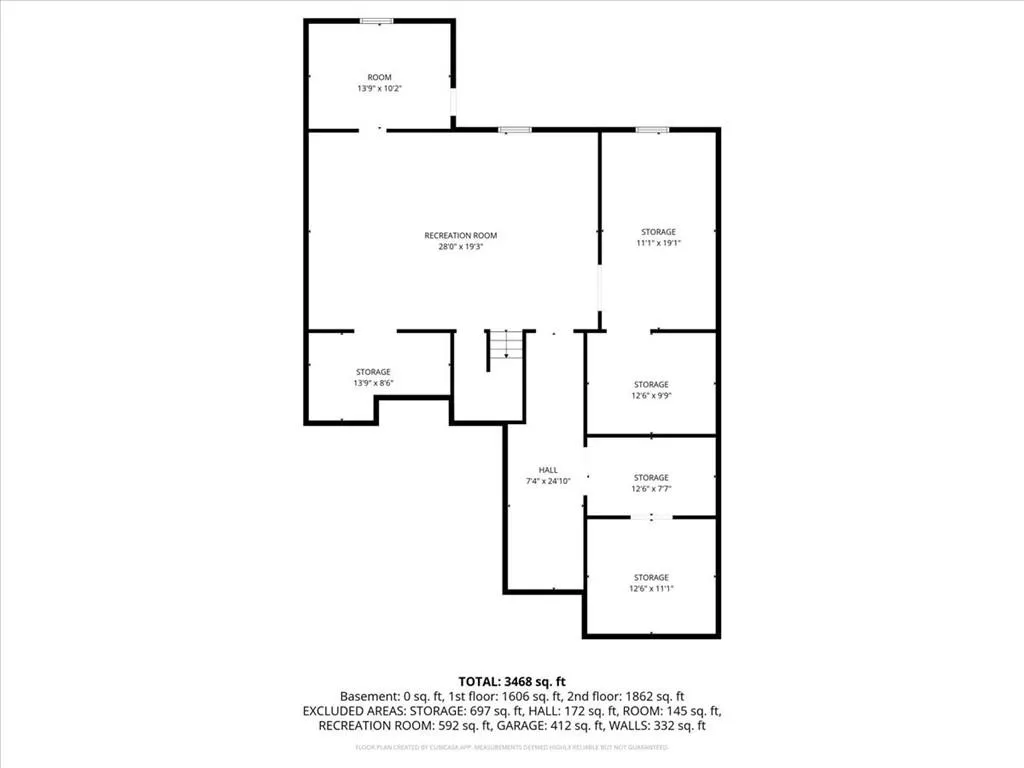
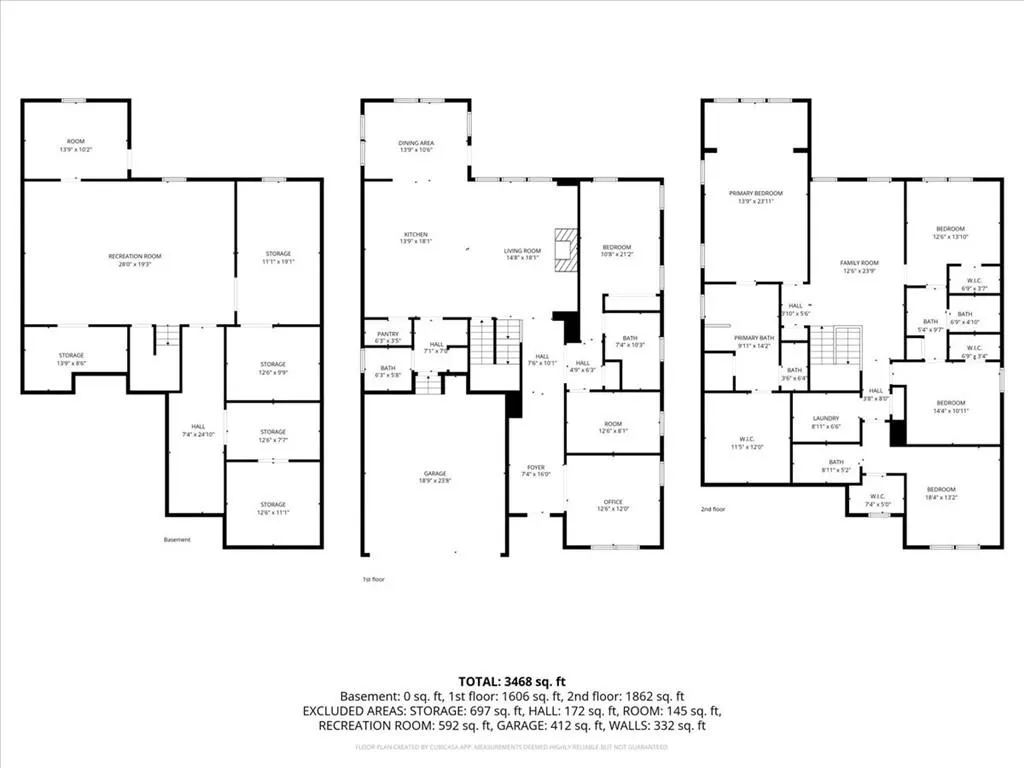
MOTIVATED SELLER ALL OFFERS CONSIDERED!! Price improvement-now offered at $529,900. Welcome to this stunning 2024-built Sumner plan home in desirable Falls Creek! This 5-bed, 4.5-bath beauty offers 3,632 sq ft of open, light-filled living. Step inside to a flexible entry room flowing into a grand great room with cozy fireplace and seamless chef's kitchen boasting a massive island, premium appliances, and abundant storage. Enjoy casual dining overlooking the private backyard and covered patio-perfect for Georgia evenings. Upstairs, retreat to a luxurious primary suite plus loft and additional bedrooms. Modern finishes throughout include quartz counters, luxury vinyl floors, and energy-efficient upgrades. The unfinished basement provides excellent potential for future expansion. This full, daylight basement includes exterior entry access and is stubbed for a bathroom, simplifying additions like a bath, wet bar, or extra living space. With about 1,716 sq ft of unfinished area, it offers plenty of room for a home theater, gym, guest suite, rec room, or storage-ideal for families or personalization. The daylight design brings in natural light via windows, and the walk-out feature boosts convenience. Don't miss this like-new gem in a community with pool and low-maintenance living! Builder's warranty fully transferable.
| Elementary School | Middle School | High School |
|---|---|---|
| Martin Elementary School | C.W. Davis Middle School | Flowery Branch High School |
| Price History | |
|---|---|
| 3/19/2026 | Listed $629,000 |
| 4/27/2026 | 5$599,000 |
| 7/8/2026 | 3$579,000 |
| 7/23/2026 | 3$559,000 |
| 8/24/2026 | 5$529,900 |
General Features
| Sewer | Public Sewer |
|---|---|
| Heating | Central |
| Cooling | Ceiling Fan(s),Central Air |
| Utilities | Cable Available,Electricity Available,Natural Gas Available,Phone Available,Sewer Available,Underground Utilities,Water Available |
| Roof | Shingle |
| Appliances | Dishwasher,Dryer,Gas Cooktop,Gas Oven,Gas Range,Gas Water Heater,Microwave,Range Hood,Refrigerator |
| Garage Spaces | 2 |
| Patio/Porch Features | Covered,Deck,Front Porch |
| Architectural Style | Modern |
| Pool Features | None |
| Security Features | Carbon Monoxide Detector(s),Smoke Detector(s) |
| Construction Materials | HardiPlank Type |
| Year Built | 2024 |
| Electric | 110 Volts |
| View | Neighborhood |
| Levels | Three Or More |
| Property Subtype | Single Family Residence |
| Tax Year | 2025 |
| Parcel Number | 15044 000517 |
| Waterfront Features | None |
| Community Features | Pool |
| Accessibility | None |
| HOA Fee 2 | 700 |
| County | Hall - GA |
| Property Type | Residential |
| HOA | false |
| Energy Efficient | None |
| Subdivision Name | Falls Creek |
| Green Energy Generation | None |
| Other Structures | None |
| Full Baths | 4 |
| Status | Active |
| Directions | Use GPS |
| High School | Flowery Branch |
| City | Flowery Branch |
| Body of Water | None |
| Spa Features | None |
| HOA Fee 2 Frequency | Annually |
| Elementary School | Martin |
| Property Attached Y/N | false |
| Land Lease Y/N | false |
| Tax Annual Amount | 6450 |
| Home Warranty Y/N | true |
| Middle/Junior High School | C.W. Davis |
| Property Condition | Resale |
| Standard Status | Active |
| Freehold | IDX |
| Corporate Owner | None |
Interior Features
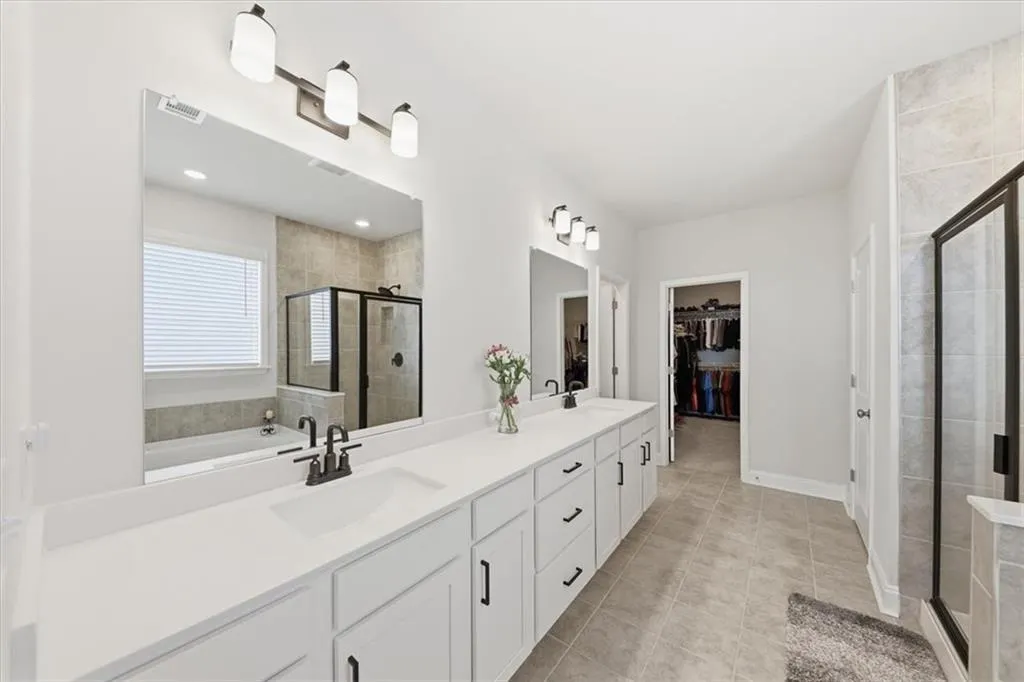
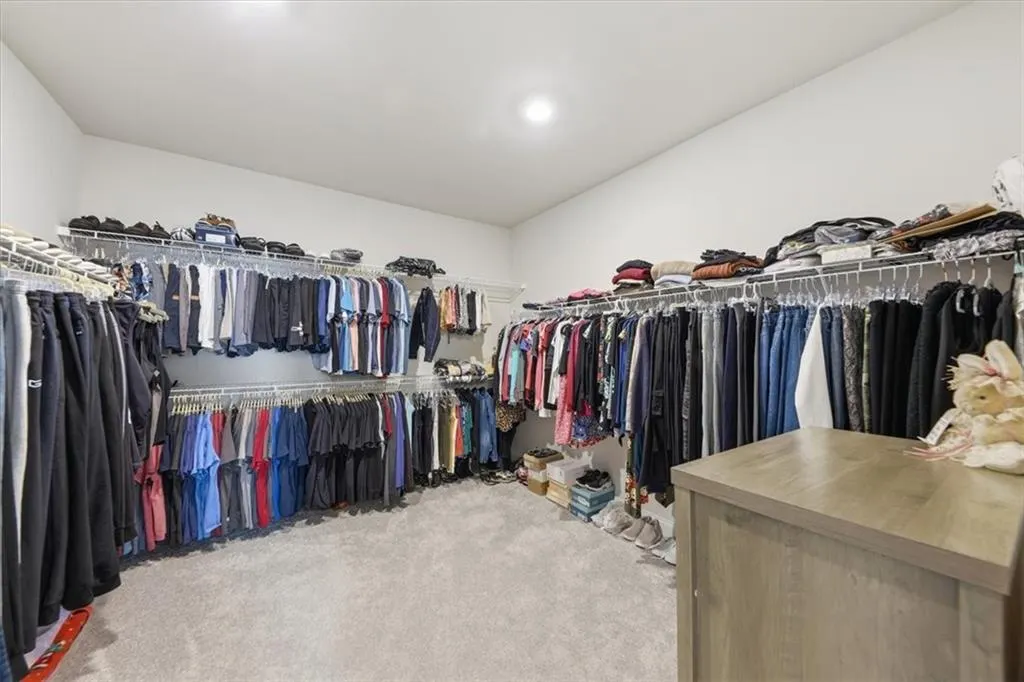
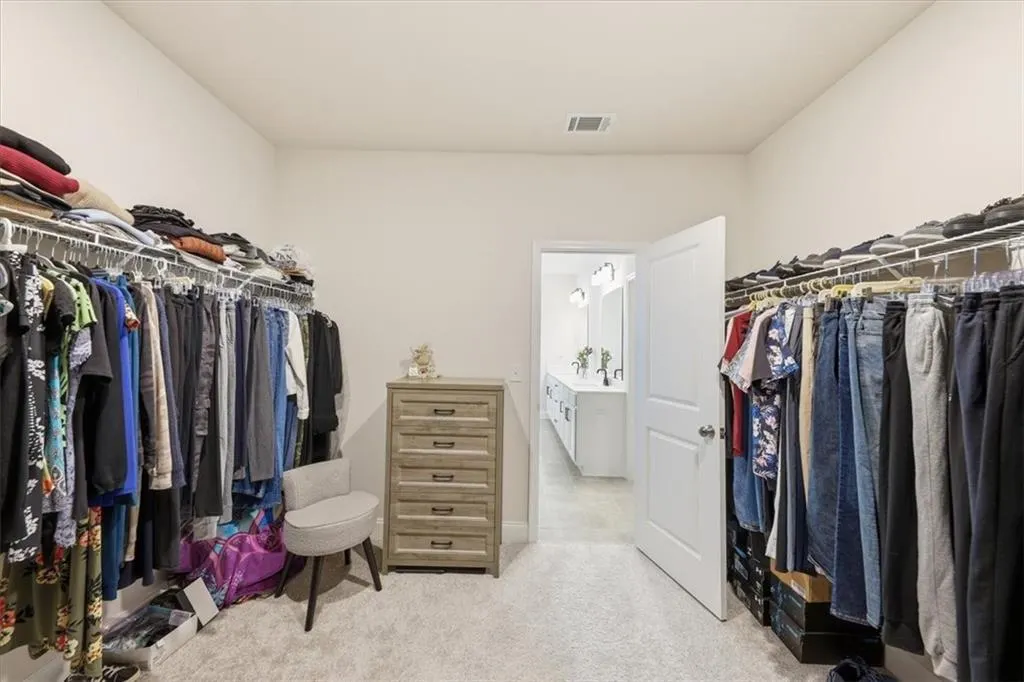
| Interior Amenities | Crown Molding,Double Vanity,Entrance Foyer,High Ceilings 9 ft Lower,High Ceilings 9 ft Main,High Ceilings 9 ft Upper,High Speed Internet,Tray Ceiling(s),Walk-In Closet(s) |
|---|---|
| Basement | Bath/Stubbed,Daylight,Exterior Entry,Unfinished,Walk-Out Access |
| Flooring | Luxury Vinyl |
| Total Fireplaces | 1 |
| Fireplace Features | Gas Log,Gas Starter |
| Common Walls | No Common Walls |
| Window Features | Double Pane Windows |
| Above Grade Finished Area | 3632 |
| Half Baths | 1 |
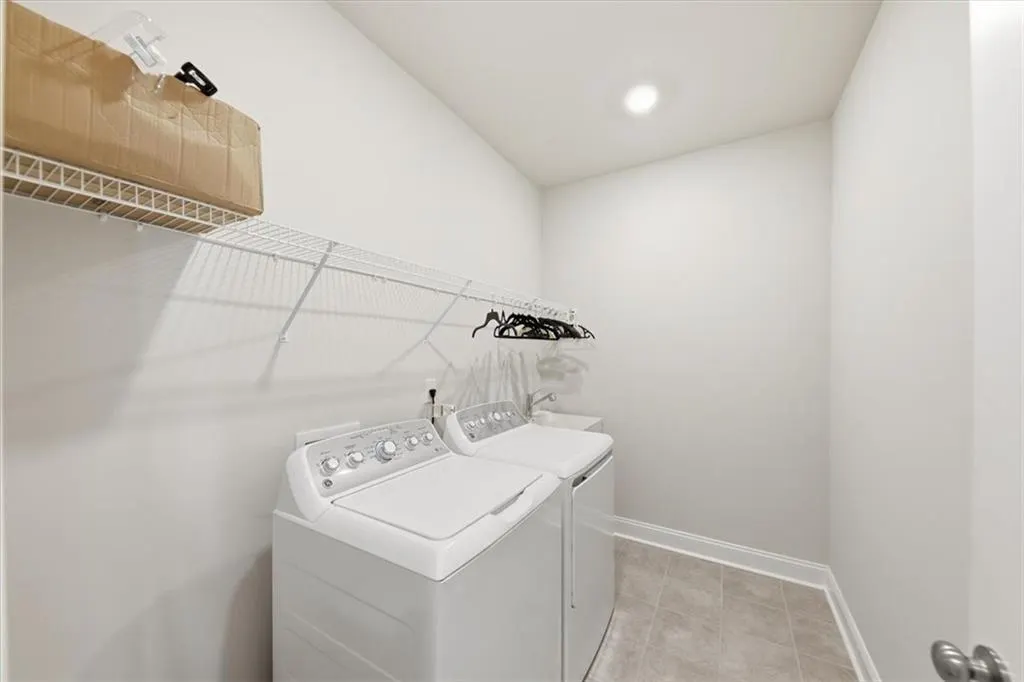
| Laundry Features | Laundry Room,Upper Level |
| Total Bedrooms | 5 |
| Room Type | Basement,Bonus Room,Loft,Office |
| Main Level Bedrooms | 1 |
| Main Level Bathrooms | 1 |
| Kitchen Features | Cabinets White,Eat-in Kitchen,Kitchen Island,Stone Counters |
| Total Baths | 5 |
| RoomBedroomFeatures | Oversized Master,Sitting Room |
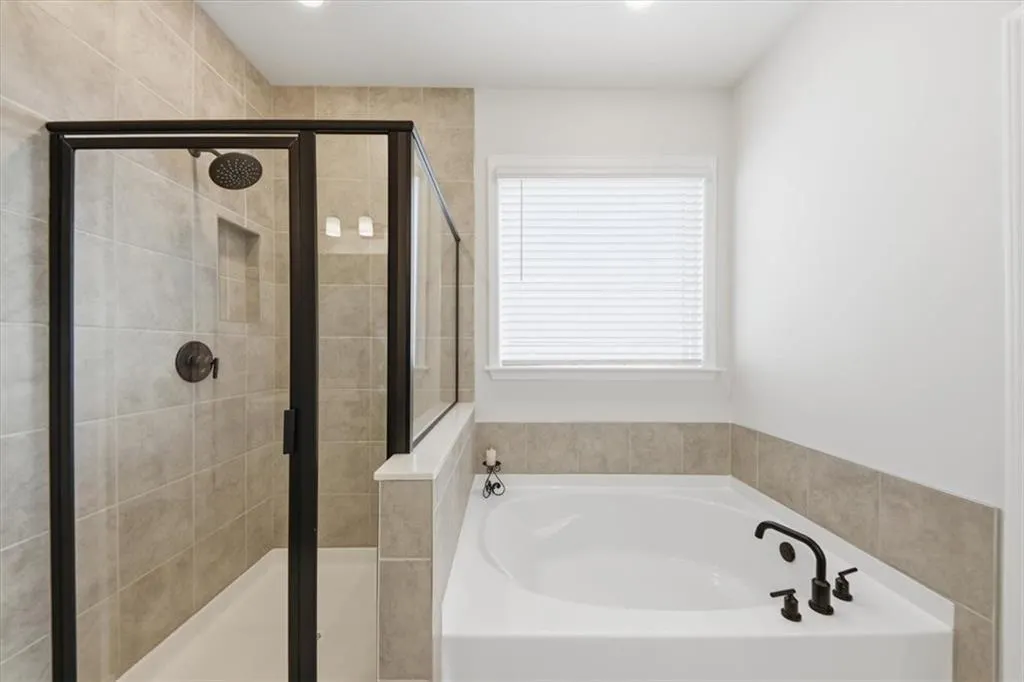
| Primary Bathroom Features | Separate Tub/Shower,Whirlpool Tub |
| Dining Room Features | Open Concept |
Exterior Features
| Exterior Amenities | Rear Stairs |
|---|---|
| Fencing | None |
| Parking Features | Driveway,Garage |
| Lot Features | Landscaped,Sloped |
| Water Source | Public |
| Total Parking | 2 |
| Foundation Details | Slab |
| Building Area Total | 3632 |
| Lot Dimensions | 52x120 |
| Lot Size Acres | 0.14 |
| Road Surface Type | Asphalt |
| Lot Size Source | Public Records |
| Road Frontage Type | City Street |
| Other Equipment | Dehumidifier |
| Horse Amenities | None |
Amenities
- Foreclosure
- Views
- Short Sale
- New Construction
- Adult 55+
- Lease To Own
- No HOA Fees
- Furnished
- Primary On Main
- Air Conditioning
- Seller Finance
- Green
- Fixer Upper
- Horse
- Golf
- Fireplace
- Deck
- Garage
- Basement
- Pool
Property vs Single Family Average in 30542
Statistics provided by Inside Real Estate
Price
Taxes
Year Built

