
Primary on Main
Address
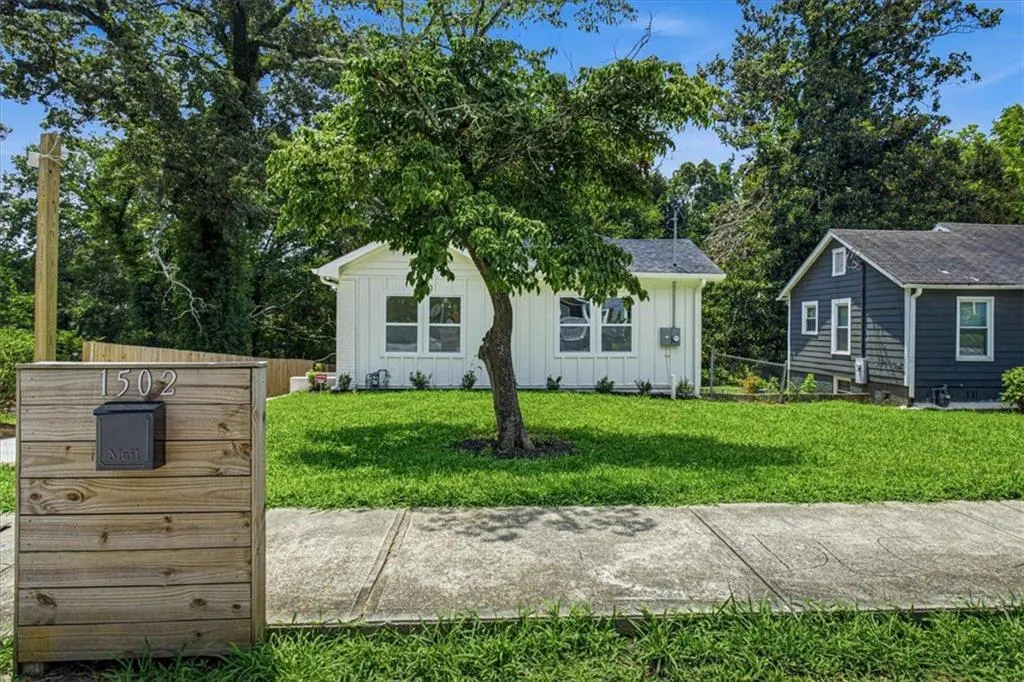
1502 Venetian Drive, Sw, Atlanta, GA
Price
$ 339,900
Property Attributes
- MLS#7815579
- TypeSingle Family
- Listing Status Active
- CountyFulton
- CityAtlanta
- NeighborhoodVenetian Hills
- Zip30311
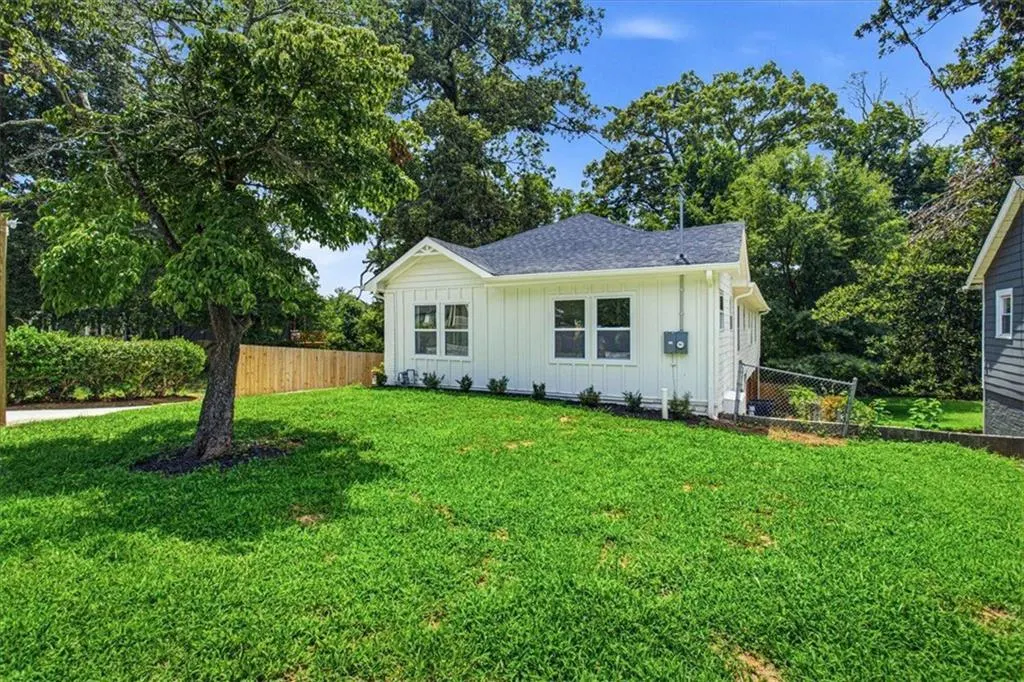
- StyleContemporary, Craftsman
- Year Built1938
- Taxes$ 2106
- Price$ 339,900
- Bedrooms3
- Full Bathrooms2
- Half Bathrooms1
- Lot Size0.252 Acres
Data Source:
First Multiple Listing Services (FMLS)
Property Description
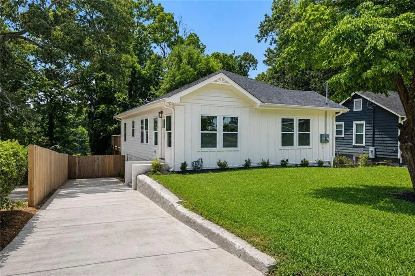
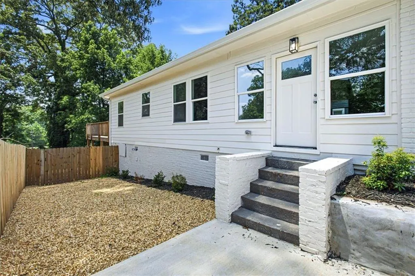
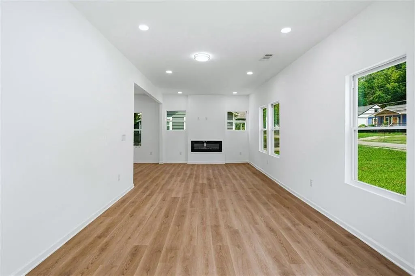
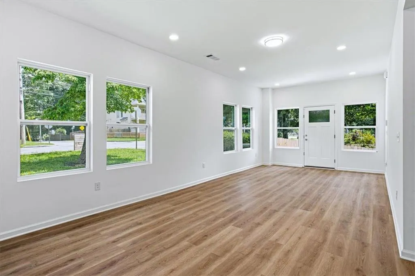
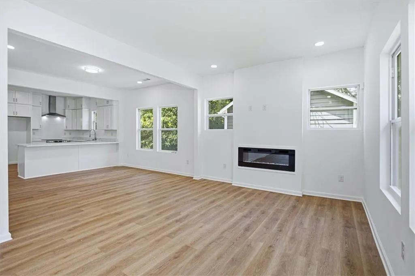
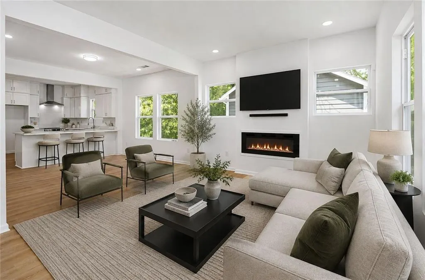
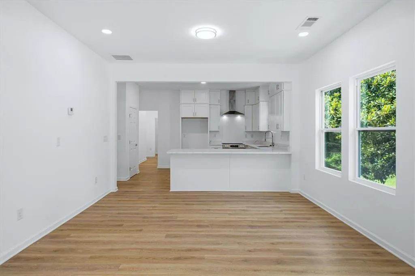
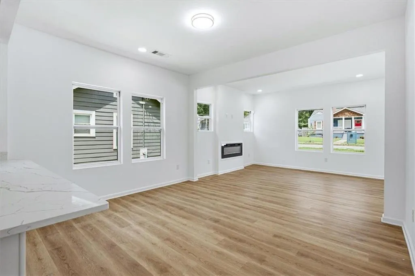
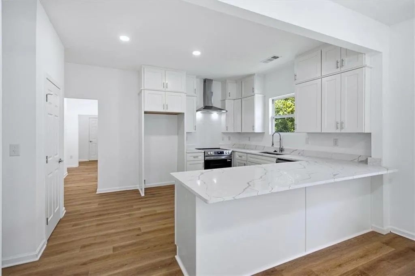
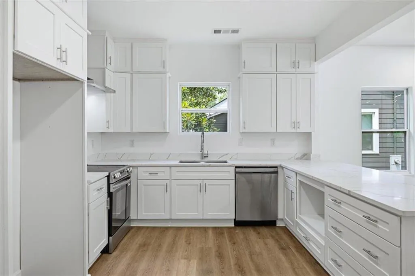
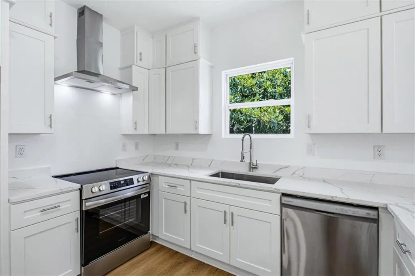
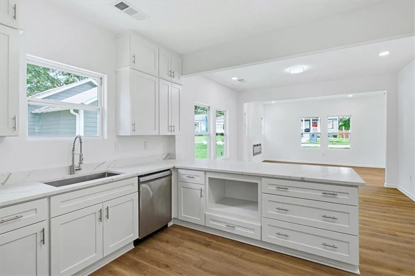
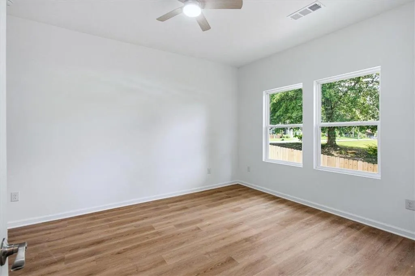
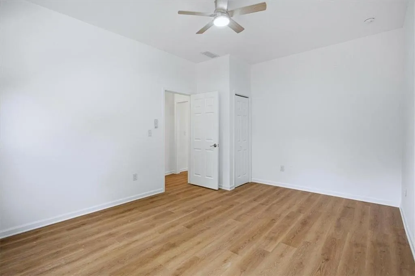
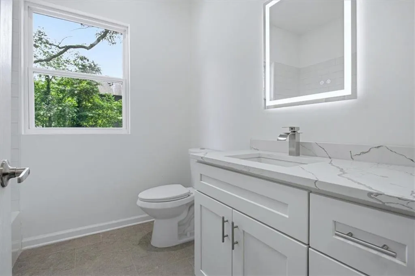
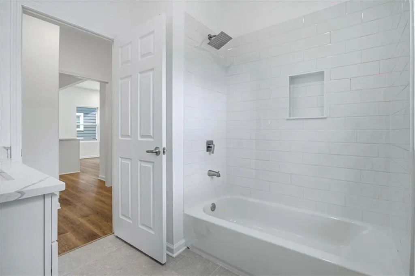
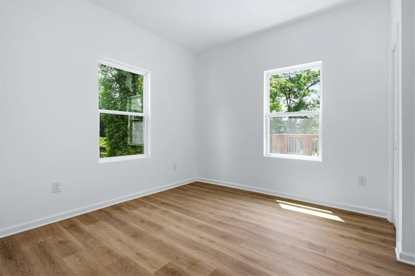
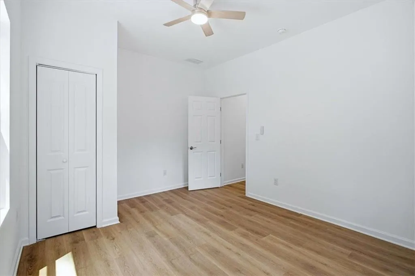
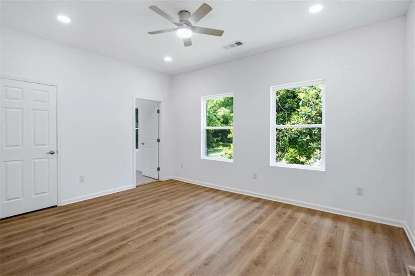
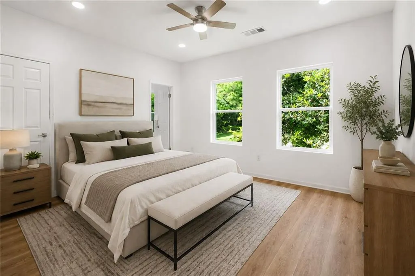
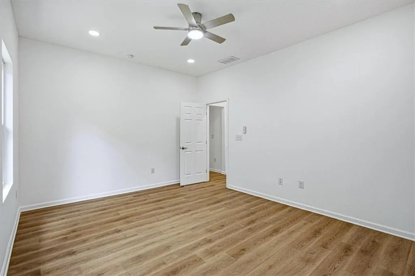
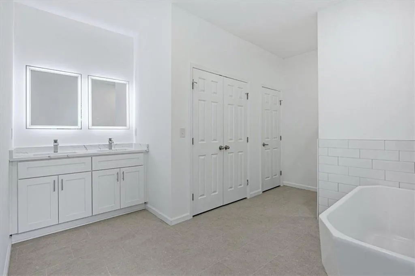
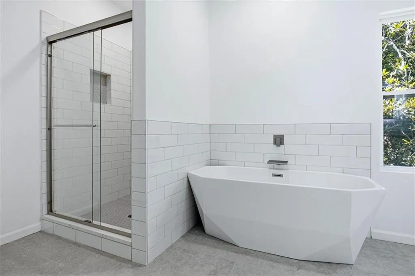
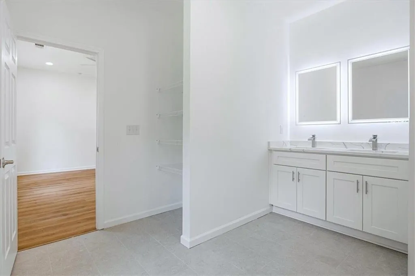
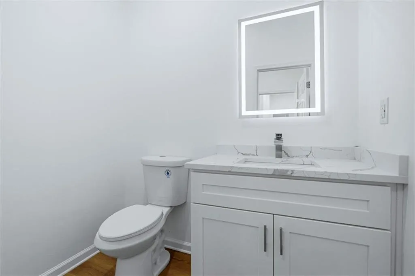
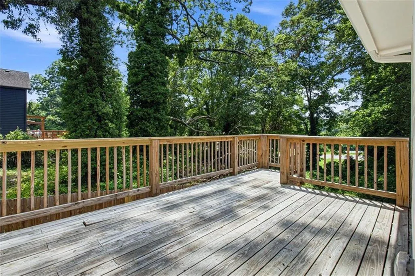
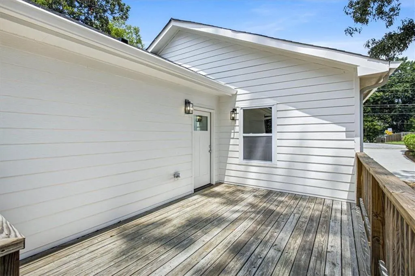
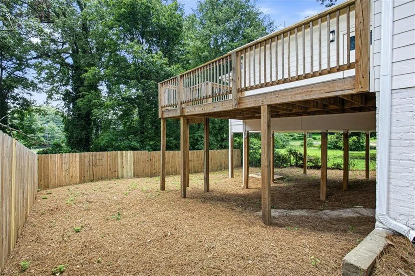
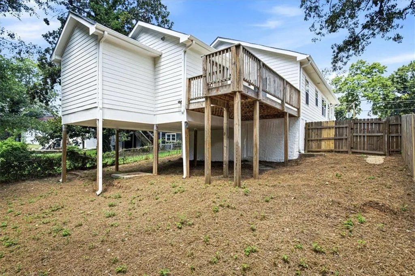
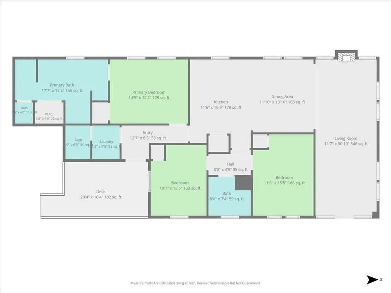
COME SEE this Fully updated craftsman-inspired home in coveted Venetian Hills, featuring an open-concept living & dining area anchored by a sleek electric fireplace, complemented by LVP flooring throughout. The chef's kitchen impresses with granite countertops, white soft-close shaker cabinetry, premium lighting, & stainless steel appliances. The luxurious owner's suite offers an oversized shower with tiled walls & floors, a separate soaking tub, dual granite-topped vanities, premium fixtures, & an array of closet space. This home boasts an extensive list of BRAND-NEW upgrades! 3 Bedrooms, 2.5 Baths, private back yard, master BEDROOM ON THE MAIN LEVEL. NO HOA! Location is key-just minutes from Hartsfield-Jackson Atlanta International Airport, Beltline Westside Trail, Tyler Perry Studios, Lee + White, home to Monday Night Brewery, ASW The Exchange, & major highways! Don't miss this opportunity to own a stunning home in one of Atlanta's most exciting neighborhoods. Schedule your tour today! ASK ABOUT 100% FINANCING, NO DOWN PAYMENT, SELLER CONCESSIONS, & BUYDOWN RATE OPTIONS!! *SOME PHOTOS VIRTUALLY STAGED*. AGENTS USE SHOWINGTIME.
| Elementary School | Middle School | High School |
|---|---|---|
| Finch Elementary School | Sylvan Hills Middle School | G.W. Carver High School |
| Price History | |
|---|---|
| 8/4/2026 | Listed $339,900 |
General Features
| Sewer | Public Sewer |
|---|---|
| Heating | Central,Forced Air |
| Cooling | Ceiling Fan(s),Central Air,Electric |
| Utilities | Electricity Available,Sewer Available,Water Available |
| Roof | Composition,Shingle |
| Appliances | Dishwasher,Electric Oven,Range Hood |
| Patio/Porch Features | Deck |
| Architectural Style | Contemporary,Craftsman |
| Pool Features | None |
| Security Features | Smoke Detector(s) |
| Construction Materials | Frame,Fiber Cement,HardiPlank Type |
| Year Built | 1938 |
| Electric | Other |
| View | Neighborhood |
| Levels | One |
| Property Subtype | Single Family Residence |
| Tax Year | 2025 |
| Parcel Number | 14 015300010104 |
| Waterfront Features | None |
| Community Features | Near Schools,Near Public Transport,Near Shopping,Sidewalks,Street Lights,Near Beltline |
| Accessibility | None |
| County | Fulton - GA |
| Property Type | Residential |
| HOA | false |
| Energy Efficient | None |
| Subdivision Name | Venetian Hills |
| Green Energy Generation | None |
| Other Structures | None |
| Full Baths | 2 |
| Status | Active |
| Directions | USE GPS FOR BEST RESULTS. |
| High School | G.W. Carver |
| City | Atlanta |
| Body of Water | None |
| Spa Features | None |
| Elementary School | Finch |
| Property Attached Y/N | false |
| Land Lease Y/N | false |
| Tax Annual Amount | 2106 |
| Home Warranty Y/N | false |
| Middle/Junior High School | Sylvan Hills |
| Property Condition | Updated/Remodeled |
| Standard Status | Active |
| Tax Lot | 42 |
| Freehold | IDX |
| Corporate Owner | None |
Interior Features
| Interior Amenities | Double Vanity,High Ceilings 9 ft Main,Recessed Lighting,Walk-In Closet(s) |
|---|---|
| Basement | Partial |
| Flooring | Luxury Vinyl,Tile,Vinyl |
| Total Fireplaces | 1 |
| Fireplace Features | Insert,Living Room |
| Common Walls | No Common Walls |
| Window Features | None |
| Above Grade Finished Area | 1835 |
| Half Baths | 1 |
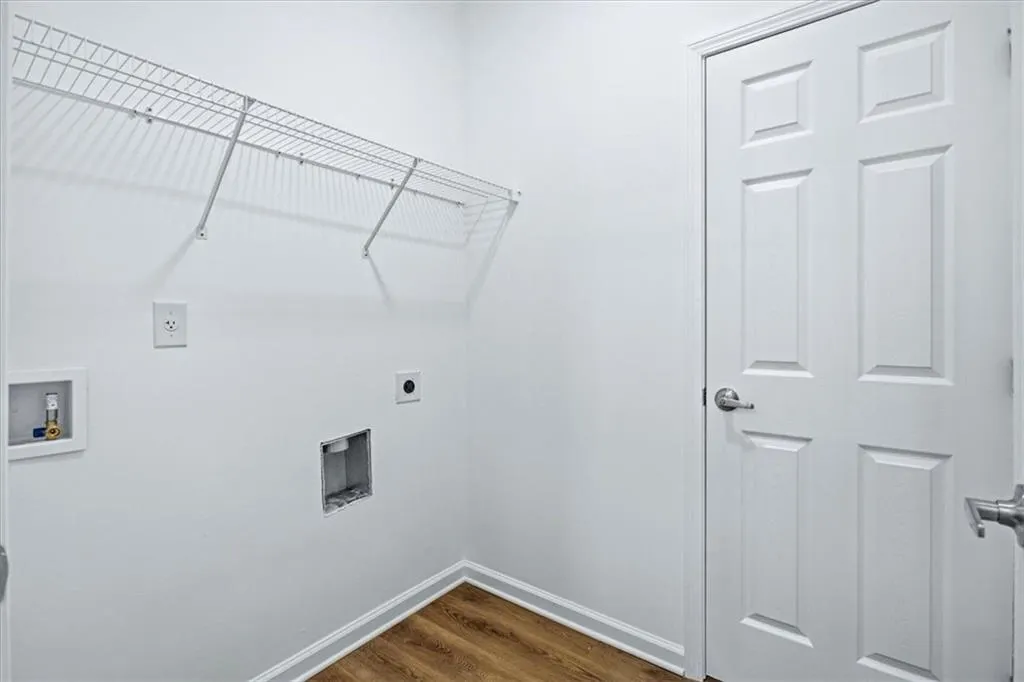
| Laundry Features | In Hall,Main Level,Laundry Room |
| Total Bedrooms | 3 |
| Room Type | Other,Laundry |
| Main Level Bedrooms | 3 |
| Main Level Bathrooms | 2 |
| Kitchen Features | Breakfast Bar,Cabinets White,Eat-in Kitchen,Pantry,Solid Surface Counters,View to Family Room |
| Total Baths | 3 |
| RoomBedroomFeatures | Master on Main,Split Bedroom Plan,Roommate Floor Plan |
| Primary Bathroom Features | Double Vanity,Separate Tub/Shower,Soaking Tub |
| Dining Room Features | Open Concept,Seats 12+ |
Exterior Features
| Exterior Amenities | Balcony |
|---|---|
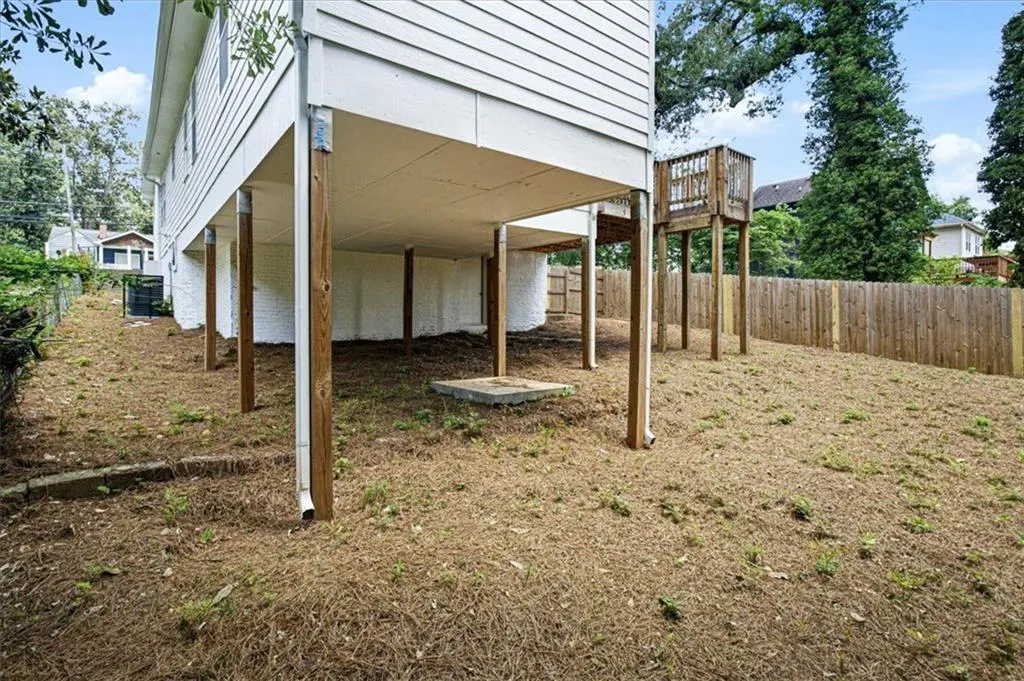
| Fencing | Fenced,Wood,Chain Link |
| Parking Features | Driveway,Parking Pad |
| Lot Features | Back Yard,Front Yard,Other |
| Water Source | Public |
| Total Parking | 2 |
| Foundation Details | Brick/Mortar |
| Building Area Total | 1835 |
| Lot Dimensions | 55 x 207 x 54 x 212 |
| Lot Size Acres | 0.252 |
| Road Surface Type | Paved,Asphalt |
| Lot Size Source | Public Records |
| Road Frontage Type | City Street,County Road |
| Other Equipment | None |
| Horse Amenities | None |
Amenities
- Foreclosure
- Views
- Short Sale
- New Construction
- Adult 55+
- Lease To Own
- No HOA Fees
- Furnished
- Primary On Main
- Air Conditioning
- Seller Finance
- Green
- Fixer Upper
- Horse
- Golf
- Fireplace
- Deck
- Garage
- Basement
- Pool
Property vs Single Family Average in 30311
Statistics provided by Inside Real Estate
Price
Taxes
Year Built

