
Views - Primary on Main - Eco Friendly









Address
1204 Westridge Road Sw, Atlanta, GA
Price
$ 310,000
Property Attributes
- MLS#7674698
- TypeSingle Family
- Listing Status Pending
- CountyFulton
- CityAtlanta
- NeighborhoodVenetian Hills
- Zip30311
- StyleRanch
- Year Built1950
- Taxes$ 5574
- Price$ 310,000
- Bedrooms4
- Full Bathrooms3
- Half Bathrooms0
- Lot Size0.3606 Acres
Data Source:
First Multiple Listing Services (FMLS)
Property Description
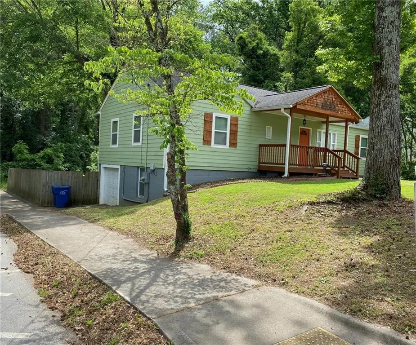
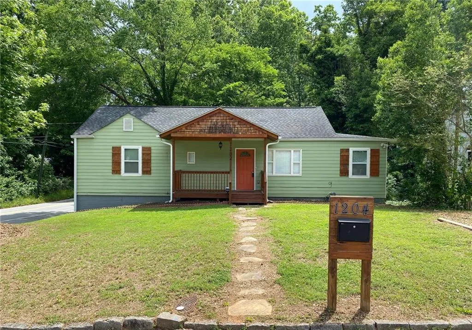
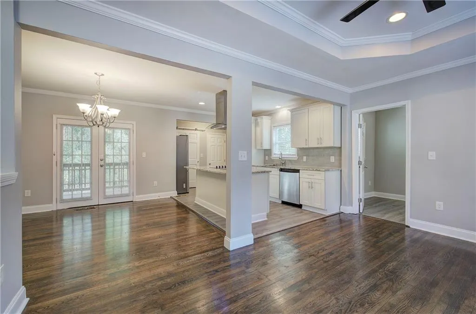
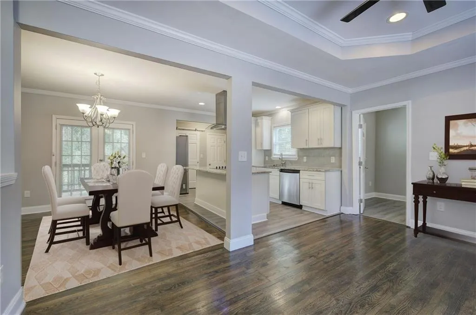
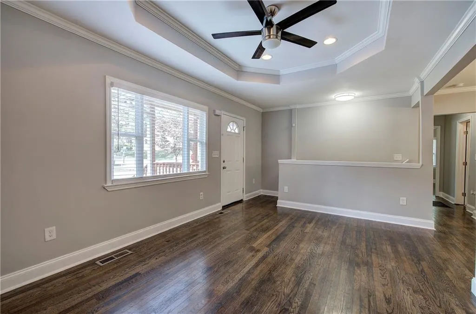
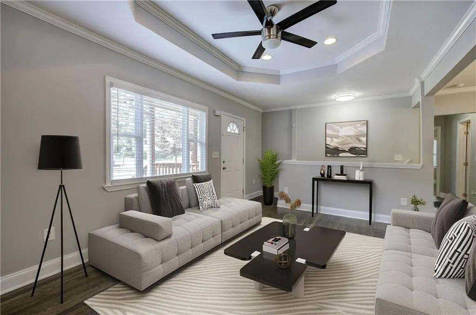
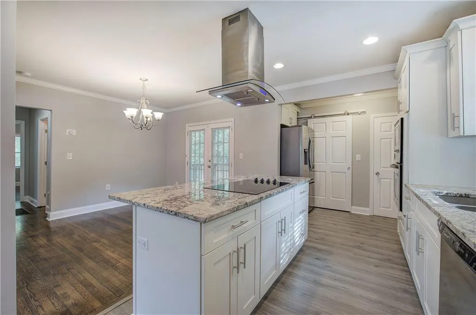
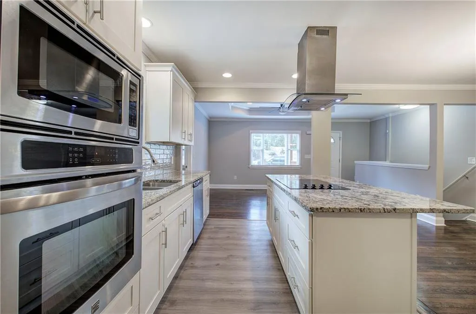
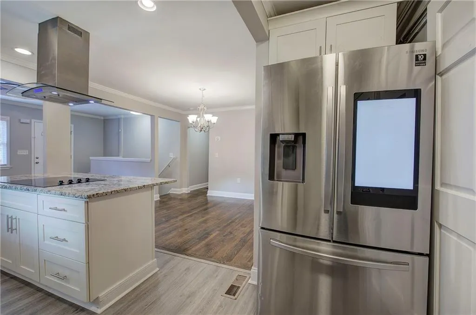
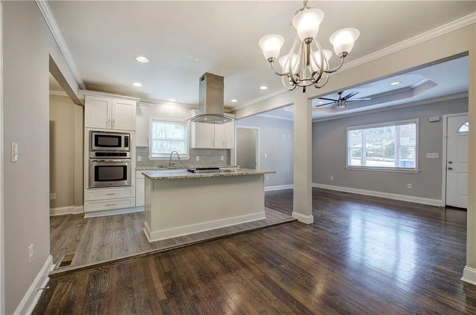
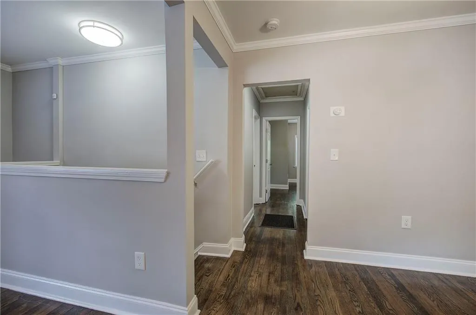
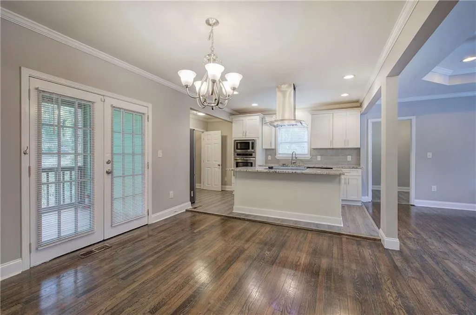
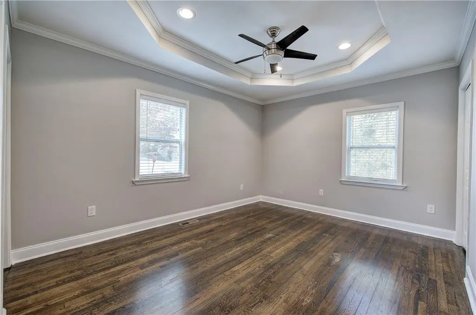
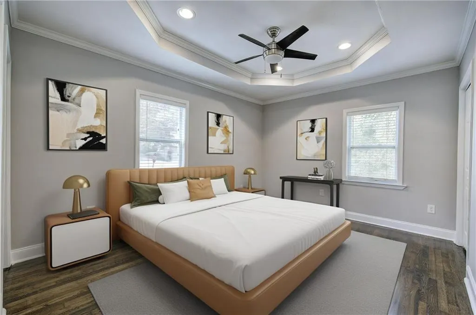
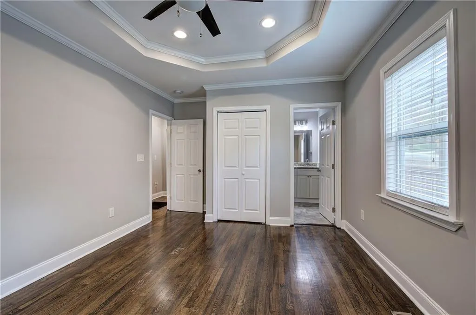
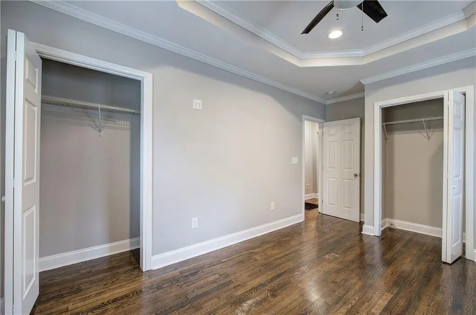
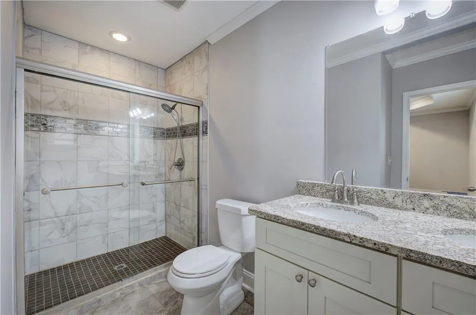
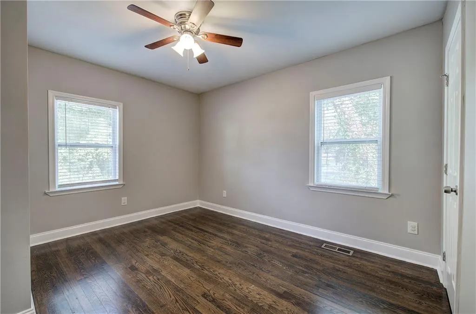
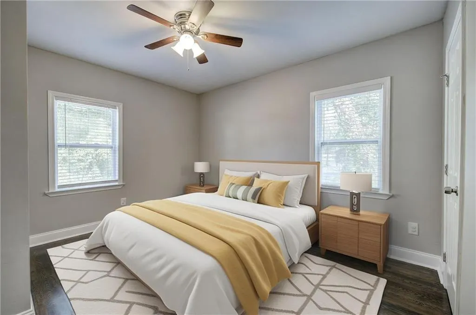
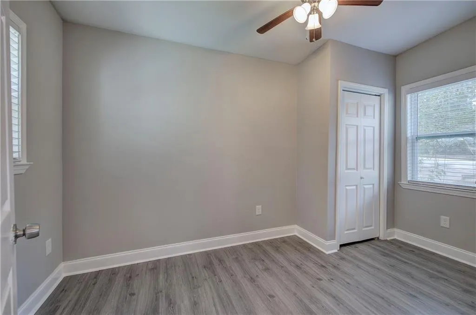
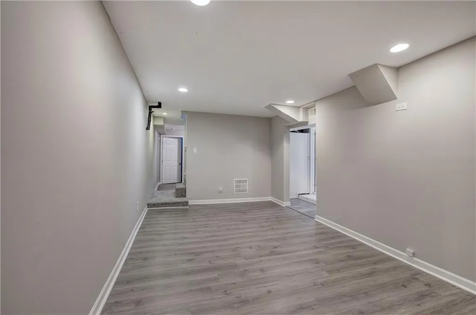
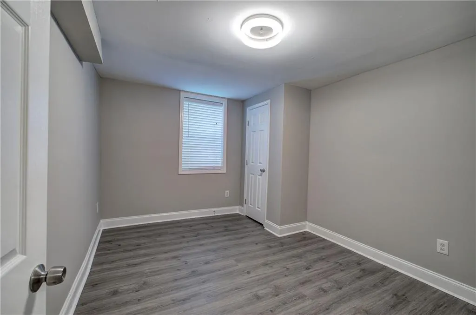
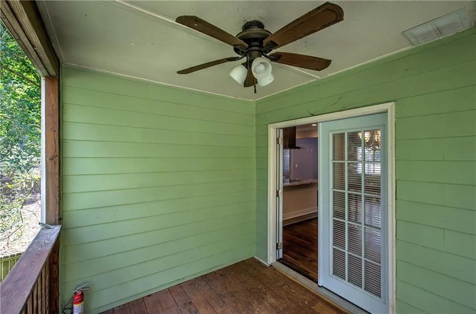
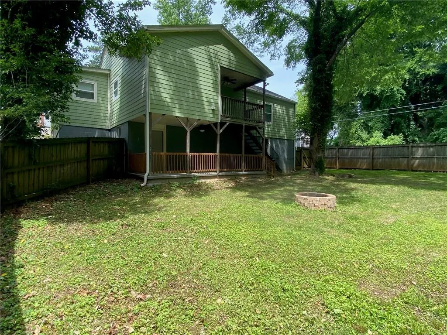
Welcome to this beautifully renovated 4-bedroom, 3-bathroom home in the highly sought-after West End/Venetian Hills community. Ideally located just 1.9 miles from the Atlanta Beltline and only minutes from downtown Atlanta, Mercedes-Benz Stadium, I-20, and I-85, this home offers the perfect blend of comfort, convenience, and accessibility. The open-concept floor plan is designed for modern living and entertaining, featuring a stylish kitchen with granite countertops, stainless steel appliances, and ample cabinet space. The owner's suite provides a private retreat with a beautifully tiled walk-in shower. The finished basement adds incredible flexibility with a fourth bedroom, full bathroom, and a large bonus space that's perfect for a media room, home office, gym, or guest suite. Step outside to enjoy a fenced backyard, covered porch, and an upper-level balcony—ideal for relaxing or entertaining family and friends. One of this home's standout features is its exceptional location. It's just one block from the historic **John A. White Golf Course**, home to the impressive **29,000-square-foot multi-generational Golf and Senior Activity Center**, offering recreation, fitness, and community programming for all ages. Public transportation is also conveniently located just one block away, with MARTA bus service along **Route 71** and **Route 66 (Cascade Road)** providing easy access throughout the city. Whether you're looking for a primary residence, an investment property, or a home with flexible living space, this move-in-ready property offers outstanding value in one of Atlanta's most exciting and rapidly growing neighborhoods. Schedule your private tour today!
| Elementary School | Middle School | High School |
|---|---|---|
| Finch Elementary School | Sylvan Hills Middle School | Carver - Muscogee High School |
| Price History | |
|---|---|
| 3/6/2026 | Listed $320,000 |
| 6/10/2026 | 3$310,000 |
General Features
| Sewer | Public Sewer |
|---|---|
| Heating | Central |
| Cooling | Ceiling Fan(s),Central Air |
| Utilities | Cable Available,Electricity Available,Natural Gas Available,Phone Available,Sewer Available,Water Available |
| Roof | Shingle |
| Appliances | Dishwasher,Disposal,Double Oven,Electric Cooktop,Electric Oven |
| Garage Spaces | 1 |
| Patio/Porch Features | Covered,Deck,Front Porch,Rear Porch |
| Architectural Style | Ranch |
| Pool Features | None |
| Security Features | Smoke Detector(s) |
| Construction Materials | HardiPlank Type |
| Year Built | 1950 |
| Electric | 110 Volts,220 Volts in Laundry |
| View | Trees/Woods |
| Levels | Two |
| Property Subtype | Single Family Residence |
| Tax Year | 2024 |
| Parcel Number | 14 015200080017 |
| Waterfront Features | None |
| Community Features | None |
| Accessibility | None |
| County | Fulton - GA |
| Property Type | Residential |
| HOA | false |
| Energy Efficient | Appliances |
| Subdivision Name | Venetian Hills |
| Green Energy Generation | None |
| Other Structures | None |
| Full Baths | 3 |
| Status | Pending |
| Directions | GPS- Compatiable |
| High School | Carver - Muscogee |
| City | Atlanta |
| Body of Water | None |
| Spa Features | None |
| Elementary School | Finch |
| Property Attached Y/N | false |
| Land Lease Y/N | false |
| Tax Annual Amount | 5574 |
| Home Warranty Y/N | false |
| Body Type | Other |
| Middle/Junior High School | Sylvan Hills |
| Property Condition | Resale |
| Standard Status | Pending |
| Freehold | IDX |
| Corporate Owner | None |
Interior Features
| Interior Amenities | Recessed Lighting,Tray Ceiling(s) |
|---|---|
| Basement | Exterior Entry,Finished,Finished Bath,Walk-Out Access |
| Flooring | Carpet,Hardwood,Luxury Vinyl,Tile |
| Fireplace Features | None |
| Common Walls | No Common Walls |
| Window Features | Window Treatments |
| Above Grade Finished Area | 1216 |
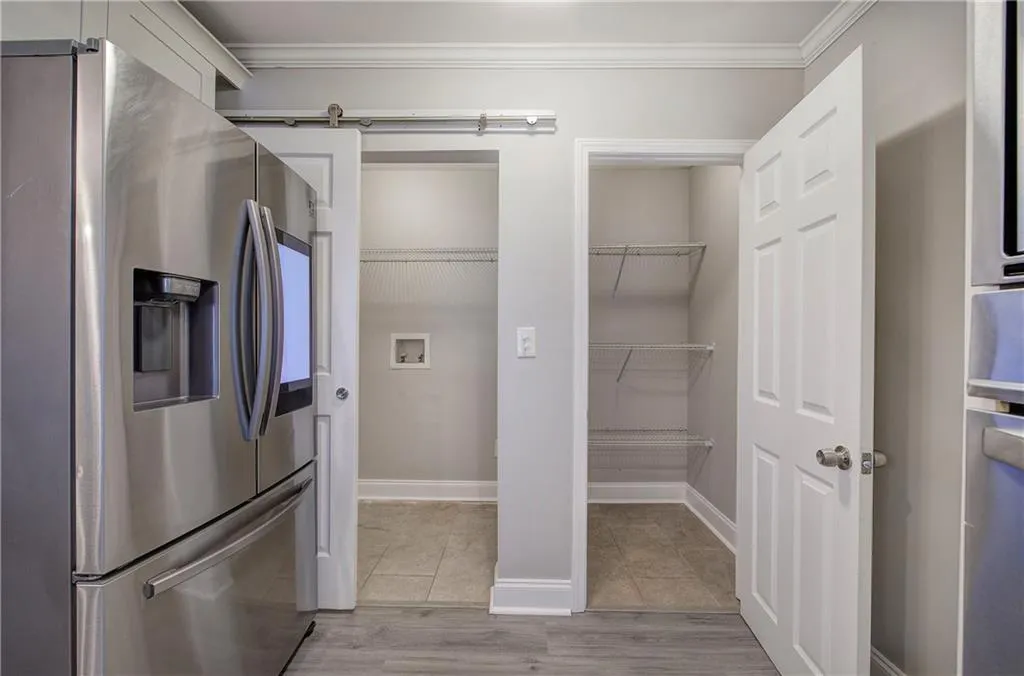
| Laundry Features | Laundry Room,Main Level |
| Total Bedrooms | 4 |
| Below Grade Finished Area | 982 |
| Room Type | Basement,Bonus Room,Living Room,Master Bedroom,Office |
| Main Level Bedrooms | 3 |
| Main Level Bathrooms | 2 |
| Kitchen Features | Cabinets White,Eat-in Kitchen,Kitchen Island,Pantry Walk-In,Stone Counters,View to Family Room |
| Total Baths | 3 |
| RoomBedroomFeatures | Master on Main |
| Primary Bathroom Features | Shower Only |
| Dining Room Features | Open Concept |
Exterior Features
| Exterior Amenities | Private Yard,Rear Stairs |
|---|---|
| Fencing | Back Yard |
| Parking Features | Garage,Level Driveway |
| Lot Features | Back Yard,Cleared,Corner Lot,Front Yard |
| Water Source | Public |
| Total Parking | 2 |
| Foundation Details | Brick/Mortar |
| Building Area Total | 2198 |
| Lot Dimensions | x |
| Lot Size Acres | 0.3606 |
| Road Surface Type | Asphalt |
| Lot Size Source | Public Records |
| Road Frontage Type | City Street |
| Other Equipment | None |
| Horse Amenities | None |
Amenities
- Foreclosure
- Views
- Short Sale
- New Construction
- Adult 55+
- Lease To Own
- No HOA Fees
- Furnished
- Primary On Main
- Air Conditioning
- Seller Finance
- Green
- Fixer Upper
- Horse
- Golf
- Fireplace
- Deck
- Garage
- Basement
- Pool
Property vs Single Family Average in 30311
Statistics provided by Inside Real Estate
Price
Taxes
Year Built

