
Price Reduction - Views - Primary on Main - Eco Friendly

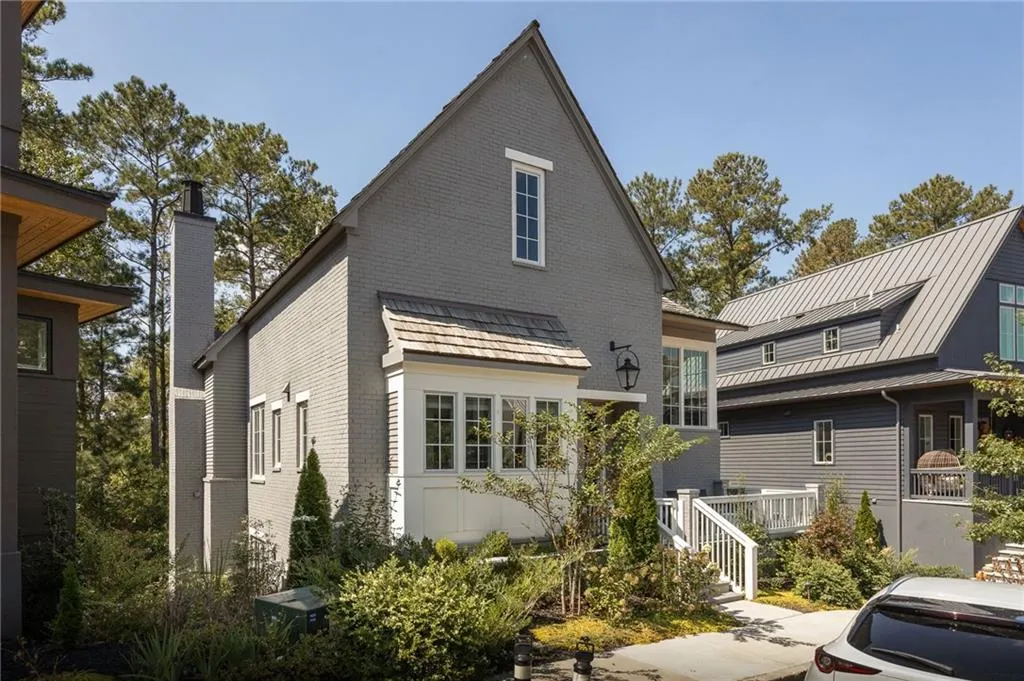
Address
1120 Mado Loop, Chattahoochee Hills, GA
Price
$ 1,399,000
Property Attributes
- MLS#7815052
- TypeSingle Family
- Listing Status Active
- CountyFulton
- CityChattahoochee Hills
- NeighborhoodSerenbe
- Zip30268
- StyleCottage
- Year Built2022
- Taxes$ 17529
- Price$ 1,399,000
- Bedrooms4
- Full Bathrooms4
- Half Bathrooms1
- Lot Size0.09 Acres
Data Source:
First Multiple Listing Services (FMLS)
Property Description
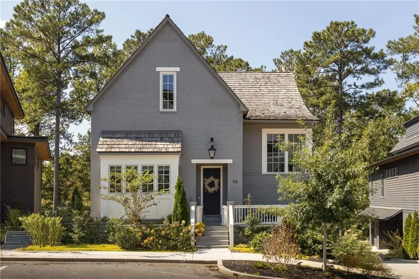
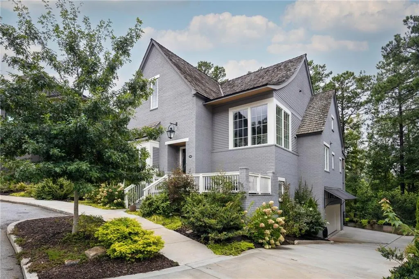
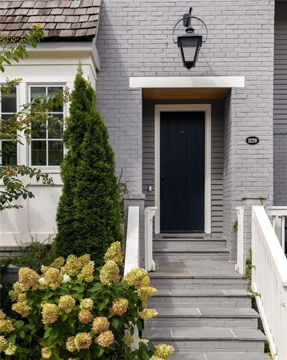
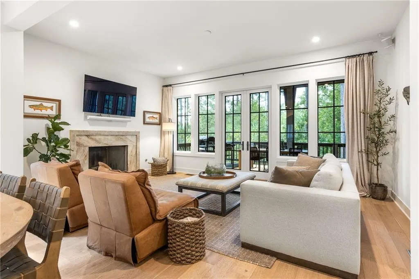
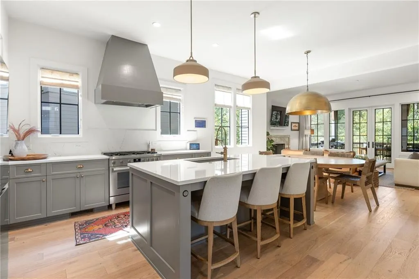
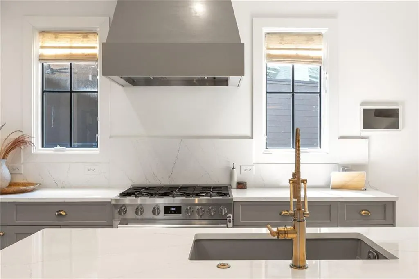

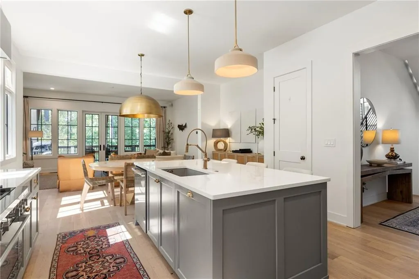
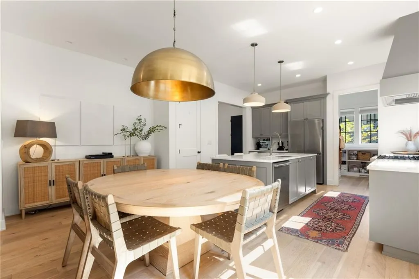
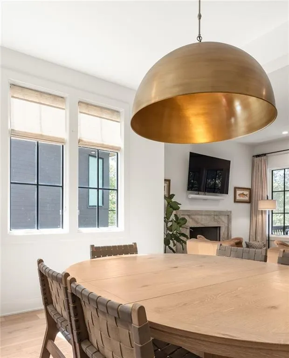
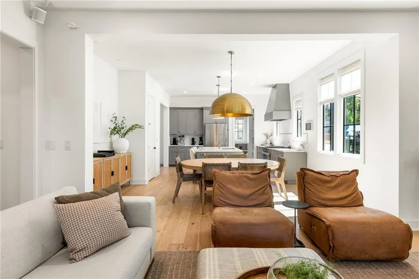
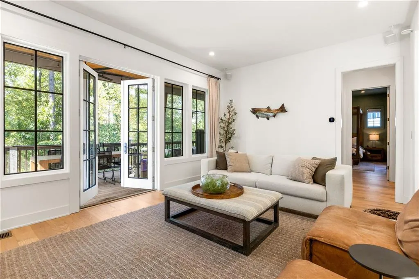
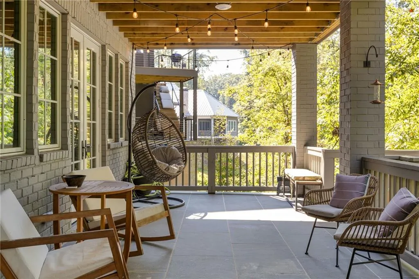
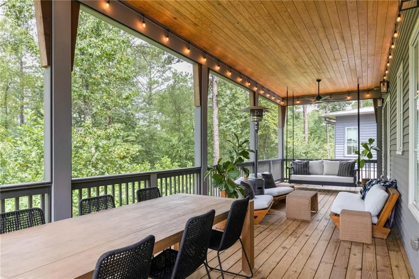
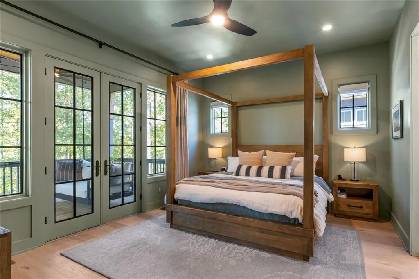
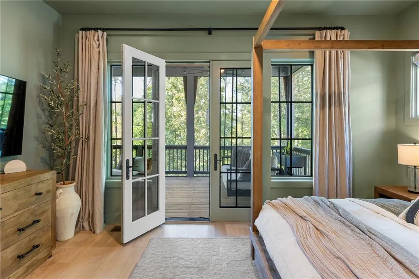
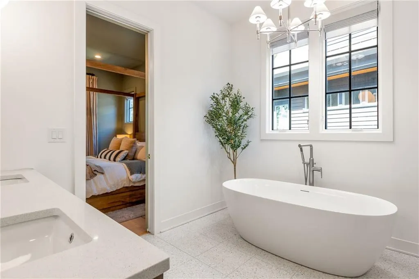
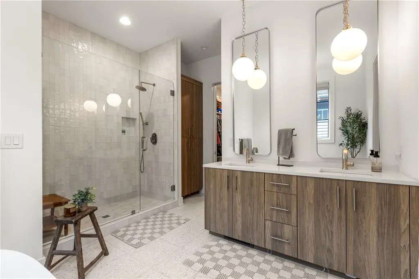
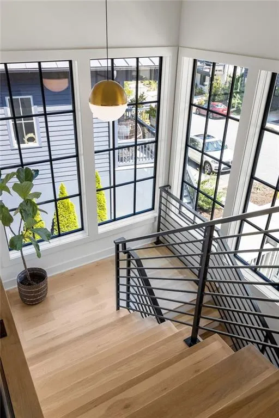
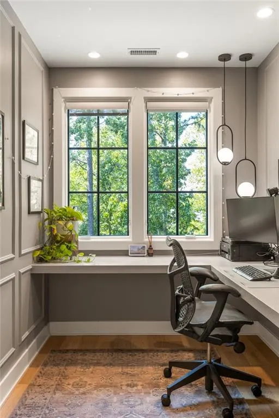
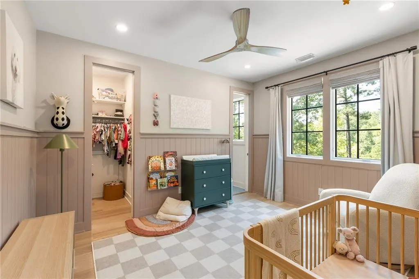
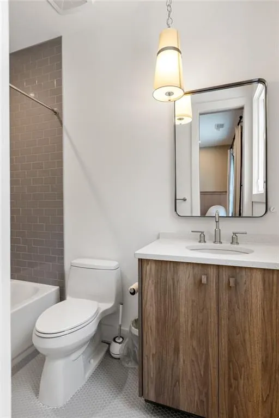
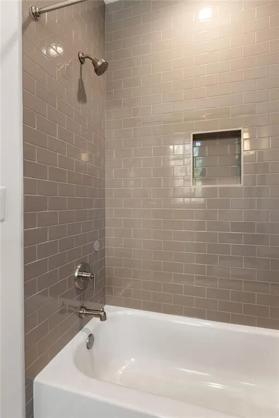
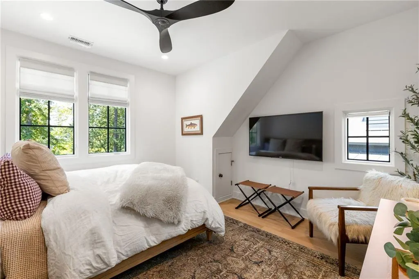
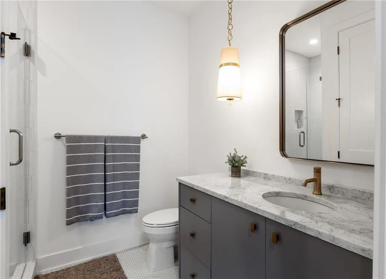
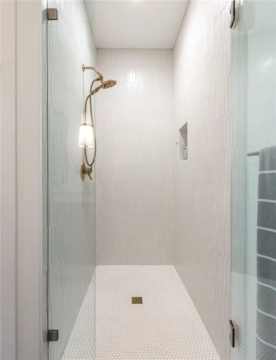
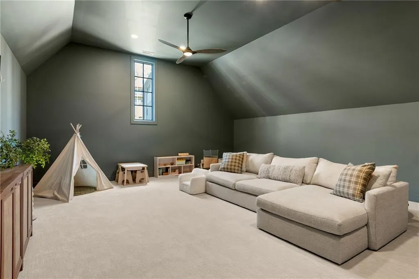
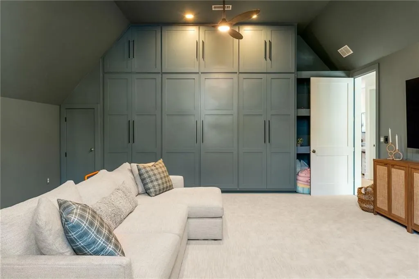
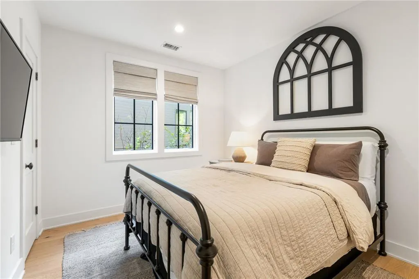
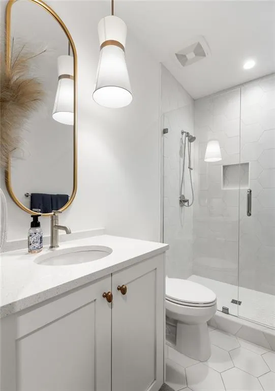
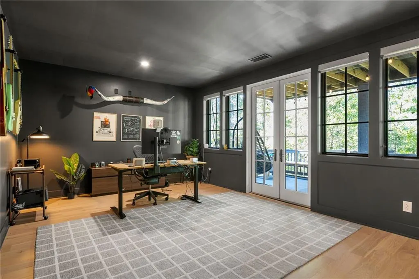
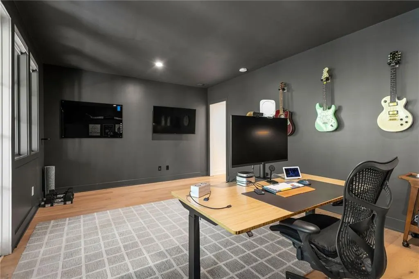
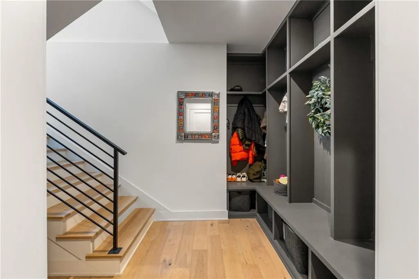
This home is ideally positioned along Mado Loop, with permanently protected forest views creating a serene backdrop from the back porch. The main level features an open concept kitchen, dining, and living area designed for both everyday living and entertaining, all flowing seamlessly onto a spacious covered porch that spans the full length of the home. The owner’s suite is a private retreat, offering direct access to the covered porch, a generous spa inspired bathroom, and a large walk-in closet. Upstairs, two additional bedrooms each include en suite bathrooms, along with a finished landing space ideal for a home office. An additional living space is perfect for a playroom, secondary living room or home theater with built in custom cabinetry for extra storage. The terrace level adds exceptional flexibility with an additional bedroom and bathroom, currently doubling as a home office, and a covered patio overlooking the forest, and a two car garage, rounding out a home that combines thoughtful design, ample space, and a peaceful connection to nature.
| Elementary School | Middle School | High School |
|---|---|---|
| Palmetto Elementary School | Bear Creek - Fulton Middle School | Creekside High School |
| Price History | |
|---|---|
| 8/3/2026 | Listed $1,475,000 |
| 8/31/2026 | 5$1,399,000 |
General Features
| Sewer | Septic Tank |
|---|---|
| Heating | Central |
| Cooling | Central Air |
| Utilities | Cable Available,Electricity Available,Natural Gas Available,Sewer Available,Underground Utilities,Water Available,Other |
| Roof | Shingle |
| Appliances | Dishwasher,Dryer,ENERGY STAR Qualified Appliances,ENERGY STAR Qualified Water Heater,Gas Oven,Range Hood,Refrigerator,Washer,Other |
| HOA Fee | 1698 |
| Garage Spaces | 2 |
| Patio/Porch Features | Front Porch,Rear Porch,Screened |
| Architectural Style | Cottage |
| Pool Features | None |
| Security Features | Smoke Detector(s) |
| Construction Materials | Brick 4 Sides |
| Year Built | 2022 |
| Electric | 110 Volts,220 Volts |
| View | Neighborhood,Trees/Woods |
| Levels | Three Or More |
| Property Subtype | Single Family Residence |
| Tax Year | 2025 |
| Parcel Number | 08 140000466372 |
| Waterfront Features | None |
| Community Features | Dog Park,Homeowners Assoc,Lake,Near Shopping,Near Trails/Greenway,Park,Pool,Restaurant,Sidewalks,Spa/Hot Tub,Stable(s),Tennis Court(s) |
| Accessibility | None |
| Assoc Fee Paid Per | Annually |
| County | Fulton - GA |
| Property Type | Residential |
| HOA | true |
| Energy Efficient | Appliances,Construction,HVAC,Lighting,Thermostat,Water Heater |
| Subdivision Name | Serenbe |
| Green Energy Generation | None |
| Other Structures | None |
| Full Baths | 4 |
| Status | Active |
| Directions | From Hartsfield-Jackson International Airport, take I-85 South then take Exit 56 onto Collinsworth Rd for 2 miles. Continue straight onto Church St then slight left onto Toombs St. After 400 ft turn right onto Hutchenson Ferry Rd. In 3 miles turn left onto Atlanta-Newnan Rd. In 1 mile turn right onto Selborne Ln. |
| High School | Creekside |
| City | Chattahoochee Hills |
| Body of Water | None |
| Spa Features | Community |
| Elementary School | Palmetto |
| Property Attached Y/N | false |
| Land Lease Y/N | false |
| Tax Annual Amount | 17529 |
| Home Warranty Y/N | false |
| Middle/Junior High School | Bear Creek - Fulton |
| Property Condition | Resale |
| Standard Status | Active |
| Freehold | IDX |
| Corporate Owner | None |
Interior Features
| Interior Amenities | Double Vanity,Entrance Foyer,Recessed Lighting,Walk-In Closet(s),Other |
|---|---|
| Basement | Daylight,Exterior Entry,Finished,Full,Interior Entry,Walk-Out Access |
| Flooring | Hardwood |
| Total Fireplaces | 1 |
| Fireplace Features | Living Room |
| Common Walls | No Common Walls |
| Window Features | Double Pane Windows,ENERGY STAR Qualified Windows,Insulated Windows |
| Half Baths | 1 |
| Laundry Features | Main Level,Other |
| Total Bedrooms | 4 |
| Room Type | Den,Office,Other |
| Main Level Bedrooms | 1 |
| Main Level Bathrooms | 1 |
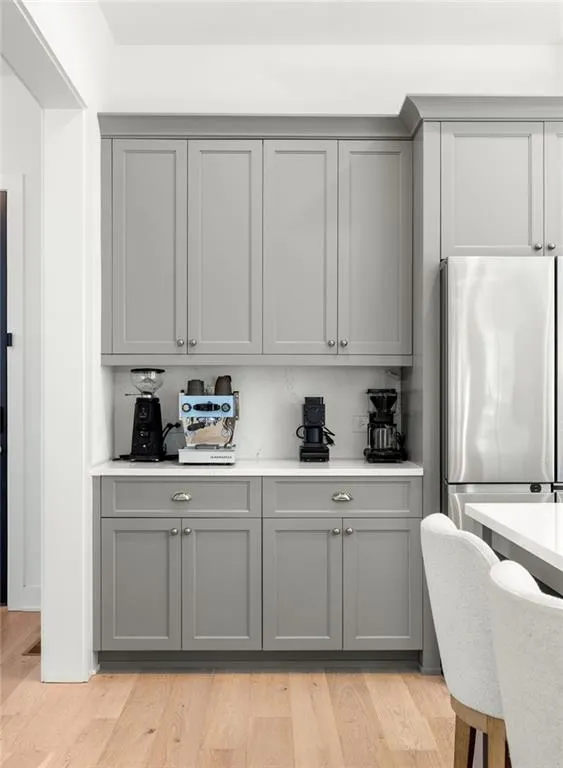
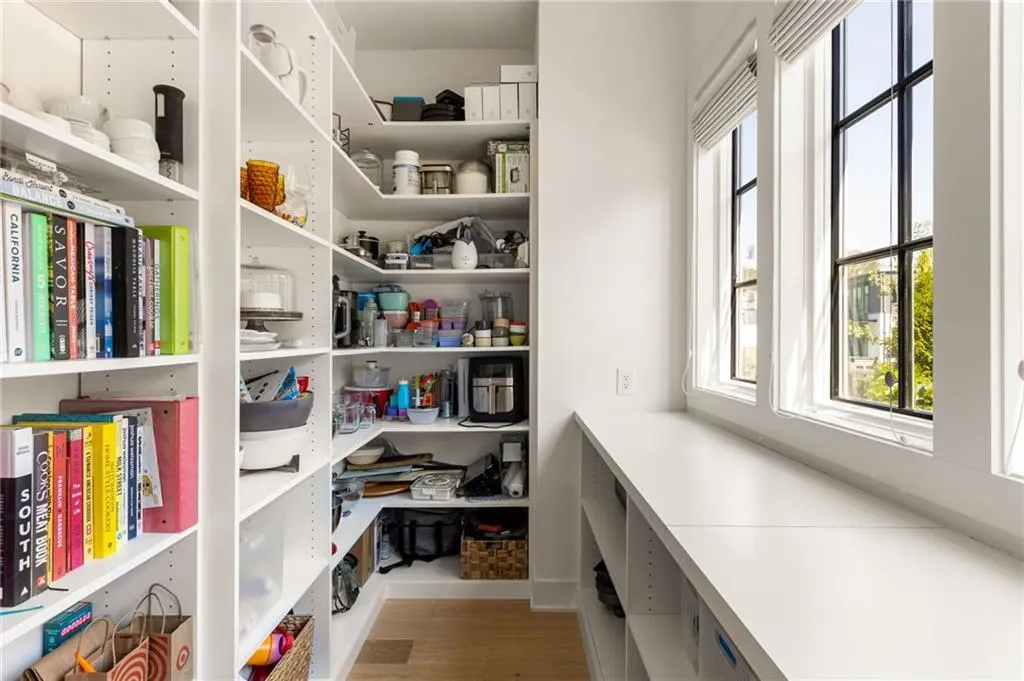
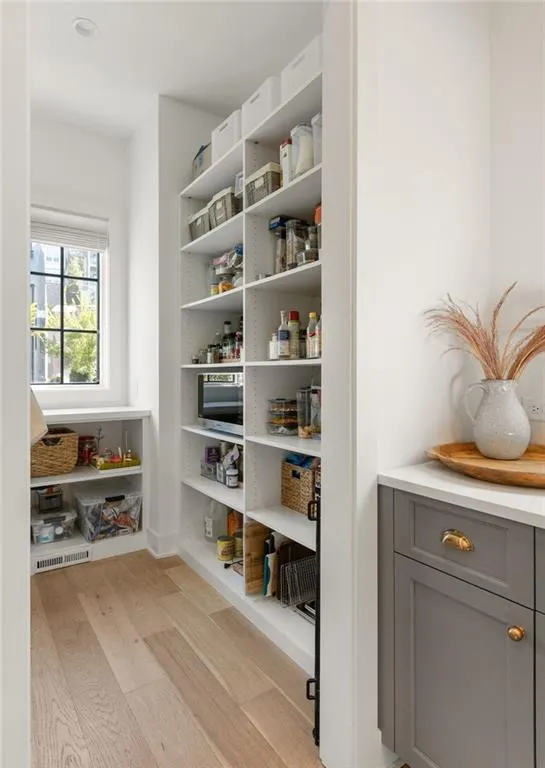
| Kitchen Features | Eat-in Kitchen,Kitchen Island,Pantry Walk-In,Solid Surface Counters,View to Family Room,Other |
| Total Baths | 5 |
| RoomBedroomFeatures | Master on Main |
| Primary Bathroom Features | Double Vanity,Separate Tub/Shower,Other |
| Dining Room Features | Open Concept,Other |
Exterior Features
| Exterior Amenities | Rain Gutters,Other |
|---|---|
| Fencing | None |
| Parking Features | Driveway,Garage,Garage Faces Side |
| Lot Features | Landscaped |
| Water Source | Public |
| Foundation Details | Slab |
| Building Area Total | 3813 |
| Lot Dimensions | x |
| Lot Size Acres | 0.09 |
| Road Surface Type | Asphalt |
| Lot Size Source | Public Records |
| Road Frontage Type | Private Road |
| Other Equipment | None |
| Horse Amenities | None |
Amenities
- Foreclosure
- Views
- Short Sale
- New Construction
- Adult 55+
- Lease To Own
- No HOA Fees
- Furnished
- Primary On Main
- Air Conditioning
- Seller Finance
- Green
- Fixer Upper
- Horse
- Golf
- Fireplace
- Deck
- Garage
- Basement
- Pool
Property vs Single Family Average in 30268
Statistics provided by Inside Real Estate
Price
Taxes
Year Built

