
Eco Friendly
Address
139 Mado Lane, Chattahoochee Hills, GA
Price
$ 634,000
Property Attributes
- MLS#7756196
- TypeSingle Family
- Listing Status Active
- CountyFulton
- CityChattahoochee Hills
- NeighborhoodSerenbe
- Zip30268
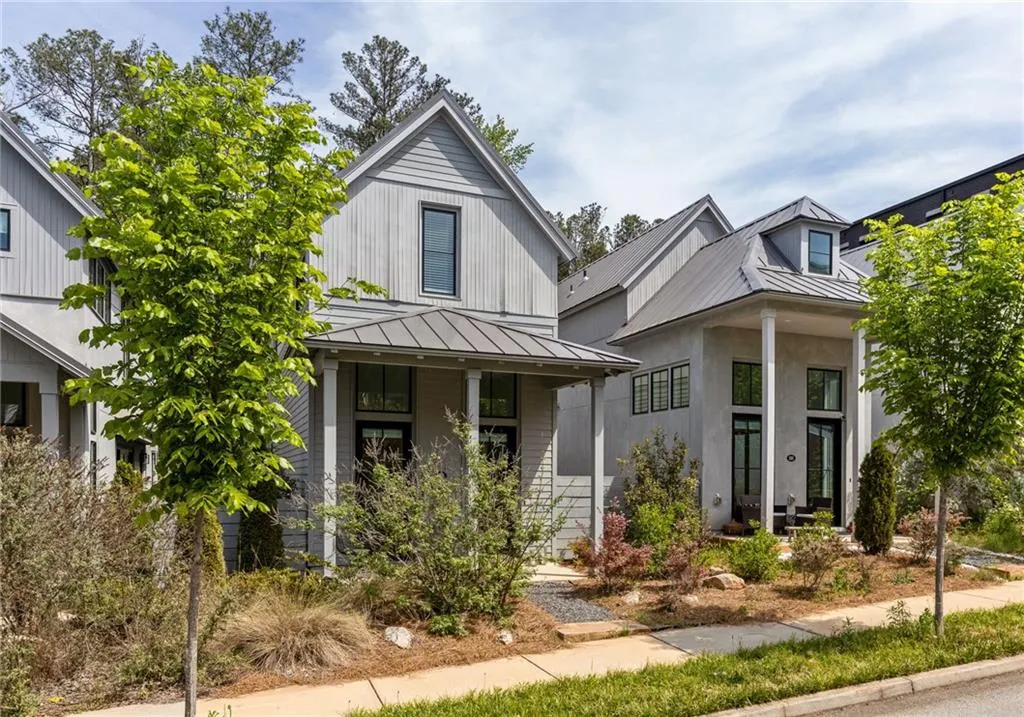
- StyleCottage, Modern
- Year Built2021
- Taxes$ 7808
- Price$ 634,000
- Bedrooms2
- Full Bathrooms2
- Half Bathrooms0
- Lot Size0.05 Acres
Data Source:
First Multiple Listing Services (FMLS)
Property Description
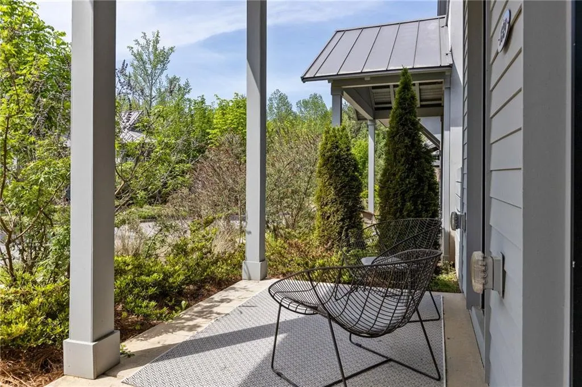
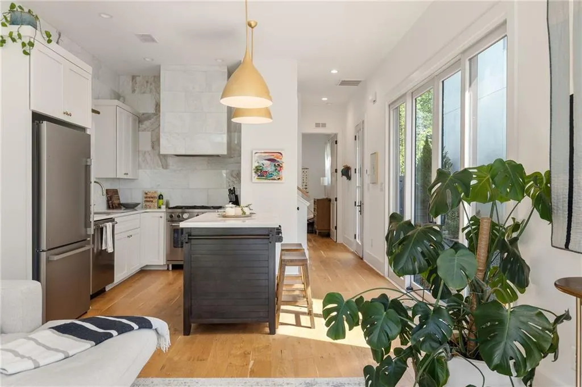
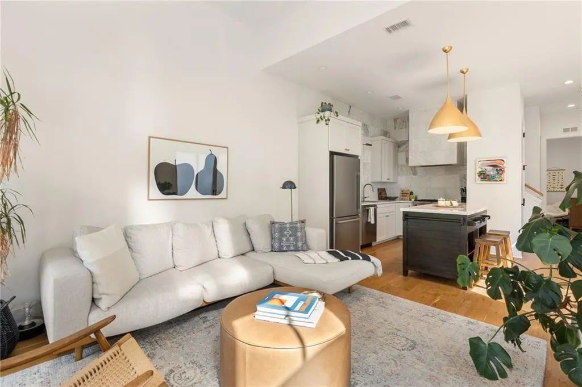
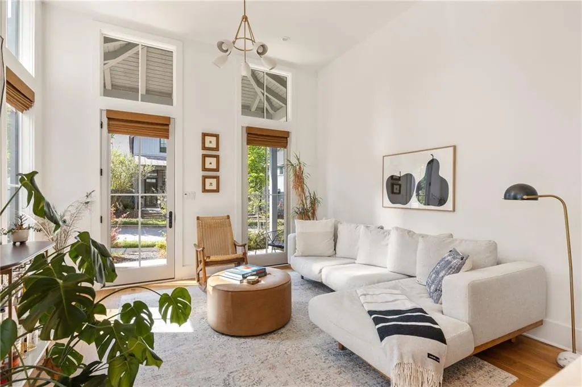
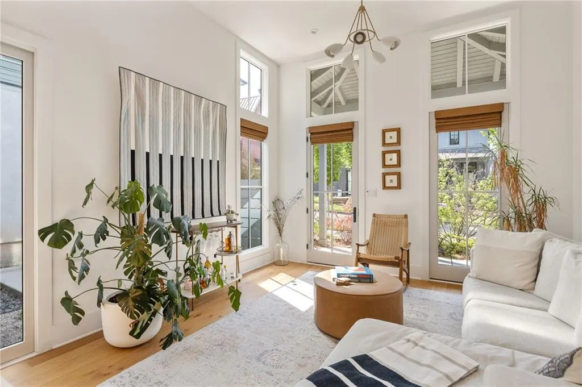
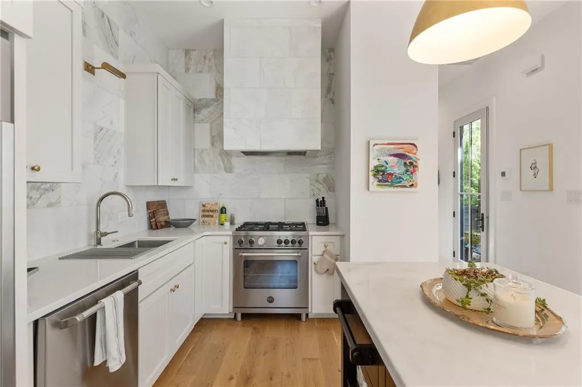
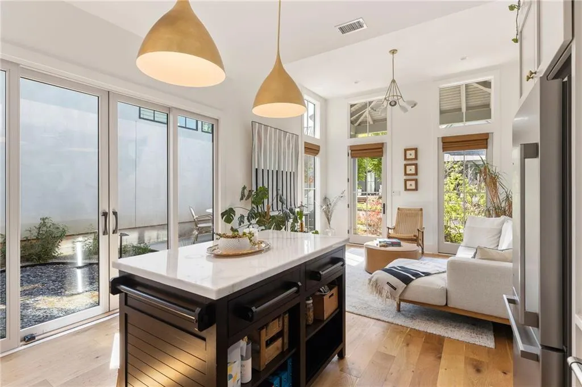
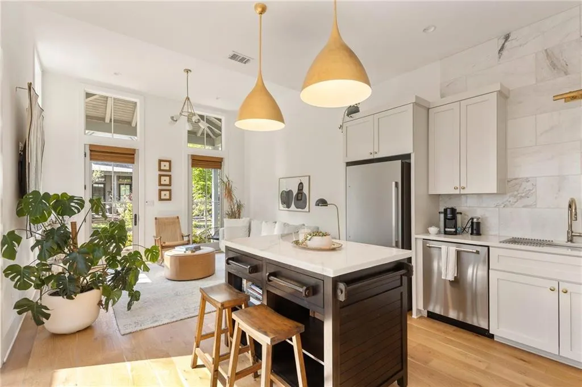
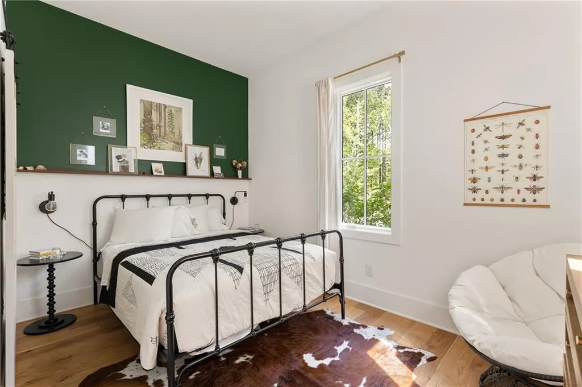
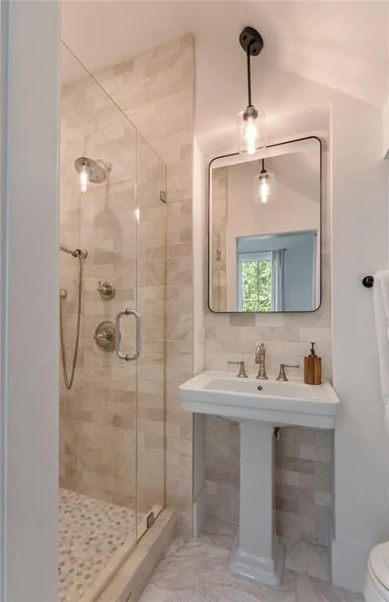
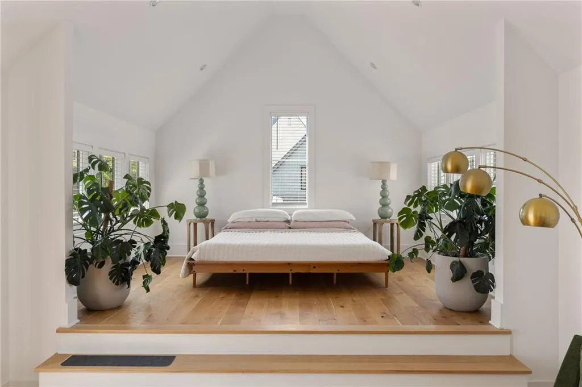
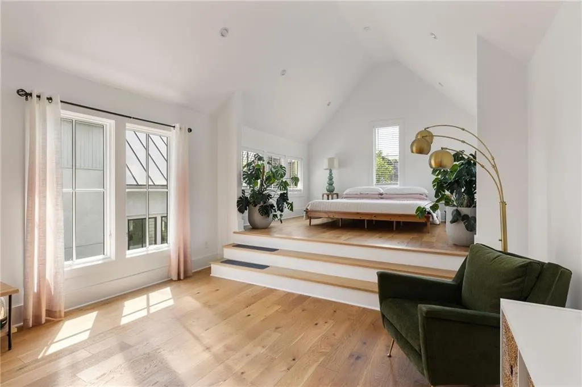
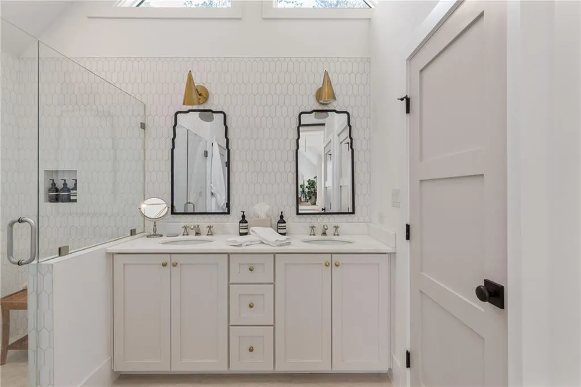
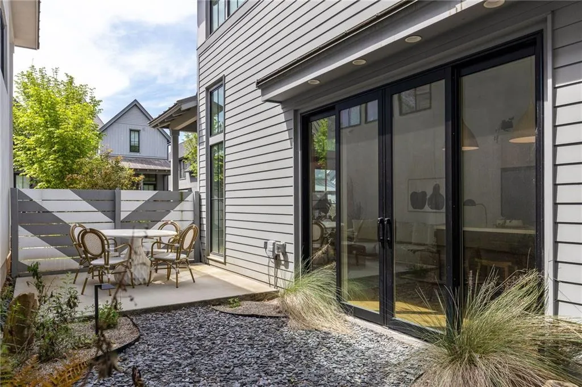
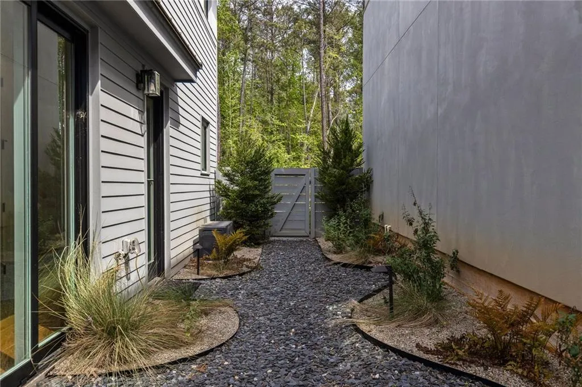
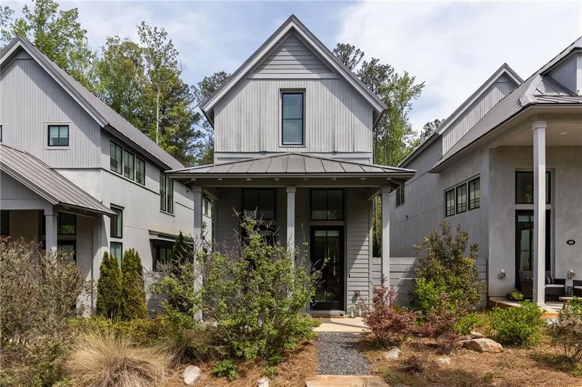
This thoughtfully designed two-story shotgun home in the Mado Hamlet of Serenbe offers effortless, open-concept living with a seamless flow between the main level living and dining areas. Enjoy direct access to a welcoming front porch as well as a beautifully landscaped private courtyard, perfect for indoor-outdoor living. The main level also includes a guest bedroom and full bathroom for added flexibility. Upstairs, the owner’s suite features an oversized bedroom, a full bathroom, and a convenient laundry closet. The home is complete with private parking located at the rear, providing both comfort and convenience in one of Serenbe’s most vibrant Hamlets. A few moments away from the heart of Mado with an abundance of wellness amenities and over 20 miles of soft surfaced nature trails directly outside your back door.
| Elementary School | Middle School | High School |
|---|---|---|
| Palmetto Elementary School | Bear Creek - Fulton Middle School | Creekside High School |
| Price History | |
|---|---|
| 4/20/2026 | Listed $639,000 |
| 6/25/2026 | 1$634,000 |
General Features
| Sewer | Septic Tank |
|---|---|
| Heating | Central |
| Cooling | Central Air |
| Utilities | Cable Available,Electricity Available,Natural Gas Available,Sewer Available,Underground Utilities,Water Available,Other |
| Roof | Metal |
| Appliances | Dishwasher,Dryer,ENERGY STAR Qualified Appliances,ENERGY STAR Qualified Water Heater,Gas Oven,Range Hood,Refrigerator,Washer,Other |
| HOA Fee | 1698 |
| Patio/Porch Features | Front Porch |
| Architectural Style | Cottage,Modern |
| Pool Features | None |
| Security Features | Smoke Detector(s) |
| Construction Materials | Stucco,Wood Siding |
| Year Built | 2021 |
| Electric | 110 Volts,220 Volts |
| View | Neighborhood |
| Levels | Two |
| Property Subtype | Single Family Residence |
| Tax Year | 2025 |
| Parcel Number | 08 140000466281 |
| Waterfront Features | None |
| Community Features | Dog Park,Homeowners Assoc,Lake,Near Shopping,Near Trails/Greenway,Playground,Restaurant,Sidewalks,Spa/Hot Tub,Stable(s),Tennis Court(s),Other |
| Accessibility | None |
| Assoc Fee Paid Per | Annually |
| County | Fulton - GA |
| Property Type | Residential |
| HOA | false |
| Energy Efficient | Appliances,Construction,HVAC,Lighting,Thermostat,Windows |
| Subdivision Name | Serenbe |
| Green Energy Generation | None |
| Other Structures | None |
| Full Baths | 2 |
| Status | Active |
| Directions | From Hartsfield-Jackson International Airport, take I-85 South then take Exit 56 onto Collinsworth Rd for 2 miles. Continue straight onto Church St then slight left onto Toombs St. After 400 ft turn right onto Hutchenson Ferry Rd. In 3 miles turn left onto Atlanta-Newnan Rd. In 1 mile turn right onto Selborne Ln. |
| High School | Creekside |
| City | Chattahoochee Hills |
| Body of Water | None |
| Spa Features | Community |
| Elementary School | Palmetto |
| Property Attached Y/N | false |
| Land Lease Y/N | false |
| Tax Annual Amount | 7808 |
| Home Warranty Y/N | false |
| Middle/Junior High School | Bear Creek - Fulton |
| Property Condition | Resale |
| Standard Status | Active |
| Freehold | IDX |
| Corporate Owner | None |
Interior Features
| Interior Amenities | Double Vanity,Recessed Lighting,Other |
|---|---|
| Basement | None |
| Flooring | Hardwood |
| Fireplace Features | None |
| Common Walls | No Common Walls |
| Window Features | Double Pane Windows,ENERGY STAR Qualified Windows,Insulated Windows |
| Above Grade Finished Area | 1100 |
| Laundry Features | In Hall,Laundry Closet |
| Total Bedrooms | 2 |
| Room Type | Master Bedroom,Other |
| Main Level Bedrooms | 1 |
| Main Level Bathrooms | 1 |
| Kitchen Features | Eat-in Kitchen,Kitchen Island,Solid Surface Counters,View to Family Room,Other |
| Total Baths | 2 |
| RoomBedroomFeatures | Oversized Master,Sitting Room,Other |
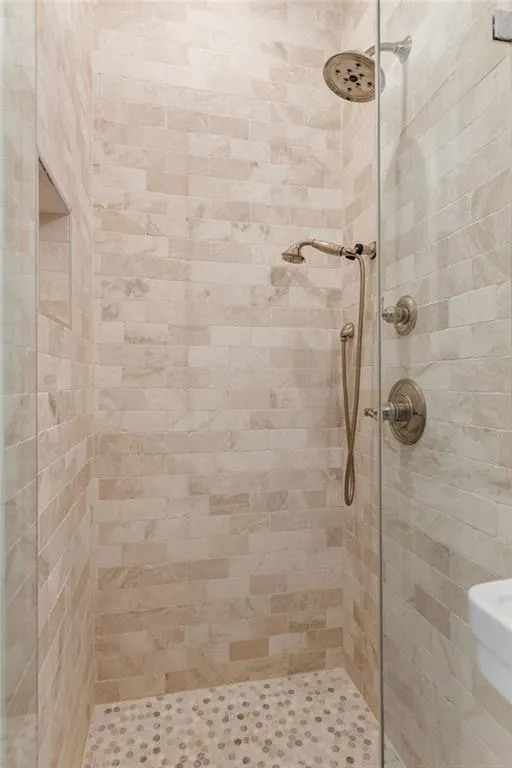
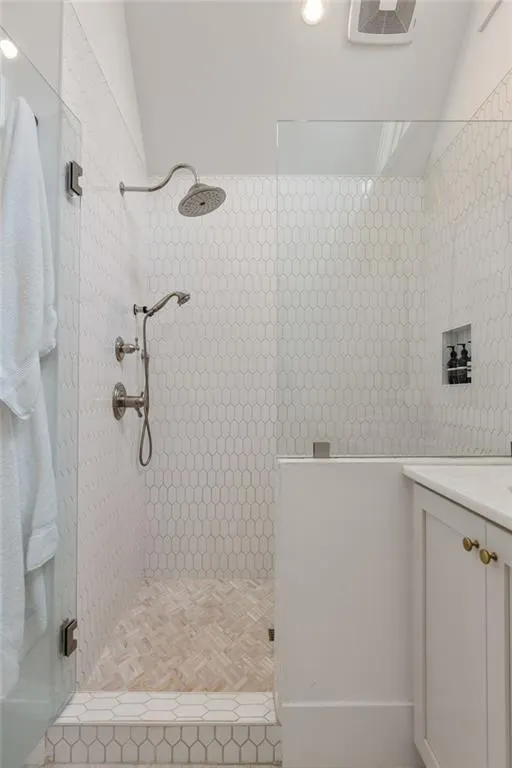
| Primary Bathroom Features | Double Vanity,Shower Only,Other |
| Dining Room Features | Open Concept,Other |
Exterior Features
| Exterior Amenities | Courtyard,Private Yard,Rain Gutters,Other |
|---|---|
| Fencing | Back Yard,Privacy,Wood |
| Parking Features | Assigned,Parking Pad |
| Lot Features | Back Yard,Landscaped,Level,Other |
| Water Source | Public |
| Total Parking | 2 |
| Foundation Details | Slab |
| Building Area Total | 1100 |
| Lot Dimensions | x |
| Lot Size Acres | 0.05 |
| Road Surface Type | Asphalt |
| Lot Size Source | Public Records |
| Road Frontage Type | Private Road |
| Other Equipment | None |
| Horse Amenities | None |
Amenities
- Foreclosure
- Views
- Short Sale
- New Construction
- Adult 55+
- Lease To Own
- No HOA Fees
- Furnished
- Primary On Main
- Air Conditioning
- Seller Finance
- Green
- Fixer Upper
- Horse
- Golf
- Fireplace
- Deck
- Garage
- Basement
- Pool
Property vs Single Family Average in 30268
Statistics provided by Inside Real Estate
Price
Taxes
Year Built

