
Price Reduction
Address
400 Fitzgerald Place, College Park, GA
Price
$ 379,900
Property Attributes
- MLS#7813525
- TypeSingle Family
- Listing Status Active
- CountyFulton
- CityCollege Park
- NeighborhoodWalden Park
- Zip30349
- StyleTraditional
- Year Built2000
- Taxes$ 5377
- Price$ 379,900
- Bedrooms4
- Full Bathrooms2
- Half Bathrooms1
- Lot Size0.2066 Acres
Data Source:
First Multiple Listing Services (FMLS)
Property Description
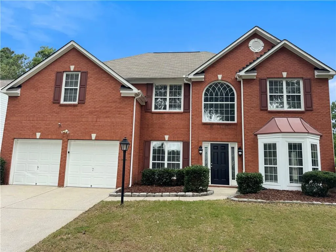
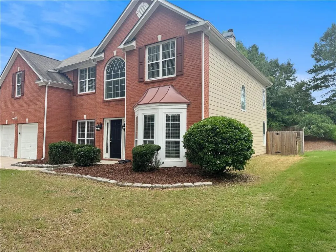
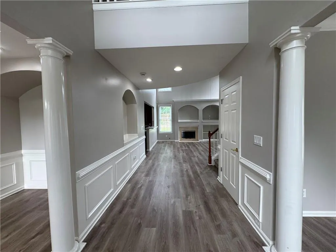
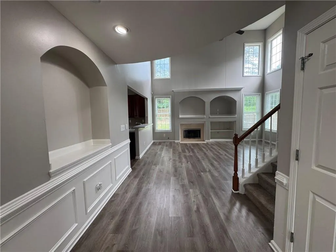
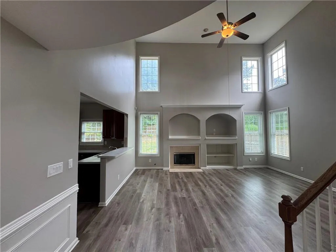
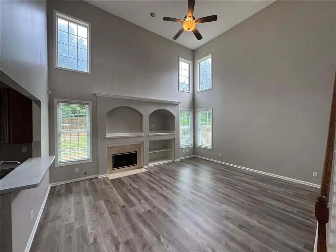
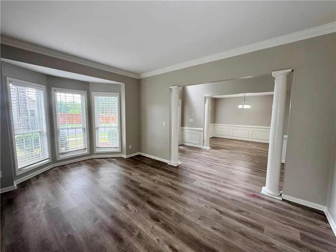
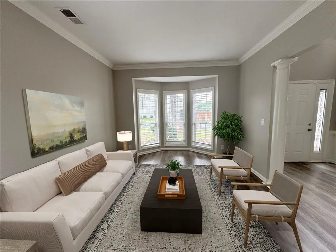
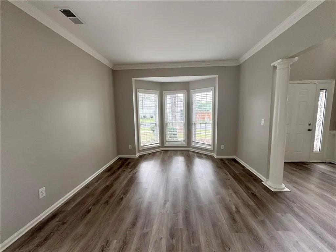
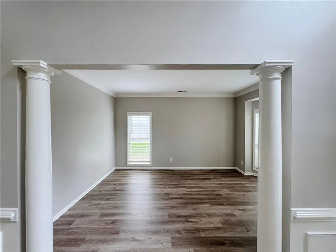
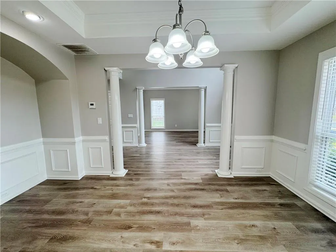
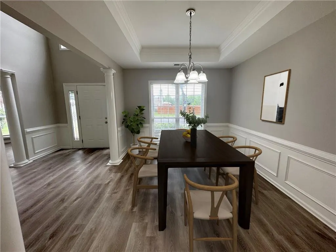
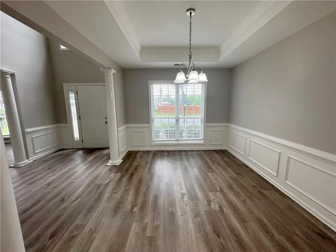
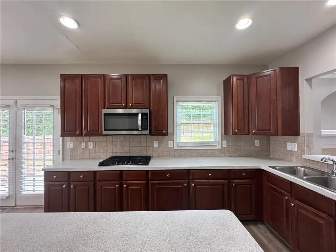
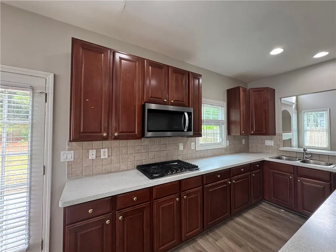
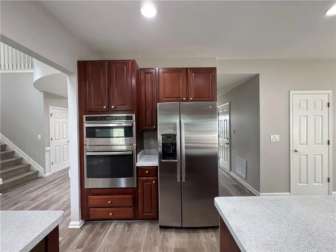
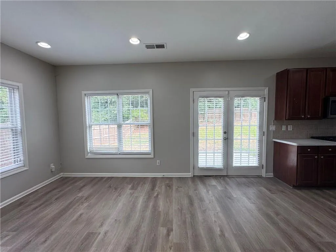
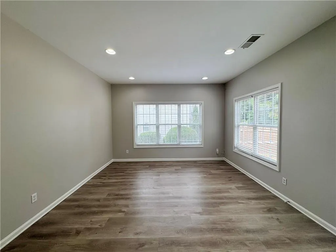
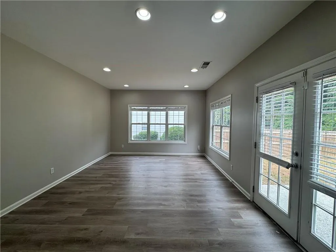
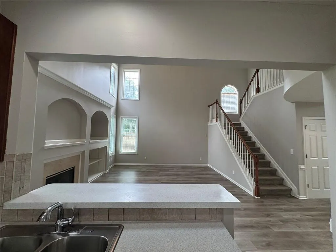
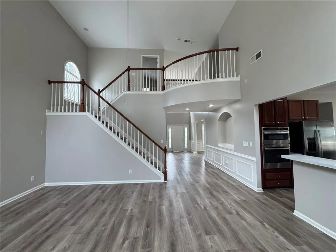
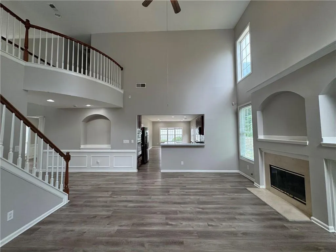
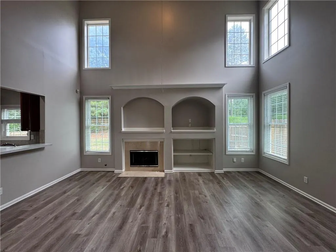
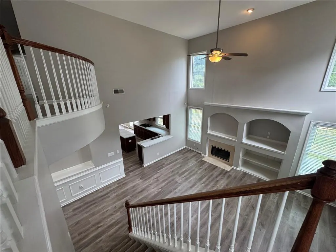
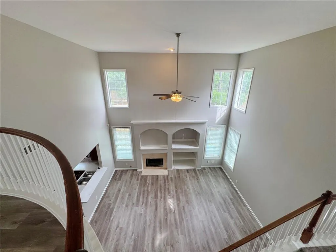
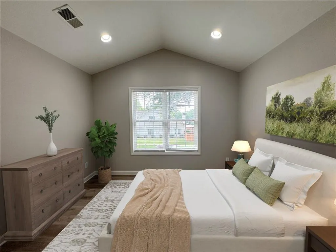
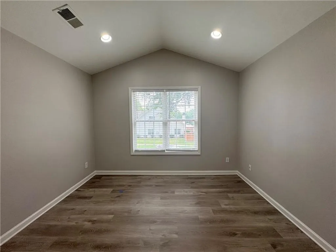
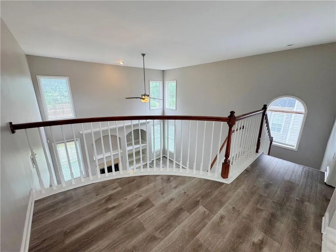
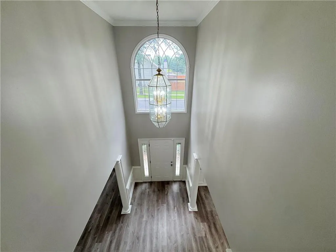
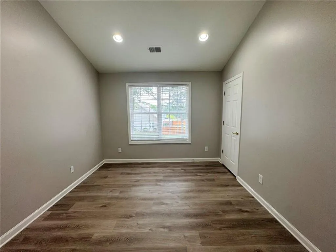
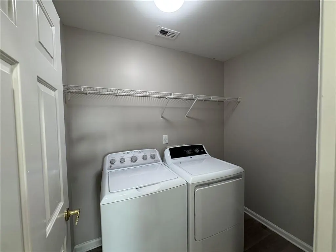
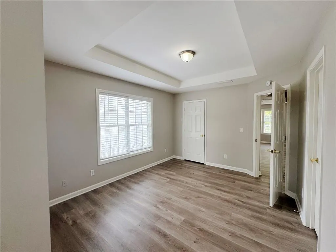
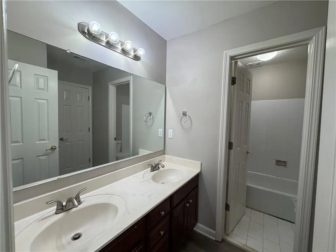
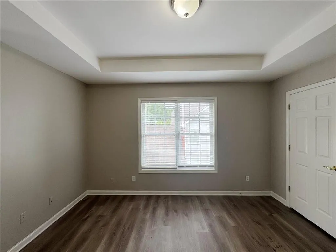
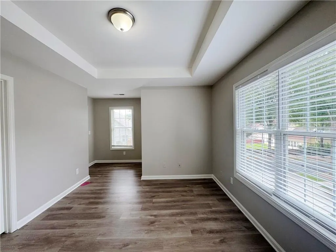
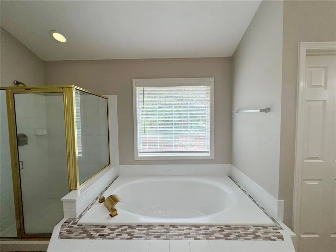
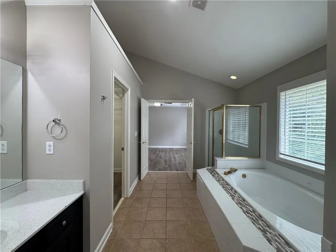
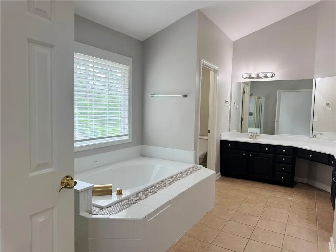
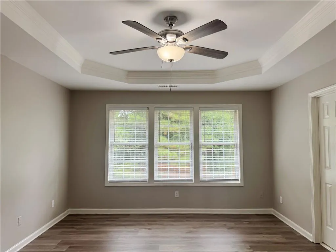
Welcome to this spacious 4-bedroom, 2.5-bath brick-front home offering over 3,000 square feet of comfortable living space in the established Walden Park community. A dramatic two-story foyer welcomes you inside, where hardwood flooring flows throughout the main level, complemented by a formal living room, elegant dining room, and an inviting two-story family room filled with natural light and anchored by a cozy fireplace. The well-appointed kitchen features a center island, breakfast bar, abundant cabinetry, and a sunny breakfast area with views of the family room, perfect for everyday living and entertaining. Upstairs, the oversized owner's suite offers a peaceful retreat with tray ceilings, a spacious closet, and an en-suite bath complete with double vanities, a soaking tub, and a separate shower. Three additional generously sized bedrooms and an upstairs laundry room provide convenience for family and guests alike. Venture outside to enjoy the level, private backyard with a patio, ideal for relaxing, grilling, or hosting gatherings. Additional features include a two-car attached garage and a prime location with easy access to Hartsfield-Jackson Atlanta International Airport, major highways, shopping, dining, and parks. Don't miss the opportunity to make this beautiful home your own! Some images in this listing have been virtually staged
| Elementary School | Middle School | High School |
|---|---|---|
| Stonewall Tell Elementary School | Sandtown Middle School | Westlake High School |
| Price History | |
|---|---|
| 7/31/2026 | Listed $393,900 |
| 8/19/2026 | 1$389,900 |
| 9/9/2026 | 3$379,900 |
General Features
| Sewer | Public Sewer |
|---|---|
| Heating | Central |
| Cooling | Central Air |
| Utilities | Cable Available,Electricity Available,Natural Gas Available,Sewer Available,Water Available |
| Roof | Composition |
| Appliances | Dishwasher,Gas Cooktop,Gas Oven |
| HOA Fee | 750 |
| Garage Spaces | 2 |
| Association Fee Includes | Maintenance Grounds,Swim,Tennis |
| Patio/Porch Features | Patio |
| Architectural Style | Traditional |
| Pool Features | None |
| Security Features | Smoke Detector(s) |
| Construction Materials | Brick Front |
| Year Built | 2000 |
| Electric | 110 Volts |
| View | Neighborhood |
| Levels | Two |
| Property Subtype | Single Family Residence |
| Tax Year | 2025 |
| Ownership | Fee Simple |
| Parcel Number | 14F0157 LL1914 |
| Waterfront Features | None |
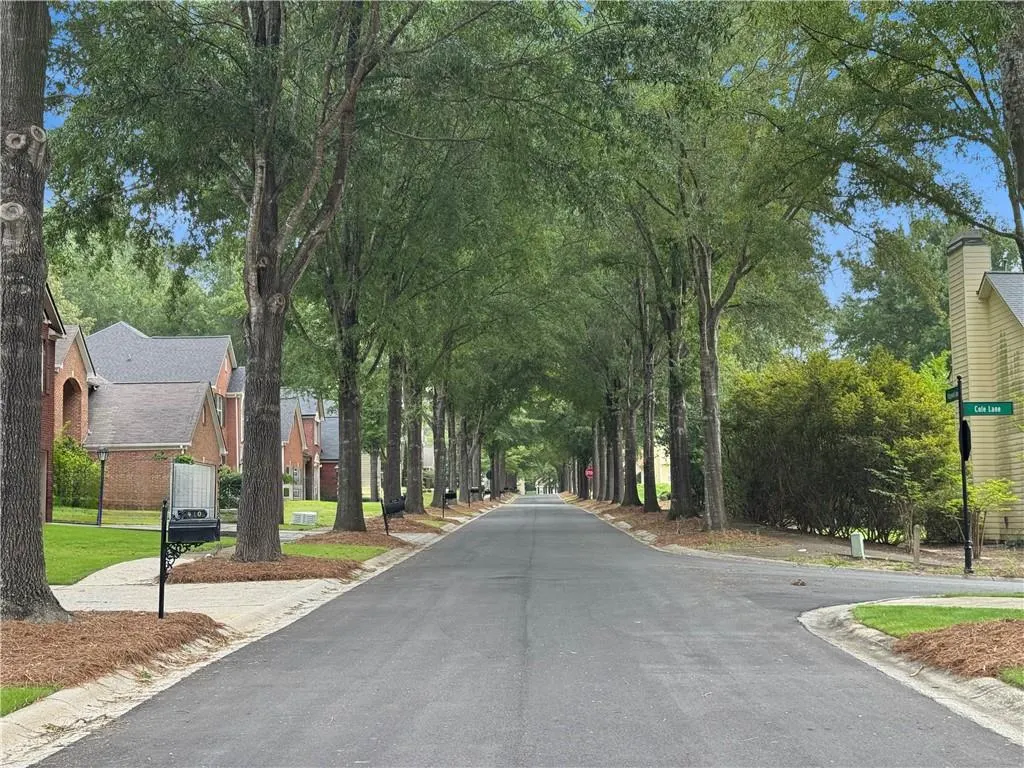
| Community Features | Gated,Homeowners Assoc,Pool,Sidewalks,Tennis Court(s) |
| Accessibility | None |
| Assoc Fee Paid Per | Annually |
| County | Fulton - GA |
| Property Type | Residential |
| HOA | true |
| Energy Efficient | None |
| Subdivision Name | Walden Park |
| Green Energy Generation | None |
| Other Structures | None |
| Full Baths | 2 |
| Status | Active |
| Directions | USe GPS |
| High School | Westlake |
| City | College Park |
| Body of Water | None |
| Spa Features | None |
| HOA Fee 2 Frequency | Annually |
| Elementary School | Stonewall Tell |
| Property Attached Y/N | false |
| Land Lease Y/N | false |
| Tax Annual Amount | 5377 |
| Home Warranty Y/N | false |
| Middle/Junior High School | Sandtown |
| Property Condition | Resale |
| Standard Status | Active |
| Freehold | IDX |
| Corporate Owner | Corporate Owner |
Interior Features
| Interior Amenities | Double Vanity,Entrance Foyer,Entrance Foyer 2 Story,Recessed Lighting,Walk-In Closet(s) |
|---|---|
| Basement | None |
| Flooring | Carpet,Ceramic Tile,Luxury Vinyl |
| Total Fireplaces | 1 |
| Fireplace Features | Family Room,Gas Starter |
| Common Walls | No Common Walls |
| Window Features | None |
| Half Baths | 1 |
| Laundry Features | Upper Level |
| Total Bedrooms | 4 |
| Room Type | Family Room,Other |
| Kitchen Features | Breakfast Room,Cabinets Stain,Eat-in Kitchen,Kitchen Island,View to Family Room |
| Total Baths | 3 |
| RoomBedroomFeatures | Oversized Master,Other |
| Primary Bathroom Features | Double Vanity,Separate Tub/Shower,Soaking Tub |
| Dining Room Features | Open Concept,Separate Dining Room |
Exterior Features
| Exterior Amenities | Private Entrance,Private Yard |
|---|---|
| Fencing | Back Yard |
| Parking Features | Attached,Driveway,Garage |
| Lot Features | Back Yard,Front Yard,Private |
| Water Source | Public |
| Total Parking | 2 |
| Foundation Details | Slab |
| Building Area Total | 3019 |
| Lot Dimensions | x |
| Lot Size Acres | 0.2066 |
| Road Surface Type | Asphalt |
| Lot Size Source | Public Records |
| Road Frontage Type | Other |
| Other Equipment | None |
| Horse Amenities | None |
Amenities
- Foreclosure
- Views
- Short Sale
- New Construction
- Adult 55+
- Lease To Own
- No HOA Fees
- Furnished
- Primary On Main
- Air Conditioning
- Seller Finance
- Green
- Fixer Upper
- Horse
- Golf
- Fireplace
- Deck
- Garage
- Basement
- Pool
Property vs Single Family Average in 30349
Statistics provided by Inside Real Estate
Price
Taxes
Year Built

