
Address
3515 Renaissance Cir, South Fulton, GA
Price
$ 475,000
Property Attributes
- MLS#7810672
- TypeSingle Family
- Listing Status Active
- CountyFulton
- CitySouth Fulton
- NeighborhoodWALDEN PARK
- Zip30349
- StyleContemporary
- Year Built2005
- Taxes$ 6704
- Price$ 475,000
- Bedrooms5
- Full Bathrooms5
- Half Bathrooms0
- Lot Size0.281 Acres
Data Source:
First Multiple Listing Services (FMLS)
Property Description
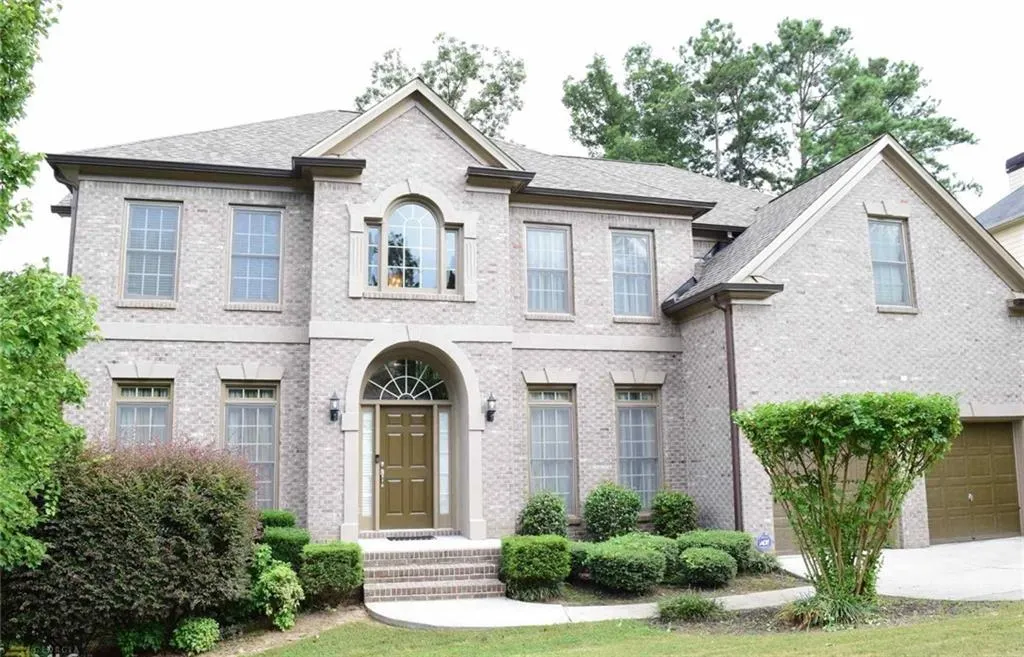
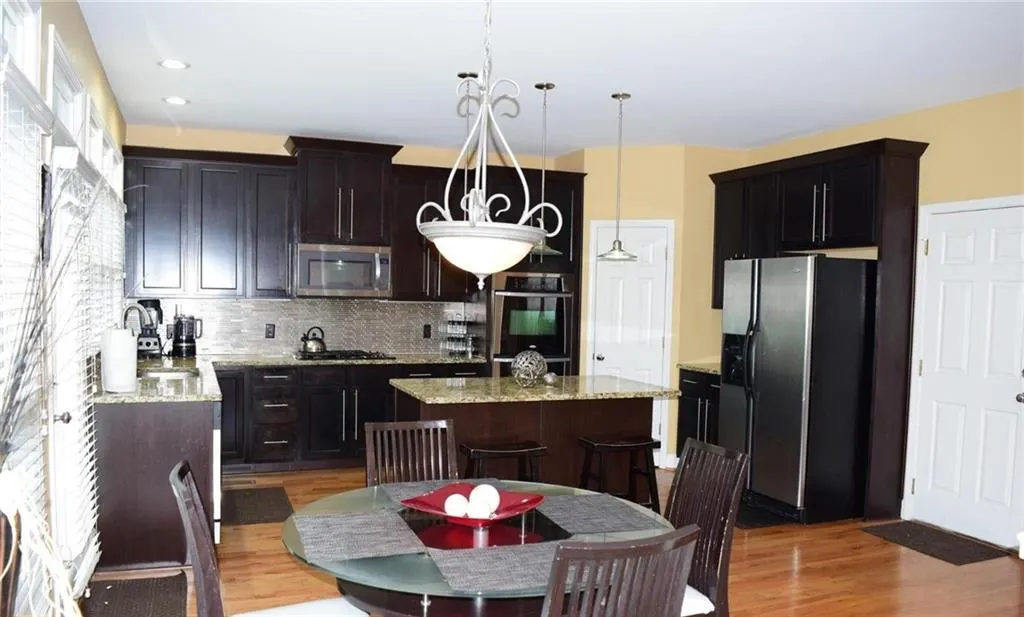
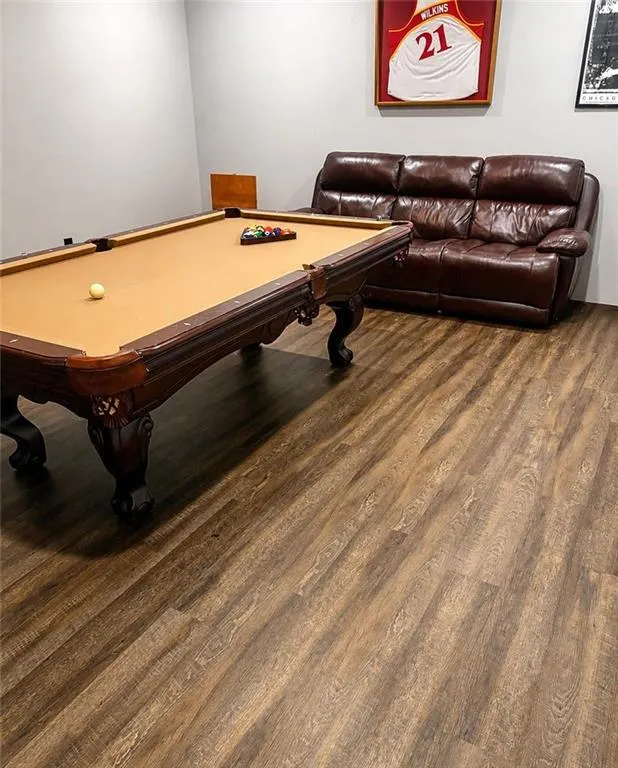
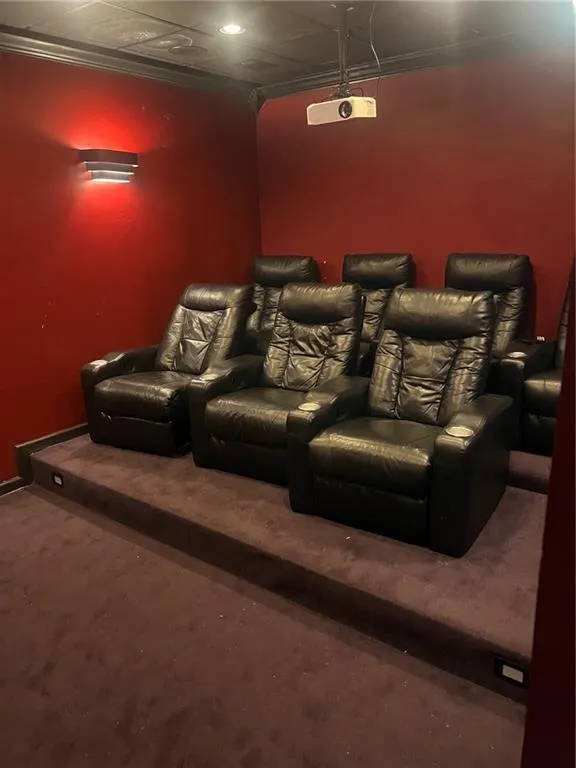
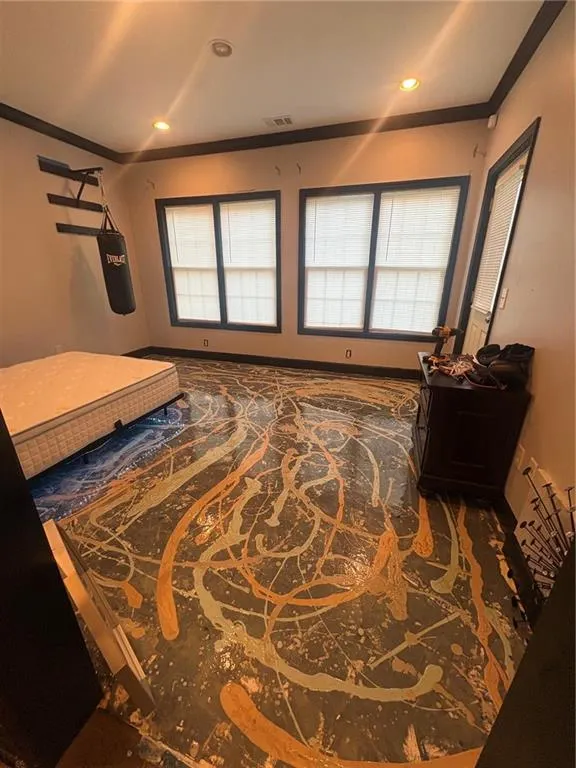
WALDEN PARK EXCLUSIVE - 5BR * 5BA * FINISHED BASEMENT W/ MOVIE THEATER & GYM Welcome to luxury living in Walden Park, one of South Fulton's most sought after communities. This stunning 5bedroom, 5bath executive home blends elegance, space, and resort style amenities - all within a neighborhood known for its beautiful homes, quiet streets, and exceptional community features. Downstairs, the fully finished basement becomes your personal entertainment wing: Custom Movie Theater with elevated seating Private Gym with space for cardio, weights, and training Expansive recreation areas for gaming, lounging, or hosting Outside, enjoy a peaceful yard ideal for grilling, relaxing, or creating your own outdoor oasis. Walden Park Community Amenities Living here means enjoying: Beautiful entrances Swimming pool & clubhouse Tennis courts Walking trails & lakes and beautifully maintained ground. Prime Atlanta Location Minutes from major highways, HartsfieldJackson Airport, top schools, shopping, and dining - all while enjoying the peace and privacy Walden Park is known for.
| Elementary School | Middle School | High School |
|---|---|---|
| Cliftondale Elementary School | Renaissance Middle School | Langston Hughes High School |
| Price History | |
|---|---|
| 7/25/2026 | Listed $520,000 |
| 8/14/2026 | 3$505,000 |
| 8/17/2026 | 2$495,000 |
| 8/21/2026 | 4$475,000 |
General Features
| Sewer | Public Sewer |
|---|---|
| Heating | Forced Air |
| Cooling | Central Air |
| Utilities | Cable Available,Electricity Available,Sewer Available,Underground Utilities,Water Available |
| Roof | Composition |
| Appliances | Dishwasher,Double Oven,Refrigerator |
| HOA Fee | 1800 |
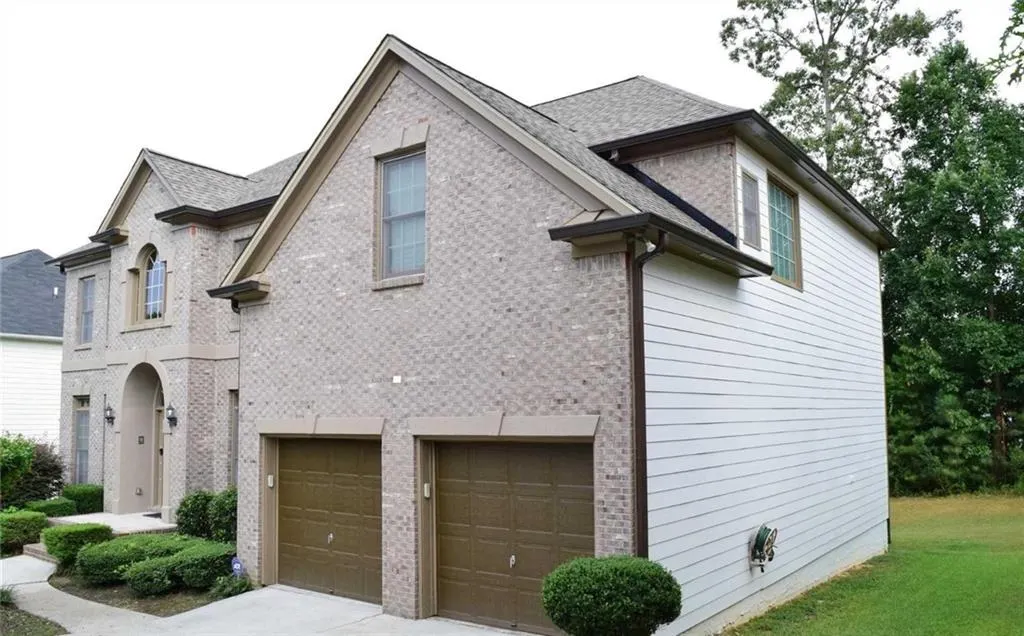
| Garage Spaces | 2 |
| Association Fee Includes | Maintenance Grounds,Maintenance Structure,Swim,Tennis |
| Patio/Porch Features | Deck,Patio |
| Architectural Style | Contemporary |
| Pool Features | None |
| Security Features | Fire Alarm |
| Construction Materials | Brick |
| Year Built | 2005 |
| Electric | 220 Volts |
| View | Other |
| Levels | Three Or More |
| Property Subtype | Single Family Residence |
| Tax Year | 2024 |
| Ownership | Fee Simple |
| Parcel Number | 14F0156 LL0321 |
| Waterfront Features | None |
| Community Features | Clubhouse,Fitness Center,Homeowners Assoc,Lake,Playground,Pool,Tennis Court(s) |
| Accessibility | None |
| Assoc Fee Paid Per | Annually |
| County | Fulton - GA |
| Property Type | Residential |
| HOA | true |
| Energy Efficient | None |
| Subdivision Name | WALDEN PARK |
| Green Energy Generation | None |
| Other Structures | None |
| Full Baths | 5 |
| Status | Active |
| Directions | GPS |
| High School | Langston Hughes |
| City | South Fulton |
| Body of Water | None |
| Spa Features | None |
| Elementary School | Cliftondale |
| Property Attached Y/N | false |
| Land Lease Y/N | false |
| Tax Annual Amount | 6704 |
| Home Warranty Y/N | false |
| Middle/Junior High School | Renaissance |
| Property Condition | Resale |
| Standard Status | Active |
| Tax Lot | 762 |
| Freehold | IDX |
| Corporate Owner | Live/Work,Other,Owner accepts offers w/CONTG |
Interior Features
| Interior Amenities | High Ceilings,High Ceilings 9 ft Lower,High Ceilings 9 ft Main,High Ceilings 9 ft Upper,High Speed Internet,Walk-In Closet(s) |
|---|---|
| Basement | Daylight,Exterior Entry,Finished,Finished Bath,Full,Interior Entry |
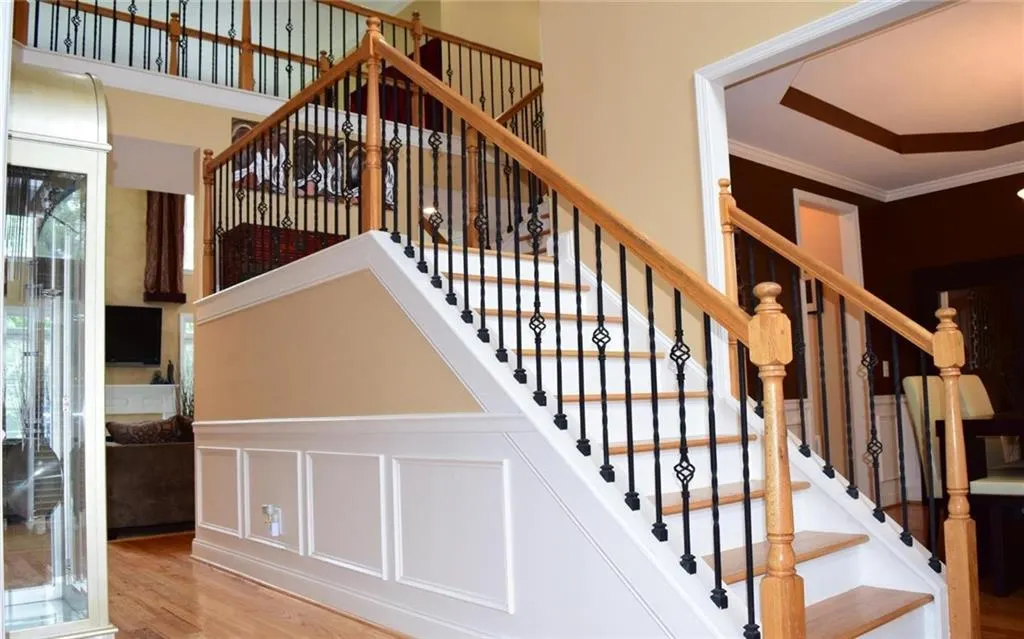
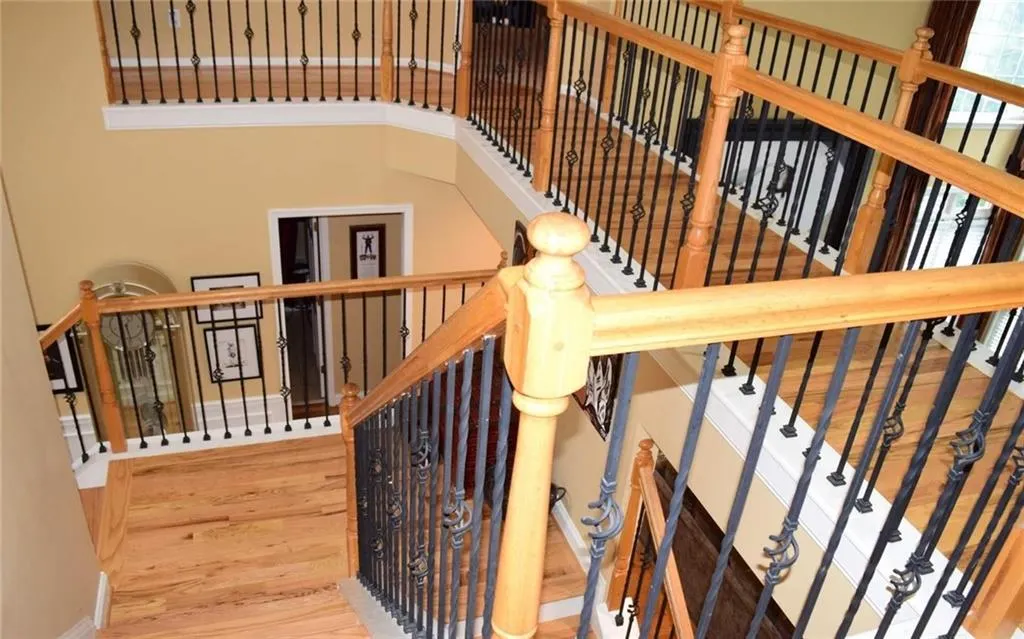
| Flooring | Carpet,Hardwood |
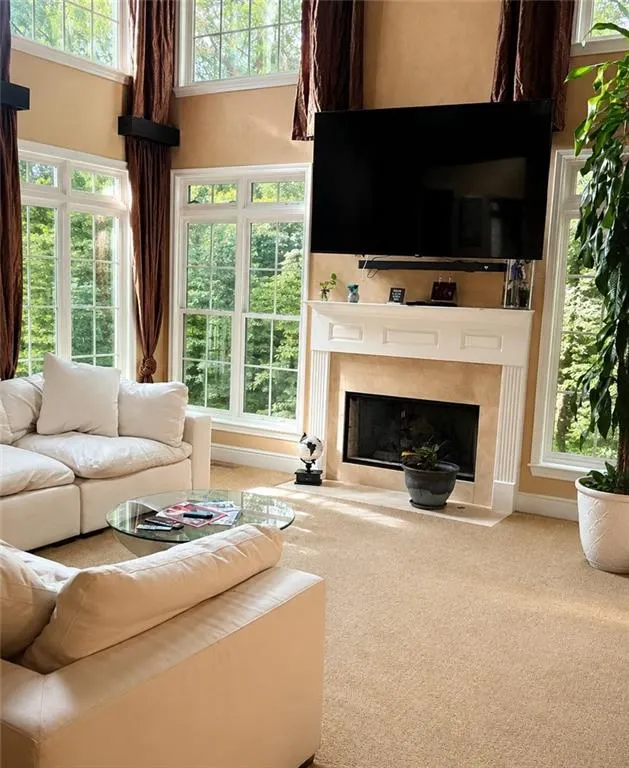
| Total Fireplaces | 1 |
| Fireplace Features | Family Room |
| Common Walls | No Common Walls |
| Window Features | Window Treatments |
| Above Grade Finished Area | 3641 |
| Laundry Features | In Hall,Laundry Closet,Upper Level |
| Total Bedrooms | 5 |
| Below Grade Finished Area | 1226 |
| Room Type | Exercise Room,Family Room,Game Room |
| Main Level Bedrooms | 1 |
| Main Level Bathrooms | 1 |
| Kitchen Features | Eat-in Kitchen,Kitchen Island,Pantry |
| Total Baths | 5 |
| RoomBedroomFeatures | Oversized Master |
| Primary Bathroom Features | Double Vanity,Separate Tub/Shower,Tub Only,Vaulted Ceiling(s) |
| Dining Room Features | Seats 12+ |
Exterior Features
| Exterior Amenities | Rear Stairs |
|---|---|
| Fencing | Privacy |
| Parking Features | Garage,Garage Door Opener,Kitchen Level |
| Lot Features | Level |
| Water Source | Public |
| Total Parking | 2 |
| Foundation Details | None |
| Lot Size Acres | 0.281 |
| Road Surface Type | Concrete |
| Lot Size Source | Assessor |
| Road Frontage Type | None |
| Other Equipment | Home Theater |
| Horse Amenities | None |
Amenities
- Foreclosure
- Views
- Short Sale
- New Construction
- Adult 55+
- Lease To Own
- No HOA Fees
- Furnished
- Primary On Main
- Air Conditioning
- Seller Finance
- Green
- Fixer Upper
- Horse
- Golf
- Fireplace
- Deck
- Garage
- Basement
- Pool
Property vs Single Family Average in 30349
Statistics provided by Inside Real Estate
Price
Taxes
Year Built

