
Price Reduction - Views - Primary on Main - Eco Friendly
Address
19 Stony Court, Dawsonville, GA
Price
$ 799,990
Property Attributes
- MLS#7811862
- TypeSingle Family
- Listing Status Active
- CountyDawson
- CityDawsonville
- NeighborhoodOAK FOREST
- Zip30534
- StyleChalet
- Year Built2003
- Taxes$ 3581
- Price$ 799,990
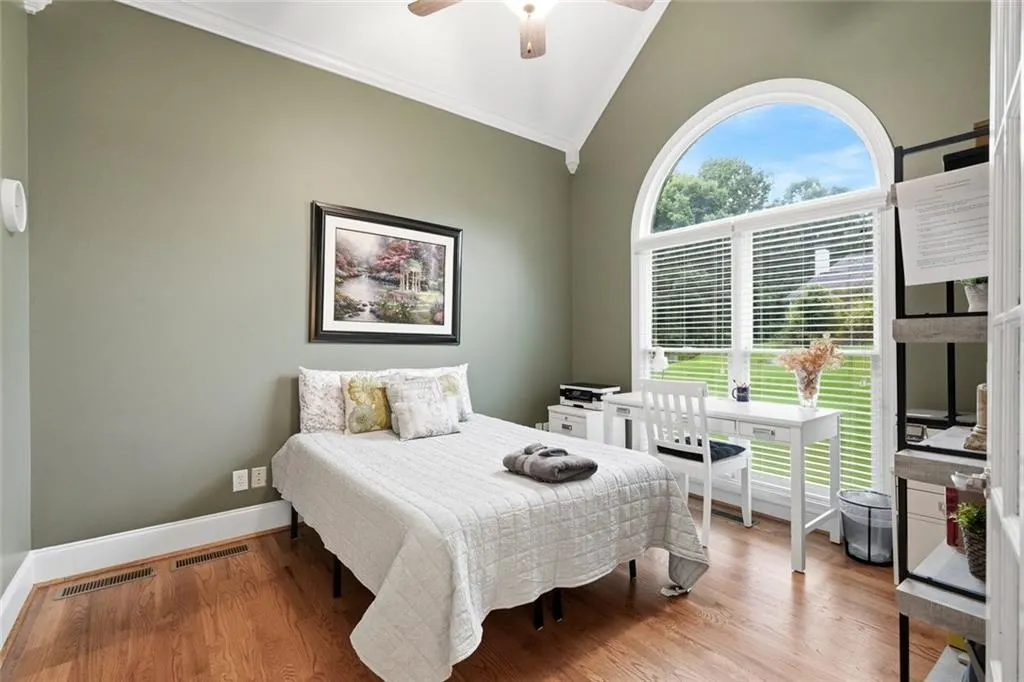
- Bedrooms5
- Full Bathrooms3
- Half Bathrooms1
- Lot Size1.01 Acres
Data Source:
First Multiple Listing Services (FMLS)
Property Description
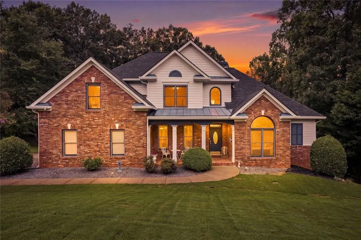
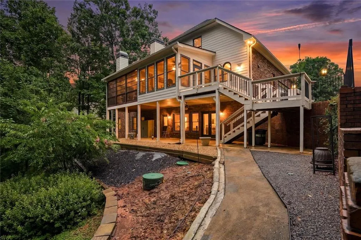
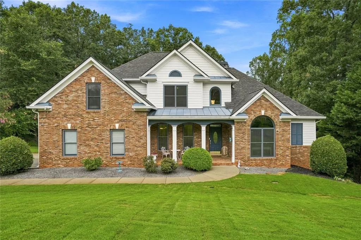
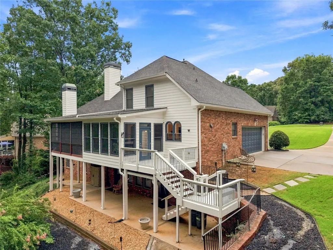
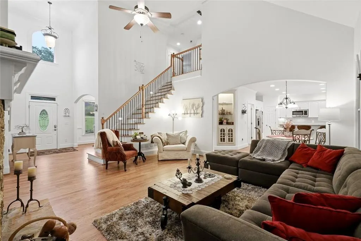
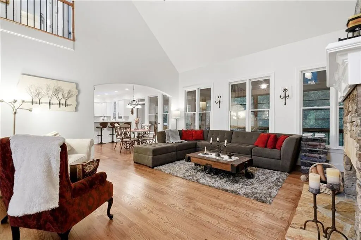
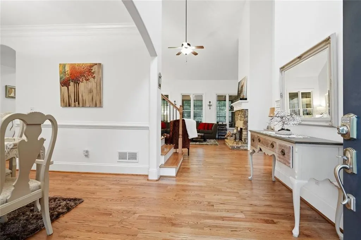
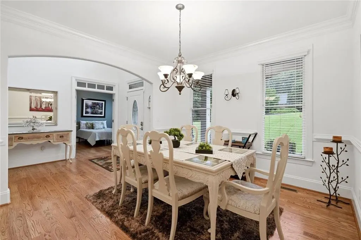
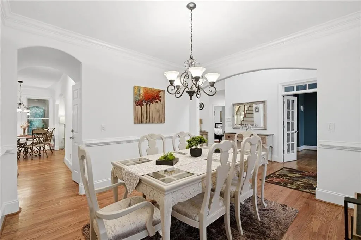
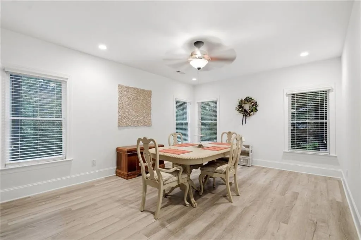
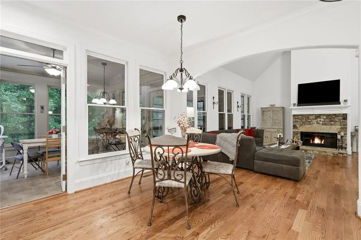
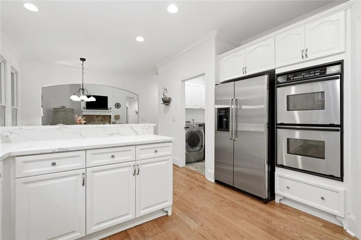
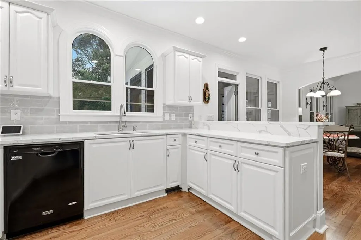
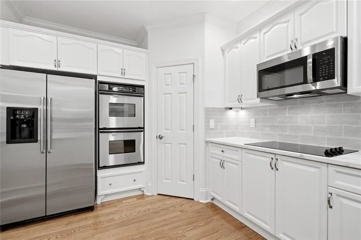
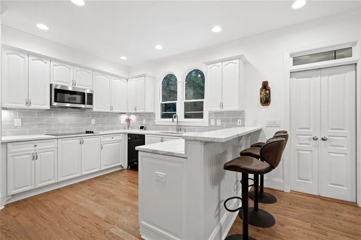
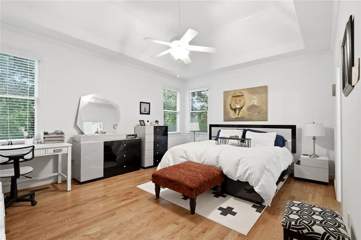
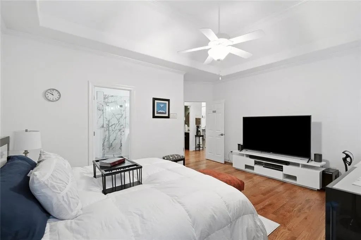
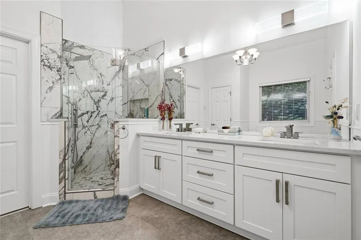
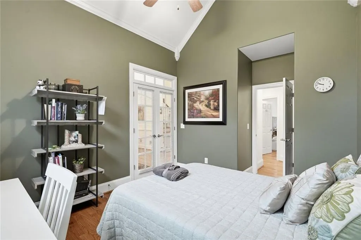
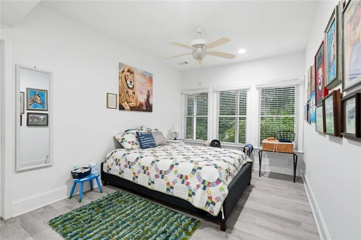
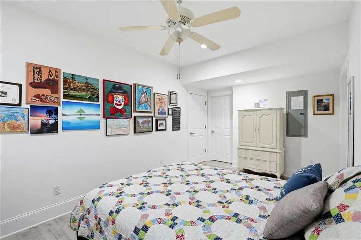
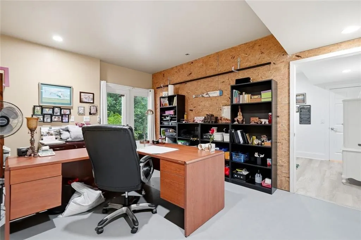
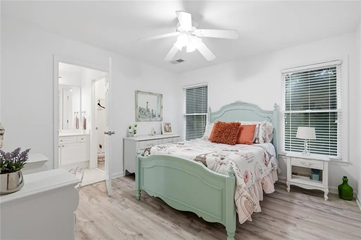
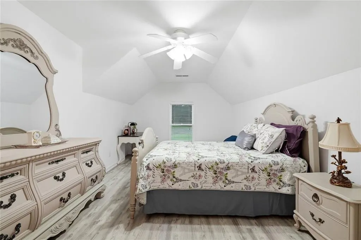
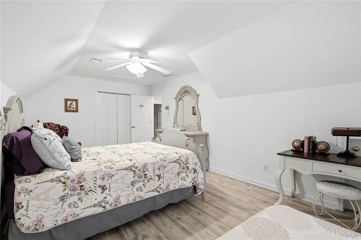
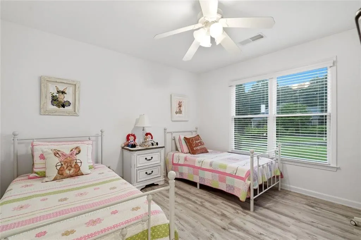
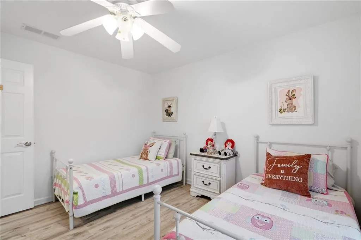
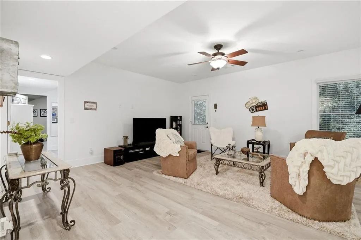
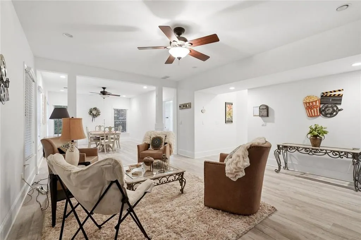
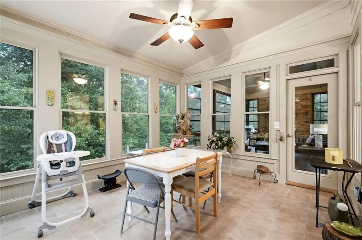
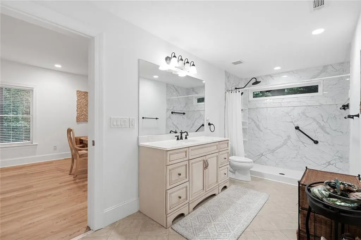
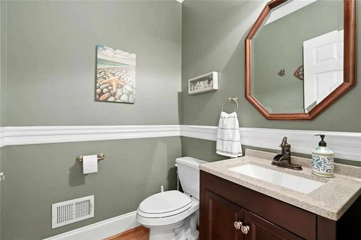
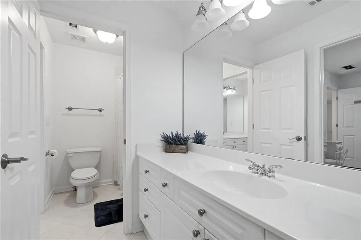
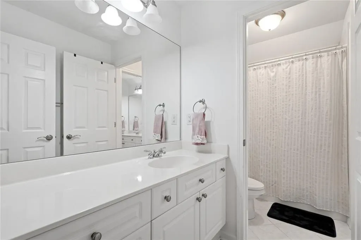
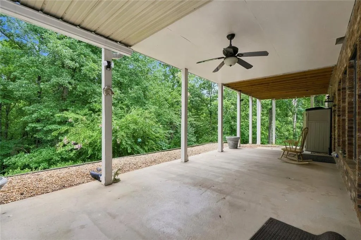
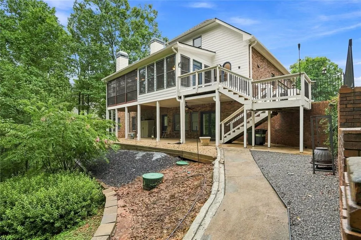
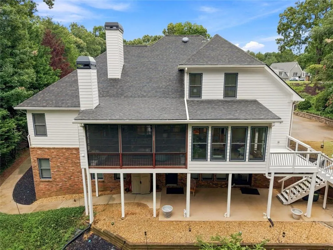
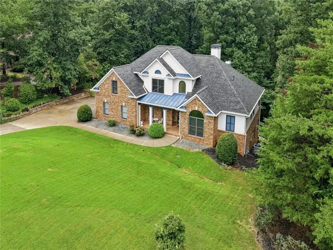
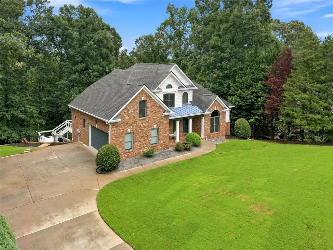
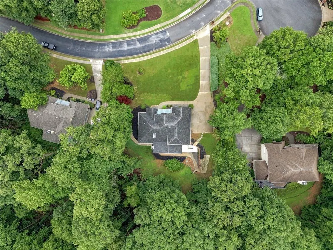
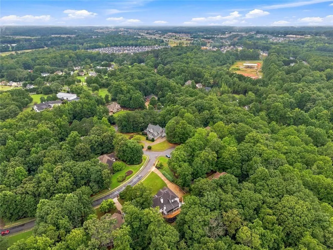
Come out and see this Beautiful home in the Oak Forest subdivision! This lovely brick home combines modern updates with a peaceful, private setting. The kitchen has been updated with new paint, new Quartz countertops, and new cabinet finishes. The primary bathroom features a remodeled quartz rain shower, double vanities with updated fixtures, double glass doors, and tiled flooring. Another full bathroom offers an extra-large rain shower and marble flooring. The flexible finished lower level includes one bedroom, a dedicated office, media room, full bathroom, dining area, walk-out terrace, and additional unfinished large storage space. Exterior highlights include refreshed paint, an architectural roof, new gutters, professionally redesigned landscaping, new sod, steppingstones, river rock accents, flowering plants, a sprinkler system with smart controls, motion lighting, and sun deck. Additional updates include smart thermostats, a whole-house water monitor and shutoff system, and a newer energy-efficient HVAC system serving the largest zone. Enjoy frequent visits from deer and a tranquil creek at the edge of the property, with convenient access to GA 400 ( 5 Minutes ) , the North Georgia Premium Outlets, shopping, and many dining options.
| Elementary School | Middle School | High School |
|---|---|---|
| Kilough Elementary School | Dawson County Middle School | Dawson County High School |
| Price History | |
|---|---|
| 7/28/2026 | Listed $824,900 |
| 9/3/2026 | 3$799,990 |
General Features
| Sewer | Public Sewer |
|---|---|
| Heating | Central,Natural Gas,Zoned |
| Cooling | Central Air,Zoned |
| Utilities | Sewer Available,Water Available,Underground Utilities,Natural Gas Available,Cable Available,Phone Available |
| Roof | Shingle |
| Appliances | Dishwasher,Dryer,Electric Cooktop,Electric Oven,Electric Range,Range Hood,Refrigerator,Washer |
| HOA Fee | 950 |
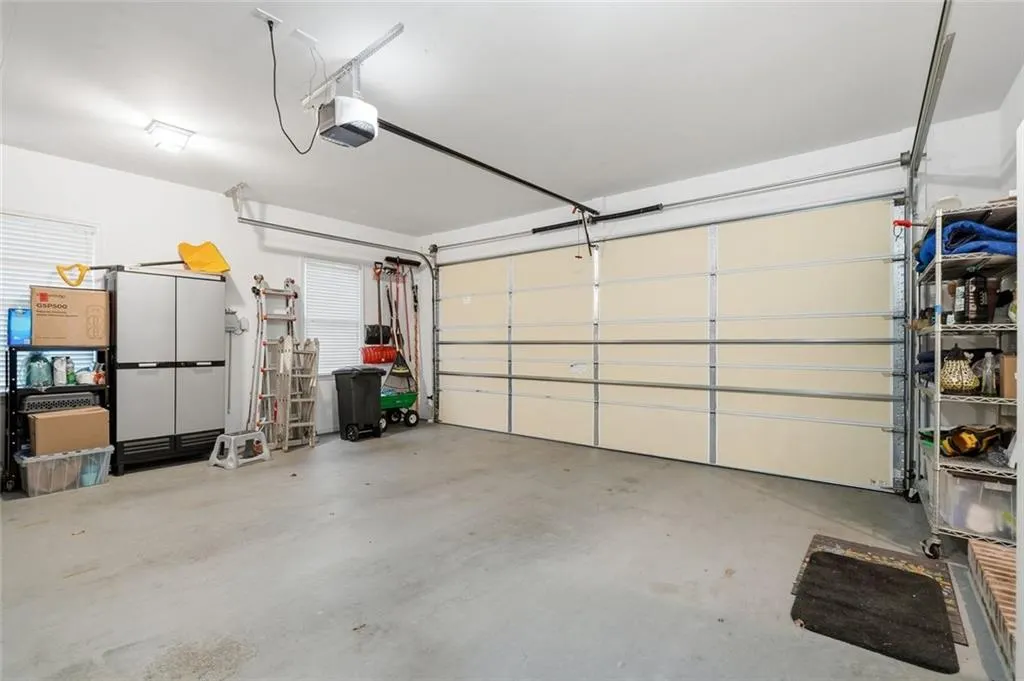
| Garage Spaces | 2 |
| Association Fee Includes | Maintenance Grounds,Swim,Tennis |
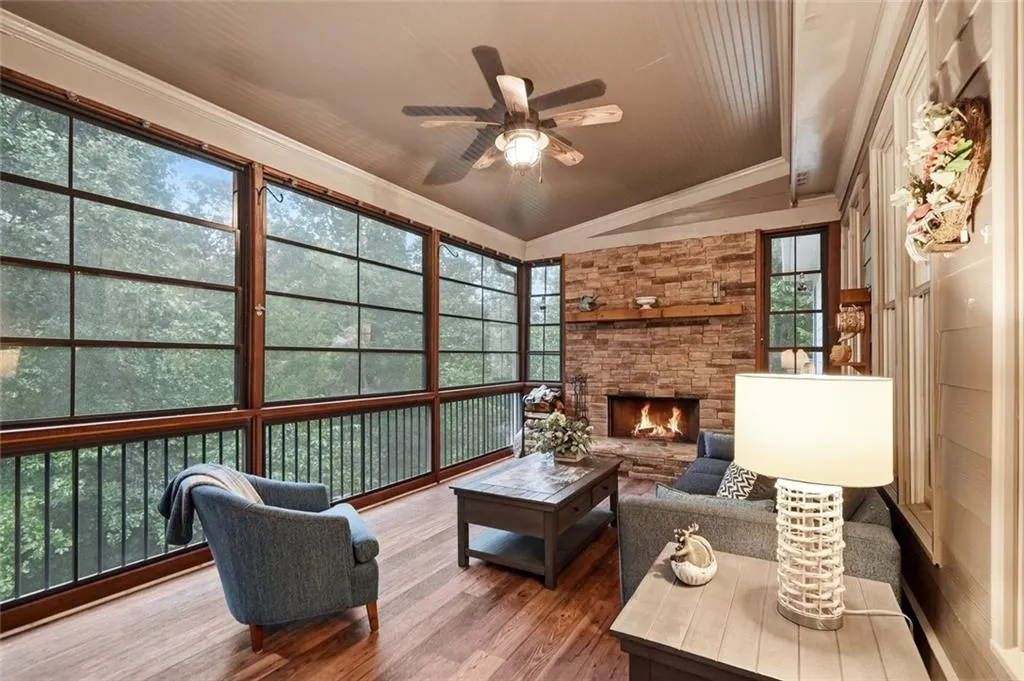
| Patio/Porch Features | Patio,Covered,Deck,Glass Enclosed,Screened,Side Porch,Rear Porch |
| Architectural Style | Chalet |
| Pool Features | None |
| Security Features | Fire Alarm,Carbon Monoxide Detector(s),Smoke Detector(s) |
| Construction Materials | Brick 4 Sides |
| Year Built | 2003 |
| Electric | 220 Volts |
| View | Rural |
| Levels | Three Or More |
| Property Subtype | Single Family Residence |
| Tax Year | 2025 |
| Parcel Number | 113 072 026 |
| Waterfront Features | None |
| Community Features | Clubhouse,Pool,Street Lights,Tennis Court(s),Sidewalks |
| Accessibility | None |
| Assoc Fee Paid Per | Annually |
| County | Dawson - GA |
| Property Type | Residential |
| HOA | true |
| Energy Efficient | Thermostat,Water Heater,Windows,Insulation,Doors,HVAC |
| Subdivision Name | OAK FOREST |
| Green Energy Generation | None |
| Other Structures | None |
| Full Baths | 3 |
| Status | Active |
| Directions | GPS Friendly. |
| High School | Dawson County |
| City | Dawsonville |
| Body of Water | None |
| Spa Features | None |
| Elementary School | Kilough |
| Property Attached Y/N | false |
| Land Lease Y/N | false |
| Tax Annual Amount | 3581 |
| Home Warranty Y/N | false |
| Middle/Junior High School | Dawson County |
| Property Condition | Resale |
| Standard Status | Active |
| Tax Lot | 126 |
| Freehold | IDX |
| Corporate Owner | None |
Interior Features
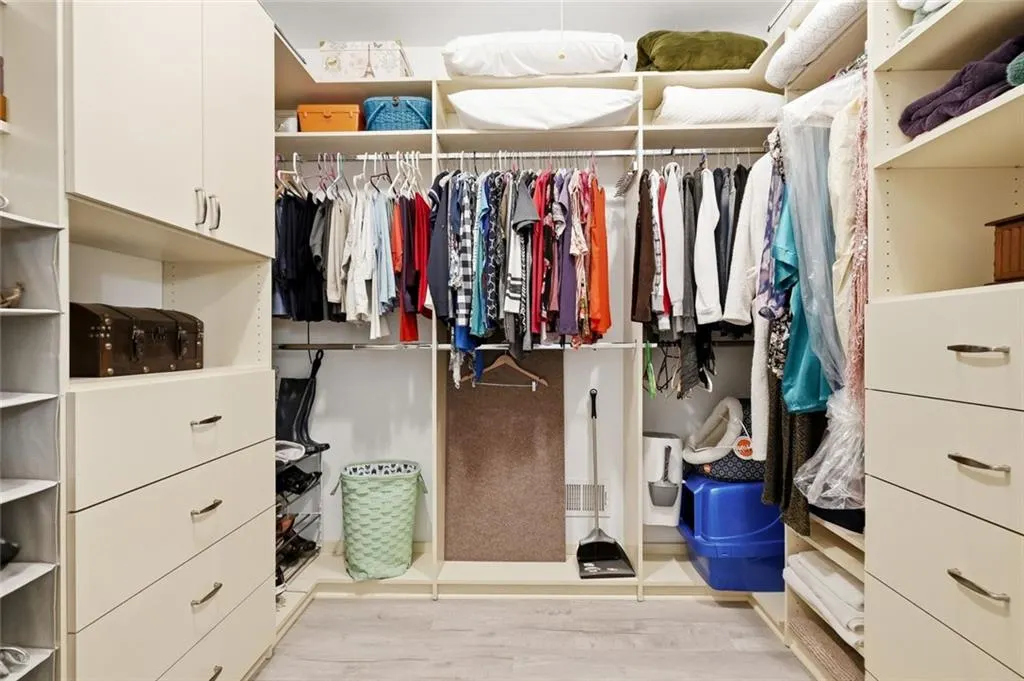
| Interior Amenities | Double Vanity,Entrance Foyer 2 Story,High Ceilings 10 ft Main,High Speed Internet,Tray Ceiling(s),Walk-In Closet(s) |
|---|---|
| Basement | Finished,Finished Bath,Full,Interior Entry |
| Flooring | Hardwood,Vinyl |
| Total Fireplaces | 2 |
| Fireplace Features | Gas Starter,Living Room,Outside |
| Common Walls | No Common Walls |
| Window Features | Insulated Windows,Shutters |
| Above Grade Finished Area | 2539 |
| Half Baths | 1 |
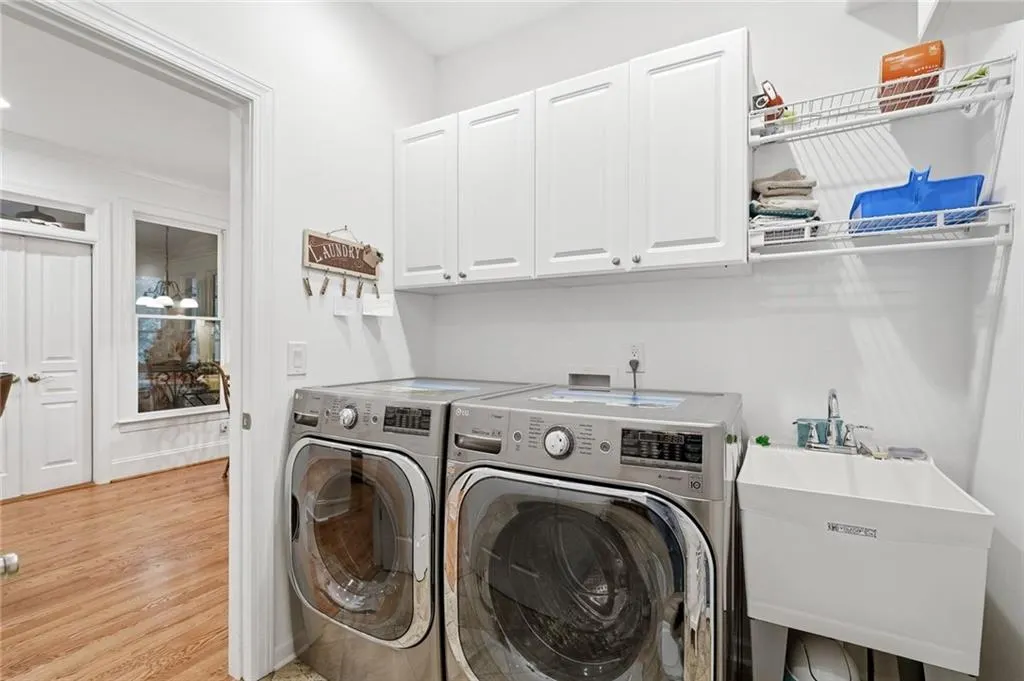
| Laundry Features | Laundry Room,Main Level,Mud Room |
| Total Bedrooms | 5 |
| Below Grade Finished Area | 978 |
| Room Type | Bonus Room,Den,Family Room,Media Room,Office,Sun Room |
| Main Level Bedrooms | 1 |
| Main Level Bathrooms | 1 |
| Kitchen Features | Breakfast Bar,Cabinets White,Eat-in Kitchen,Pantry,Stone Counters,View to Family Room |
| Total Baths | 4 |
| RoomBedroomFeatures | Master on Main |
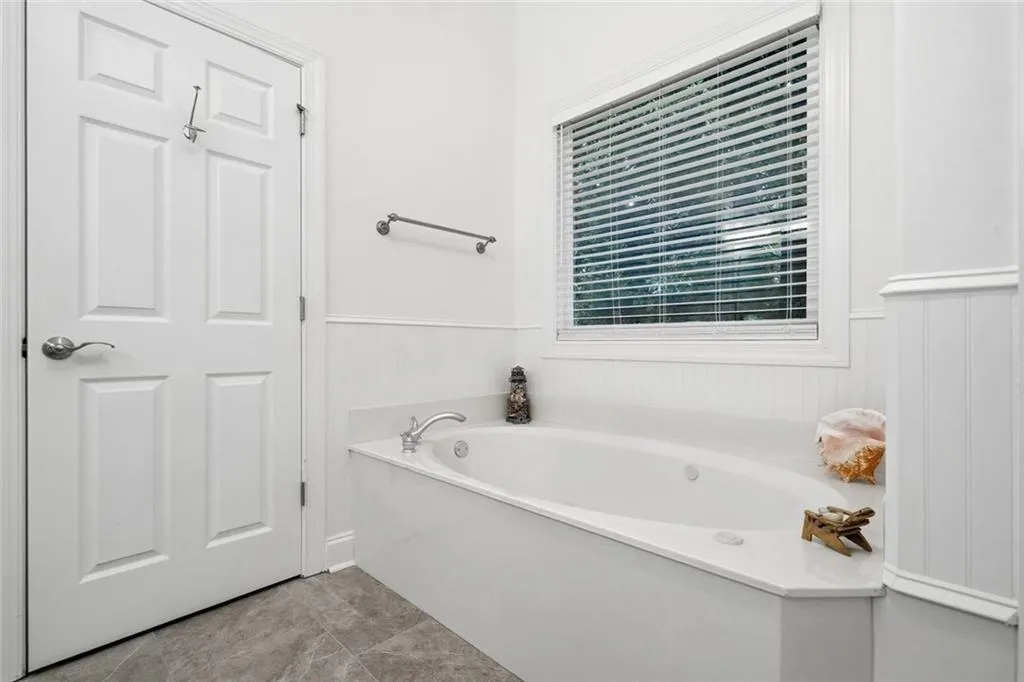
| Primary Bathroom Features | Bidet,Double Vanity,Separate Tub/Shower,Soaking Tub |
| Dining Room Features | Separate Dining Room |
Exterior Features
| Exterior Amenities | Balcony,Private Yard,Private Entrance,Rear Stairs |
|---|---|
| Fencing | None |
| Parking Features | Garage |
| Lot Features | Back Yard,Creek On Lot |
| Water Source | Public |
| Total Parking | 8 |
| Foundation Details | Combination,Concrete Perimeter |
| Building Area Total | 3517 |
| Lot Size Acres | 1.01 |
| Road Surface Type | Asphalt |
| Lot Size Source | Public Records |
| Road Frontage Type | Private Road |
| Other Equipment | None |
| Horse Amenities | None |
Amenities
- Foreclosure
- Views
- Short Sale
- New Construction
- Adult 55+
- Lease To Own
- No HOA Fees
- Furnished
- Primary On Main
- Air Conditioning
- Seller Finance
- Green
- Fixer Upper
- Horse
- Golf
- Fireplace
- Deck
- Garage
- Basement
- Pool
Property vs Single Family Average in 30534
Statistics provided by Inside Real Estate
Price
Taxes
Year Built

