
Price Reduction - Views - Primary on Main
Address
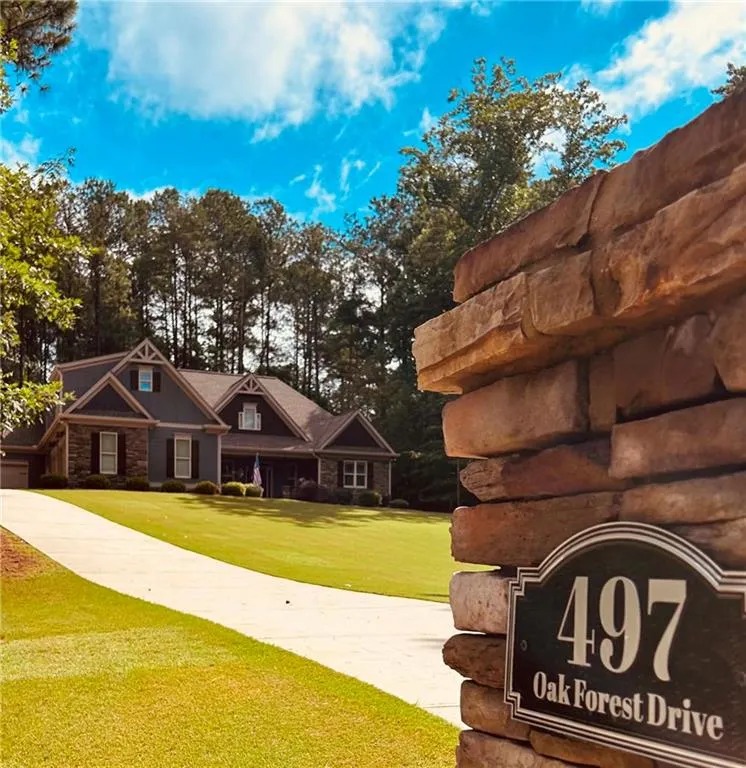
497 Oak Forest Drive, Dawsonville, GA
Price
$ 748,000
Property Attributes
- MLS#7777761
- TypeSingle Family
- Listing Status Active Under Contract
- CountyDawson
- CityDawsonville
- NeighborhoodOak Forest
- Zip30534
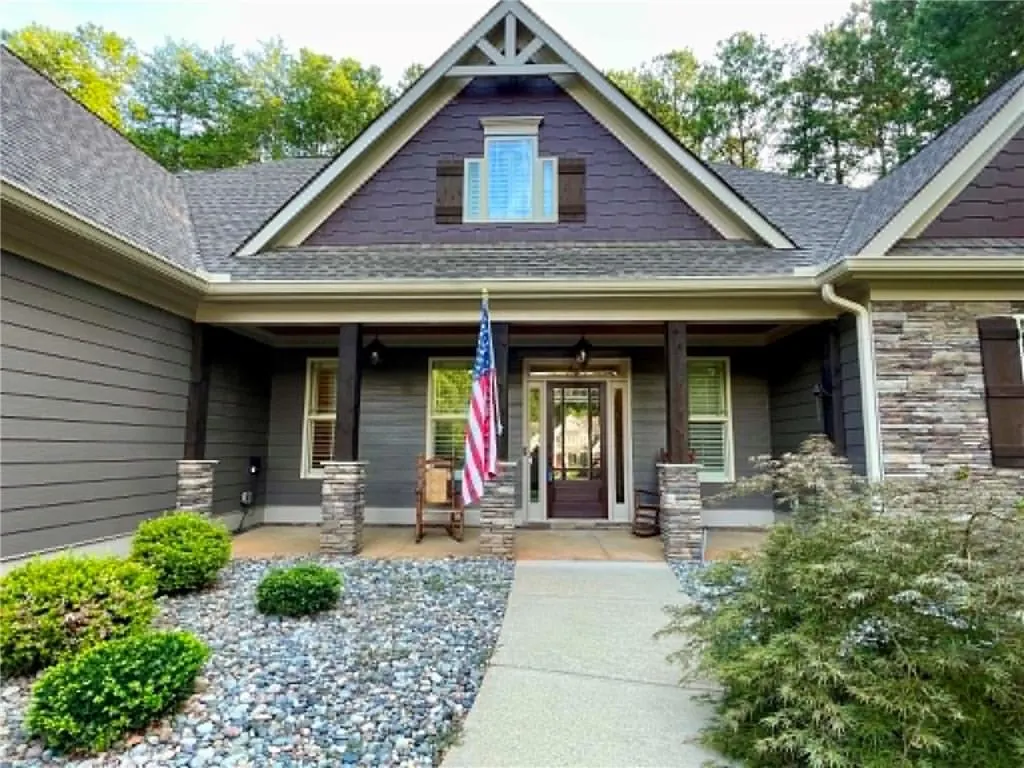
- StyleCraftsman, Modern, Ranch
- Year Built2017
- Taxes$ 4623
- Price$ 748,000
- Bedrooms5
- Full Bathrooms3
- Half Bathrooms1
- Lot Size1.01 Acres
Data Source:
First Multiple Listing Services (FMLS)
Property Description
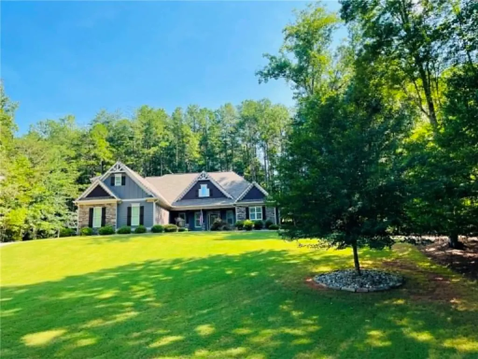
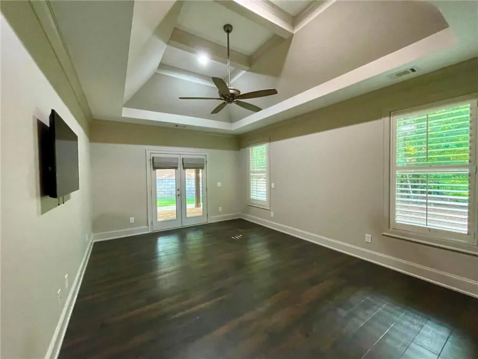
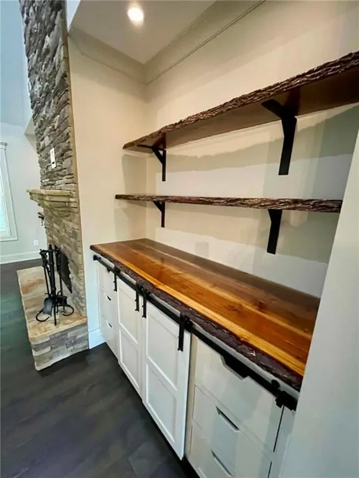
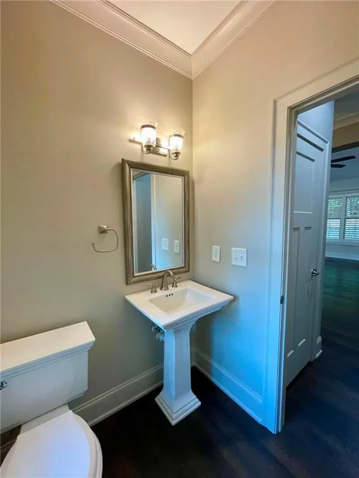
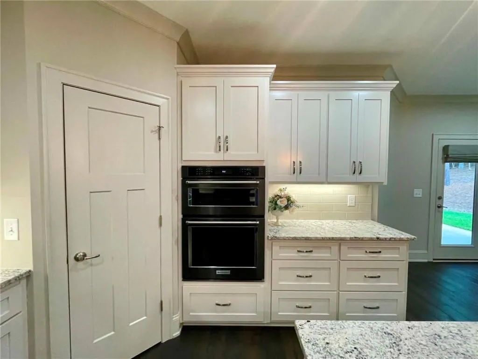
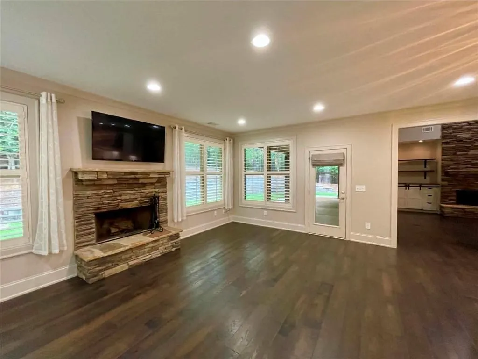
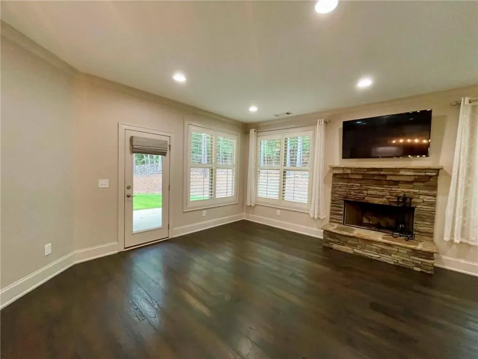
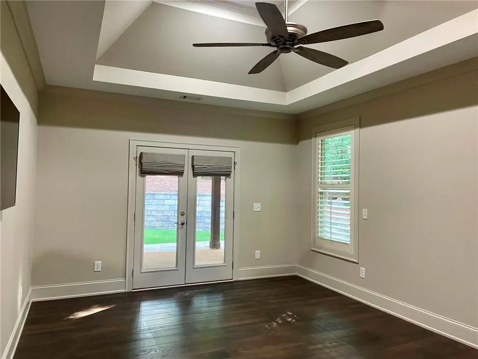
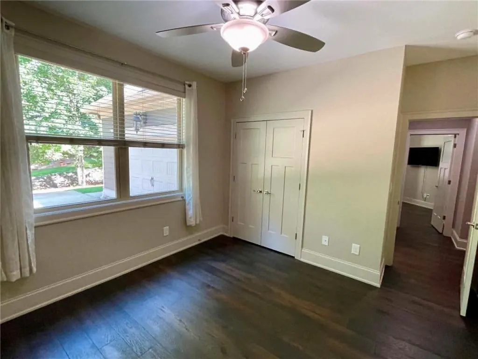
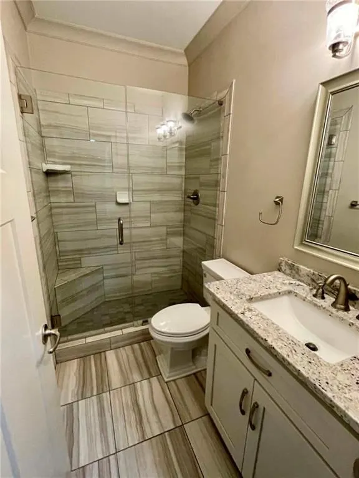
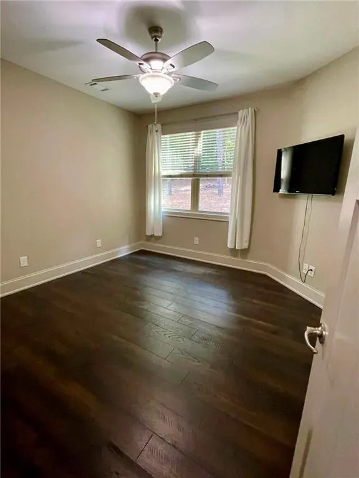
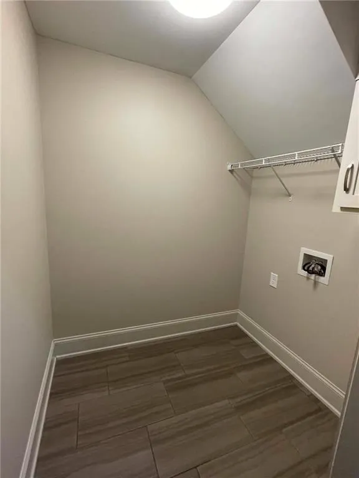
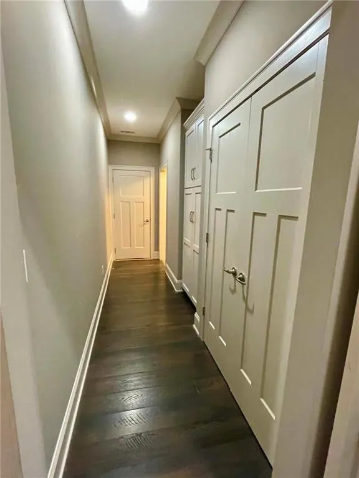
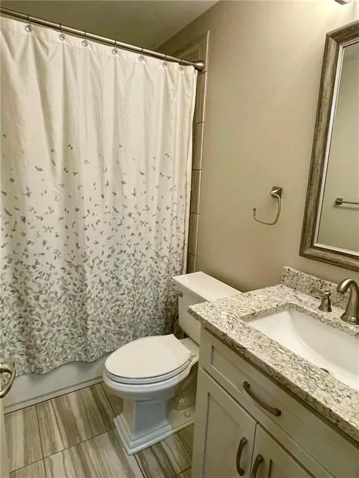
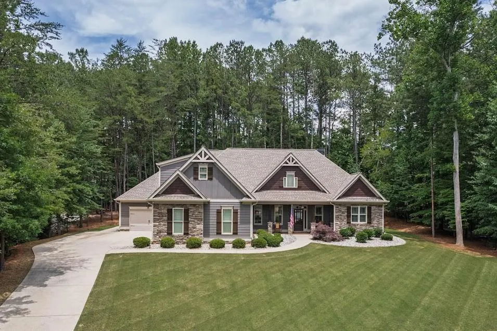
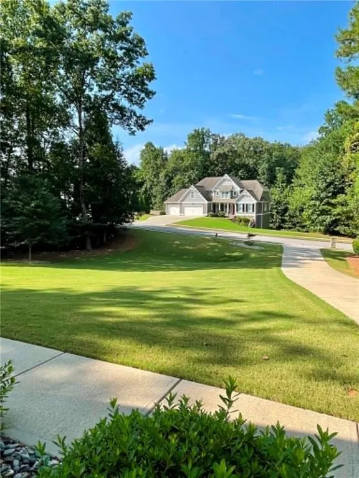
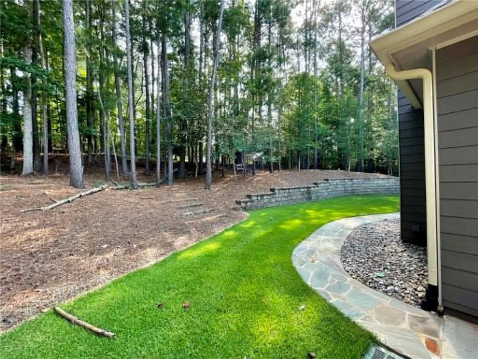
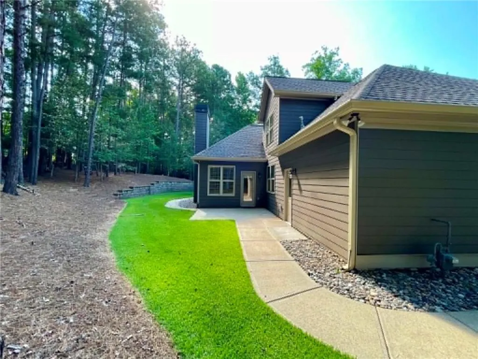
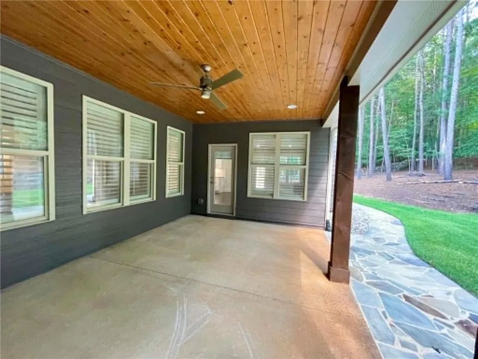
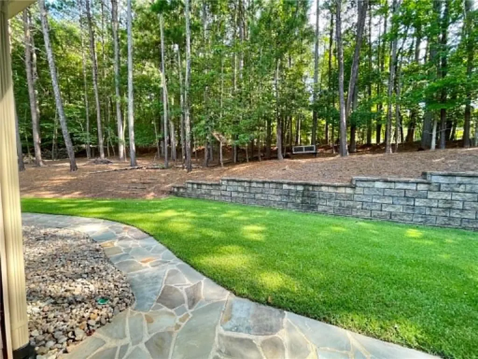
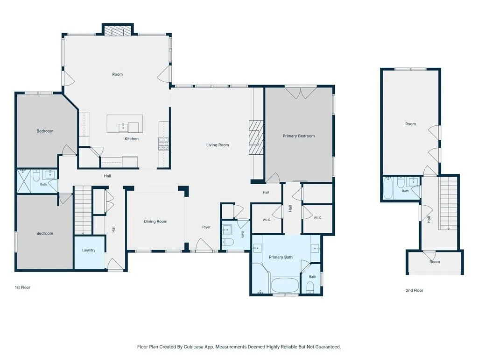
Fresh paint and price reduction!! Beautiful, ranch style home on a 1-acre lot!! Oak Forest Subdivision is a highly sought-after neighborhood, only 1 mile to GA-400, you'll find this home sitting toward the back of a softly sloped, long front yard. This custom home was thoughtfully planned for ranch style living. Primary bedroom along with two additional bedrooms, two and a half baths, laundry room all conveniently located on the main level!! There are two oversized rooms and a full bathroom upstairs to meet additional needs you may have! Custom craftmanship, added touches throughout make this place special. Schedule a showing today!!
| Elementary School | Middle School | High School |
|---|---|---|
| Kilough Elementary School | Dawson - Other Middle School | Dawson - Other High School |
| Price History | |
|---|---|
| 5/29/2026 | Listed $799,999 |
| 6/11/2026 | Listed $800,000 |
| 7/21/2026 | 3$779,000 |
| 8/14/2026 | 1$775,000 |
| 9/7/2026 | 3$748,000 |
General Features
| Sewer | Septic Tank |
|---|---|
| Heating | Natural Gas |
| Cooling | Central Air,Electric |
| Utilities | Electricity Available,Natural Gas Available,Phone Available,Underground Utilities,Water Available |
| Roof | Shingle |
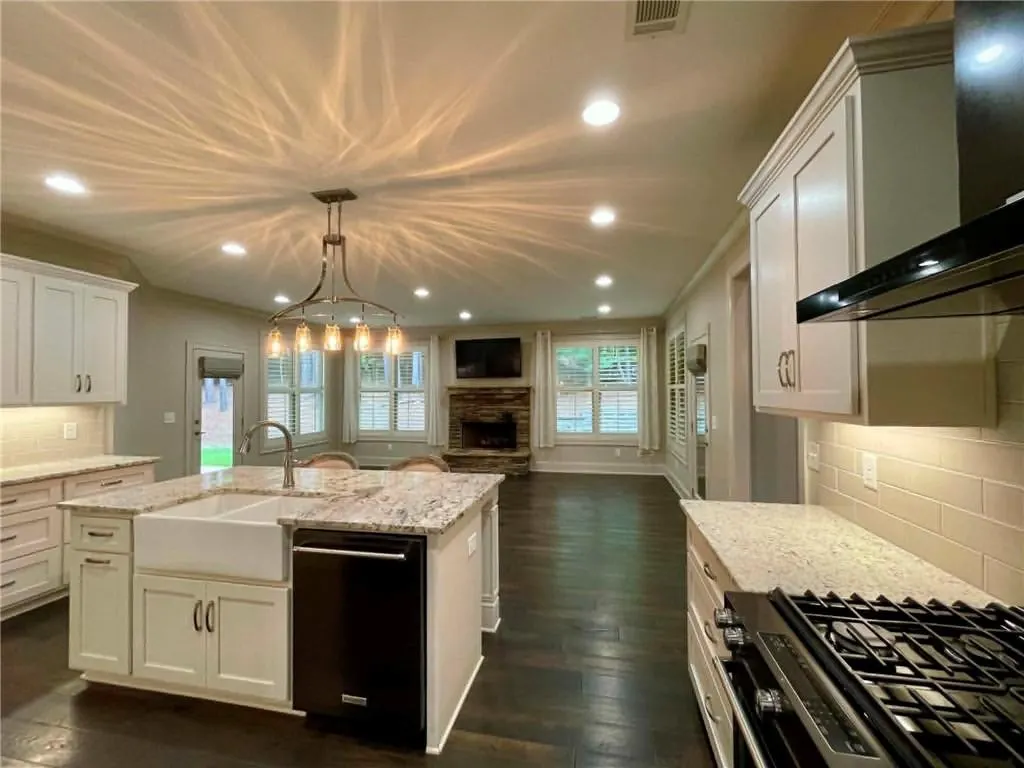
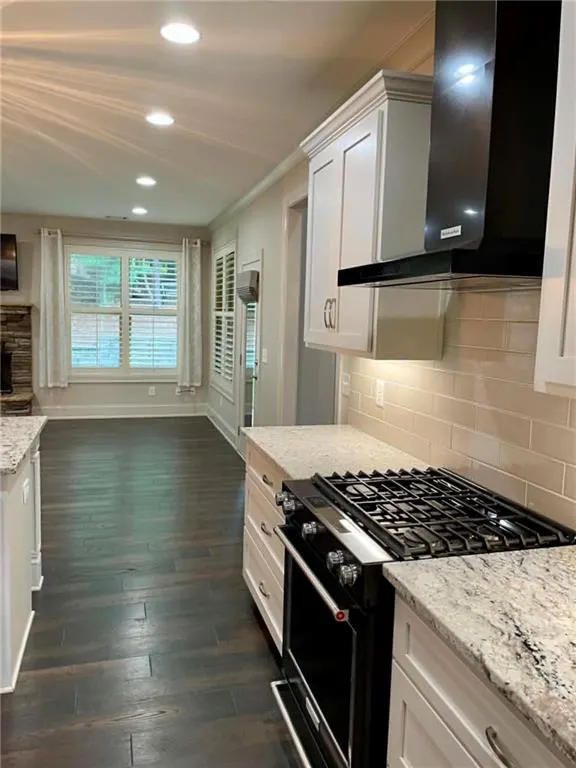
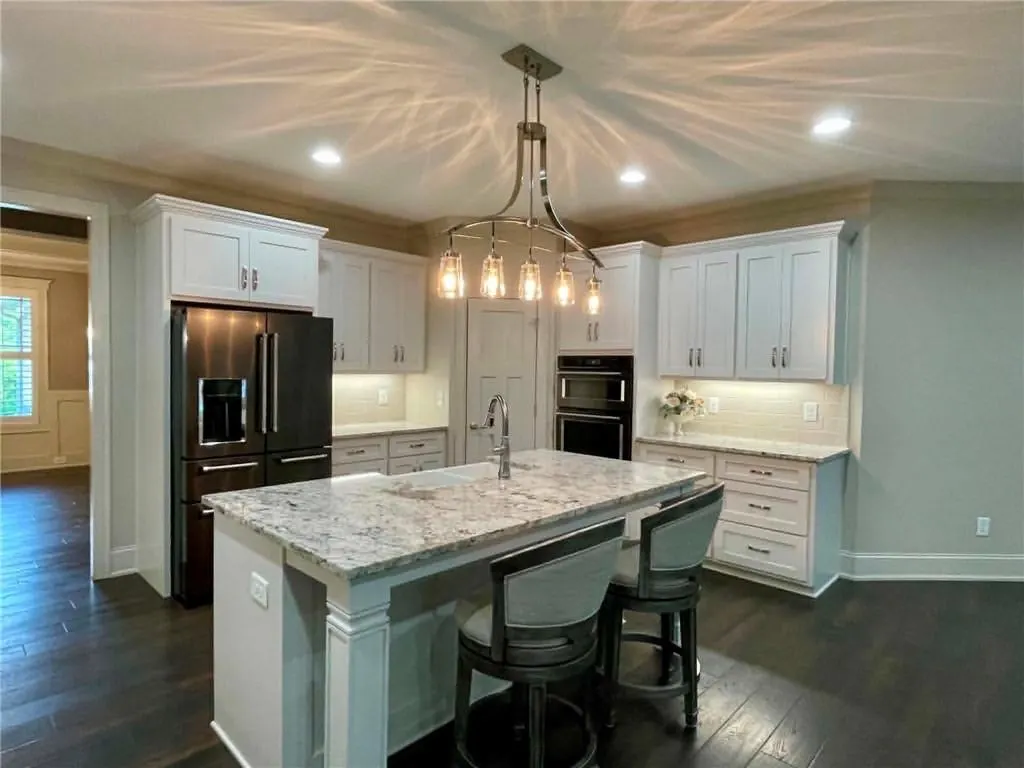
| Appliances | Dishwasher,Double Oven,Gas Cooktop,Gas Oven,Gas Range,Gas Water Heater,Microwave,Range Hood,Refrigerator,Self Cleaning Oven |
| HOA Fee | 950 |
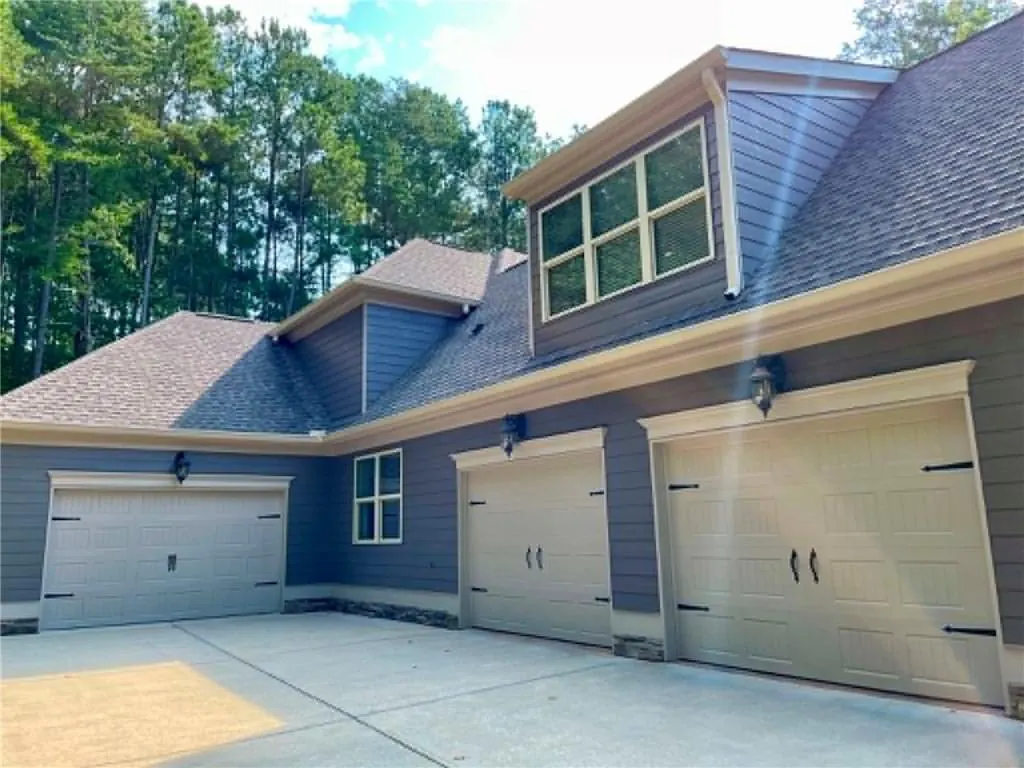
| Garage Spaces | 3 |
| Association Fee Includes | Swim,Tennis |
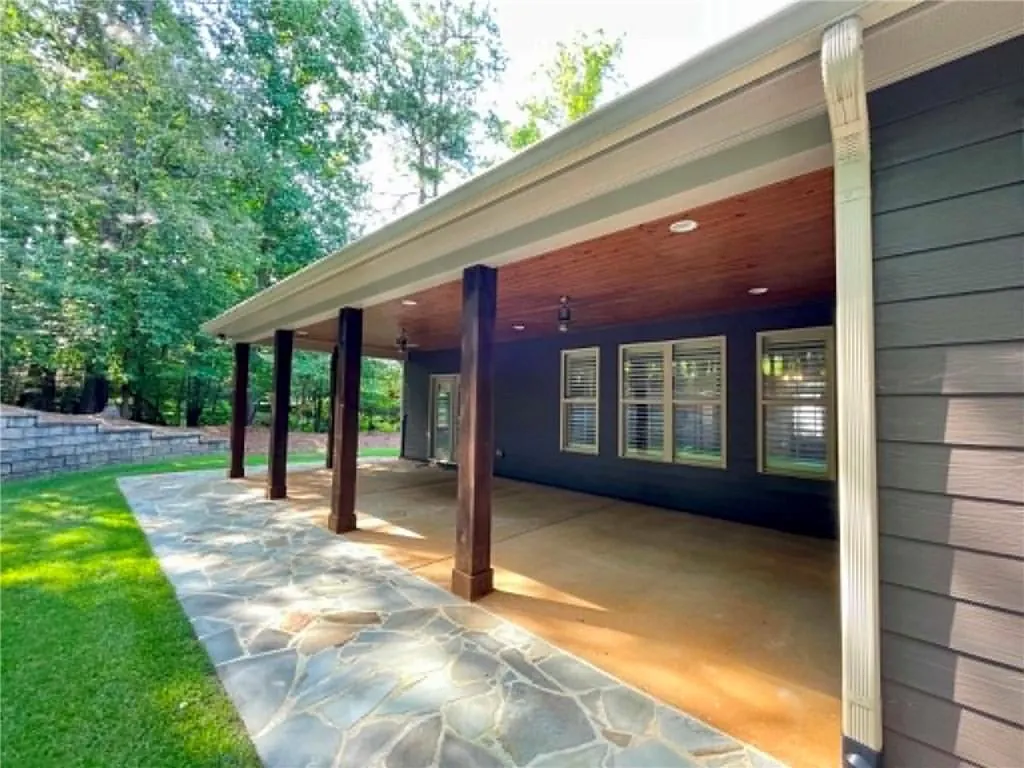
| Patio/Porch Features | Covered,Front Porch,Rear Porch |
| Architectural Style | Craftsman,Modern,Ranch |
| Pool Features | None |
| Security Features | Fire Alarm,Secured Garage/Parking,Smoke Detector(s) |
| Construction Materials | Cement Siding,Frame,Lap Siding |
| Year Built | 2017 |
| Electric | 220 Volts |
| View | Neighborhood,Trees/Woods |
| Levels | Two |
| Property Subtype | Single Family Residence |
| Tax Year | 2025 |
| Parcel Number | 113 072 039 |
| Waterfront Features | None |
| Community Features | Near Schools,Near Shopping,Pickleball,Pool,Street Lights |
| Accessibility | Accessible Bedroom,Accessible Closets,Accessible Doors,Accessible Full Bath,Accessible Hallway(s),Accessible Kitchen |
| Assoc Fee Paid Per | Annually |
| County | Dawson - GA |
| Property Type | Residential |
| HOA | true |
| Energy Efficient | None |
| Subdivision Name | Oak Forest |
| Green Energy Generation | None |
| Other Structures | Garage(s) |
| Full Baths | 3 |
| Status | Active Under Contract |
| Directions | 400 North to Kilough Church Road, second subdivision on left, house is on the main street entering the neighborhood. GPS will take you directly to the property. |
| High School | Dawson - Other |
| City | Dawsonville |
| Body of Water | None |
| Spa Features | None |
| Elementary School | Kilough |
| Property Attached Y/N | false |
| Land Lease Y/N | false |
| Tax Annual Amount | 4623 |
| Home Warranty Y/N | false |
| Middle/Junior High School | Dawson - Other |
| Property Condition | Resale |
| Standard Status | Active Under Contract |
| Freehold | IDX |
| Corporate Owner | None |
Interior Features
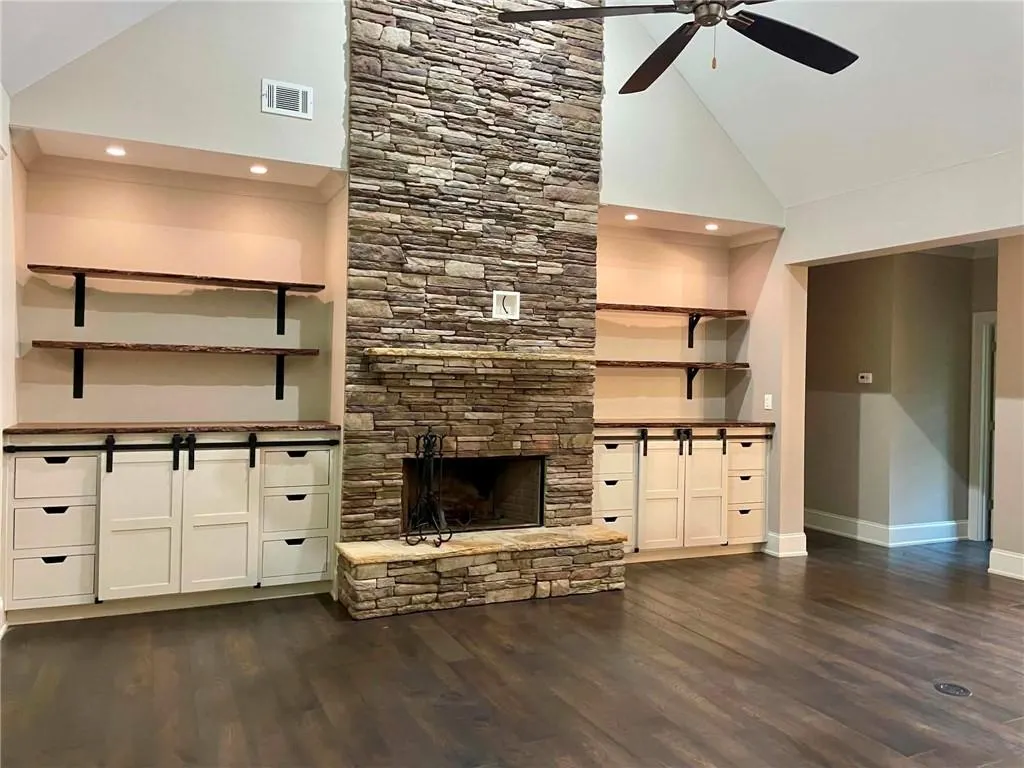
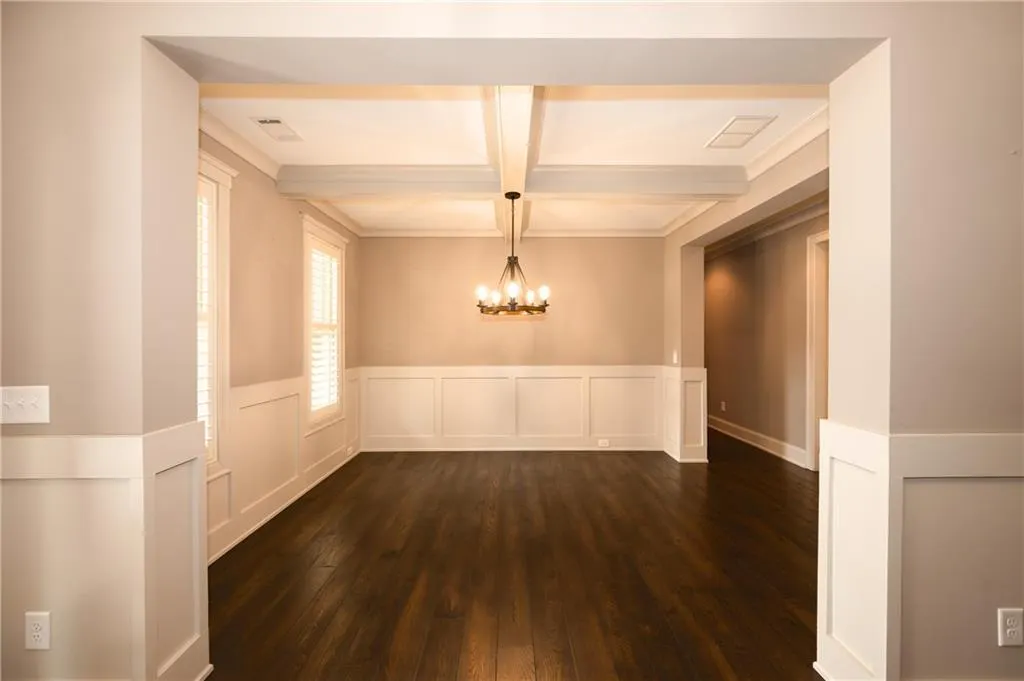
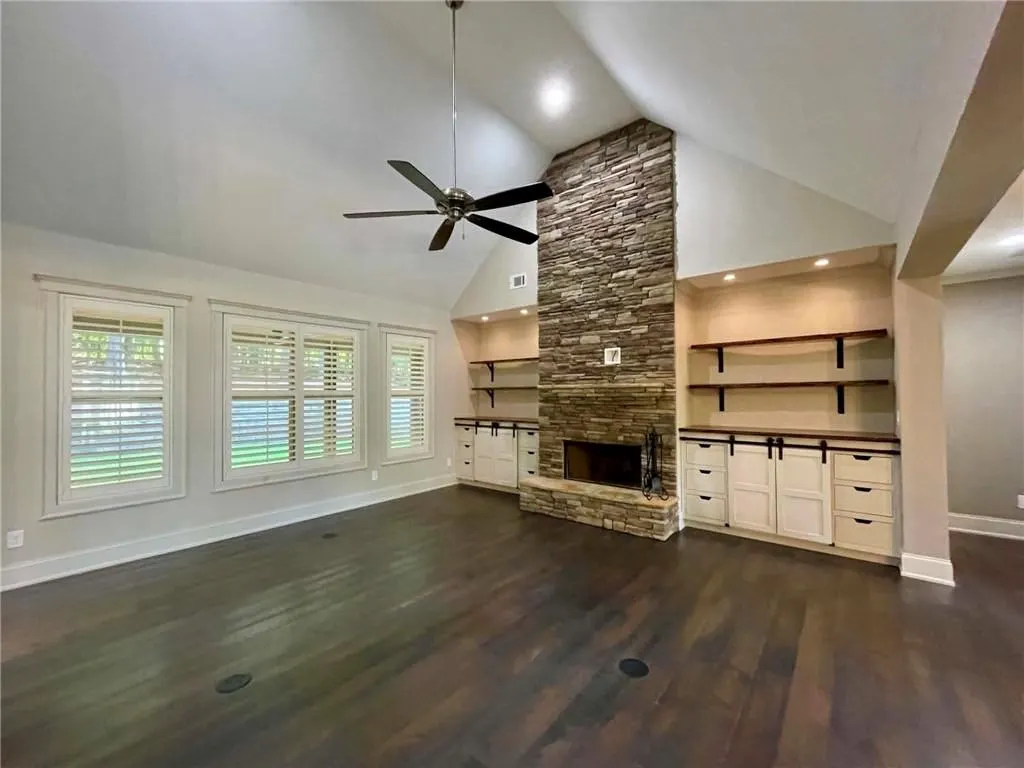
| Interior Amenities | Cathedral Ceiling(s),Coffered Ceiling(s),Crown Molding,Disappearing Attic Stairs,Double Vanity,Entrance Foyer |
|---|---|
| Basement | None |
| Flooring | Carpet,Hardwood,Laminate,Tile |
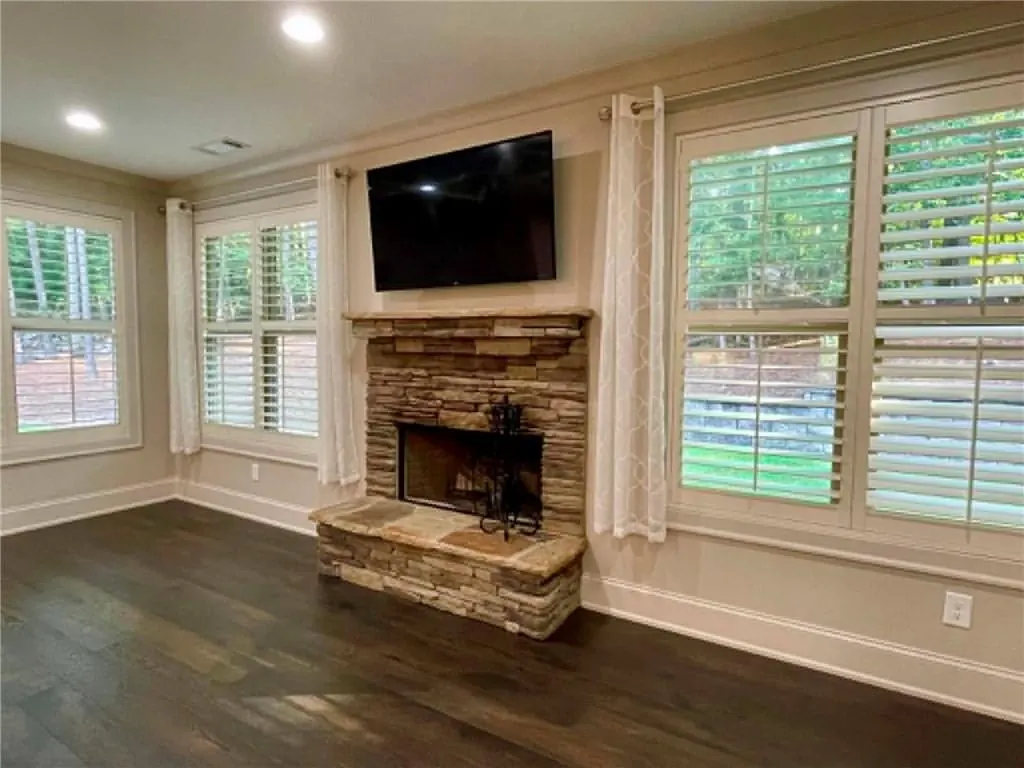
| Total Fireplaces | 2 |
| Fireplace Features | Family Room,Gas Starter,Keeping Room |
| Common Walls | No Common Walls |
| Window Features | Insulated Windows,Plantation Shutters |
| Half Baths | 1 |
| Laundry Features | Laundry Room,Main Level |
| Total Bedrooms | 5 |
| Room Type | Bonus Room |
| Main Level Bedrooms | 3 |
| Main Level Bathrooms | 2 |
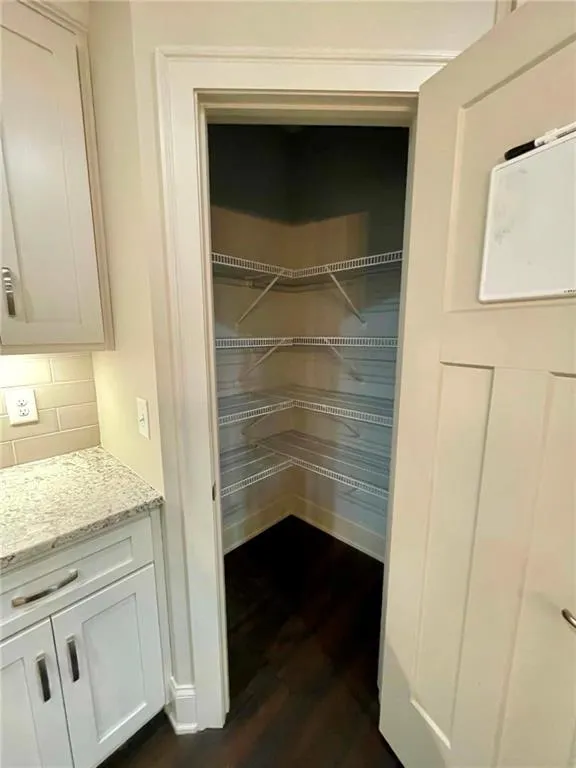
| Kitchen Features | Cabinets Other,Cabinets White,Eat-in Kitchen,Keeping Room,Kitchen Island,Pantry,View to Family Room |
| Total Baths | 4 |
| RoomBedroomFeatures | Master on Main,Oversized Master |
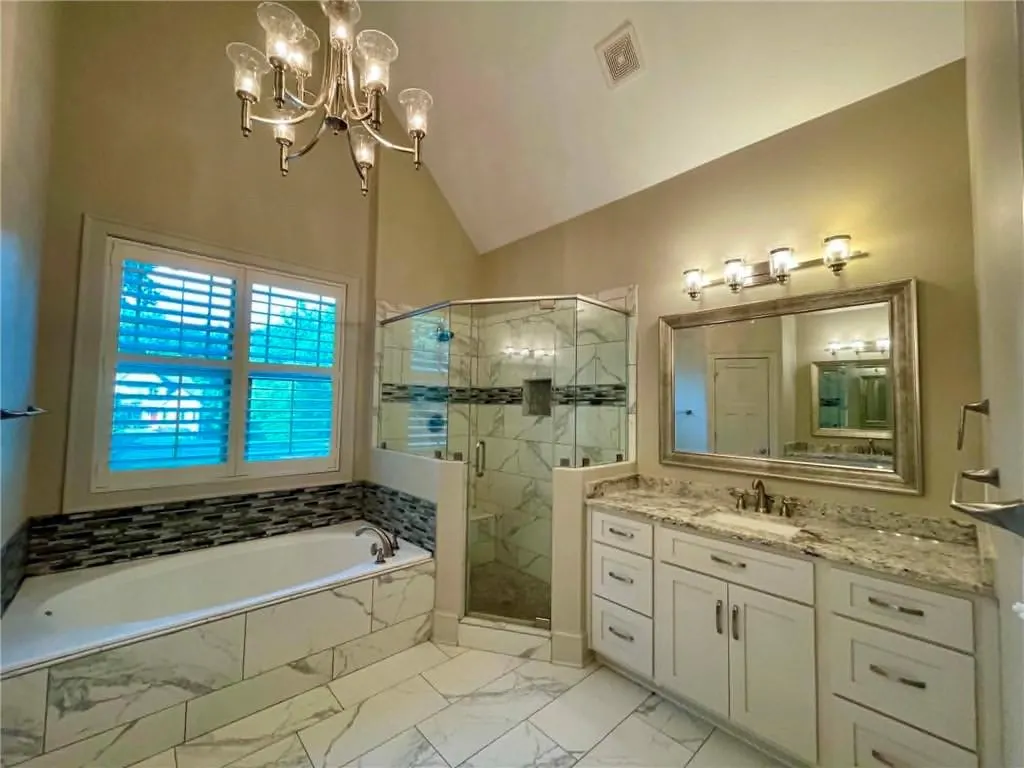
| Primary Bathroom Features | Double Vanity,Separate Tub/Shower,Soaking Tub,Vaulted Ceiling(s) |
| Dining Room Features | Seats 12+,Separate Dining Room |
Exterior Features
| Exterior Amenities | Lighting,Rain Gutters |
|---|---|
| Fencing | None |
| Parking Features | Attached,Driveway,Garage |
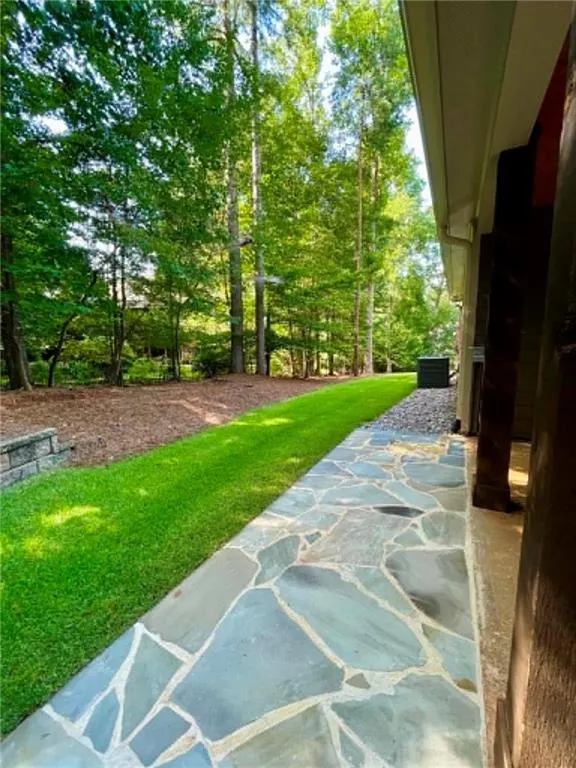
| Lot Features | Back Yard,Cleared,Front Yard,Landscaped |
| Water Source | Public |
| Foundation Details | Slab |
| Building Area Total | 3137 |
| Lot Dimensions | x |
| Lot Size Acres | 1.01 |
| Road Surface Type | Asphalt,Paved |
| Lot Size Source | Public Records |
| Road Frontage Type | Private Road |
| Other Equipment | None |
| Horse Amenities | None |
Amenities
- Foreclosure
- Views
- Short Sale
- New Construction
- Adult 55+
- Lease To Own
- No HOA Fees
- Furnished
- Primary On Main
- Air Conditioning
- Seller Finance
- Green
- Fixer Upper
- Horse
- Golf
- Fireplace
- Deck
- Garage
- Basement
- Pool
Property vs Single Family Average in 30534
Statistics provided by Inside Real Estate
Price
Taxes
Year Built

