
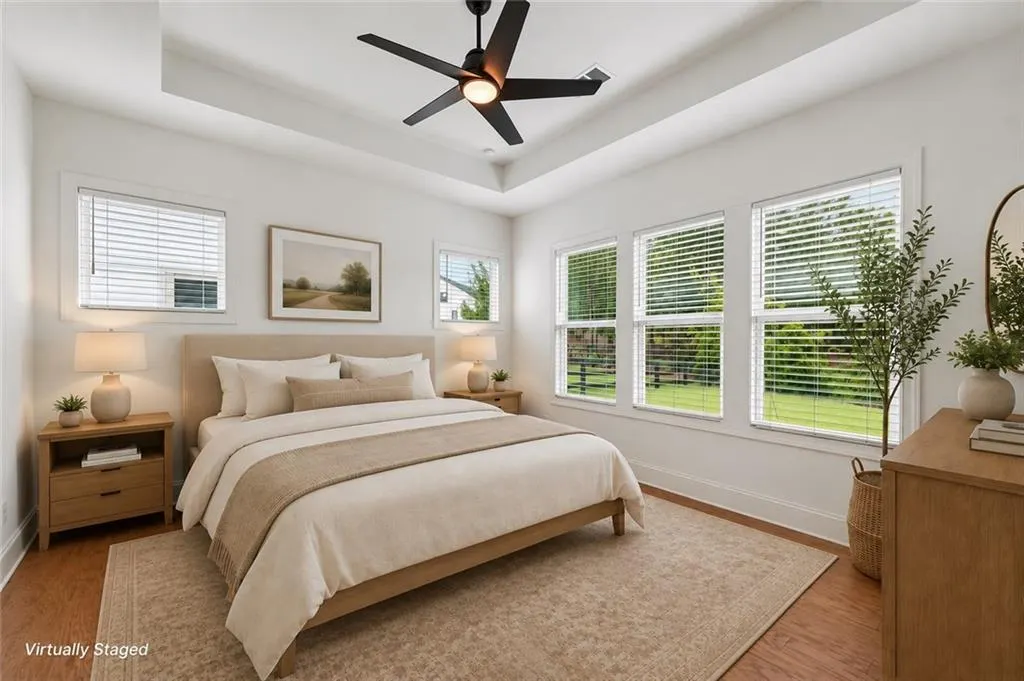
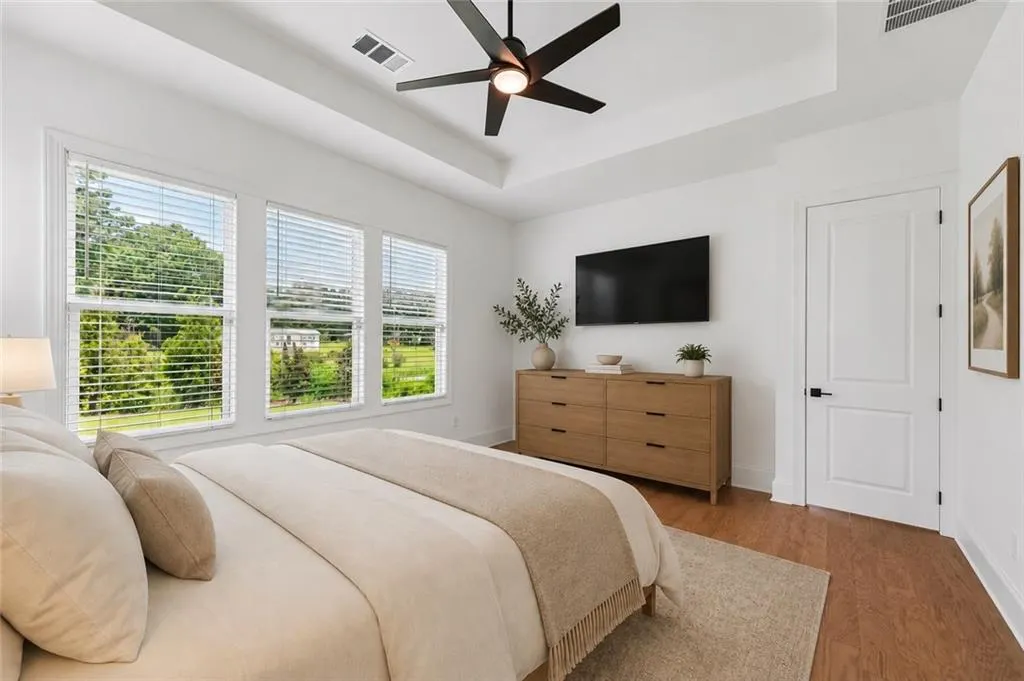
Views - Primary on Main
Address
6405 Wallace Farms Drive, Cumming, GA
Price
$ 690,000
Property Attributes
- MLS#7811494
- TypeSingle Family
- Listing Status Active
- CountyForsyth
- CityCumming
- NeighborhoodNorthbrooke
- Zip30028
- StyleRanch, Traditional
- Year Built2024
- Taxes$ 6810
- Price$ 690,000
- Bedrooms3
- Full Bathrooms2
- Half Bathrooms1
- Lot Size0.34 Acres
Data Source:
First Multiple Listing Services (FMLS)
Property Description
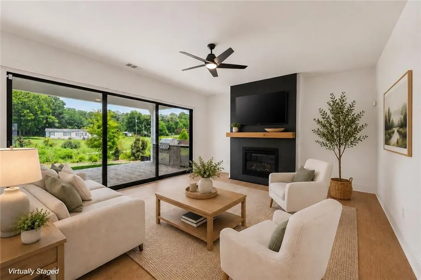
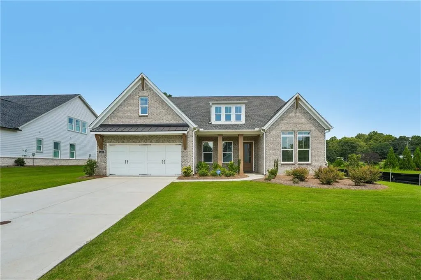

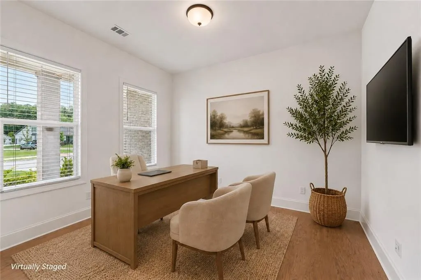
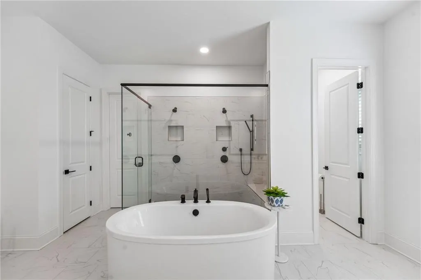
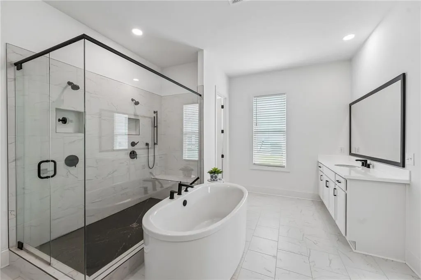
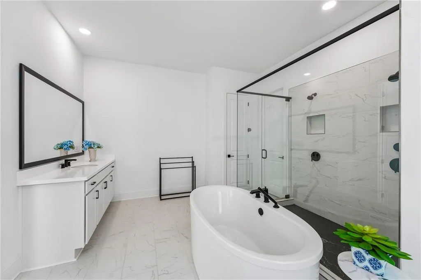
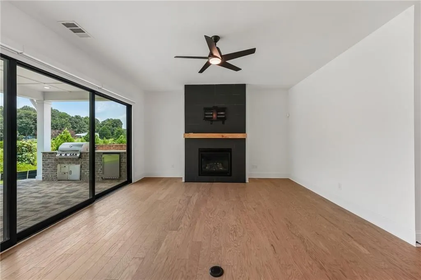
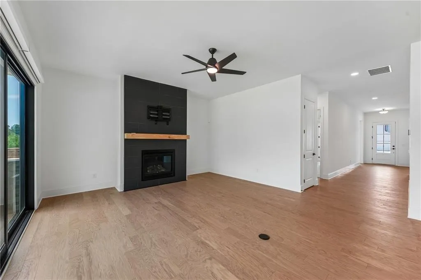
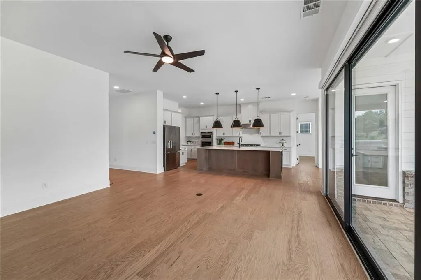
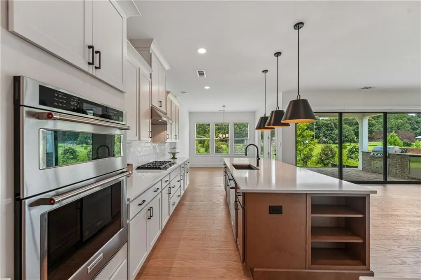
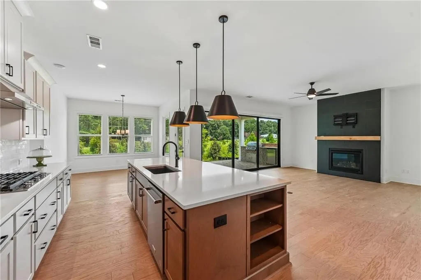
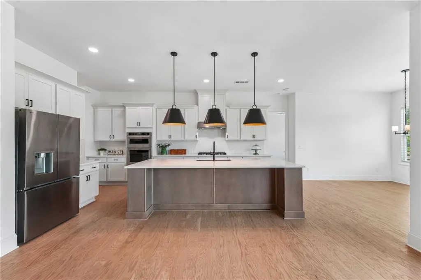
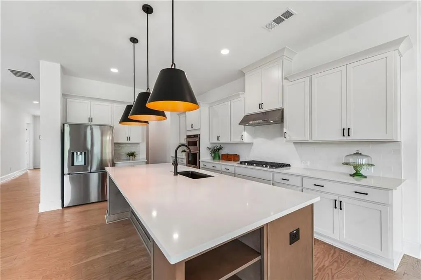
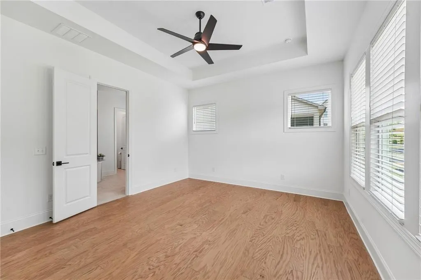
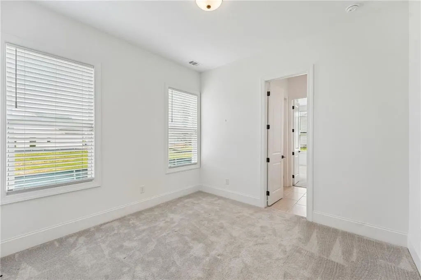
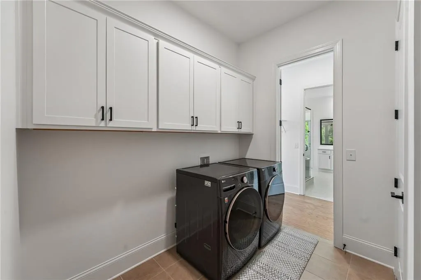
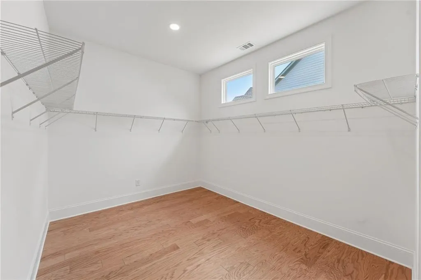
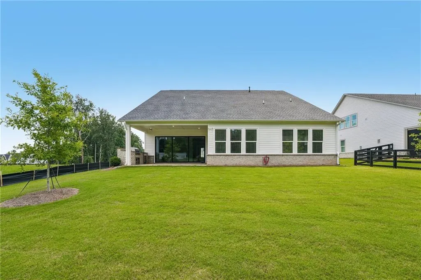
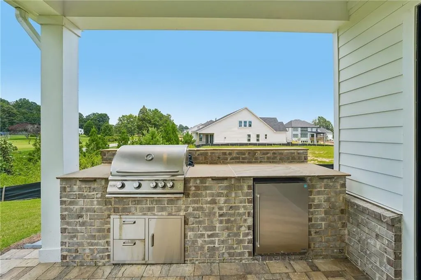

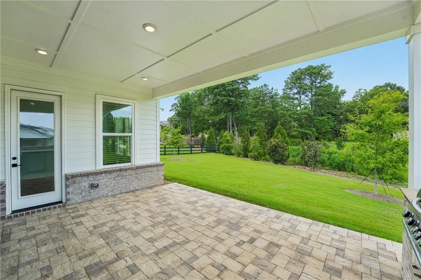
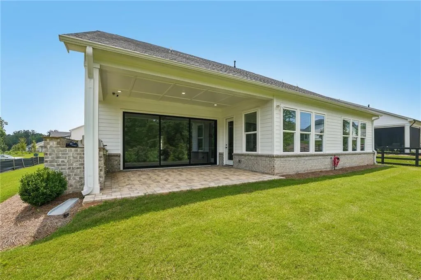
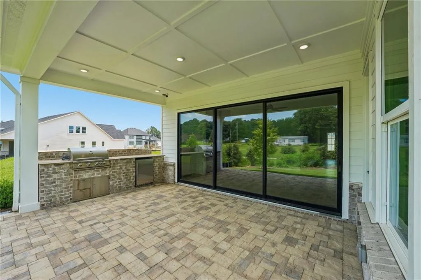
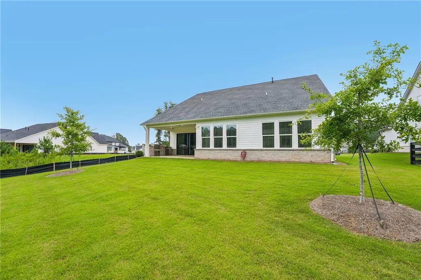
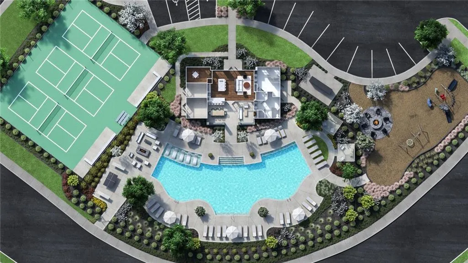
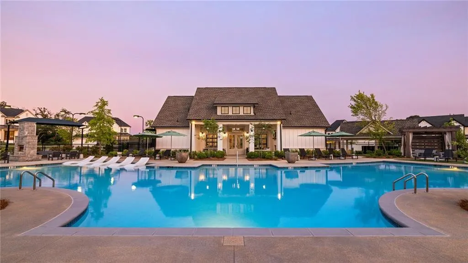
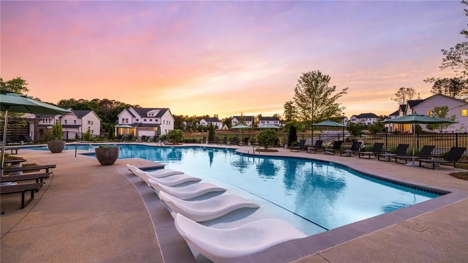
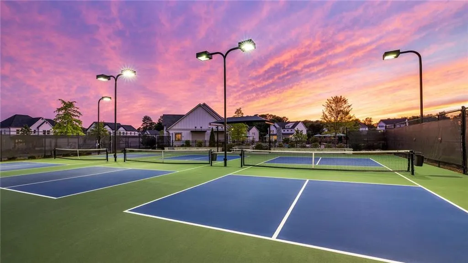
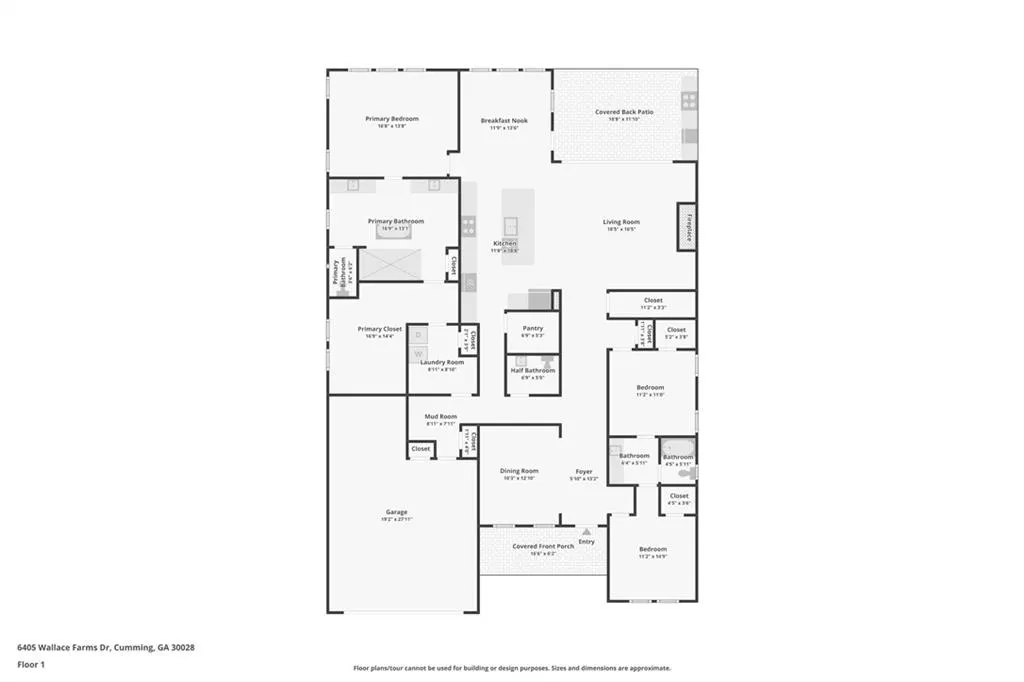
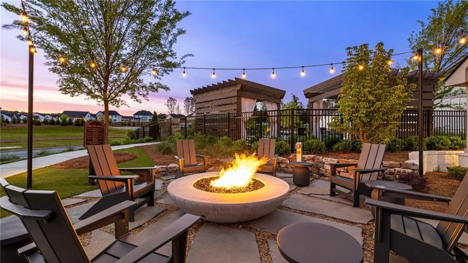
Better than new and impossible to duplicate at this price, this Toll Brothers home showcases over $84K in custom structural and designer upgrades. Luxury single-level living, this 3BR/2.5BA home pairs 10-ft ceilings with wide-plank engineered hardwoods throughout. The open floor plan centers around a chef’s kitchen featuring 42” soft-close cabinets, Silestone countertops, and premium KitchenAid appliances with a 36” gas cooktop, as well as a craft ice-maker built in the refrigerator. The great room steals the show with a floor-to-ceiling tile fireplace and a dramatic 15-ft multi-slide stacking door that retracts for effortless indoor-outdoor living. Unwind in the primary retreat with a freestanding soaking tub, frameless matte-black shower, and a custom closet connected to the laundry room with washer and dryer included. Includes a flexible office space, deep-bay 2-car garage, smart-home features, and a backyard perfect for entertaining - including an outdoor kitchen area with gas line to built in grill. Enjoy resort-style amenities—pool, clubhouse, and pickle ball, gardens, fire pit areas and play ground. Minutes from GA-400 and Lake Lanier. Avoid the build wait and high costs; this custom, turn-key home is ready now!
| Elementary School | Middle School | High School |
|---|---|---|
| Matt Elementary School | Liberty - Forsyth Middle School | North Forsyth High School |
| Price History | |
|---|---|
| 7/30/2026 | Listed $690,000 |
General Features
| Sewer | Public Sewer |
|---|---|
| Heating | Central,Natural Gas |
| Cooling | Ceiling Fan(s),Central Air |
| Utilities | Cable Available,Electricity Available,Natural Gas Available,Sewer Available,Underground Utilities,Water Available |
| Roof | Shingle |
| Appliances | Dishwasher,Disposal,Dryer,Gas Range,Microwave,Range Hood,Refrigerator,Self Cleaning Oven,Washer |
| HOA Fee | 250 |
| Garage Spaces | 2 |
| Patio/Porch Features | Covered,Patio |
| Architectural Style | Ranch,Traditional |
| Pool Features | None |
| Security Features | Carbon Monoxide Detector(s),Closed Circuit Camera(s),Fire Alarm,Security Service,Security System Leased,Smoke Detector(s) |
| Construction Materials | Brick,HardiPlank Type |
| Year Built | 2024 |
| Electric | 110 Volts |
| View | City |
| Levels | One |
| Property Subtype | Single Family Residence |
| Tax Year | 2025 |
| Parcel Number | 144 140 |
| Waterfront Features | None |
| Community Features | Clubhouse,Homeowners Assoc,Near Schools,Near Shopping,Pickleball,Playground,Pool,Sidewalks |
| Accessibility | None |
| HOA Fee 2 | 3000 |
| Assoc Fee Paid Per | Monthly |
| County | Forsyth - GA |
| Property Type | Residential |
| HOA | true |
| Energy Efficient | None |
| Subdivision Name | Northbrooke |
| Green Energy Generation | None |
| Other Structures | None |
| Full Baths | 2 |
| Status | Active |
| Directions | GPS friendly |
| High School | North Forsyth |
| City | Cumming |
| Body of Water | None |
| Spa Features | None |
| HOA Fee 2 Frequency | Annually |
| Elementary School | Matt |
| Property Attached Y/N | false |
| Land Lease Y/N | false |
| Tax Annual Amount | 6810 |
| Home Warranty Y/N | false |
| Middle/Junior High School | Liberty - Forsyth |
| Property Condition | Resale |
| Virtual Tour | https://www.zillow.com/view-imx/00b6986b-aa88-4745-95c6-d9f0672a5bd6?wl=true&setAttribution=mls&initialViewType=pano |
| Standard Status | Active |
| Freehold | IDX |
| Corporate Owner | None |
Interior Features
| Interior Amenities | Disappearing Attic Stairs,Double Vanity,High Ceilings 10 ft Main,His and Hers Closets,Smart Home,Walk-In Closet(s) |
|---|---|
| Basement | None |
| Flooring | Carpet,Tile,Other |
| Total Fireplaces | 1 |
| Fireplace Features | Family Room,Gas Log,Gas Starter,Glass Doors |
| Common Walls | No Common Walls |
| Window Features | Window Treatments |
| Half Baths | 1 |
| Laundry Features | Electric Dryer Hookup,In Hall,Main Level |
| Total Bedrooms | 3 |
| Room Type | Attic,Office |
| Main Level Bedrooms | 3 |
| Main Level Bathrooms | 2 |
| Kitchen Features | Breakfast Bar,Cabinets White,Eat-in Kitchen,Kitchen Island,Pantry Walk-In,Stone Counters,View to Family Room |
| Total Baths | 3 |
| RoomBedroomFeatures | Master on Main,Oversized Master |
| Primary Bathroom Features | Double Vanity,Separate His/Hers,Separate Tub/Shower,Soaking Tub |
| Dining Room Features | Separate Dining Room |
Exterior Features
| Exterior Amenities | Gas Grill,Rain Gutters |
|---|---|
| Fencing | None |
| Parking Features | Garage,Garage Door Opener,Garage Faces Front |
| Lot Features | Back Yard,Cleared,Front Yard |
| Water Source | Public |
| Foundation Details | Slab |
| Building Area Total | 2646 |
| Lot Dimensions | x |
| Lot Size Acres | 0.34 |
| Road Surface Type | Asphalt |
| Lot Size Source | Public Records |
| Road Frontage Type | City Street |
| Other Equipment | None |
| Horse Amenities | None |
Amenities
- Foreclosure
- Views
- Short Sale
- New Construction
- Adult 55+
- Lease To Own
- No HOA Fees
- Furnished
- Primary On Main
- Air Conditioning
- Seller Finance
- Green
- Fixer Upper
- Horse
- Golf
- Fireplace
- Deck
- Garage
- Basement
- Pool
Property vs Single Family Average in 30028
Statistics provided by Inside Real Estate
Price
Taxes
Year Built

