
Views - New Construction - Eco Friendly


Address
6520 Wallace Farms Drive, Cumming, GA
Price
$ 674,000
Property Attributes
- MLS#7757804
- TypeSingle Family
- Listing Status Active
- CountyForsyth
- CityCumming
- NeighborhoodNorthbrooke
- Zip30028
- StyleA-Frame, Ranch
- Year Built2026
- Taxes$ 7000
- Price$ 674,000
- Bedrooms4
- Full Bathrooms3
- Half Bathrooms1
- Lot Size0.23 Acres
Data Source:
First Multiple Listing Services (FMLS)
Property Description
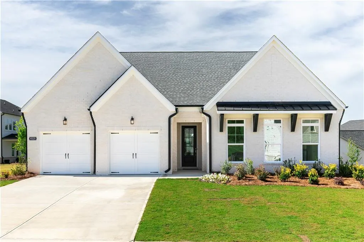
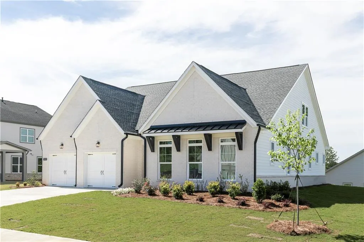
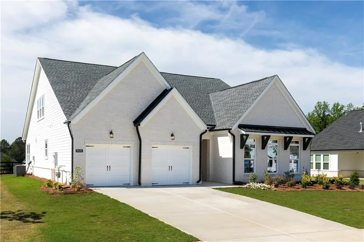
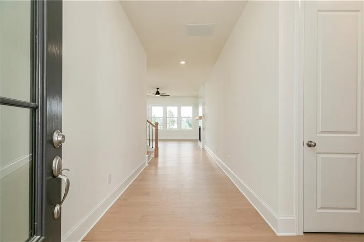
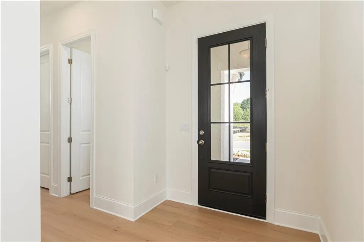
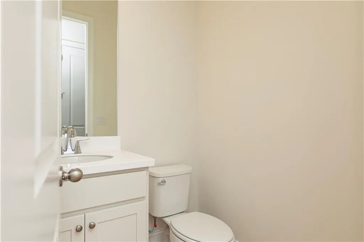
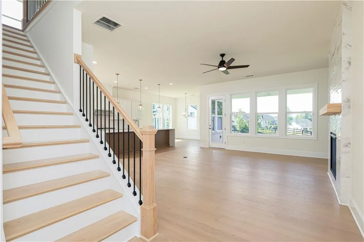
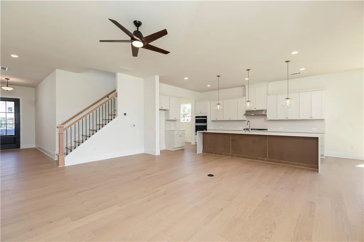
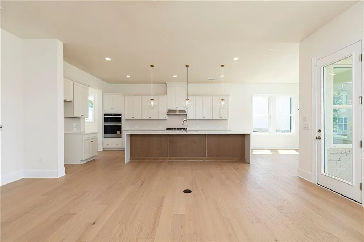
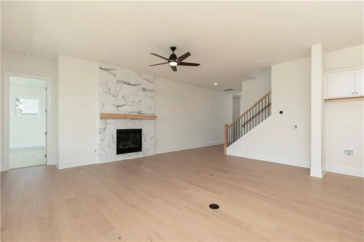
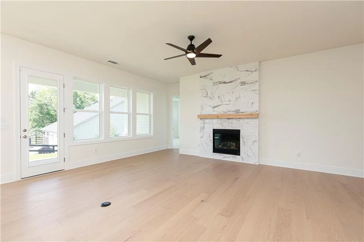
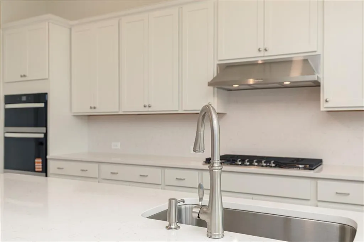
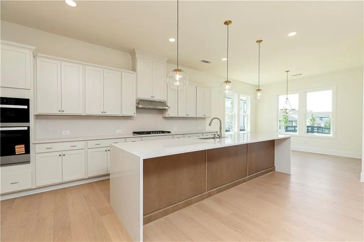
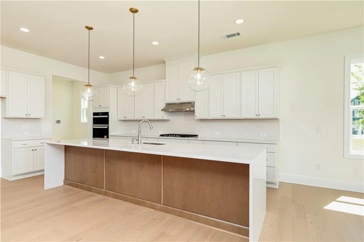
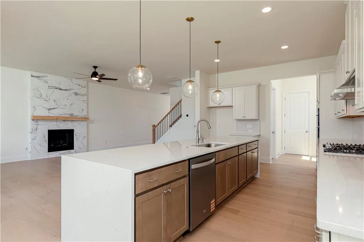
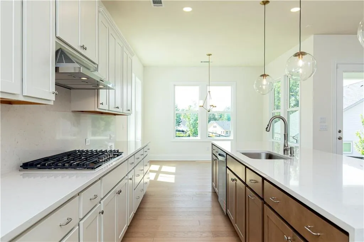
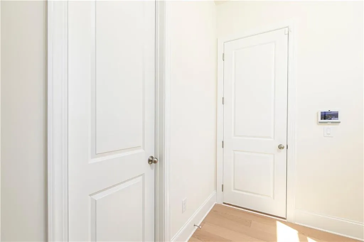
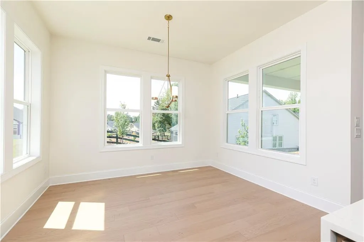
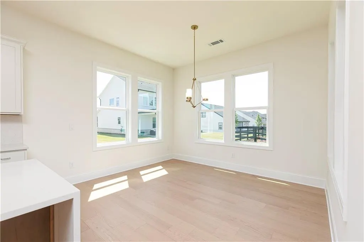
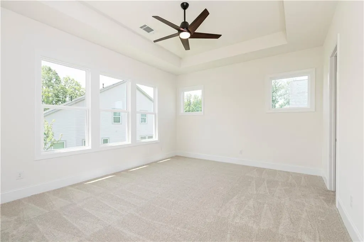
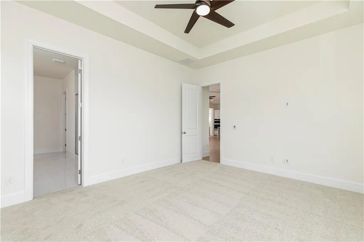
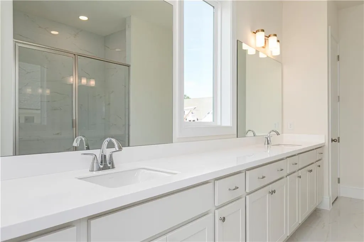
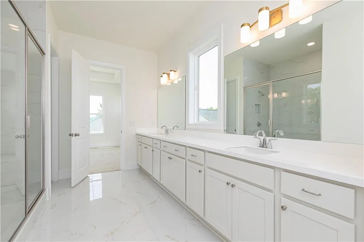
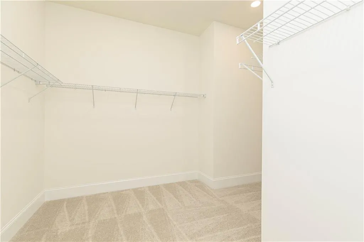
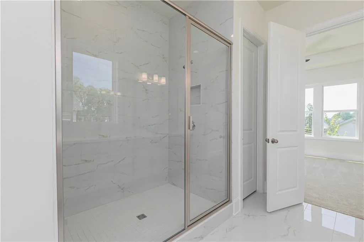
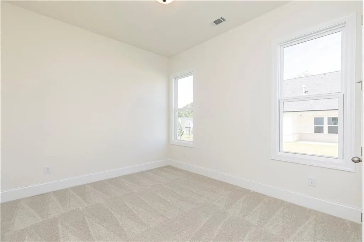
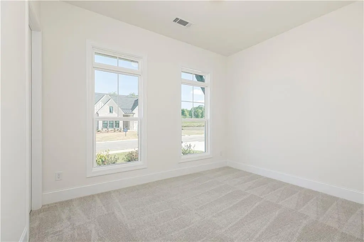
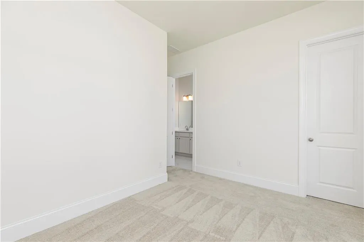
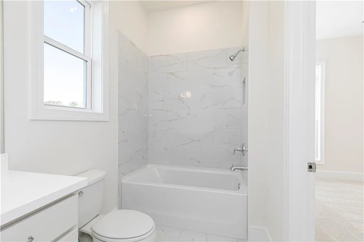
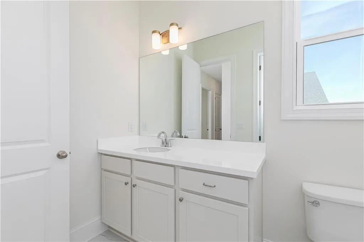
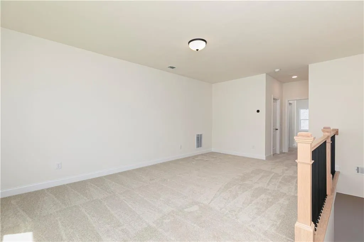
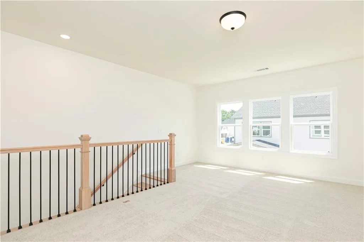
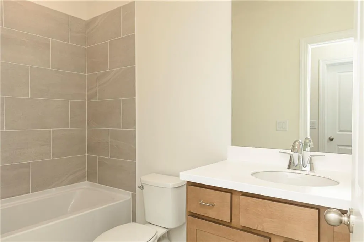
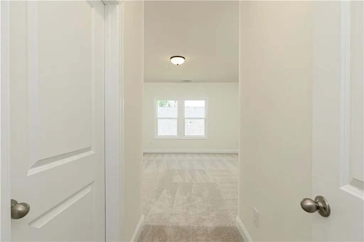
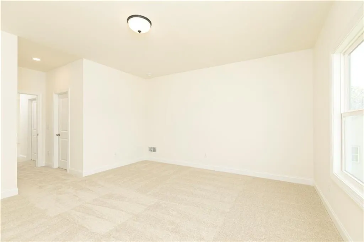
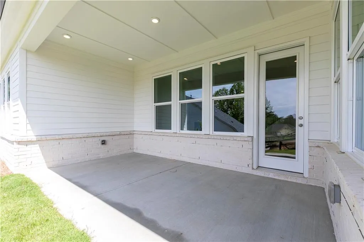
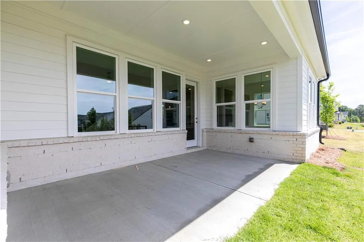
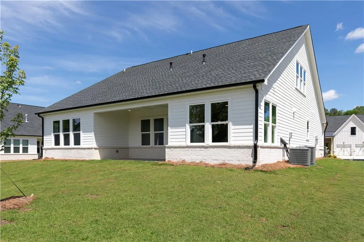
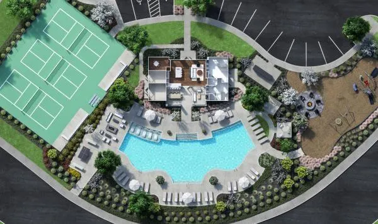
MOVE IN READY NOW! Welcome home to the Holley Elite European Ranch on Homesite 49, a beautifully appointed Toll Brothers quick move-in nestled in the heart of Northbrooke. This elegant, north-facing home offers a thoughtfully designed open floor plan with 3,046 square feet, 4 bedrooms, 3.5 bathrooms, and a main-level primary suite—perfect for effortless, main-floor living. The heart of the home is the stunning chef’s kitchen, featuring an oversized center island, abundant cabinetry, walk-in pantry, and seamless flow into the casual dining area and expansive great room—ideal for entertaining. Step outside to the covered outdoor living patio, extending your living space for year-round enjoyment. The private primary suite is a true retreat, highlighted by a tray ceiling, large walk-in closet, and a spa-inspired bath with dual vanities, an oversized luxe shower with seat, and private water closet. Secondary bedrooms are generously sized with walk-in closets, while the upstairs loft and additional bedroom provide flexible living space for guests, work, or play. Located in Northbrooke, a low-maintenance Toll Brothers community offering lawn care included and resort-style amenities—clubhouse, pool, pickleball courts, playground, and more—this home combines luxury living with everyday convenience, just minutes from shopping, dining, and top Forsyth County schools.
| Elementary School | Middle School | High School |
|---|---|---|
| Matt Elementary School | Liberty - Forsyth Middle School | North Forsyth High School |
| Price History | |
|---|---|
| 4/22/2026 | Listed $674,000 |
General Features
| Sewer | Public Sewer |
|---|---|
| Heating | Natural Gas |
| Cooling | Ceiling Fan(s),Central Air |
| Utilities | Cable Available,Electricity Available,Natural Gas Available,Sewer Available,Underground Utilities,Water Available |
| Roof | Shingle |
| Appliances | Dishwasher,Disposal,Double Oven,Gas Cooktop,Microwave,Range Hood,Self Cleaning Oven,Tankless Water Heater |
| HOA Fee | 250 |
| Garage Spaces | 2 |
| Association Fee Includes | Maintenance Grounds |
| Patio/Porch Features | Covered |
| Architectural Style | A-Frame,Ranch |
| Pool Features | None |
| Security Features | Carbon Monoxide Detector(s),Fire Alarm,Smoke Detector(s) |
| Construction Materials | HardiPlank Type |
| Year Built | 2026 |
| Electric | 110 Volts |
| View | Neighborhood,Trees/Woods |
| Levels | Two |
| Property Subtype | Single Family Residence |
| Tax Year | 2026 |
| Parcel Number | 144 149 |
| Waterfront Features | None |
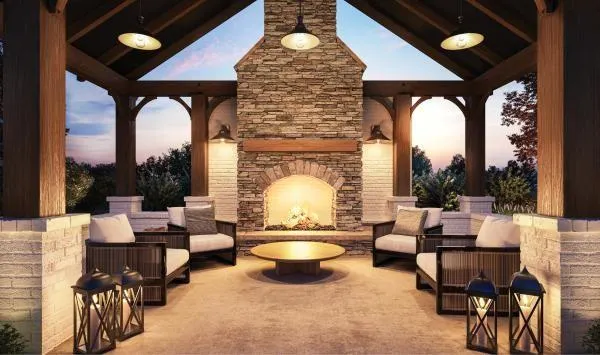
| Community Features | Clubhouse,Homeowners Assoc,Near Schools,Near Shopping,Pickleball,Pool,Sidewalks |
| Accessibility | None |
| Assoc Fee Paid Per | Monthly |
| County | Forsyth - GA |
| Property Type | Residential |
| HOA | true |
| Energy Efficient | Thermostat,Water Heater |
| Subdivision Name | Northbrooke |
| Green Energy Generation | None |
| Other Structures | None |
| Full Baths | 3 |
| Status | Active |
| Directions | Located at 6230 Wallace Farms Drive, Cumming, Georgia 30028 |
| High School | North Forsyth |
| City | Cumming |
| Body of Water | None |
| Spa Features | None |
| Green Building Verification Type | HERS Index Score |
| Elementary School | Matt |
| Property Attached Y/N | false |
| Land Lease Y/N | false |
| Tax Annual Amount | 7000 |
| Home Warranty Y/N | true |
| Middle/Junior High School | Liberty - Forsyth |
| Property Condition | New Construction |
| Builder Name | Toll Brothers |
| Standard Status | Active |
| Tax Lot | 49 |
| Freehold | IDX |
| Corporate Owner | None |
Interior Features
| Interior Amenities | Entrance Foyer,High Ceilings 9 ft Upper,High Ceilings 10 ft Main,Walk-In Closet(s) |
|---|---|
| Basement | None |
| Flooring | Carpet,Hardwood |
| Total Fireplaces | 1 |
| Fireplace Features | Great Room |
| Common Walls | No Common Walls |
| Window Features | Insulated Windows |
| Half Baths | 1 |
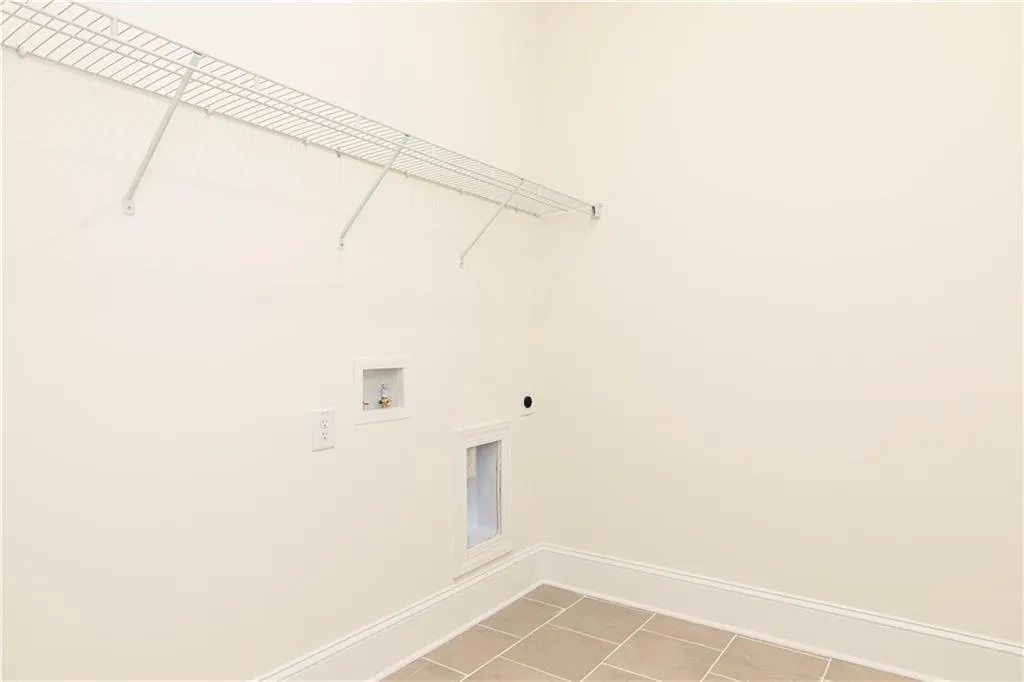
| Laundry Features | Electric Dryer Hookup,Laundry Room,Main Level |
| Total Bedrooms | 4 |
| Room Type | Bonus Room,Family Room,Laundry |
| Main Level Bedrooms | 3 |
| Main Level Bathrooms | 2 |
| Kitchen Features | Cabinets White,Eat-in Kitchen,Kitchen Island,Pantry Walk-In,Stone Counters,View to Family Room |
| Total Baths | 4 |
| RoomBedroomFeatures | None |
| Primary Bathroom Features | Double Vanity,Soaking Tub |
| Dining Room Features | Open Concept |
Exterior Features
| Exterior Amenities | Awning(s),Private Entrance |
|---|---|
| Fencing | None |
| Parking Features | Attached,Garage |
| Lot Features | Back Yard,Landscaped,Sprinklers In Front,Sprinklers In Rear |
| Water Source | Public |
| Foundation Details | Slab |
| Building Area Total | 3046 |
| Lot Dimensions | 85 x 110 x 86 x 125 |
| Lot Size Acres | 0.23 |
| Road Surface Type | Asphalt |
| Lot Size Source | Builder |
| Road Frontage Type | City Street |
| Other Equipment | None |
| Horse Amenities | None |
Amenities
- Foreclosure
- Views
- Short Sale
- New Construction
- Adult 55+
- Lease To Own
- No HOA Fees
- Furnished
- Primary On Main
- Air Conditioning
- Seller Finance
- Green
- Fixer Upper
- Horse
- Golf
- Fireplace
- Deck
- Garage
- Basement
- Pool
Property vs Single Family Average in 30028
Statistics provided by Inside Real Estate
Price
Taxes
Year Built

