
Eco Friendly
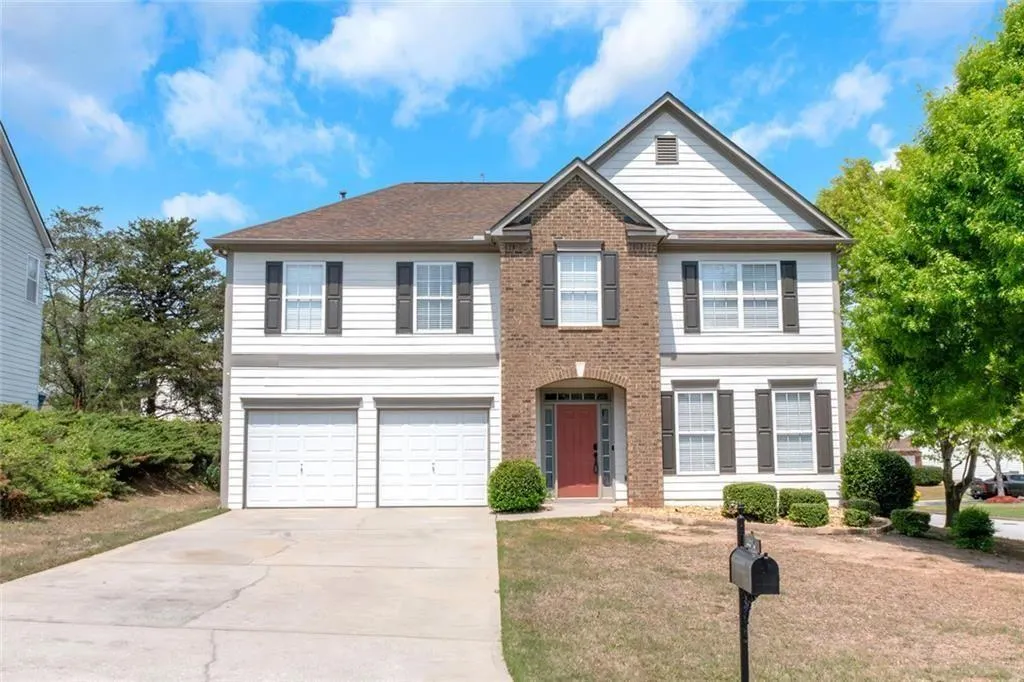
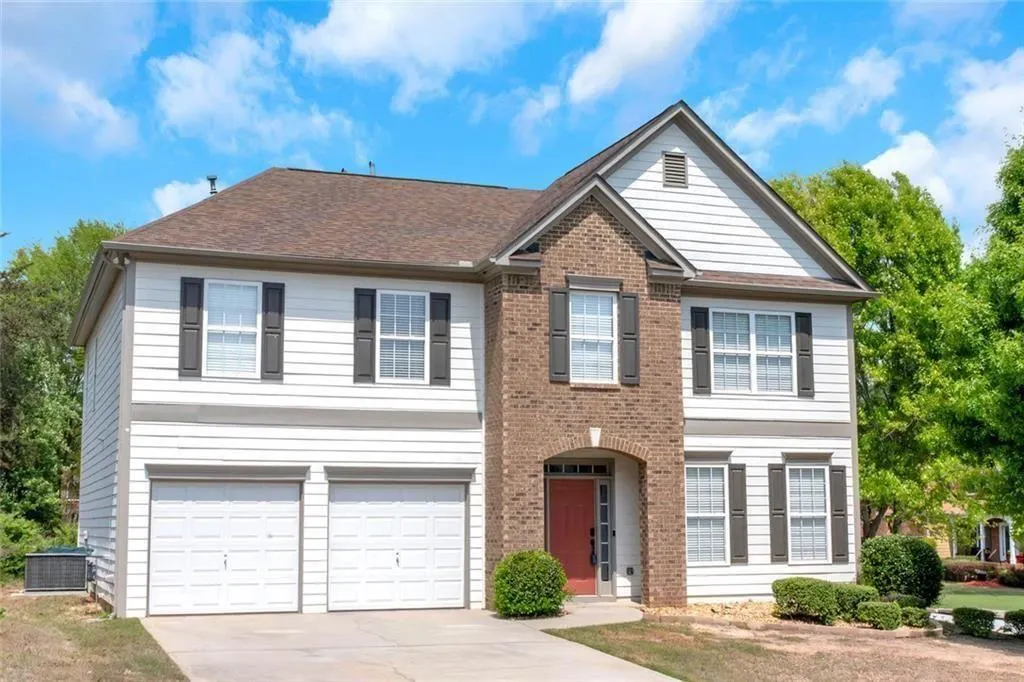
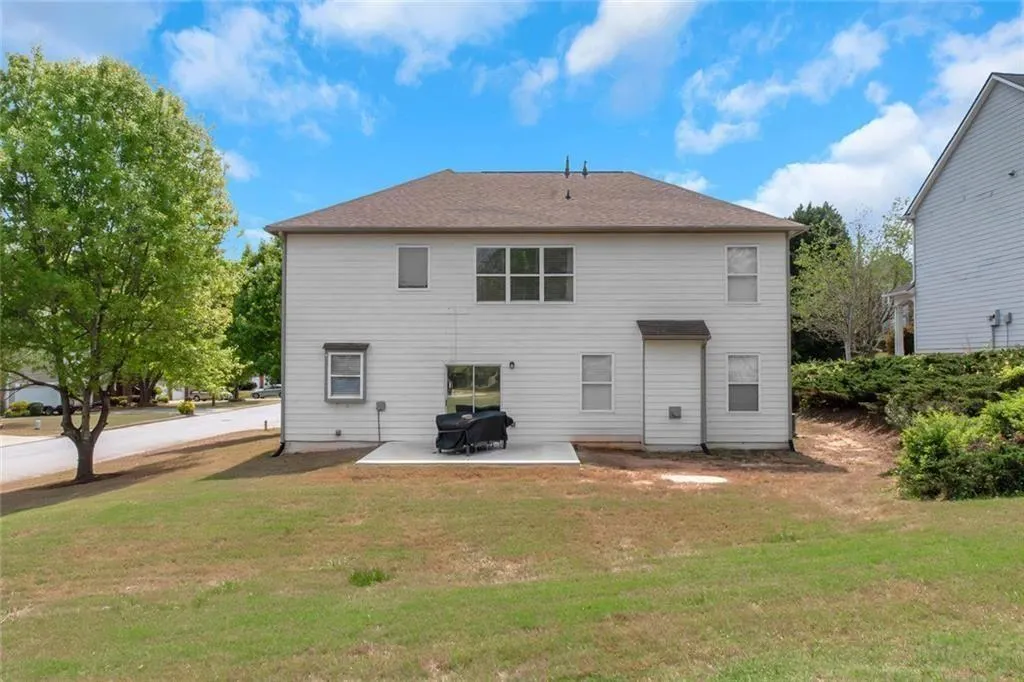
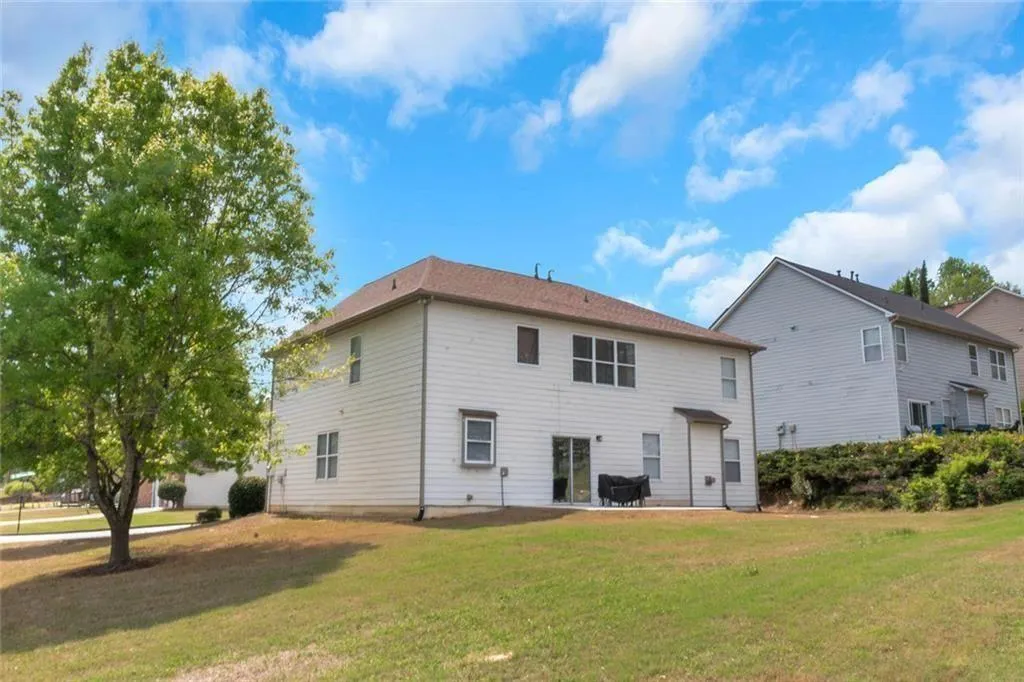
Address
3152 Spruce Way, Atlanta, GA
Price
$ 370,000
Property Attributes
- MLS#7810962
- TypeSingle Family
- Listing Status Active
- CountyFulton
- CityAtlanta
- NeighborhoodMagnolia Walk
- Zip30349
- StyleTraditional
- Year Built2002
- Taxes$ 5083
- Price$ 370,000
- Bedrooms4
- Full Bathrooms2
- Half Bathrooms1
- Lot Size0.279 Acres
Data Source:
First Multiple Listing Services (FMLS)
Property Description
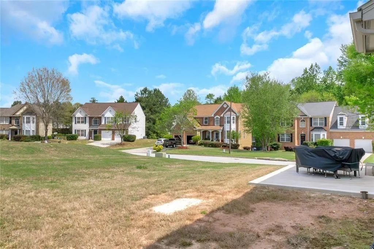
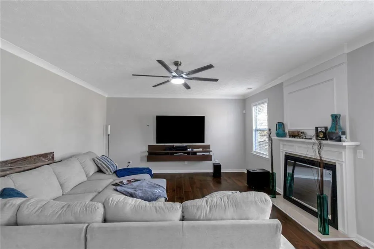
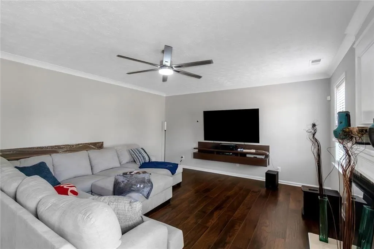
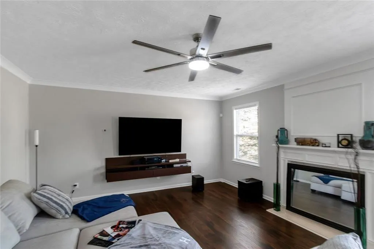
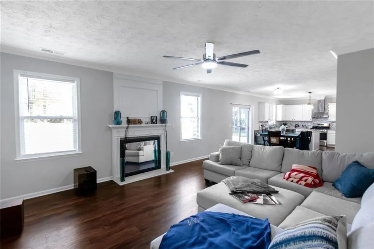
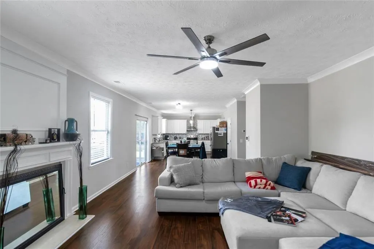
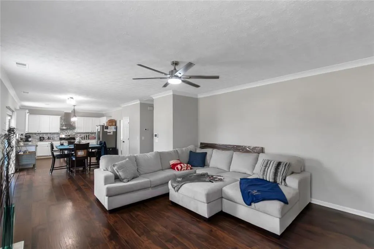
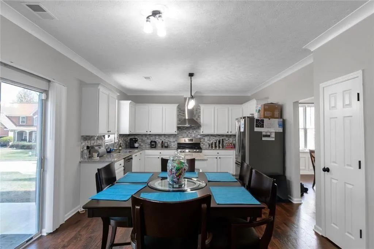
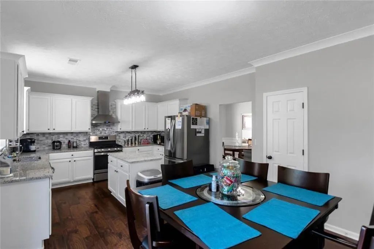
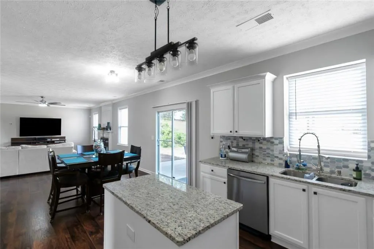
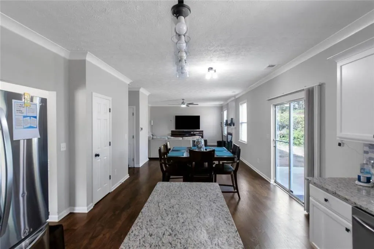
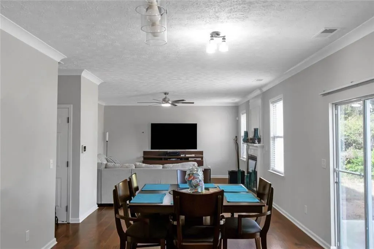
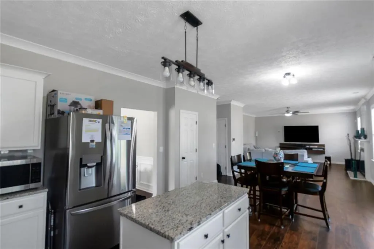
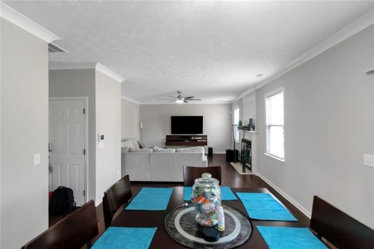
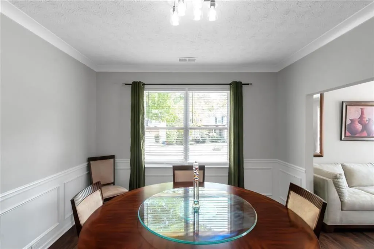
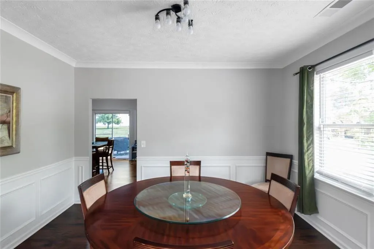
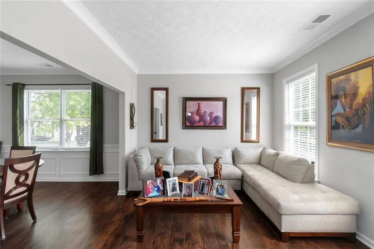
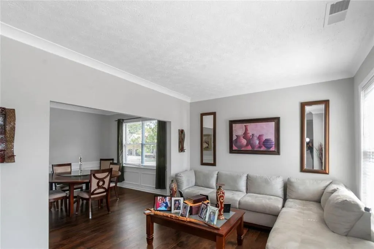
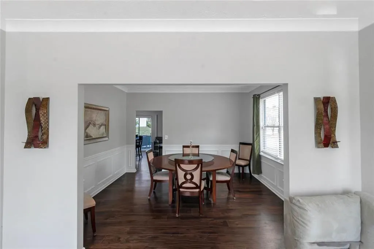
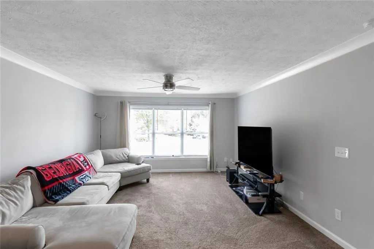
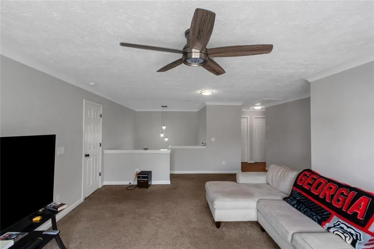
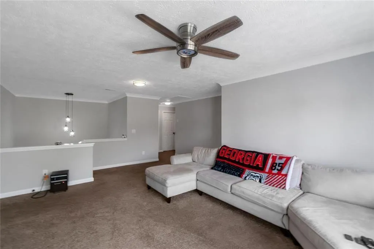
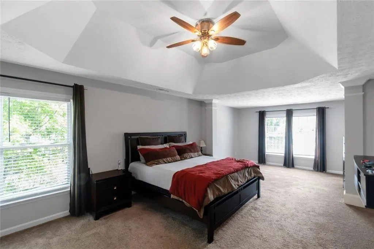
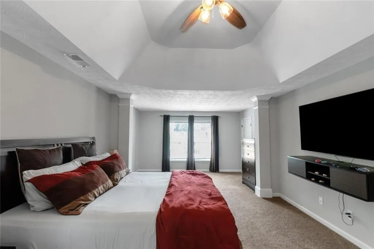
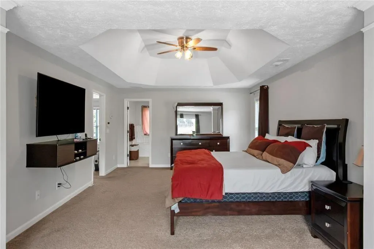
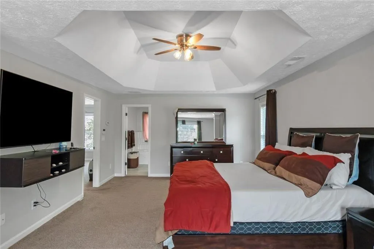
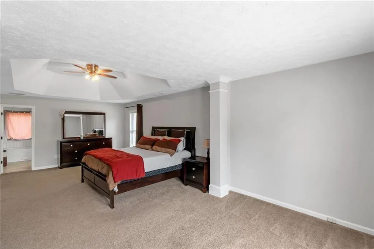
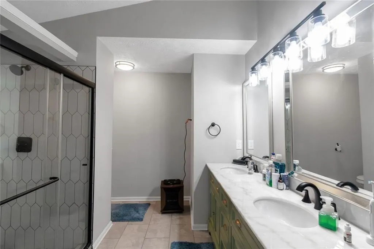
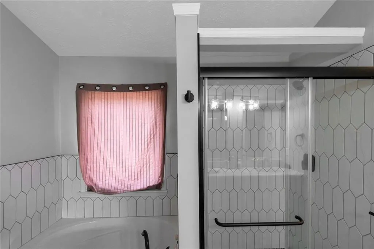
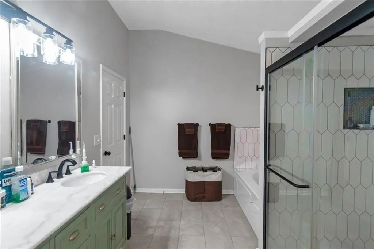
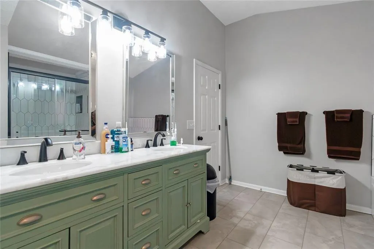
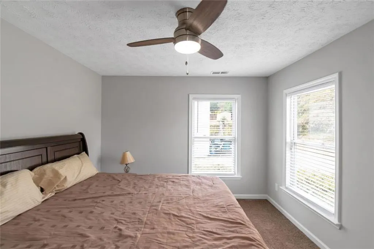
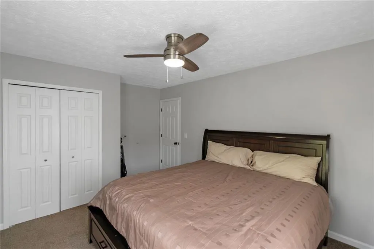
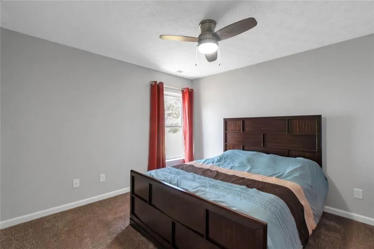
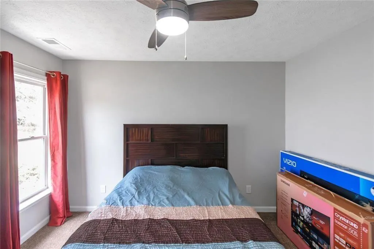
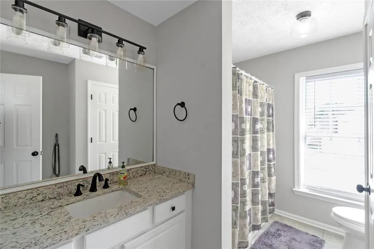
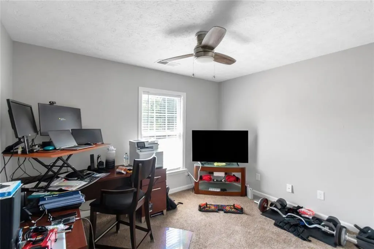
Beautifully renovated and impeccably maintained, this stunning 4-bedroom, 2.5-bath home sits proudly on a desirable corner lot and offers the perfect blend of style, comfort, and convenience. Step inside to discover a bright, open layout featuring luxury vinyl plank flooring throughout the main level and a spacious, chef-inspired kitchen complete with granite countertops, stainless steel appliances, and ample space for entertaining. Upstairs, you'll find three generously sized secondary bedrooms, a versatile bonus room perfect for a home office, media space, or playroom, and an expansive primary suite designed for relaxation, featuring a custom walk-in closet and plenty of room to unwind. Ideally located just minutes from premier shopping, dining, downtown Atlanta, and Hartsfield-Jackson Airport, this move-in-ready home delivers modern living in an unbeatable location.
| Elementary School | Middle School | High School |
|---|---|---|
| Bethune Elementary School | McNair - Fulton Middle School | Banneker High School |
| Price History | |
|---|---|
| 7/26/2026 | Listed $370,000 |
General Features
| Sewer | Public Sewer |
|---|---|
| Heating | Central |
| Cooling | Central Air,Ceiling Fan(s),Gas,Window Unit(s) |
| Utilities | Cable Available,Electricity Available,Natural Gas Available,Water Available,Sewer Available |
| Roof | Composition |
| Appliances | Dryer,Double Oven,Gas Range,Gas Water Heater,Washer,Disposal,Dishwasher,Refrigerator |
| HOA Fee | 600 |
| Garage Spaces | 2 |
| Association Fee Includes | Reserve Fund,Tennis,Swim |
| Patio/Porch Features | Patio |
| Architectural Style | Traditional |
| Pool Features | None |
| Security Features | Smoke Detector(s) |
| Construction Materials | Cement Siding,Brick,Concrete |
| Year Built | 2002 |
| Electric | 220 Volts |
| View | Other |
| Levels | Two |
| Property Subtype | Single Family Residence |
| Tax Year | 2025 |
| Parcel Number | 13 0127 LL2669 |
| Waterfront Features | None |
| Community Features | Homeowners Assoc,Playground,Pool,Sidewalks,Tennis Court(s) |
| Accessibility | None |
| Assoc Fee Paid Per | Annually |
| County | Fulton - GA |
| Property Type | Residential |
| HOA | true |
| Energy Efficient | Insulation |
| Subdivision Name | Magnolia Walk |
| Green Energy Generation | None |
| Other Structures | Other |
| Full Baths | 2 |
| Status | Active |
| Directions | Please use GPS |
| High School | Banneker |
| City | Atlanta |
| Body of Water | None |
| Spa Features | None |
| Elementary School | Bethune |
| Property Attached Y/N | false |
| Land Lease Y/N | false |
| Tax Annual Amount | 5083 |
| Home Warranty Y/N | false |
| Middle/Junior High School | McNair - Fulton |
| Property Condition | Updated/Remodeled |
| Standard Status | Active |
| Tax Lot | 116 |
| Freehold | IDX |
| Corporate Owner | None |
Interior Features
| Interior Amenities | Double Vanity,Entrance Foyer,High Ceilings 9 ft Main,Tray Ceiling(s),Vaulted Ceiling(s),Walk-In Closet(s),Disappearing Attic Stairs |
|---|---|
| Basement | None |
| Flooring | Tile,Carpet,Laminate |
| Total Fireplaces | 1 |
| Fireplace Features | Family Room,Factory Built,Gas Log |
| Common Walls | 2+ Common Walls |
| Window Features | None |
| Above Grade Finished Area | 2834 |
| Half Baths | 1 |
| Laundry Features | In Hall |
| Total Bedrooms | 4 |
| Room Type | Dining Room,Family Room,Living Room,Master Bathroom,Master Bedroom |
| Kitchen Features | Kitchen Island,Eat-in Kitchen,Pantry,Solid Surface Counters,Cabinets White,Stone Counters,View to Family Room |
| Total Baths | 3 |
| RoomBedroomFeatures | Oversized Master,Sitting Room |
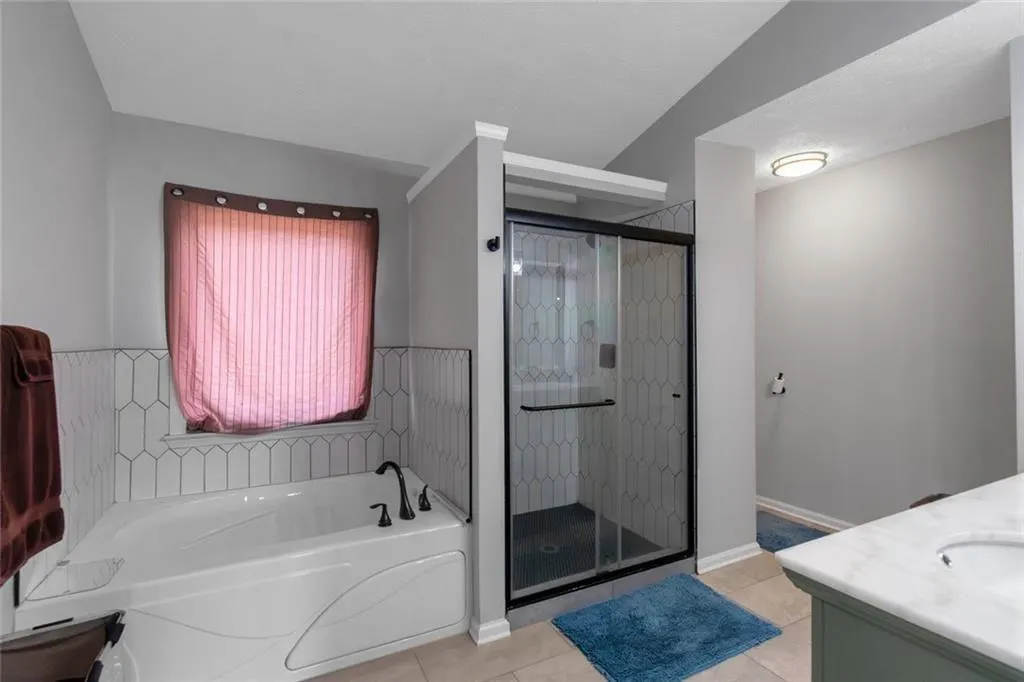
| Primary Bathroom Features | Separate Tub/Shower,Double Vanity,Whirlpool Tub,Vaulted Ceiling(s) |
| Dining Room Features | Separate Dining Room |
Exterior Features
| Exterior Amenities | Other |
|---|---|
| Fencing | None |
| Parking Features | Garage |
| Lot Features | Corner Lot |
| Water Source | Public |
| Total Parking | 2 |
| Foundation Details | Slab |
| Building Area Total | 2834 |
| Lot Dimensions | 71 X 134 X 92 X 118 X 22 |
| Lot Size Acres | 0.279 |
| Road Surface Type | Paved |
| Lot Size Source | Public Records |
| Road Frontage Type | City Street |
| Other Equipment | None |
| Horse Amenities | None |
Amenities
- Foreclosure
- Views
- Short Sale
- New Construction
- Adult 55+
- Lease To Own
- No HOA Fees
- Furnished
- Primary On Main
- Air Conditioning
- Seller Finance
- Green
- Fixer Upper
- Horse
- Golf
- Fireplace
- Deck
- Garage
- Basement
- Pool
Property vs Single Family Average in 30349
Statistics provided by Inside Real Estate
Price
Taxes
Year Built

