
Address
3181 Elmwood Court, South Fulton, GA
Price
$ 325,000
Property Attributes
- MLS#7786251
- TypeSingle Family
- Listing Status Active Under Contract
- CountyFulton
- CitySouth Fulton
- NeighborhoodMagnolia Walk
- Zip30349
- StyleTraditional
- Year Built2002
- Taxes$ 5305
- Price$ 325,000
- Bedrooms3
- Full Bathrooms2
- Half Bathrooms1
- Lot Size0.23 Acres
Data Source:
First Multiple Listing Services (FMLS)
Property Description
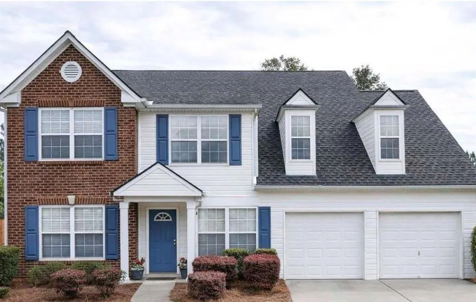
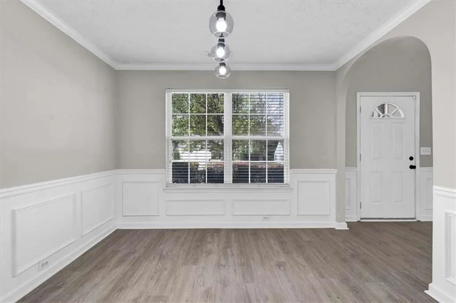
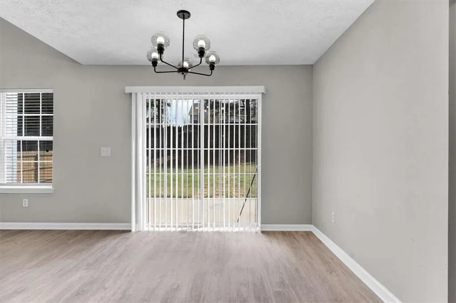
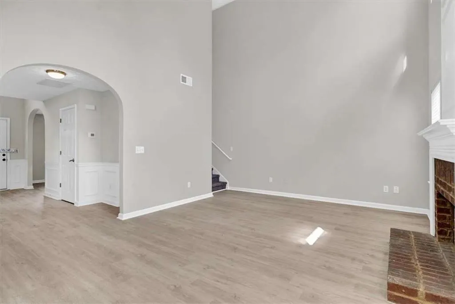
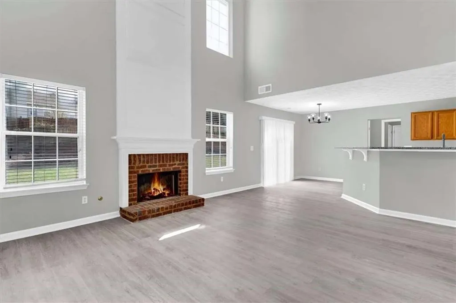
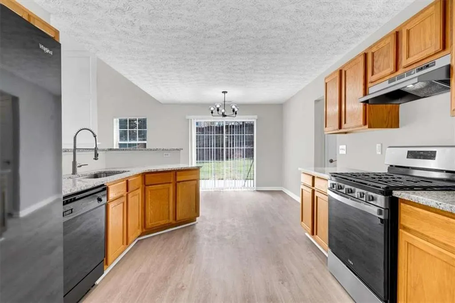
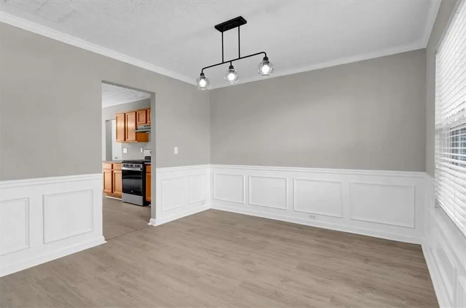
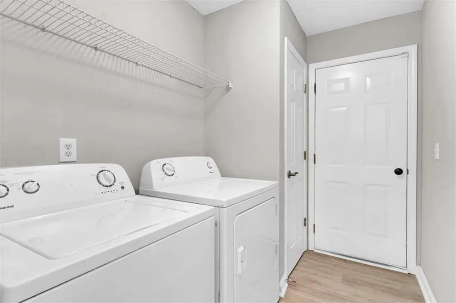
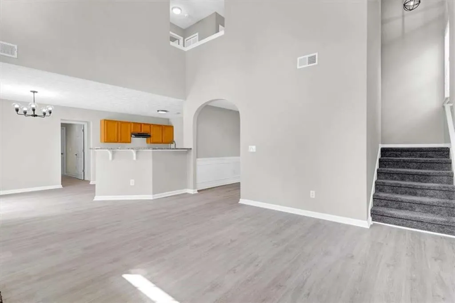
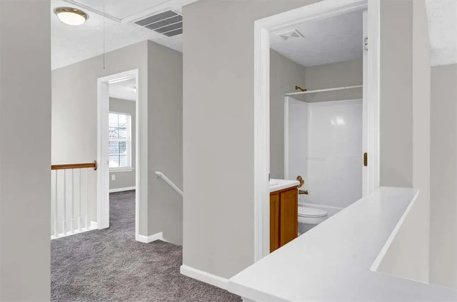
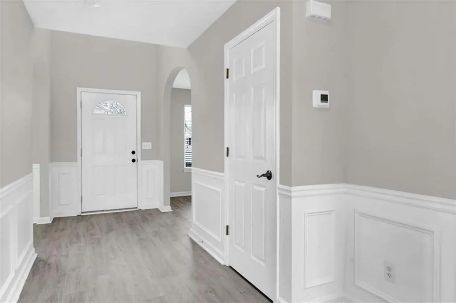
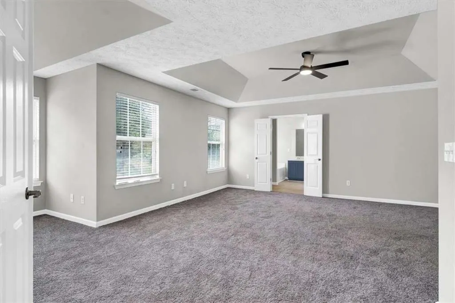
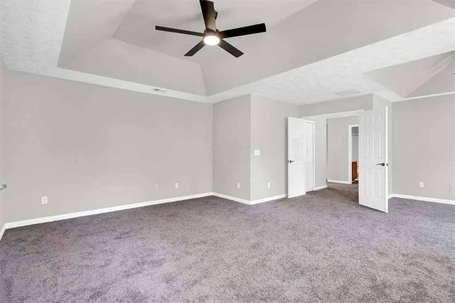
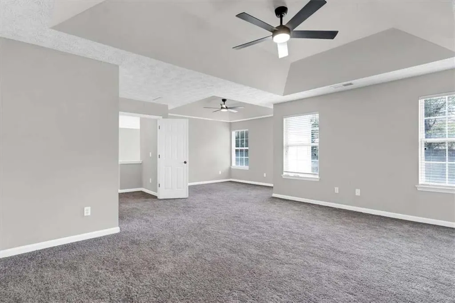
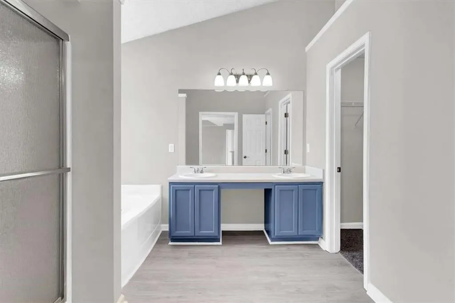
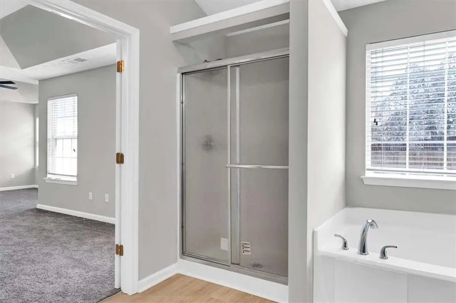
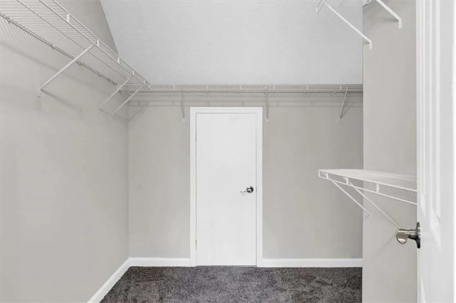
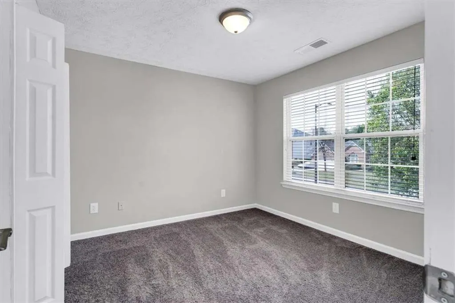
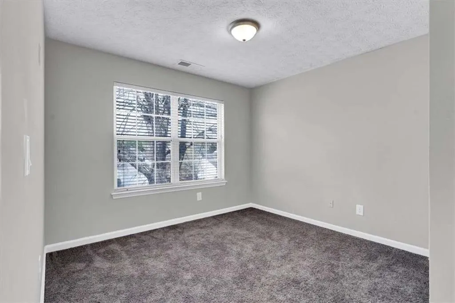
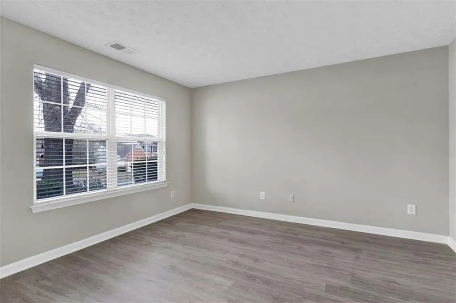
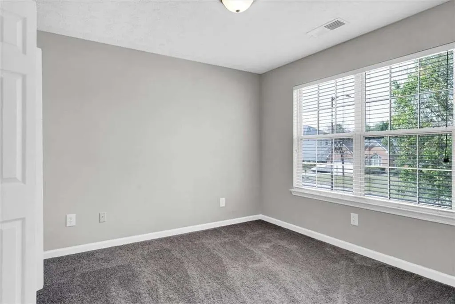
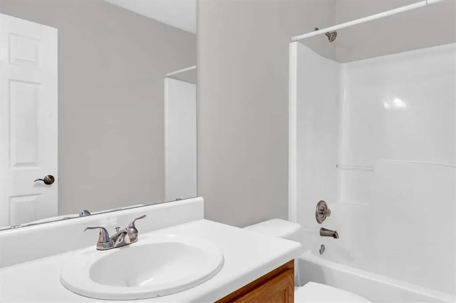
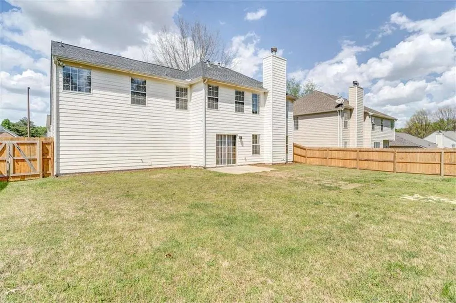
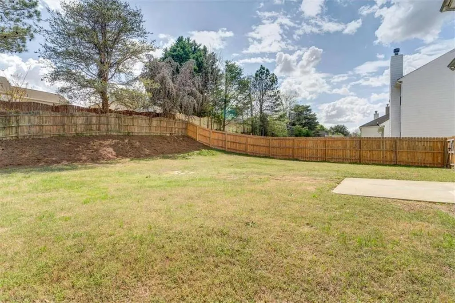
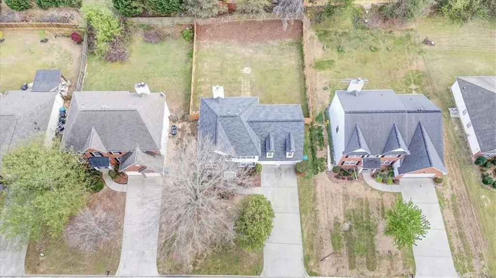
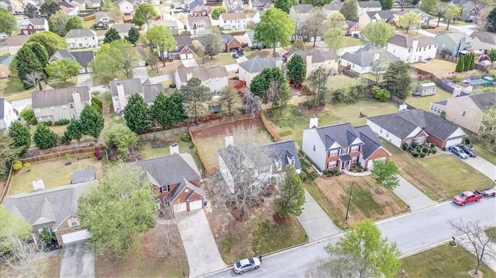
Welcome to 3181 Elmwood Court in College Park, Georgia-a beautifully updated 3-bedroom, 2.5-bath home offering space, comfort, and exceptional value. Eligible buyers may qualify for 100% financing and down payment assistance programs, creating a unique opportunity for affordable homeownership. Inside, you'll find a bright, open floor plan featuring fresh interior paint, updated flooring, brand-new carpet, granite countertops, updated appliances, and an included washer and dryer. The spacious family room is highlighted by a cozy fireplace, while the separate dining room provides the perfect setting for entertaining family and friends. The oversized owner's suite offers a private retreat with a sitting area, double vanities, a garden tub, and a separate shower. Step outside to enjoy a large, fully fenced backyard-ideal for pets, outdoor gatherings, or simply relaxing in your own private outdoor space. Located in a desirable swim community just minutes from Hartsfield-Jackson Atlanta International Airport, major highways, shopping, dining, and entertainment, this home combines convenience with lifestyle. Recent improvements include a newer HVAC system, water heater, and roof, providing peace of mind for years to come. Highlights: * 3 Bedrooms 2.5 Bathrooms * Granite Countertops * Updated Flooring & New Carpet * Fireplace * Separate Dining Room * Oversized Owner's Suite * Fully Fenced Backyard * Swim Community * Minutes from Hartsfield-Jackson Airport * Newer Roof, HVAC & Water Heater Seller is motivated and ready to make a deal. Schedule your private showing today.
| Elementary School | Middle School | High School |
|---|---|---|
| Bethune Elementary School | McNair - Fulton Middle School | Banneker High School |
| Price History | |
|---|---|
| 6/11/2026 | Listed $325,000 |
General Features
| Sewer | Public Sewer |
|---|---|
| Heating | Central |
| Cooling | Ceiling Fan(s),Central Air |
| Utilities | Cable Available,Electricity Available,Natural Gas Available,Phone Available,Sewer Available,Water Available |
| Roof | Composition |
| Appliances | Dishwasher,Disposal |
| HOA Fee | 670 |
| Garage Spaces | 2 |
| Association Fee Includes | Swim |
| Patio/Porch Features | Patio |
| Architectural Style | Traditional |
| Pool Features | None |
| Security Features | Smoke Detector(s) |
| Construction Materials | Brick,Vinyl Siding |
| Year Built | 2002 |
| Electric | Other |
| View | Other |
| Levels | Two |
| Property Subtype | Single Family Residence |
| Tax Year | 2024 |
| Ownership | Fee Simple |
| Parcel Number | 13 0127 LL2701 |
| Waterfront Features | None |
| Community Features | Homeowners Assoc,Playground,Pool |
| Accessibility | None |
| Assoc Fee Paid Per | Annually |
| County | Fulton - GA |
| Property Type | Residential |
| HOA | true |
| Energy Efficient | None |
| Subdivision Name | Magnolia Walk |
| Green Energy Generation | None |
| Other Structures | None |
| Full Baths | 2 |
| Status | Active Under Contract |
| Directions | refer to GPS |
| High School | Banneker |
| City | South Fulton |
| Body of Water | None |
| Spa Features | None |
| Elementary School | Bethune |
| Property Attached Y/N | false |
| Land Lease Y/N | false |
| Tax Annual Amount | 5305 |
| Home Warranty Y/N | false |
| Middle/Junior High School | McNair - Fulton |
| Property Condition | Resale |
| Standard Status | Active Under Contract |
| Tax Lot | 00 |
| Freehold | IDX |
| Corporate Owner | None |
Interior Features
| Interior Amenities | Double Vanity,High Ceilings,High Ceilings 9 ft Lower,High Ceilings 9 ft Main,High Ceilings 9 ft Upper,High Speed Internet,Walk-In Closet(s) |
|---|---|
| Basement | None |
| Flooring | Carpet,Hardwood |
| Total Fireplaces | 1 |
| Fireplace Features | Family Room |
| Common Walls | No Common Walls |
| Window Features | None |
| Above Grade Finished Area | 2548 |
| Half Baths | 1 |
| Laundry Features | In Hall |
| Total Bedrooms | 3 |
| Room Type | Family Room |
| Kitchen Features | Other |
| Total Baths | 3 |
| RoomBedroomFeatures | Other,Oversized Master |
| Primary Bathroom Features | Double Vanity,Soaking Tub,Tub Only,Tub/Shower Combo |
| Dining Room Features | Other |
Exterior Features
| Exterior Amenities | Other |
|---|---|
| Fencing | Back Yard |
| Parking Features | Attached,Garage |
| Lot Features | Other |
| Water Source | Public |
| Total Parking | 2 |
| Foundation Details | See Remarks |
| Building Area Total | 2548 |
| Lot Size Acres | 0.23 |
| Road Surface Type | Paved |
| Lot Size Source | Assessor |
| Road Frontage Type | Other |
| Other Equipment | None |
| Horse Amenities | None |
Amenities
- Foreclosure
- Views
- Short Sale
- New Construction
- Adult 55+
- Lease To Own
- No HOA Fees
- Furnished
- Primary On Main
- Air Conditioning
- Seller Finance
- Green
- Fixer Upper
- Horse
- Golf
- Fireplace
- Deck
- Garage
- Basement
- Pool
Property vs Single Family Average in 30349
Statistics provided by Inside Real Estate
Price
Taxes
Year Built

