
Open House Sun, Sep 27th 12:00 PM - 02:00 PM - Price Reduction - Eco Friendly
Address
630 Warm Springs Court, Loganville, GA
Price
$ 550,000
Property Attributes
- MLS#7805316
- TypeSingle Family
- Listing Status Active
- CountyGwinnett
- CityLoganville
- NeighborhoodStillwaters
- Zip30052
- StyleOther
- Year Built2006
- Taxes$ 3155
- Price$ 550,000
- Bedrooms5
- Full Bathrooms3
- Half Bathrooms1
- Lot Size0.2 Acres
Data Source:
First Multiple Listing Services (FMLS)
Property Description
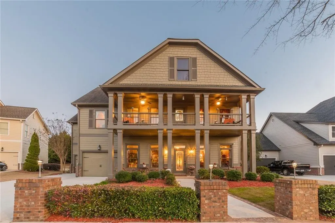
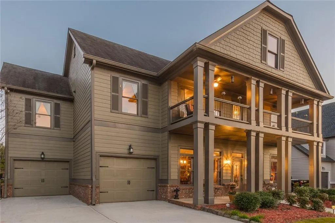
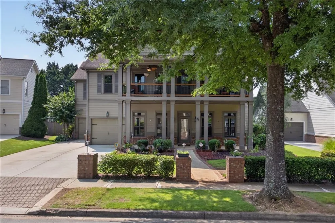
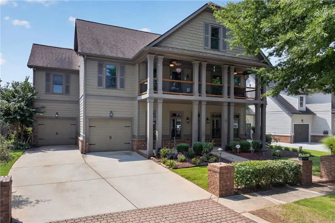
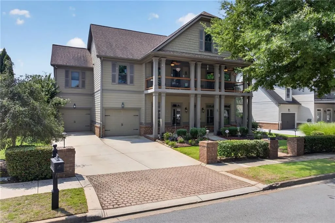
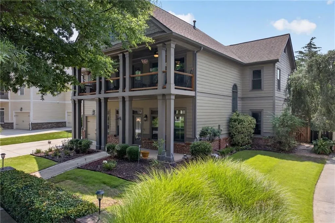
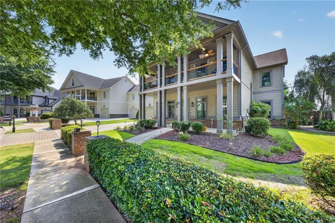
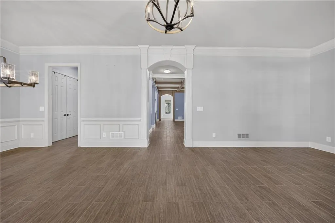
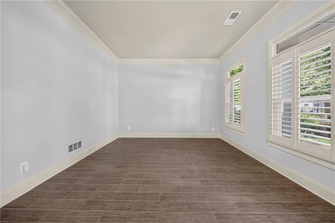
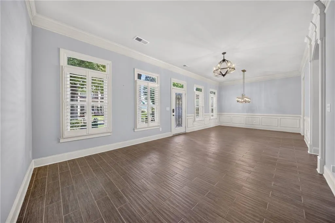
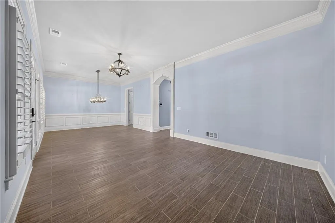
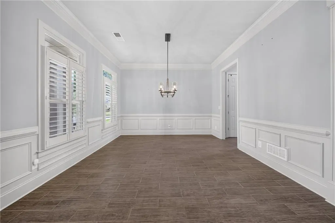
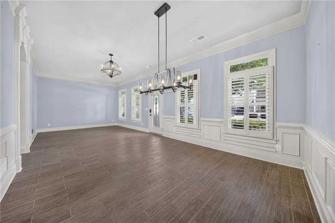
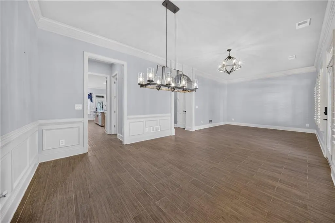
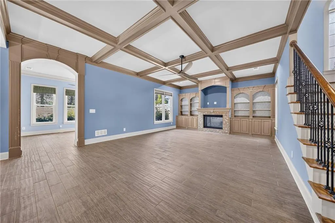
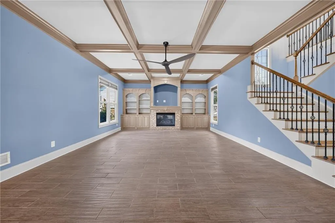
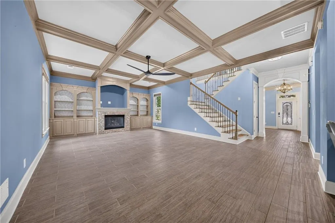
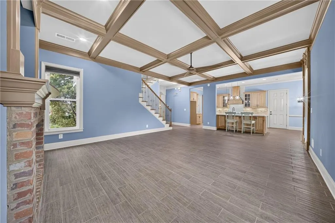
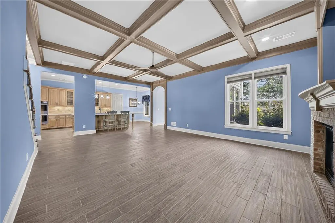
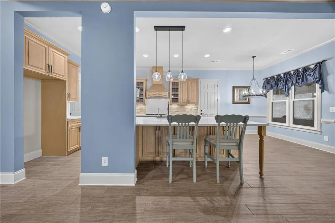
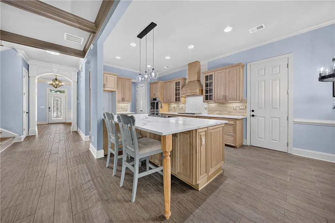
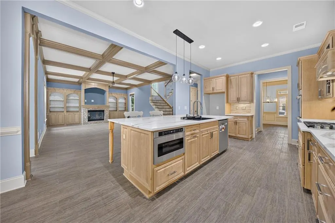
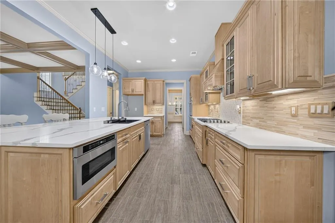
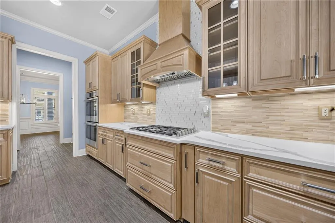
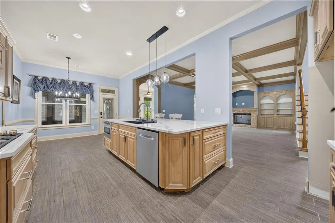
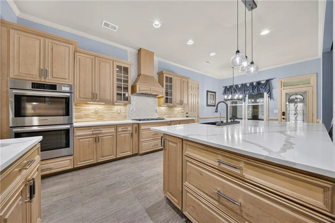
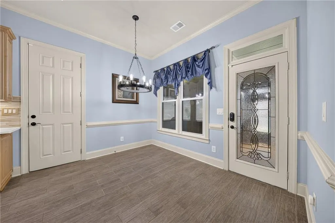
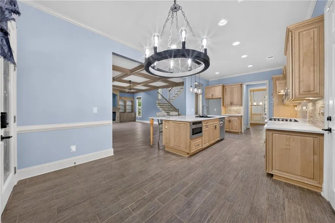
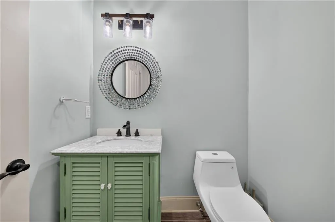
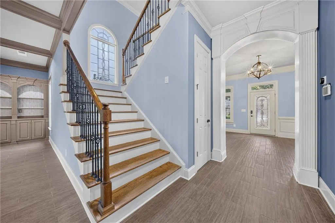
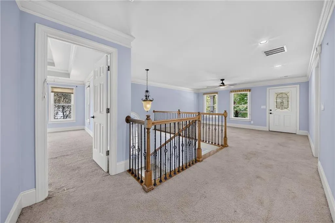
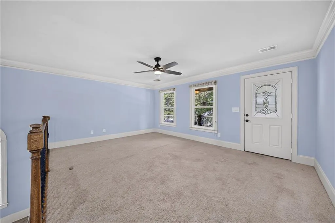
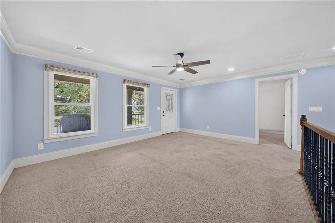
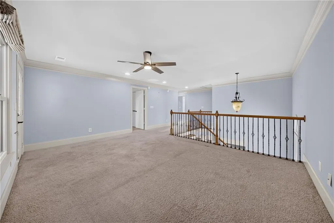
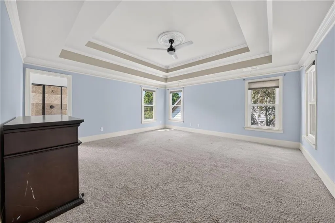
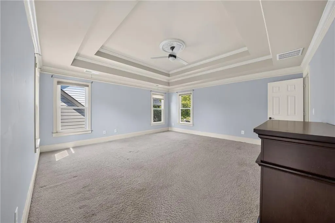
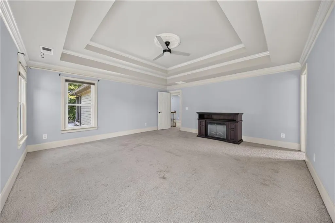
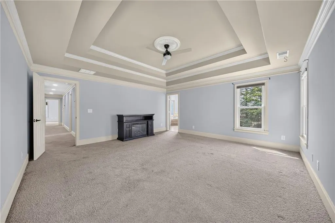
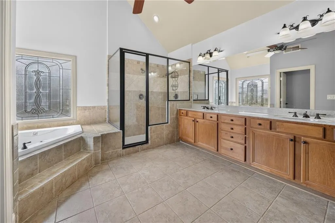
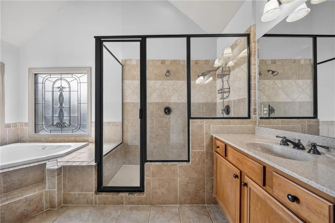
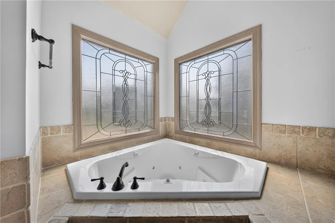
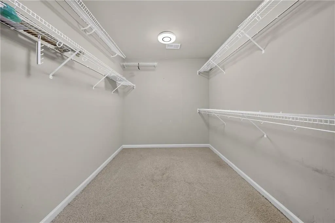
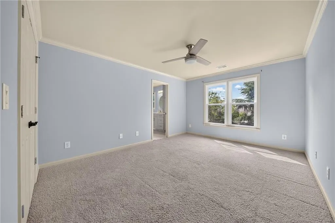
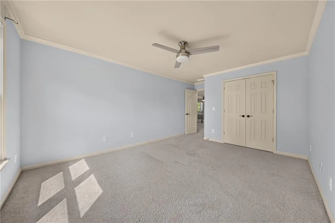
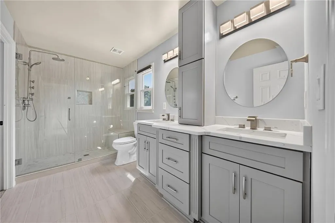
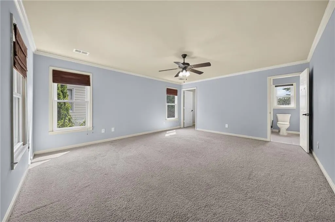
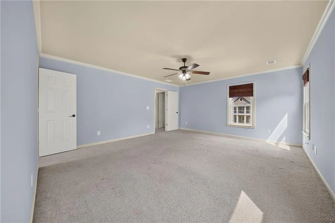
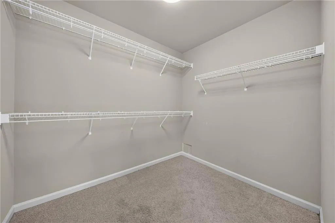
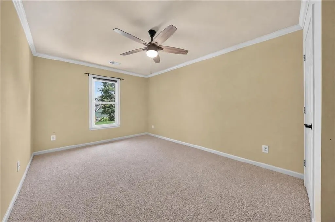
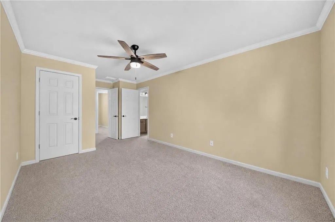
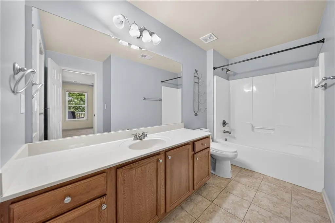
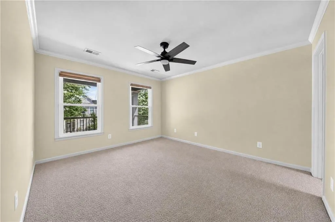
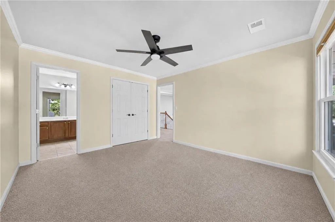
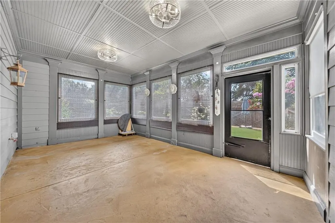
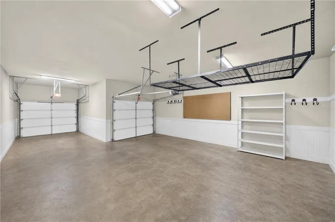
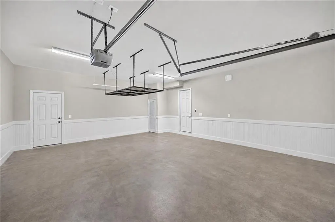
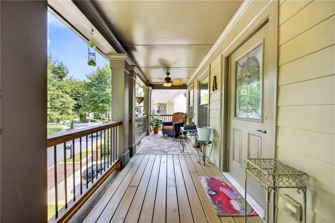
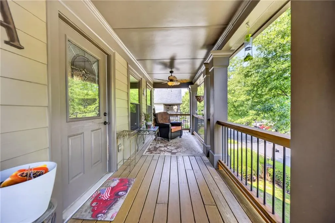
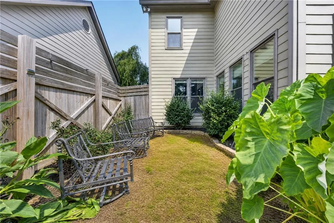
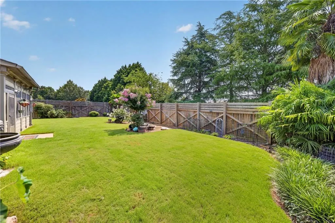
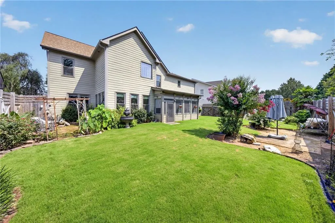
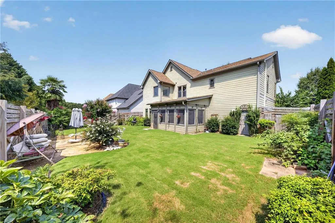
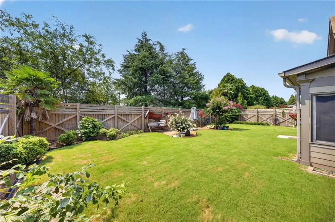
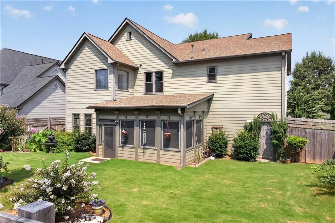
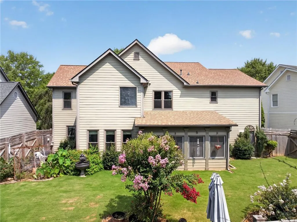
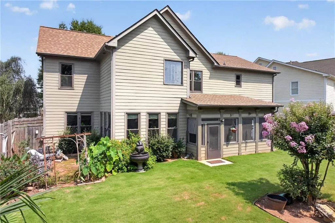
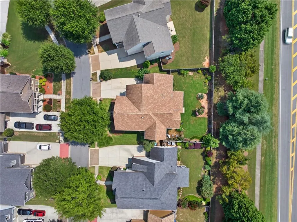
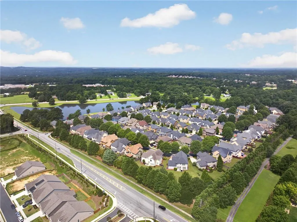
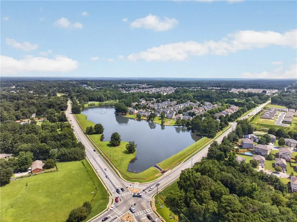
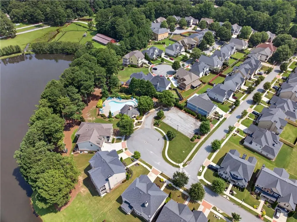
Stunning Charleston-style charm meets modern, worry-free living in Loganville's Stillwaters community! This gorgeous 5-bedroom, 3- bath home blends timeless architecture with high-ticket upgrades. Enjoy ultimate peace of mind with a newer roof (2020), newer HVAC (2020), and a newer water heater (2024). Step inside to find a recently updated kitchen designed for the home chef, flowing effortlessly into the living spaces. Upstairs, the layout is incredibly functional, hosting all 5 spacious bedrooms. This includes a primary suite and a junior suite both with walk-in closets plus a recently updated junior suite bathroom! Unwind in the versatile upstairs loft, which leads directly to a top deck. Outside, enjoy your own private oasis in the level backyard, fully enclosed by a premium 7-foot privacy fence. Rare for the area, the 3-car garage provides exceptional space for parking. To top off, the seller is offering a $3,000 carpet allowance so you can customize the upstairs flooring. Schedule your appointment to tour this home.
| Elementary School | Middle School | High School |
|---|---|---|
| Trip Elementary School | Bay Creek Middle School | Grayson High School |
| Price History | |
|---|---|
| 7/15/2026 | Listed $588,000 |
| 8/12/2026 | 2$578,000 |
| 9/3/2026 | 5$550,000 |
General Features
| Sewer | Public Sewer |
|---|---|
| Heating | Natural Gas |
| Cooling | Central Air,Electric |
| Utilities | Cable Available,Electricity Available,Natural Gas Available,Phone Available,Sewer Available,Water Available |
| Roof | Ridge Vents,Shingle |
| Appliances | Dishwasher,Disposal,Double Oven,Gas Cooktop,Gas Water Heater,Microwave,Self Cleaning Oven |
| HOA Fee | 1250 |
| Garage Spaces | 3 |
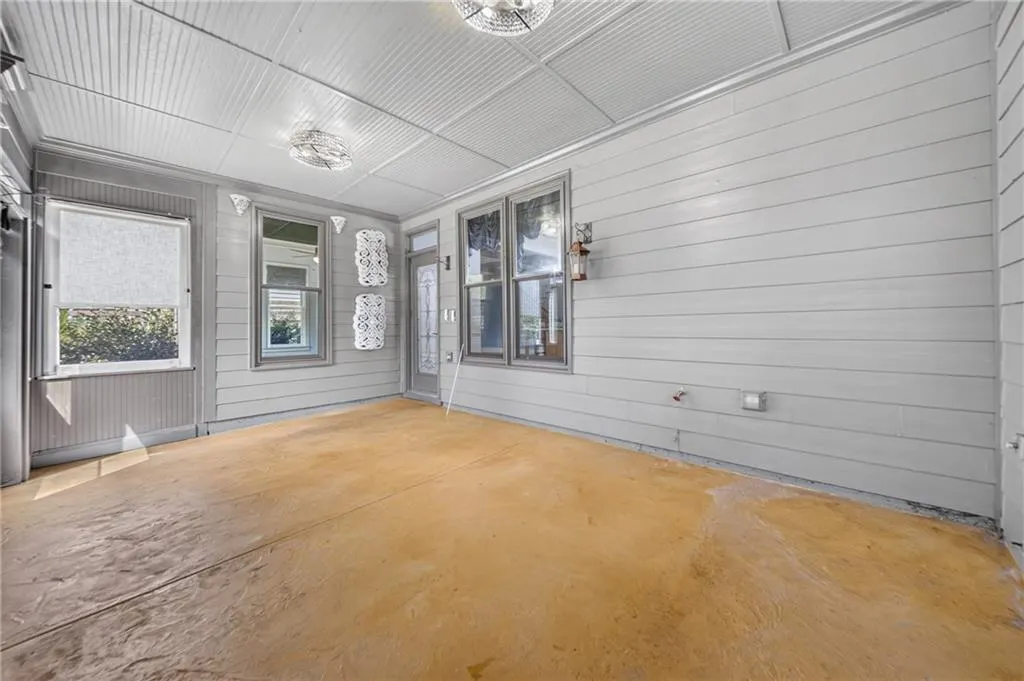
| Patio/Porch Features | Enclosed,Rooftop |
| Architectural Style | Other |
| Pool Features | None |
| Security Features | Smoke Detector(s) |
| Construction Materials | Cement Siding |
| Year Built | 2006 |
| Electric | 110 Volts |
| View | Neighborhood |
| Levels | Two |
| Property Subtype | Single Family Residence |
| Tax Year | 2025 |
| Parcel Number | R5123 155 |
| Waterfront Features | None |
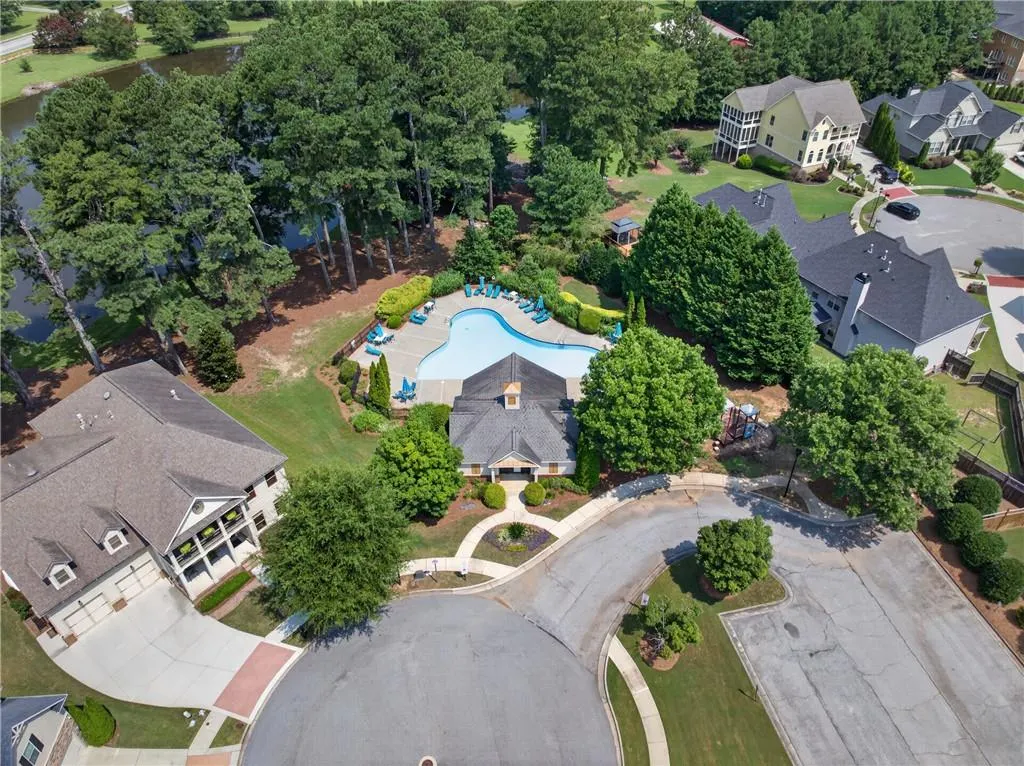
| Community Features | Lake,Playground,Pool,Sidewalks,Street Lights |
| Accessibility | None |
| Assoc Fee Paid Per | Annually |
| County | Gwinnett - GA |
| Property Type | Residential |
| HOA | true |
| Energy Efficient | Windows |
| Subdivision Name | Stillwaters |
| Green Energy Generation | None |
| Other Structures | None |
| Full Baths | 3 |
| Status | Active |
| Directions | GPS Friendly |
| High School | Grayson |
| City | Loganville |
| Body of Water | None |
| Spa Features | None |
| Elementary School | Trip |
| Property Attached Y/N | false |
| Land Lease Y/N | false |
| Tax Annual Amount | 3155 |
| Home Warranty Y/N | false |
| Middle/Junior High School | Bay Creek |
| Property Condition | Resale |
| Standard Status | Active |
| Freehold | IDX |
| Corporate Owner | None |
Interior Features
| Interior Amenities | Bookcases,Coffered Ceiling(s),Double Vanity,High Ceilings 9 ft Upper,High Ceilings 10 ft Upper,High Speed Internet,Low Flow Plumbing Fixtures,Smart Home,Tray Ceiling(s),Walk-In Closet(s) |
|---|---|
| Basement | None |
| Flooring | Carpet,Other |
| Total Fireplaces | 1 |
| Fireplace Features | Family Room,Gas Log,Gas Starter,Glass Doors |
| Common Walls | No Common Walls |
| Window Features | Insulated Windows,Shutters |
| Half Baths | 1 |
| Laundry Features | Laundry Room,Upper Level |
| Total Bedrooms | 5 |
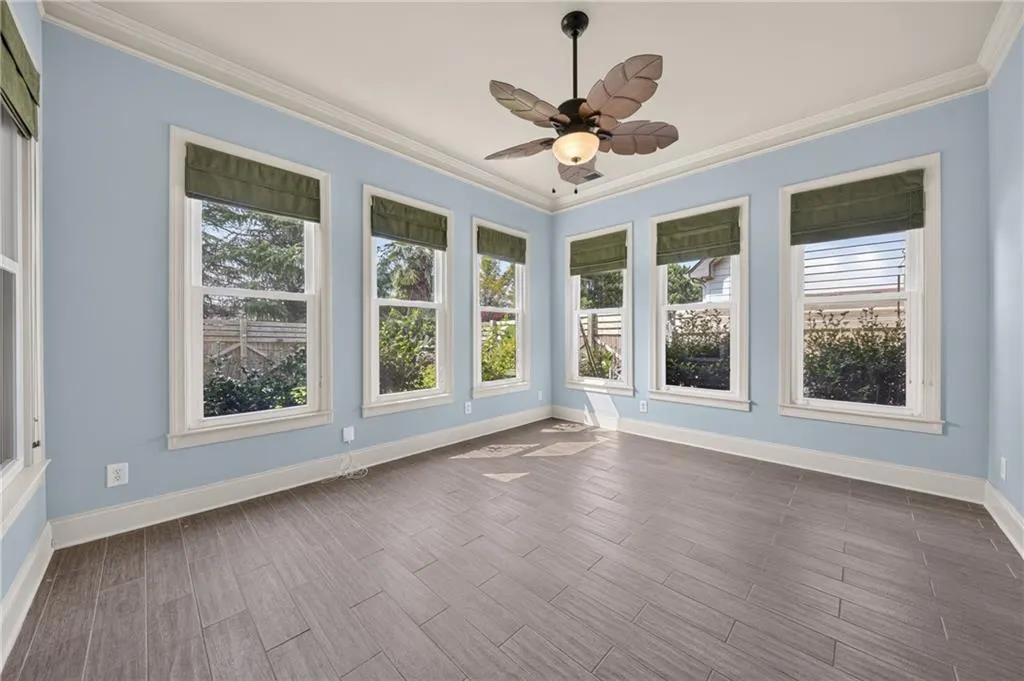
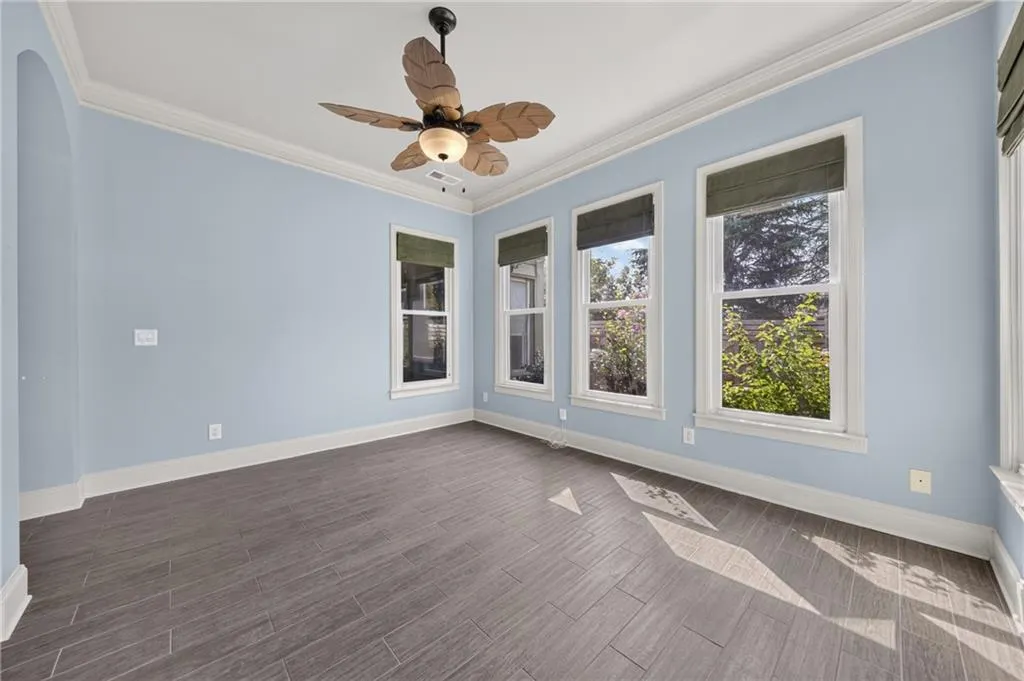
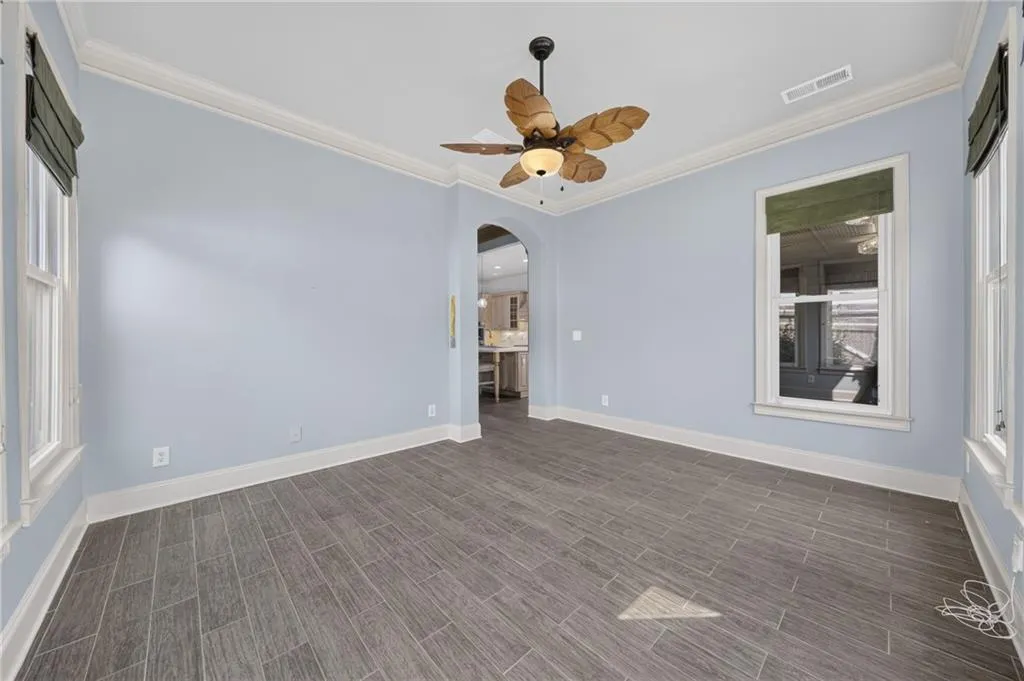
| Room Type | Family Room,Living Room,Loft,Sun Room |
| Kitchen Features | Cabinets Stain,Keeping Room,Kitchen Island,Stone Counters,View to Family Room |
| Total Baths | 4 |
| RoomBedroomFeatures | Oversized Master |
| Primary Bathroom Features | Double Vanity,Separate Tub/Shower,Vaulted Ceiling(s) |
| Dining Room Features | Butlers Pantry,Separate Dining Room |
Exterior Features
| Exterior Amenities | Private Entrance,Private Yard |
|---|---|
| Fencing | Back Yard,Fenced,Privacy,Wood |
| Parking Features | Attached,Driveway,Garage,Garage Faces Front |
| Lot Features | Back Yard,Front Yard,Landscaped,Level,Private |
| Water Source | Public |
| Foundation Details | Block |
| Building Area Total | 4026 |
| Lot Size Acres | 0.2 |
| Road Surface Type | Asphalt |
| Lot Size Source | Owner |
| Road Frontage Type | Private Road |
| Other Equipment | None |
| Horse Amenities | None |
Amenities
- Foreclosure
- Views
- Short Sale
- New Construction
- Adult 55+
- Lease To Own
- No HOA Fees
- Furnished
- Primary On Main
- Air Conditioning
- Seller Finance
- Green
- Fixer Upper
- Horse
- Golf
- Fireplace
- Deck
- Garage
- Basement
- Pool
Property vs Single Family Average in 30052
Statistics provided by Inside Real Estate
Price
Taxes
Year Built

