
Price Reduction - Eco Friendly
Address
500 Warm Springs Court, Loganville, GA
Price
$ 625,000
Property Attributes
- MLS#7776757
- TypeSingle Family
- Listing Status Active
- CountyGwinnett
- CityLoganville
- NeighborhoodStillwaters
- Zip30052
- StyleCraftsman, Traditional
- Year Built2005
- Taxes$ 9395
- Price$ 625,000
- Bedrooms5
- Full Bathrooms5
- Half Bathrooms0
- Lot Size0.17 Acres
Data Source:
First Multiple Listing Services (FMLS)
Property Description

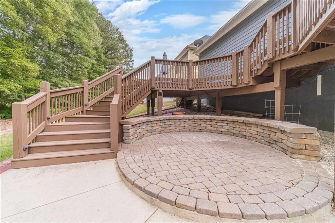
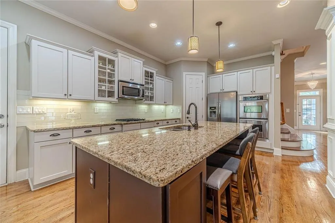
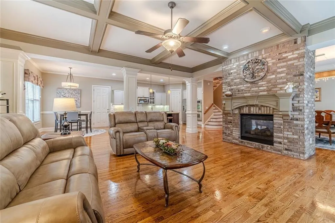
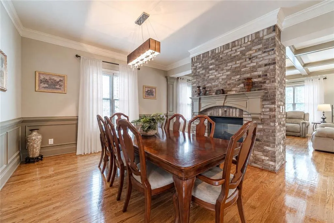
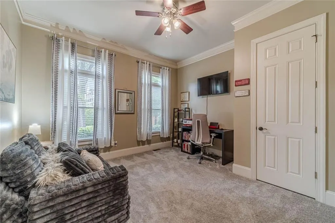
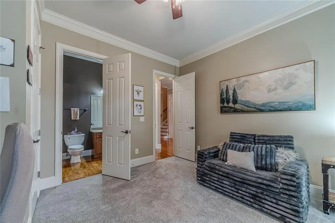
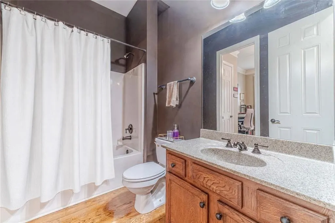
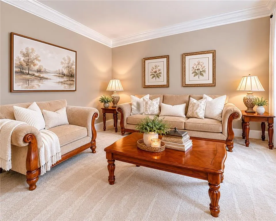
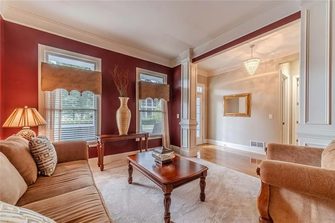
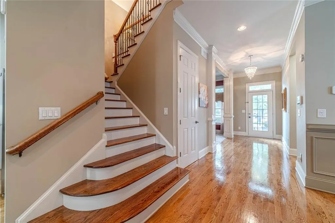
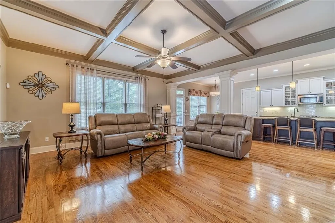
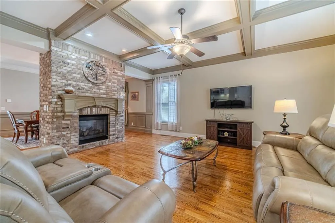
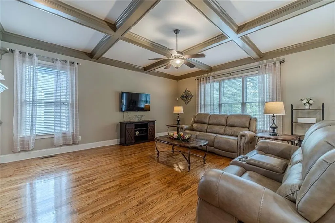
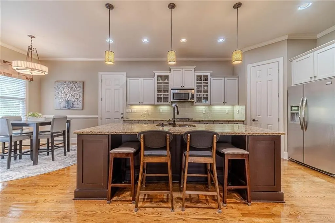
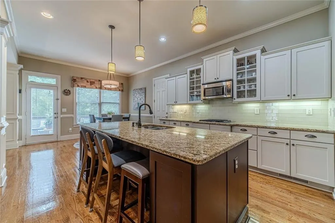
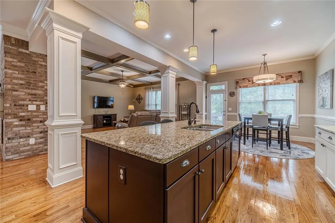
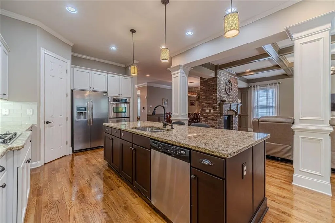
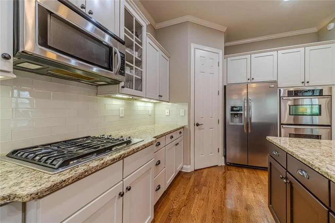
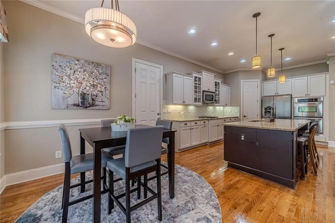
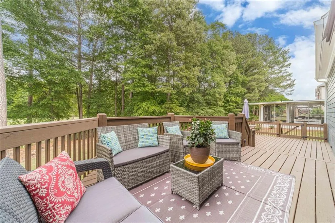
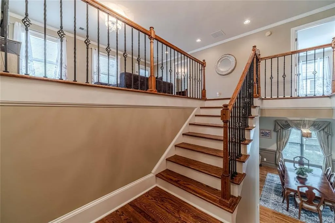
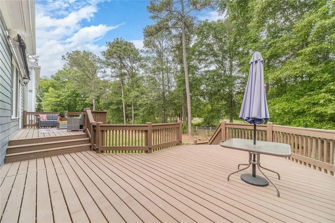
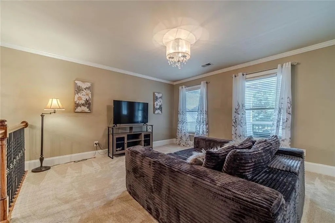
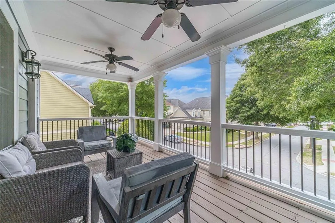
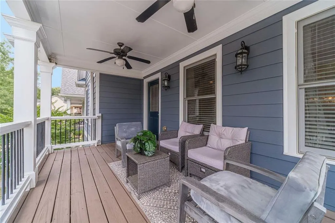
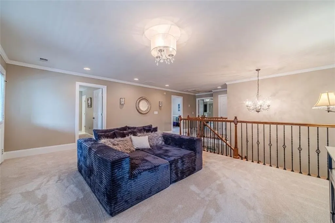
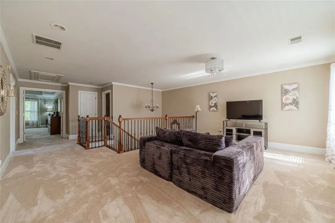
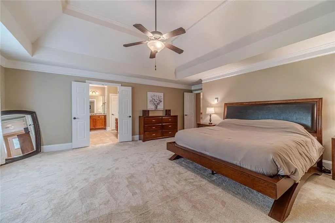
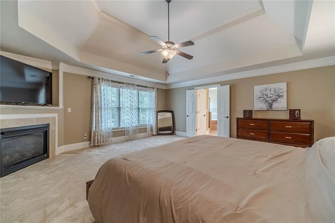
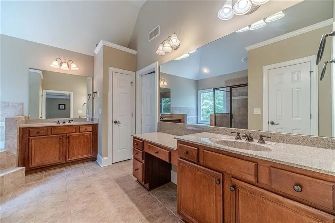
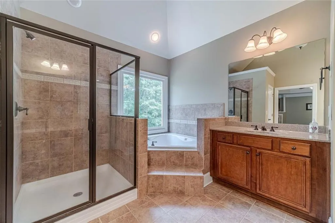
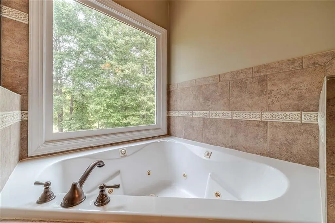
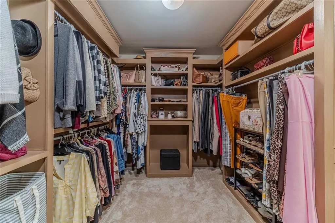
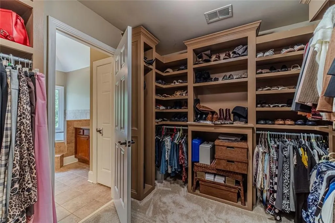
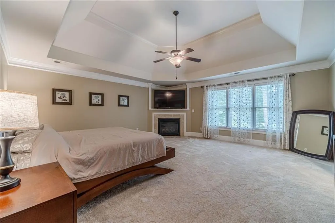
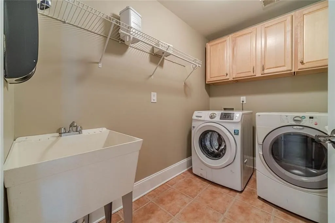
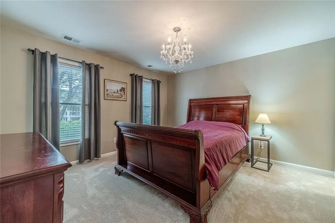
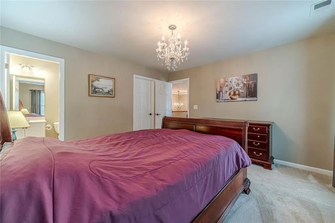
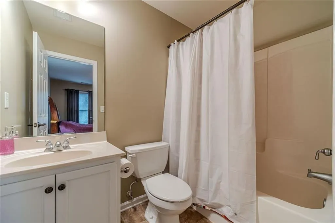
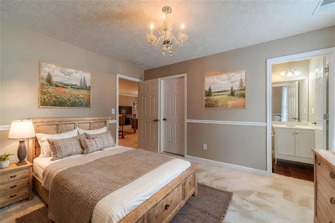
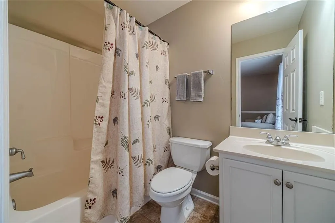
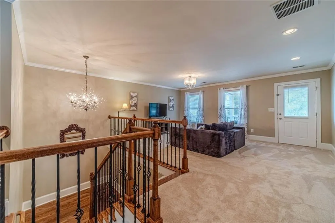
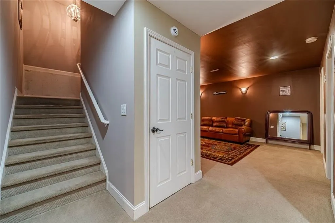
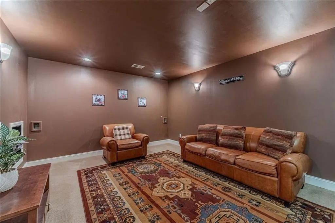
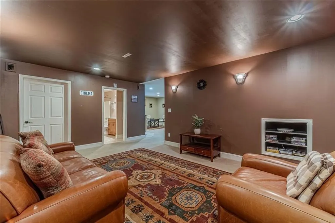
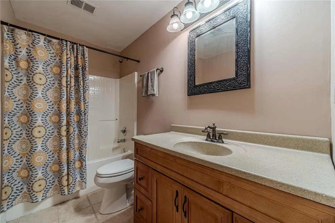
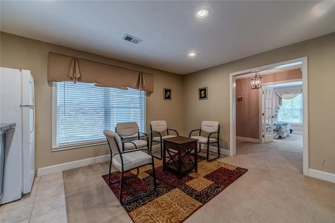
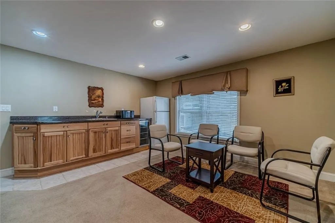
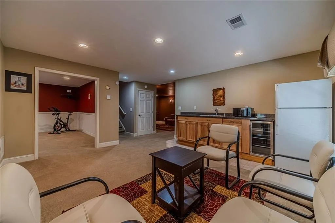
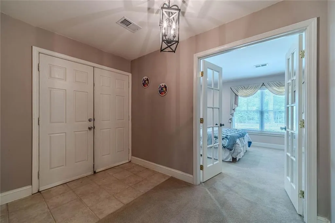
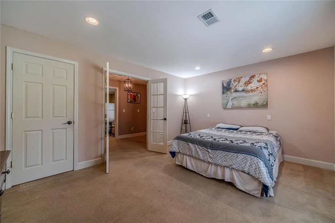
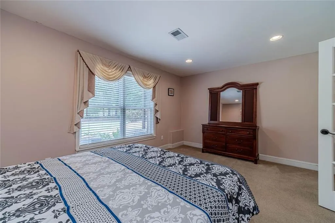
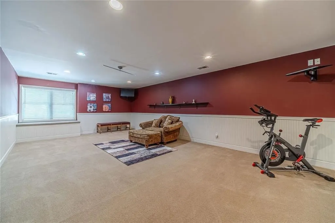
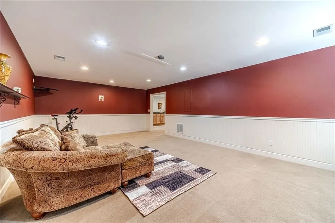
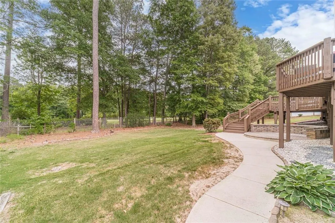
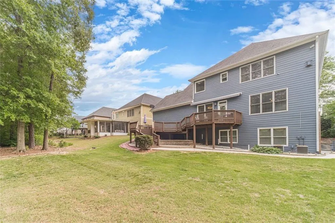
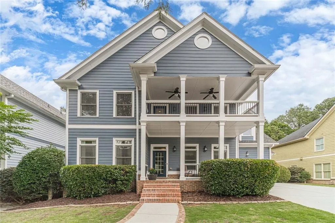
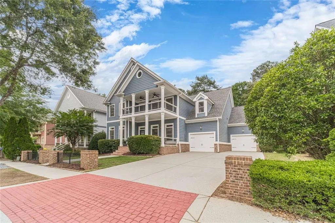
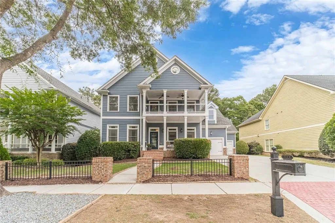
Rare Chance At A 5 Bedroom, 5 Bathroom Charleston-Style Home With A Finished Basement, Balcony, And 3-Car Garage In The Sought-After Stillwaters Lake Community Of The Award-Winning Grayson School District! This Is The One You’ve Been Waiting For! Featuring A Covered Front Porch And Balcony, You’ll Never Tire Of Watching Sunsets. Inside, You’ll Immediately Notice Gleaming Hardwood Floors, Double Crown Molding, A Bright And Open Floor Plan, And A Double-Sided Floor-To-Ceiling Brick Fireplace Separating The Dining And Living Rooms With Coffered Ceilings. There Is Also A Formal Living Room And A Full Bedroom And Bathroom On The Main Level, Would Be Great For Entertaining Guests. The Gourmet Kitchen Features White Cabinets, Subway Tile Backsplash, Granite Countertops, Stainless Steel Appliances, Upgraded Lighting, A Large Granite Island, Gas Cooktop, Double Ovens, And A Walk-In Pantry. A Door Leads To The Peaceful Backyard With A Sprinkler System, Professional Landscaping, A New Double Deck With Retractable Awning, Built-In Lighting, And A Fire Pit Area. Upstairs, Enjoy A Spacious Loft Living Room With Balcony Access. Down The Hall Are Two Secondary Bedrooms, Each With Its Own Full Bathroom And Walk-In Closet. The Oversized Primary Suite Features A Grand Double-Door Entry, Fireplace, Granite Finishes, A Large Whirlpool Tub, Double Vanities With Seating Area, And A Custom Closet. The Laundry Room Includes Built-In Cabinetry. The Finished Basement Includes A Kitchenette With Cabinets, Refrigerator, And Sink. There Is Also A Theater Room Features Accent Lighting, Along With A Full Bathroom, Large Rec Room Flex Space, Recessed Lighting, Thick Carpet, And A Bedroom With French Doors. There Is Also Exterior Access And An Unfinished Room With A Window That Could Be Converted Into A Bedroom Or Used As A Workshop. The Kitchen-Level Three-Car Tandem Garage Offers Plenty of Storage And Clean Epoxy Painted Floors. Stillwaters Is A Highly Desirable Neighborhood Featuring Charleston, Savannah, And Craftsman-Style Homes, A Stocked Fishing Pond, Swimming Pool, Panoramic Lake Views, And Seasonal Community Events.
| Elementary School | Middle School | High School |
|---|---|---|
| Trip Elementary School | Bay Creek Middle School | Grayson High School |
| Price History | |
|---|---|
| 5/26/2026 | Listed $650,000 |
| 6/30/2026 | 1$645,000 |
| 9/14/2026 | 3$625,000 |
General Features
| Sewer | Public Sewer |
|---|---|
| Heating | Forced Air,Central,Zoned |
| Cooling | Central Air,Attic Fan,Ceiling Fan(s),Zoned |
| Utilities | Cable Available,Electricity Available,Natural Gas Available,Phone Available,Sewer Available,Water Available |
| Roof | Composition,Shingle |
| Appliances | Dishwasher,Double Oven,Disposal,Gas Cooktop,Microwave,Refrigerator |
| HOA Fee | 625 |
| Garage Spaces | 3 |
| Association Fee Includes | Reserve Fund,Swim |
| Patio/Porch Features | Covered,Front Porch,Rear Porch,Patio,Deck,Side Porch |
| Architectural Style | Craftsman,Traditional |
| Pool Features | None |
| Security Features | Security Service,Smoke Detector(s) |
| Construction Materials | Wood Siding |
| Year Built | 2005 |
| Electric | 110 Volts |
| View | Neighborhood |
| Levels | Three Or More |
| Property Subtype | Single Family Residence |
| Tax Year | 2025 |
| Parcel Number | R5123 142 |
| Waterfront Features | None |
| Community Features | Barbecue,Clubhouse,Fishing,Homeowners Assoc,Lake,Near Schools,Near Shopping,Near Trails/Greenway,Playground,Pool,Sidewalks,Street Lights |
| Accessibility | None |
| Assoc Fee Paid Per | Semi-Annually |
| County | Gwinnett - GA |
| Property Type | Residential |
| HOA | true |
| Energy Efficient | Thermostat,Windows |
| Subdivision Name | Stillwaters |
| Green Energy Generation | None |
| Other Structures | Other |
| Full Baths | 5 |
| Status | Active |
| Directions | Highway 78 to Cooper Road (left) Left into Subdivision, right on Warm Springs Court. |
| High School | Grayson |
| City | Loganville |
| Body of Water | None |
| Spa Features | None |
| Elementary School | Trip |
| Property Attached Y/N | false |
| Land Lease Y/N | false |
| Tax Annual Amount | 9395 |
| Home Warranty Y/N | false |
| Middle/Junior High School | Bay Creek |
| Property Condition | Resale |
| Standard Status | Active |
| Tax Lot | 43 |
| Freehold | IDX |
| Corporate Owner | None |
Interior Features
| Interior Amenities | Coffered Ceiling(s),Crown Molding,Double Vanity,Entrance Foyer,High Ceilings 10 ft Lower,High Ceilings 10 ft Upper,High Speed Internet,Low Flow Plumbing Fixtures,Walk-In Closet(s) |
|---|---|
| Basement | Daylight,Exterior Entry,Finished,Finished Bath,Full,Interior Entry |
| Flooring | Hardwood |
| Total Fireplaces | 1 |
| Fireplace Features | Masonry |
| Common Walls | No Common Walls |
| Window Features | Double Pane Windows,Insulated Windows |
| Above Grade Finished Area | 4574 |
| Laundry Features | Laundry Room,Upper Level |
| Total Bedrooms | 5 |
| Below Grade Finished Area | 1200 |
| Room Type | Basement,Bonus Room,Dining Room,Exercise Room,Family Room,Game Room,Kitchen,Laundry,Loft |
| Main Level Bedrooms | 1 |
| Main Level Bathrooms | 1 |
| Kitchen Features | Cabinets White,Eat-in Kitchen,Keeping Room,Kitchen Island,Pantry Walk-In,Solid Surface Counters,Stone Counters,View to Family Room,Breakfast Bar,Pantry |
| Total Baths | 5 |
| RoomBedroomFeatures | Oversized Master,Roommate Floor Plan,Split Bedroom Plan |
| Primary Bathroom Features | Double Vanity,Separate Tub/Shower,Whirlpool Tub |
| Dining Room Features | Open Concept,Seats 12+ |
Exterior Features
| Exterior Amenities | Balcony,Awning(s),Private Yard,Rain Gutters,Rear Stairs |
|---|---|
| Fencing | None |
| Parking Features | Attached,Garage |
| Lot Features | Back Yard,Front Yard,Level,Landscaped,Open Lot,Private |
| Water Source | Public |
| Total Parking | 3 |
| Foundation Details | Block |
| Building Area Total | 5774 |
| Lot Dimensions | 70x105x70x105 |
| Lot Size Acres | 0.17 |
| Road Surface Type | Paved,Asphalt |
| Lot Size Source | Owner |
| Road Frontage Type | County Road |
| Other Equipment | Irrigation Equipment |
| Horse Amenities | None |
Amenities
- Foreclosure
- Views
- Short Sale
- New Construction
- Adult 55+
- Lease To Own
- No HOA Fees
- Furnished
- Primary On Main
- Air Conditioning
- Seller Finance
- Green
- Fixer Upper
- Horse
- Golf
- Fireplace
- Deck
- Garage
- Basement
- Pool
Property vs Single Family Average in 30052
Statistics provided by Inside Real Estate
Price
Taxes
Year Built

