
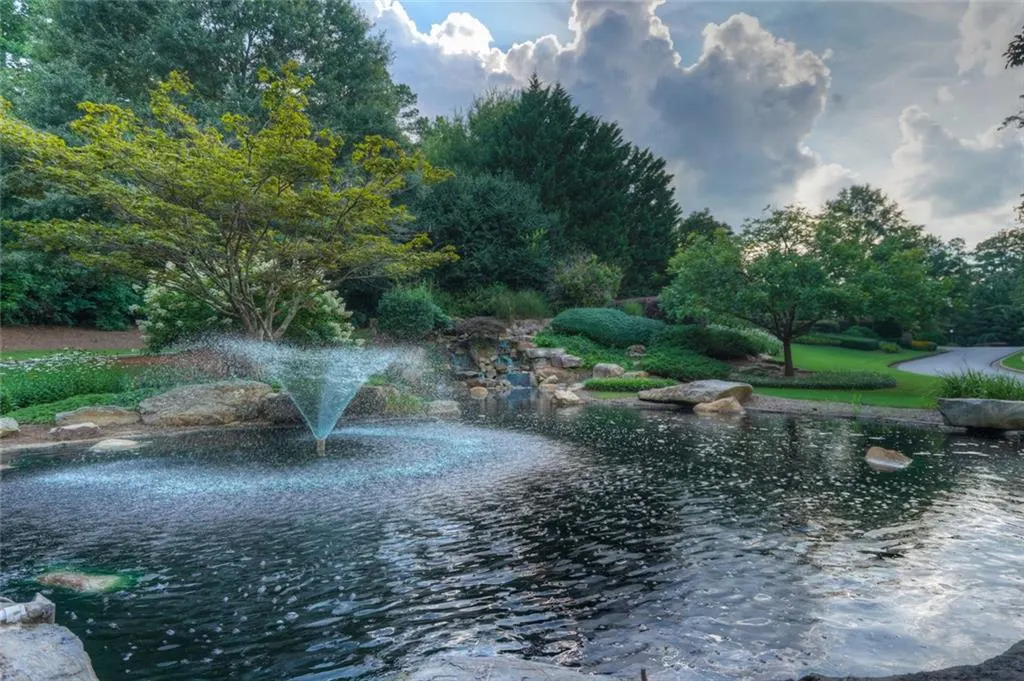
Water Views
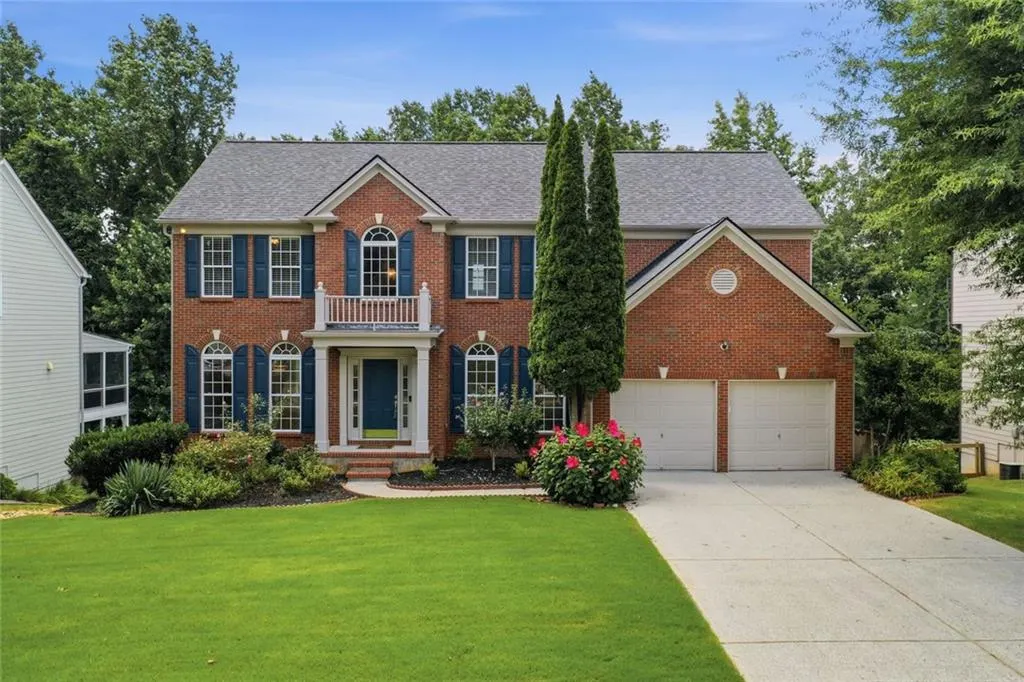
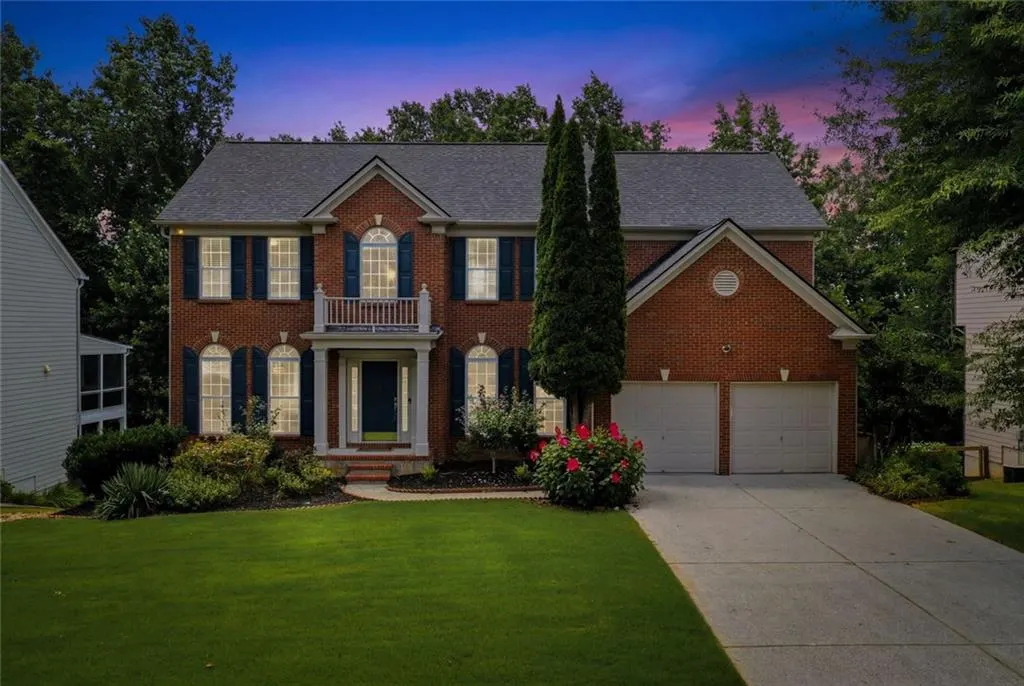
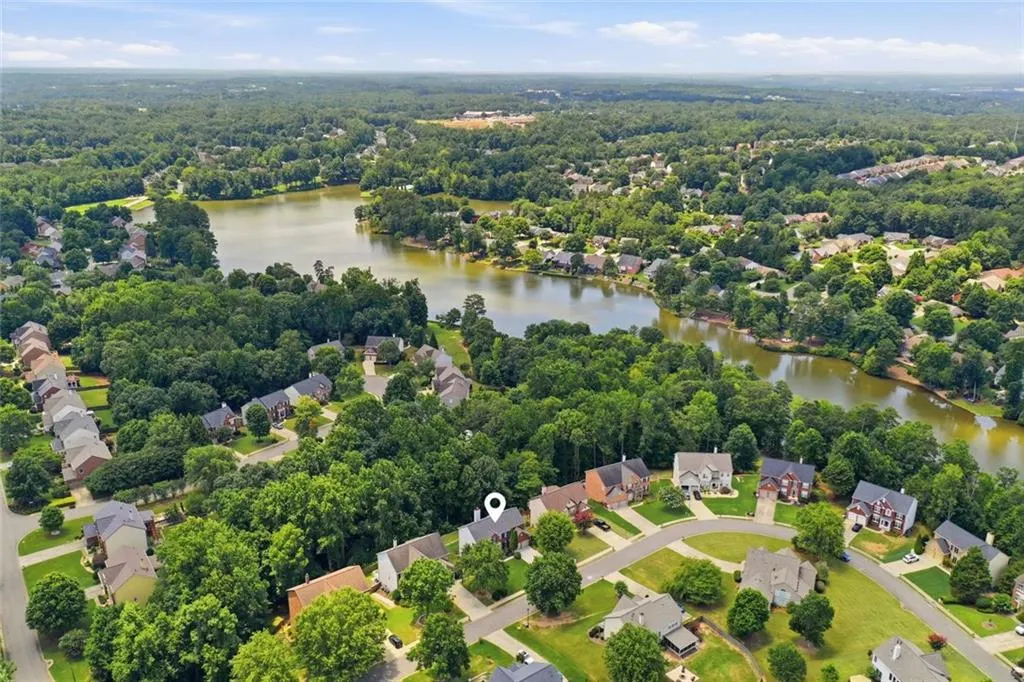
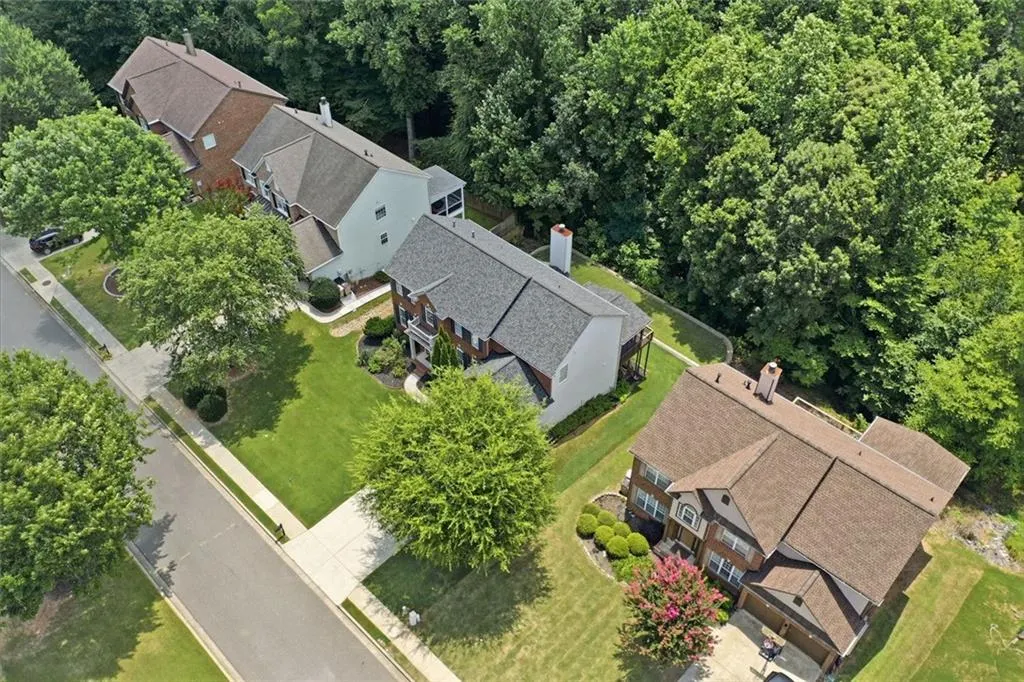
Address
770 Glastonbury Court, Cumming, GA
Price
$ 799,000
Property Attributes
- MLS#7805213
- TypeSingle Family
- Listing Status Active
- CountyForsyth
- CityCumming
- NeighborhoodLonglake
- Zip30041
- StyleTraditional
- Year Built2003
- Taxes$ 6379
- Price$ 799,000
- Bedrooms5
- Full Bathrooms3
- Half Bathrooms1
- Lot Size0.39 Acres
Data Source:
First Multiple Listing Services (FMLS)
Property Description
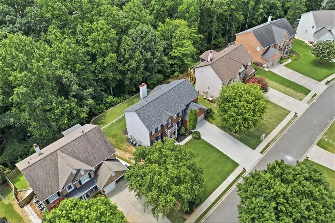
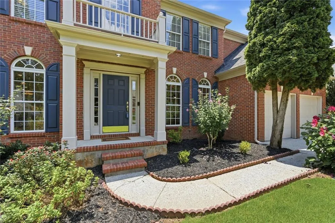
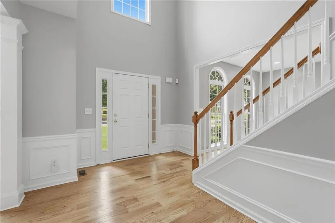
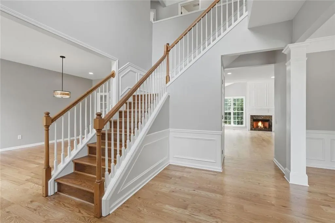
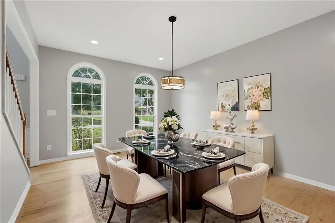
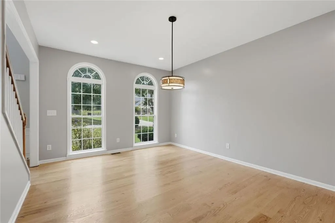
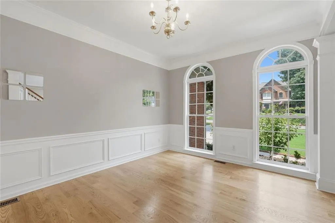
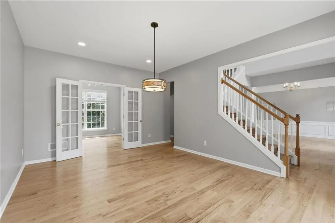
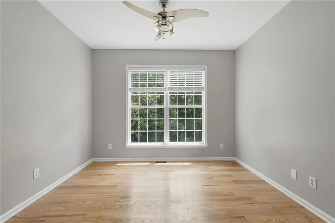
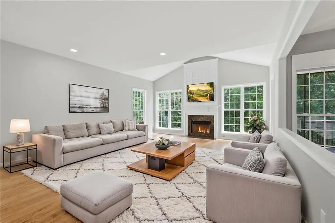
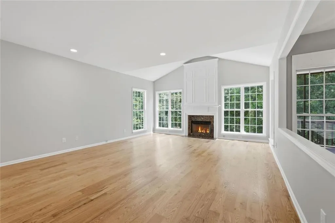
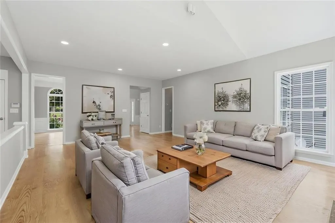
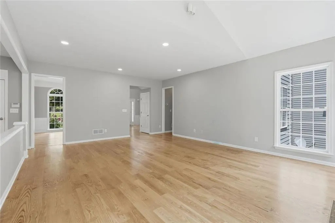
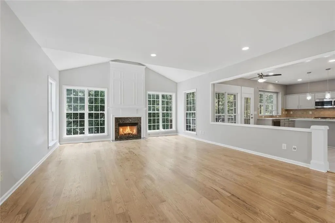
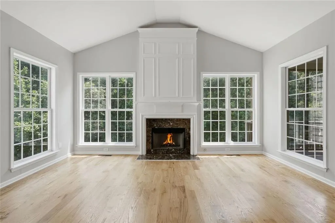
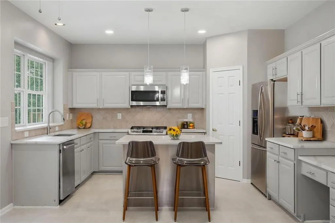
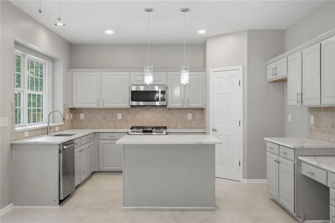
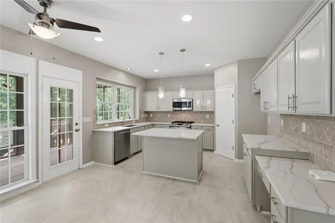
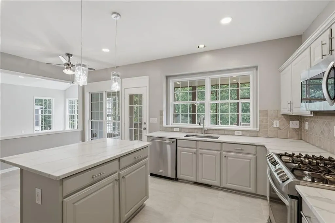
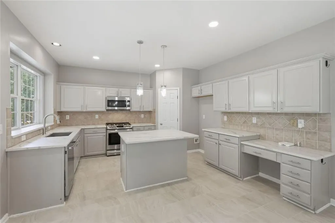
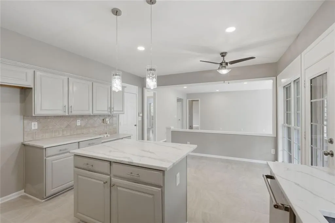
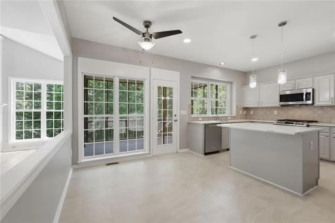
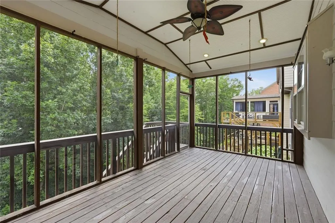
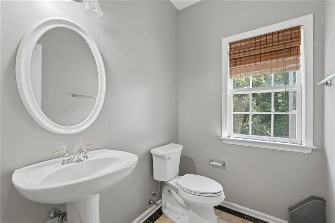
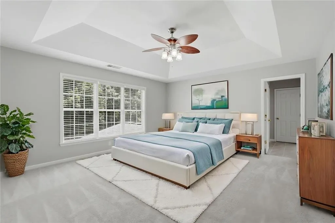
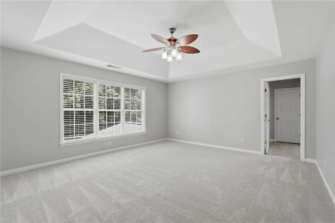
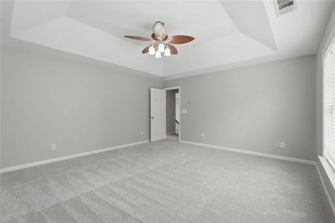
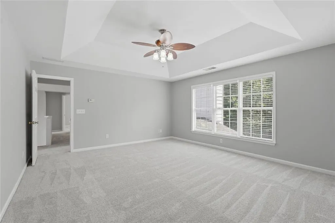
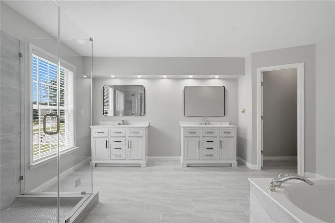
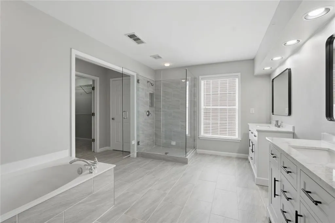
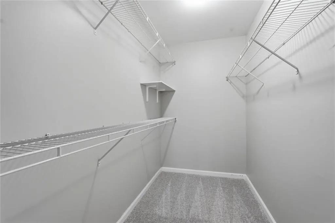
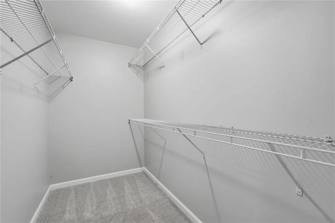
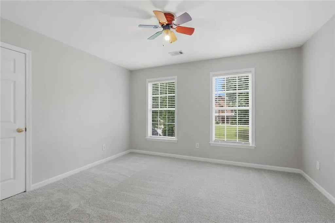
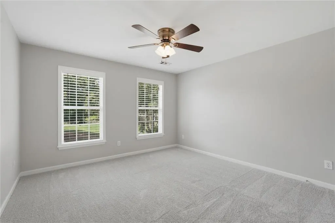
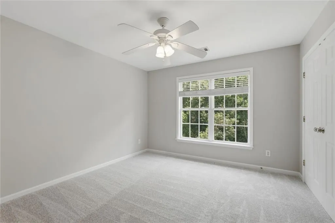
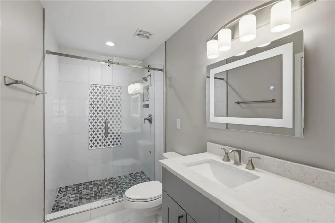
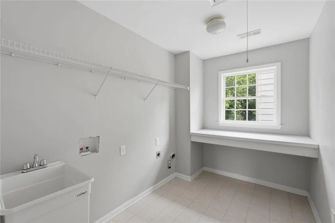
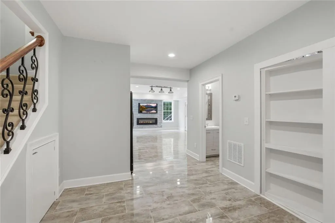
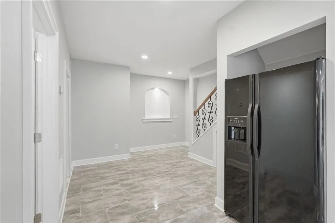
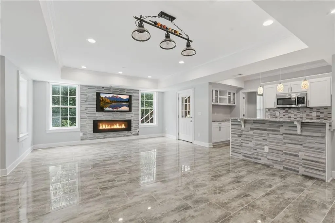
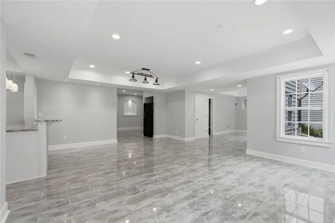
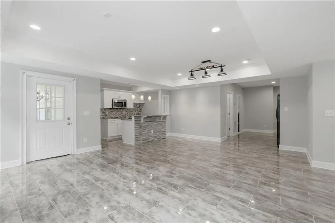
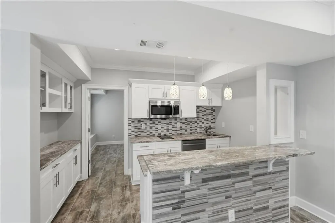
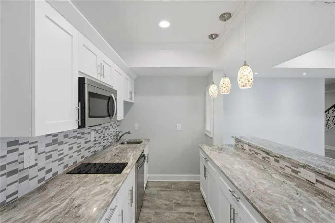
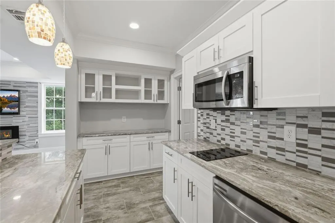
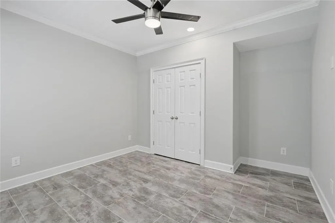
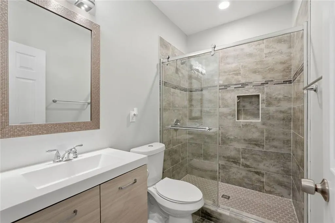
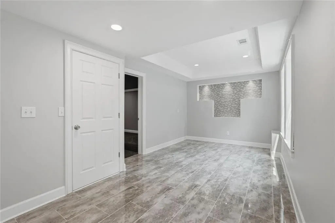
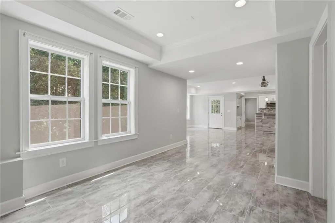
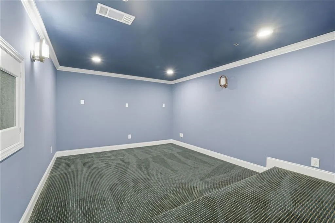
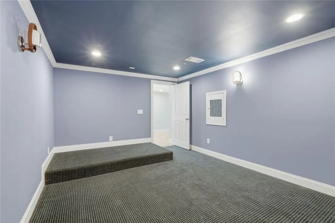

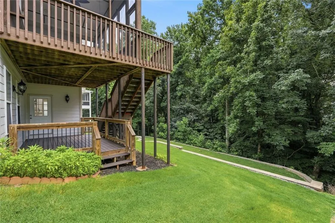
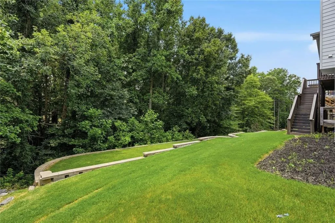
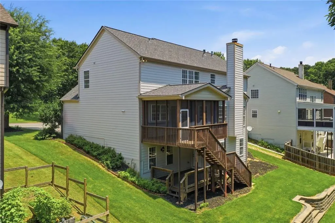
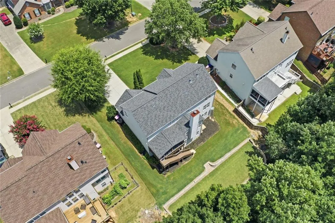
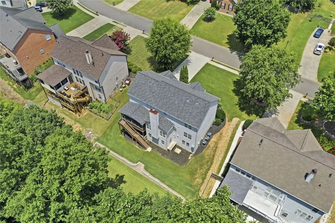
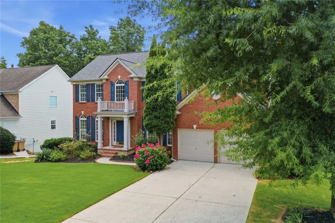
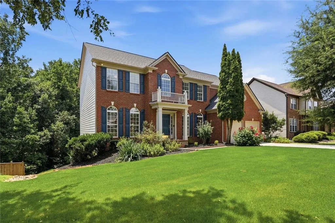
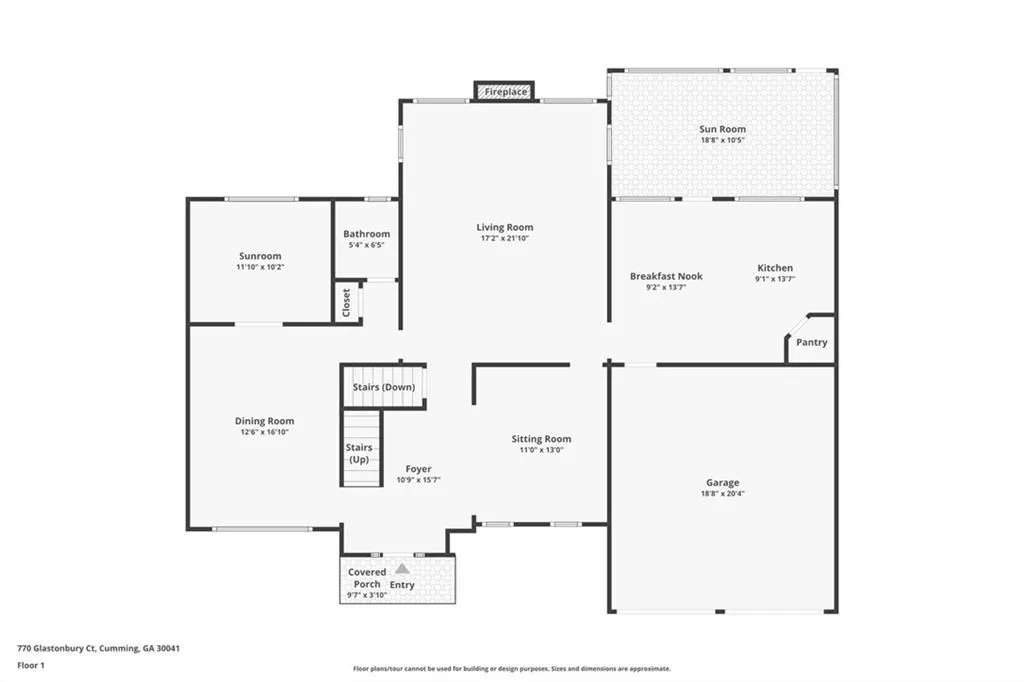
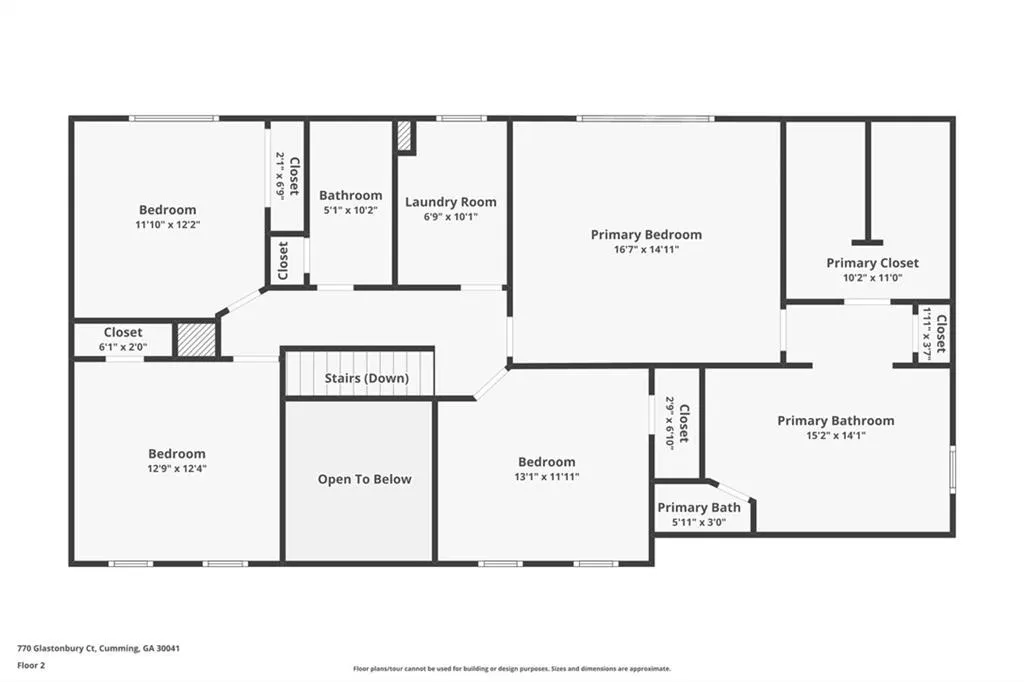
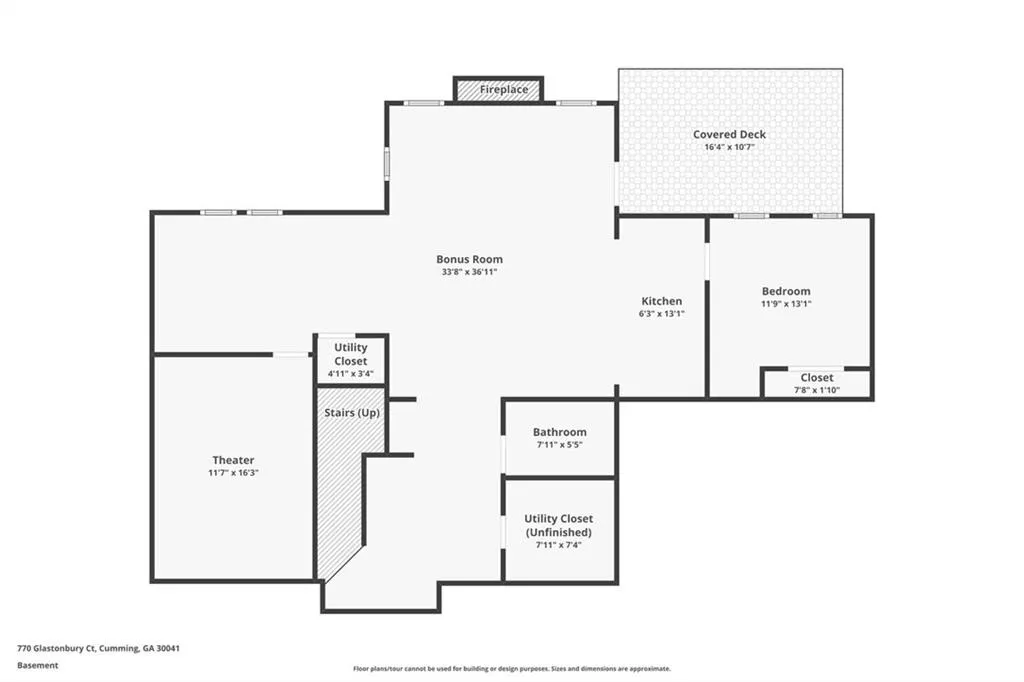
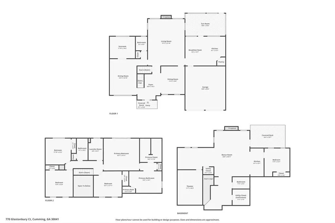
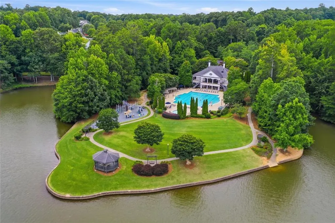
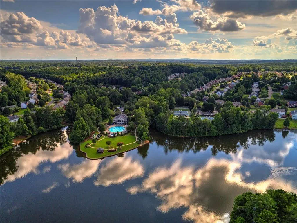
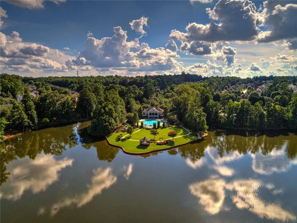
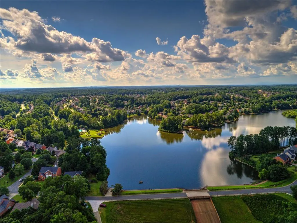
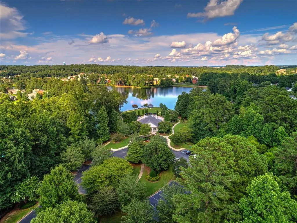
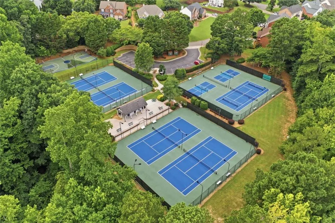
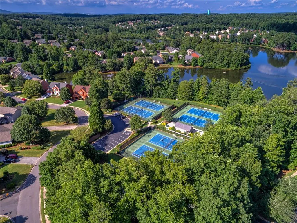
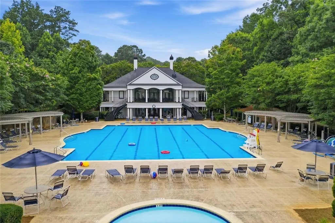
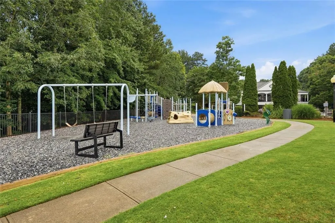
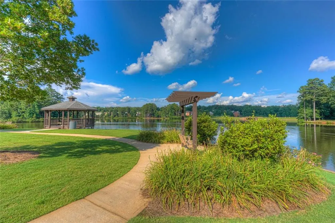
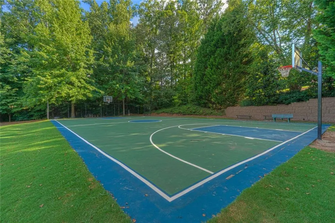
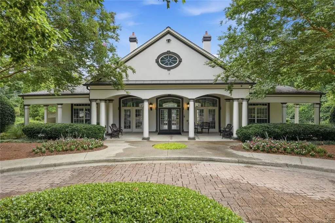
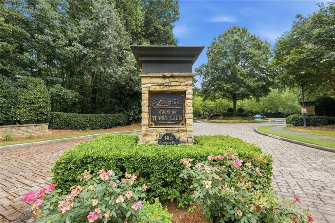
Gorgeous home on a private, wooded lot with a beautifully finished basement in sought-after Longlake, a premier lake/swim/tennis community in South Forsyth! Extensive recent updates include a brand-new architectural roof, freshly stained hardwood floors on the main level, fresh interior paint throughout most of the home, all-new upstairs carpet, and a beautifully renovated kitchen featuring quartz countertops, freshly painted cabinets, new tile flooring, stainless steel appliances, recessed lighting, updated fixtures, a walk-in pantry, and a sunny breakfast area. The main level features hardwood floors throughout, a separate living room and formal dining room, a private office with French doors, the renovated kitchen, and a spacious family room with a gas-log fireplace. Upstairs, hardwood stairs lead to all-new carpet throughout the second level. The primary suite offers abundant natural light, a tray ceiling, ceiling fan, and an updated bath with dual quartz vanities, tile flooring, a tiled shower with frameless glass doors, and an oversized walk-in closet with two separate sides. Three additional bedrooms, a convenient laundry room, and an updated hall bath with a walk-in tiled shower, tile flooring, new vanity, quartz countertops, and updated fixtures complete the upper level. Enjoy outdoor living on the fabulous screened porch featuring a vaulted ceiling, ceiling fan, and recessed lighting, with a Trex deck below overlooking the private, wooded backyard with two levels of usable outdoor space. The finished terrace level is a stand-out feature, offering a full in-law suite with its own well-appointed kitchen featuring quartz countertops, breakfast bar, tile backsplash, stainless steel appliances including refrigerator, dishwasher, microwave, electric cooktop, pendant lighting, and recessed lighting. The large family/rec room includes an electric fireplace, tray ceiling, and recessed lighting. You'll also find a generous bedroom with plenty of windows, a full bath with a tiled walk-in shower, tile flooring, and an upgraded vanity, plus a workout room and an awesome theater. The basement opens directly to the lower Trex deck and backyard. Longlake offers outstanding amenities including a 45-acre lake, 6-lane junior Olympic pool, six tennis courts, pickleball courts, swim, tennis, and pickleball teams, a two-story clubhouse, basketball court, playground, walking paths, fishing, boating, and an active HOA with events and activities for both adults and children. Ideally located just two miles from GA-400 and The Collection, with award-winning South Forsyth schools!
| Elementary School | Middle School | High School |
|---|---|---|
| Shiloh Point Elementary School | Piney Grove Middle School | South Forsyth High School |
| Price History | |
|---|---|
| 7/15/2026 | Listed $815,000 |
| 8/19/2026 | 2$799,000 |
General Features
| Sewer | Public Sewer |
|---|---|
| Heating | Central,Forced Air,Natural Gas,Zoned |
| Cooling | Ceiling Fan(s),Central Air,Electric,Multi Units,Zoned |
| Utilities | Cable Available,Electricity Available,Natural Gas Available,Phone Available,Sewer Available,Underground Utilities,Water Available |
| Roof | Composition,Shingle |
| Appliances | Dishwasher,Disposal,Gas Range,Gas Water Heater,Microwave |
| HOA Fee | 1390 |
| Garage Spaces | 2 |
| Association Fee Includes | Swim,Reserve Fund,Tennis,Trash |
| Patio/Porch Features | Covered,Screened,Deck |
| Architectural Style | Traditional |
| Pool Features | None |
| Security Features | Smoke Detector(s) |
| Construction Materials | Other |
| Year Built | 2003 |
| Electric | 220 Volts |
| View | Neighborhood,Lake |
| Levels | Three Or More |
| Property Subtype | Single Family Residence |
| Tax Year | 2025 |
| Parcel Number | 134 419 |
| Waterfront Features | None |
| Community Features | Clubhouse,Fishing,Homeowners Assoc,Lake,Near Shopping,Park,Pickleball,Playground,Pool,Swim Team,Tennis Court(s),Sidewalks |
| Accessibility | None |
| Assoc Fee Paid Per | Annually |
| County | Forsyth - GA |
| Property Type | Residential |
| HOA | true |
| Energy Efficient | None |
| Subdivision Name | Longlake |
| Green Energy Generation | None |
| Other Structures | Other |
| Full Baths | 3 |
| Status | Active |
| Directions | GPS friendly! |
| High School | South Forsyth |
| City | Cumming |
| Body of Water | Other |
| Spa Features | None |
| Elementary School | Shiloh Point |
| Property Attached Y/N | false |
| Land Lease Y/N | false |
| Tax Annual Amount | 6379 |
| Home Warranty Y/N | false |
| Middle/Junior High School | Piney Grove |
| Property Condition | Resale |
| Virtual Tour | https://www.zillow.com/view-imx/268f9997-b04c-40a3-a853-7d630a2158be?wl=true&setAttribution=mls&initialViewType=pano |
| Standard Status | Active |
| Tax Lot | 212 |
| Freehold | IDX |
| Corporate Owner | None |
Interior Features
| Interior Amenities | Crown Molding,Disappearing Attic Stairs,Double Vanity,Entrance Foyer 2 Story,High Ceilings 9 ft Lower,High Ceilings 9 ft Upper,High Speed Internet,Recessed Lighting,Tray Ceiling(s),Walk-In Closet(s) |
|---|---|
| Basement | Finished,Finished Bath,Full |
| Flooring | Carpet,Ceramic Tile,Hardwood,Luxury Vinyl |
| Total Fireplaces | 1 |
| Fireplace Features | Factory Built,Family Room,Gas Starter |
| Common Walls | No Common Walls |
| Window Features | Double Pane Windows,Insulated Windows |
| Above Grade Finished Area | 2841 |
| Half Baths | 1 |
| Laundry Features | Laundry Room,Upper Level |
| Total Bedrooms | 5 |
| Below Grade Finished Area | 1250 |
| Room Type | Attic,Basement,Exercise Room,Living Room,Media Room,Office,Kitchen |
| Kitchen Features | Cabinets Other,Eat-in Kitchen,Kitchen Island,Pantry Walk-In,Solid Surface Counters,View to Family Room |
| Total Baths | 4 |
| RoomBedroomFeatures | None |
| Primary Bathroom Features | Double Vanity,Separate Tub/Shower,Soaking Tub |
| Dining Room Features | Separate Dining Room |
Exterior Features
| Exterior Amenities | Private Yard,Private Entrance,Rear Stairs,Other |
|---|---|
| Fencing | None |
| Parking Features | Garage |
| Lot Features | Back Yard,Front Yard,Landscaped,Level,Private,Wooded |
| Water Source | Public |
| Total Parking | 2 |
| Foundation Details | Slab |
| Building Area Total | 4328 |
| Lot Dimensions | x |
| Lot Size Acres | 0.39 |
| Road Surface Type | Paved |
| Lot Size Source | Appraiser |
| Road Frontage Type | County Road |
| Other Equipment | None |
| Horse Amenities | None |
Amenities
- Foreclosure
- Views
- Short Sale
- New Construction
- Adult 55+
- Lease To Own
- No HOA Fees
- Furnished
- Primary On Main
- Air Conditioning
- Seller Finance
- Green
- Fixer Upper
- Horse
- Golf
- Fireplace
- Deck
- Garage
- Basement
- Pool
Property vs Single Family Average in 30041
Statistics provided by Inside Real Estate
Price
Taxes
Year Built

